
Jason Thomas BCom
Royal Lepage Summit Realty
2611 Ellwood Dr S.W., Edmonton, Alberta
P: 780.499.5696
F: 780.431.1600
Email
Royal Lepage Summit Realty
2611 Ellwood Dr S.W., Edmonton, Alberta
P: 780.499.5696
F: 780.431.1600
Edmonton Homes For Sale
For more information on this Edmonton area home for sale or any other please contact me.
Courtesy of RE/MAX Real Estate.
Data was last updated 2025-06-25 at 20:18:11 GMT
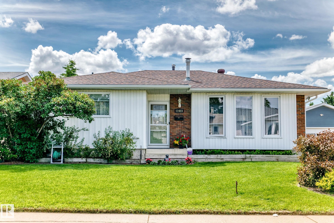
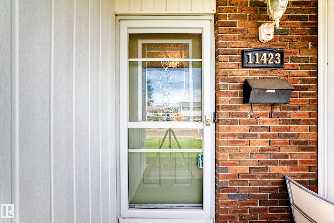
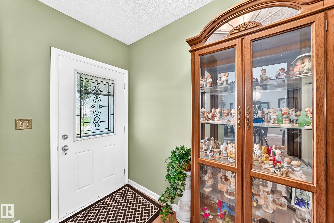
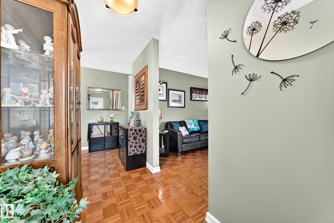
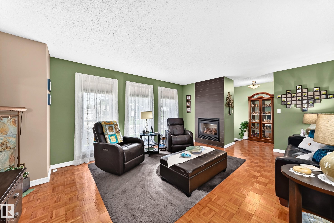
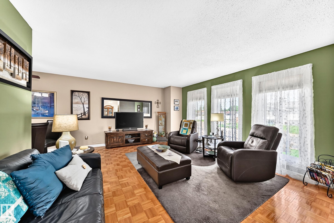
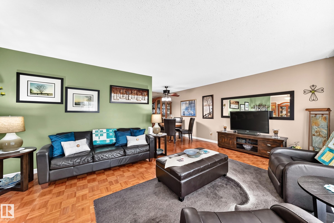
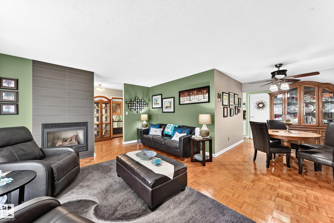
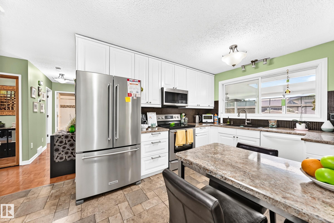
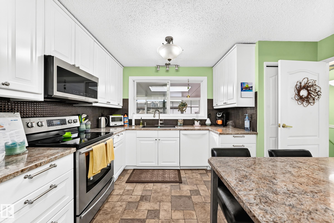
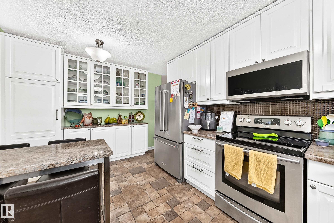
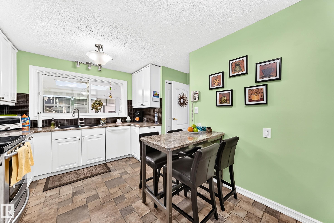
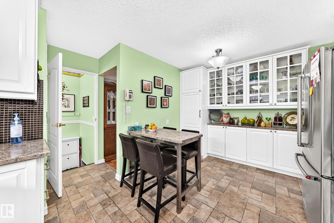
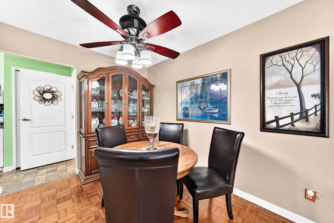
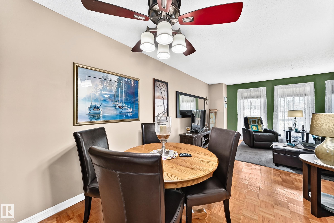
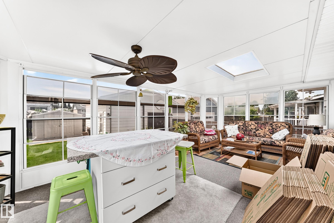
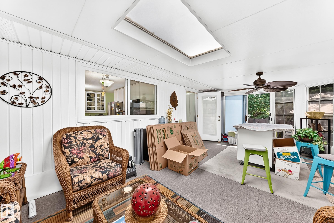
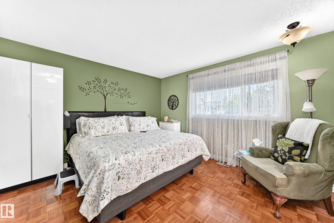
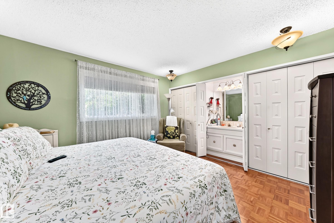
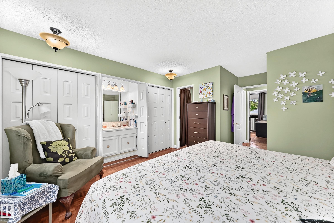
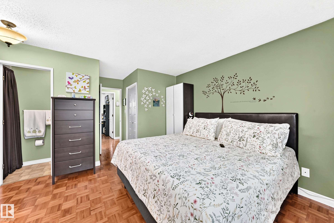
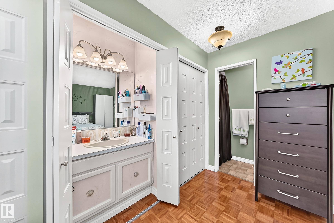

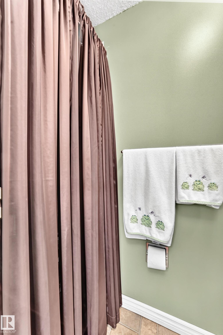
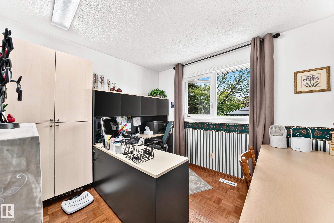
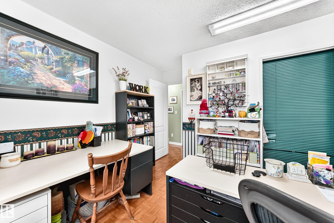
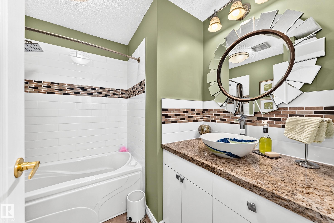
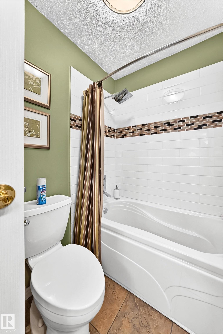
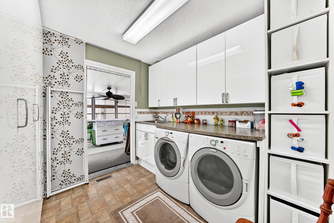
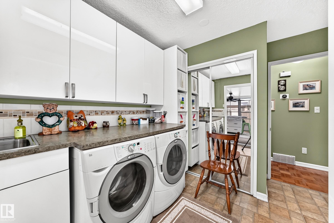
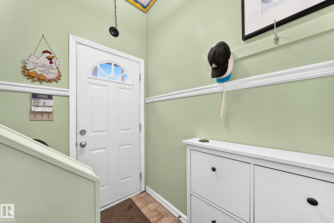
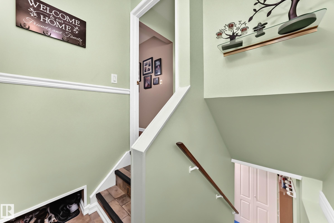
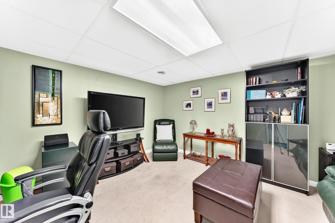
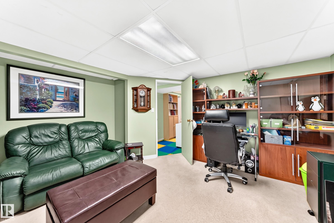
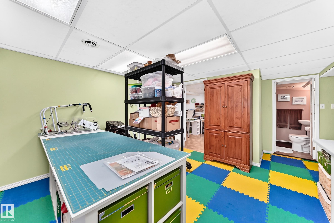
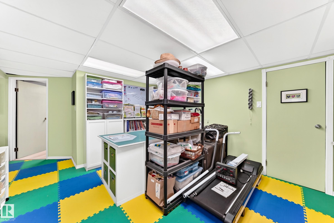
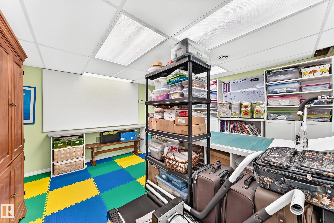
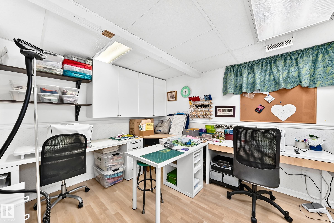
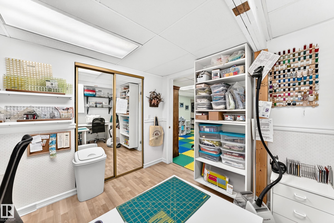
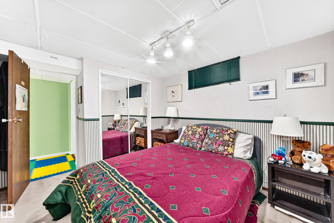
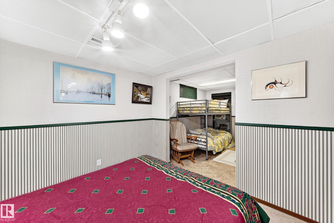
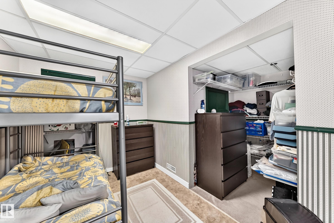
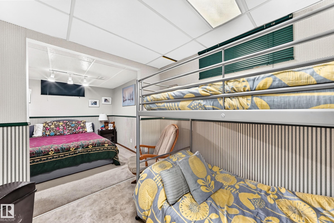
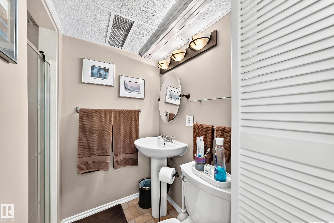
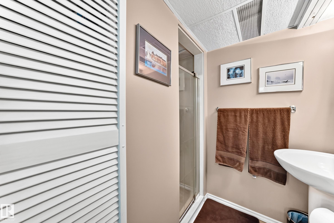
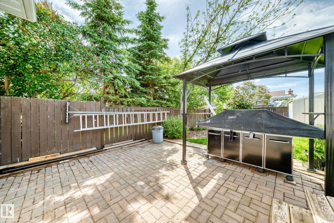
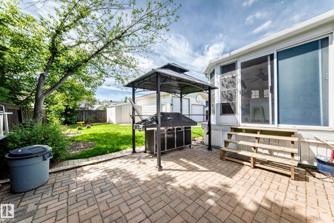
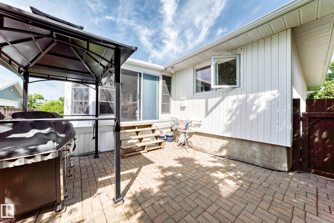
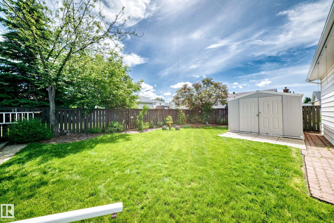
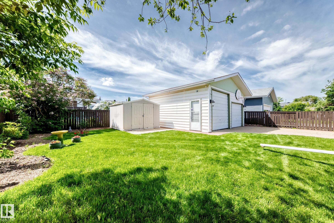
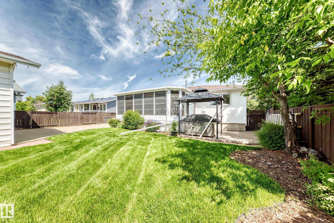
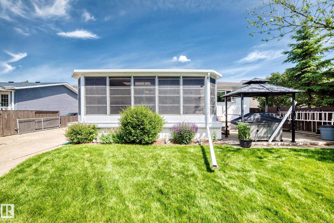
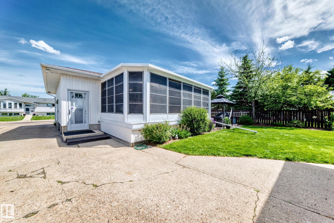
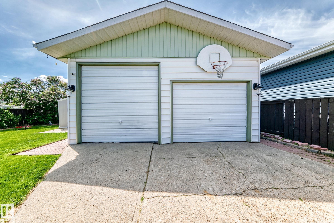
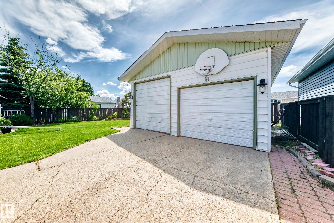
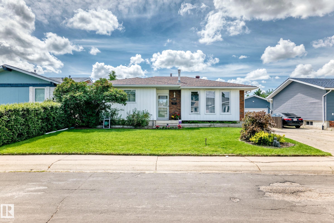
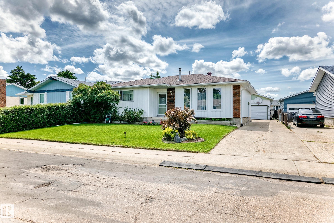

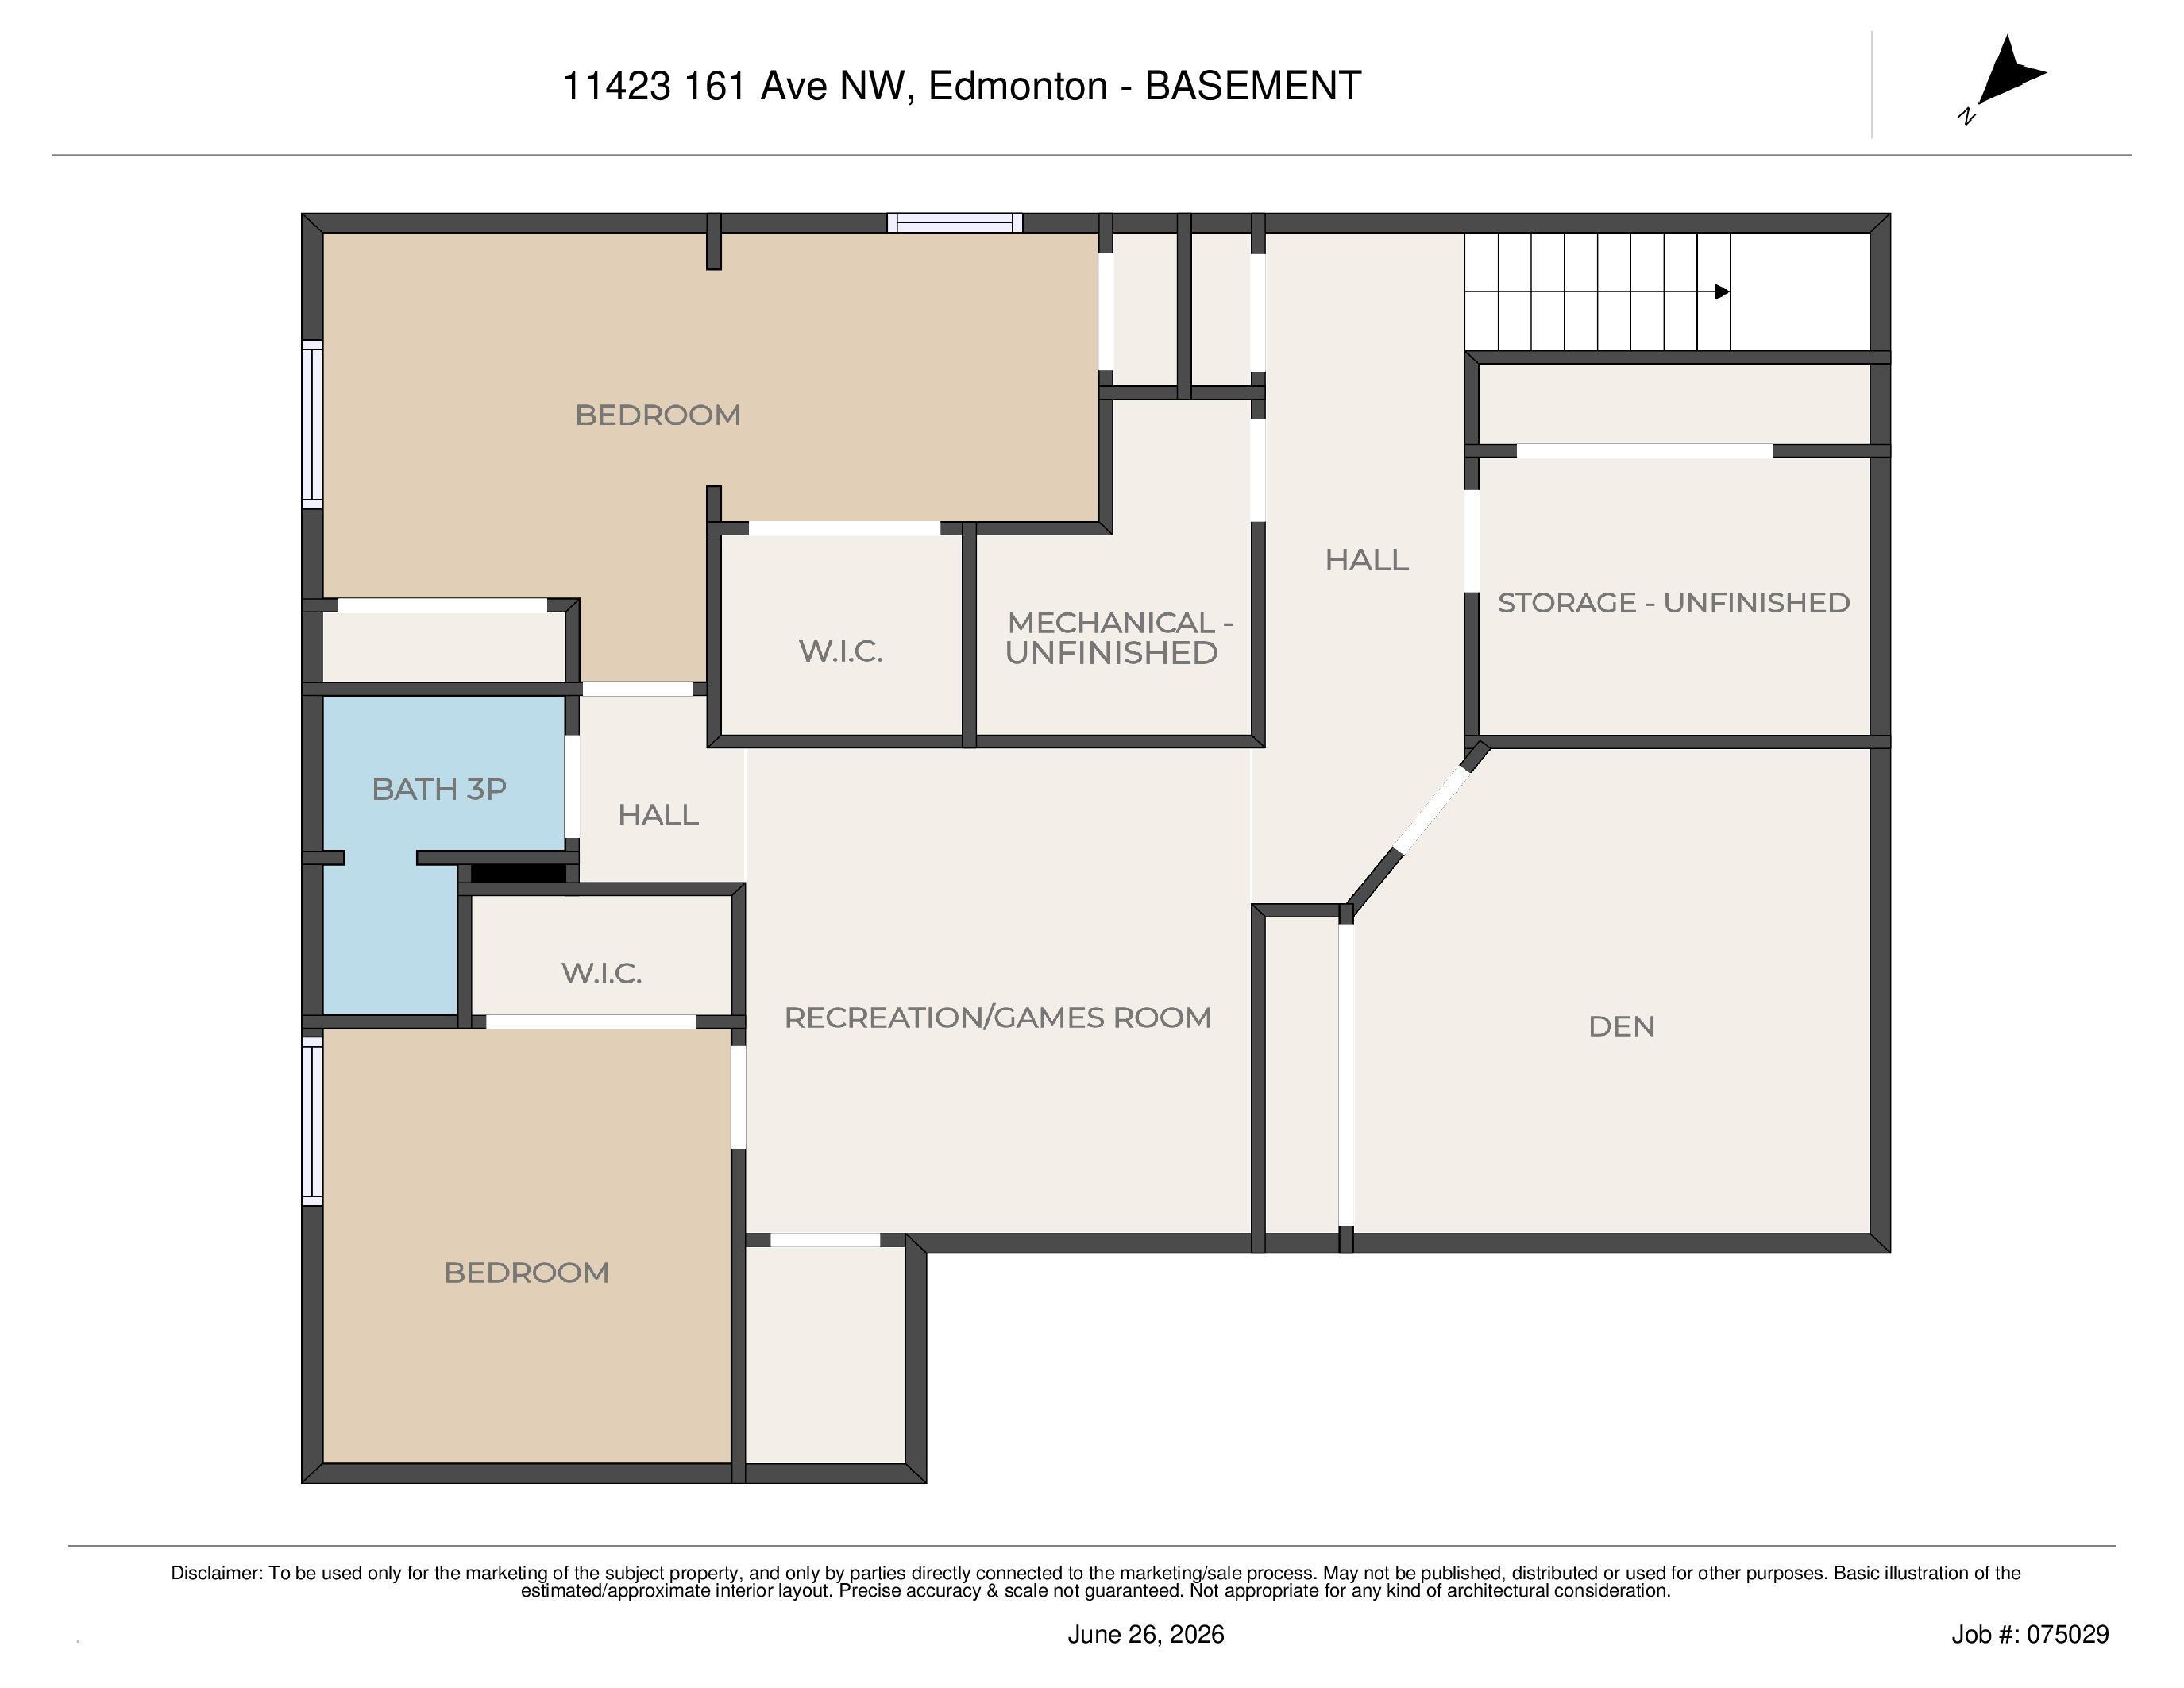
Got a storage problem, hey I'll solve it, check out this house before another buyer's involvement! In all seriousness, this house was lovingly updated throughout the years with the most phenomenal attention to detail, primarily using every nook and cranny for extra storage. You will not need to worry about where everything goes in this 1,245 sq.ft. 4 bedroom, 3 full bathroom fully finished home. The main floor has a large living room with gas fireplace, dining area, kitchen with an abundance of cabinetry & dual pantries, a bedroom, main floor laundry that was formerly a bedroom with even more built-in cabinets and access to the deck, and finally the owner's room with full ensuite. The basement is fully finished with a rec room, two bedrooms, full bathroom, and may I say storage, storage, storage! The South-backing yard has a 22 x 22 ft. garage with a 10 ft. door, gorgeous 3 season sunroom, and shed. It is not often you find such a lovingly maintained and thoughtful property, so don't miss out!
Listing Information
- Prop. Type:
- Detached Single Family
- Property Style:
- Bungalow
- Status:
- Active
- City:
- Edmonton
- MLS® Number:
- E4496058
- Bedrooms:
- 4
- Neighbourhood:
- Dunluce
- Area:
- Edmonton
- Province:
- Alberta
- Listing Price:
- $450,000
General Information
- Year Built:
- 1976
- Total Square Feet:
- 1245ft2
Additional Information
- Basement Dev:
- Full, Finished
- Parking:
- Double Garage Detached
VIP-Only Information
- Sign-Up or Log-in to view full listing details:
- Sign-Up / Log In
This property is listed by RE/MAX Real Estate and provided here courtesy of
Jason Thomas BCom.
For more information or to schedule a viewing please contact Jason Thomas BCom.

Data is deemed reliable but is not guaranteed accurate by the REALTORS® Association of Edmonton.


 Office Phone:
 Fax:
Fax: Email: