
Jason Thomas BCom
Royal Lepage Summit Realty
2611 Ellwood Dr S.W., Edmonton, Alberta
P: 780.499.5696
F: 780.431.1600
Email
Royal Lepage Summit Realty
2611 Ellwood Dr S.W., Edmonton, Alberta
P: 780.499.5696
F: 780.431.1600
Edmonton Homes For Sale
For more information on this Edmonton area home for sale or any other please contact me.
Courtesy of RE/MAX Real Estate.
Data was last updated 2025-06-25 at 20:18:11 GMT
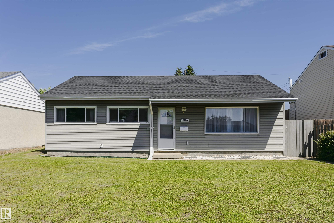
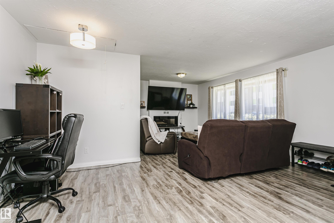
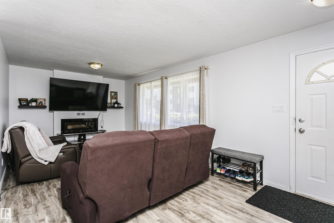
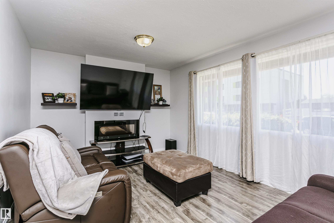
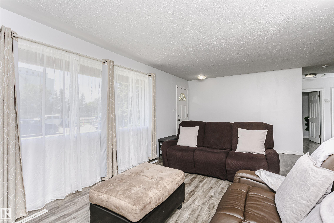
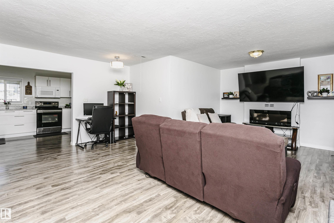
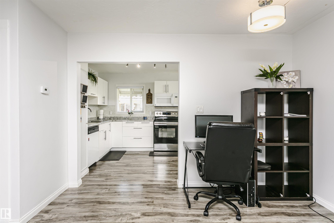
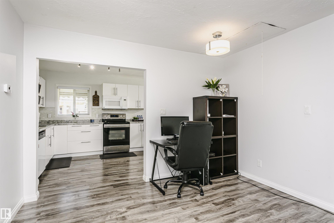
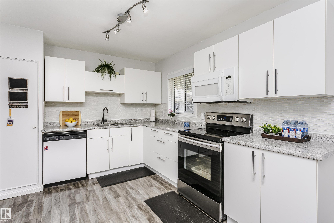
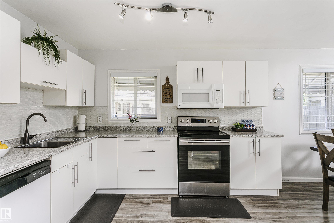
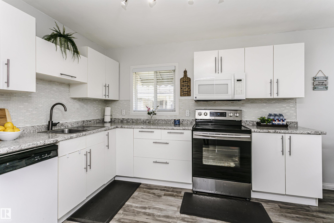
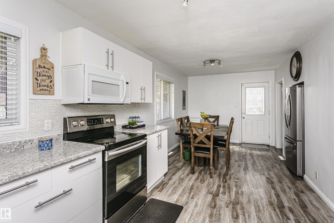
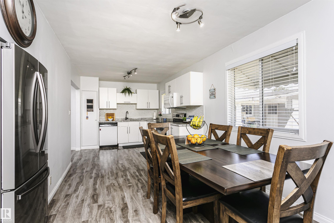
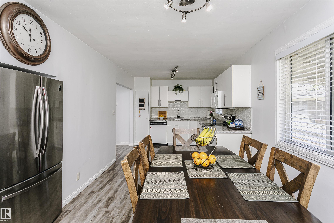
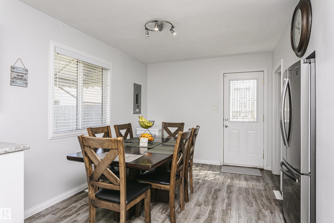
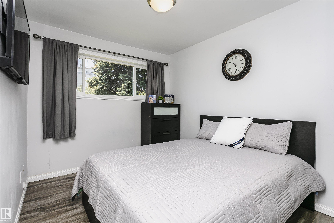
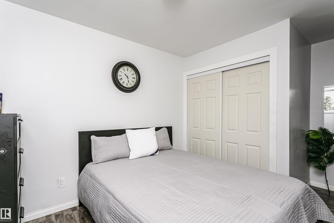
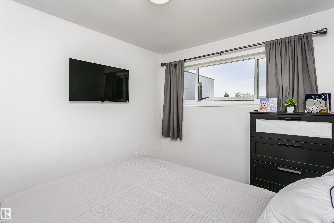
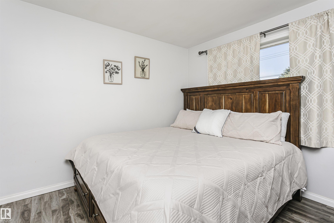
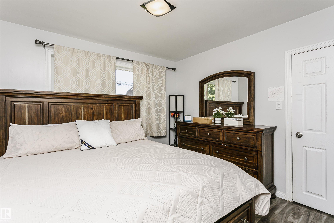
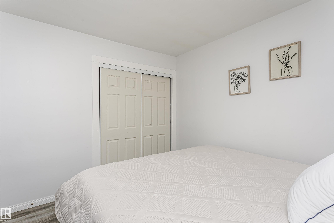
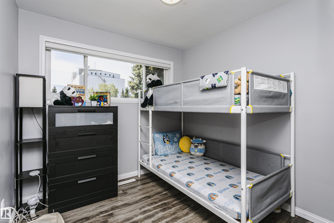
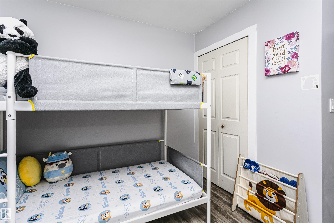
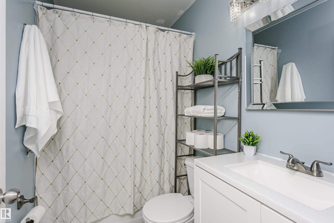
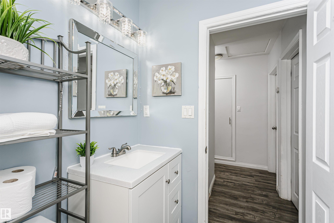
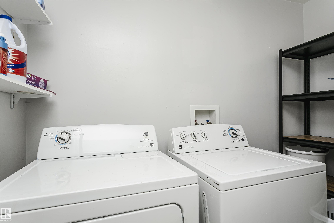
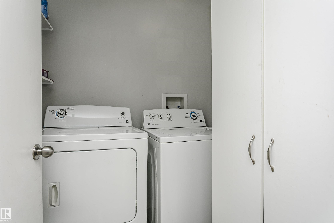
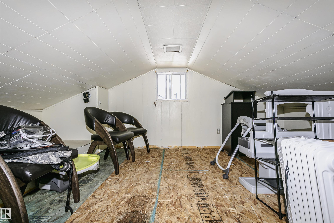
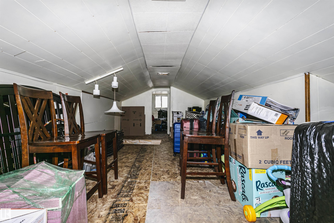
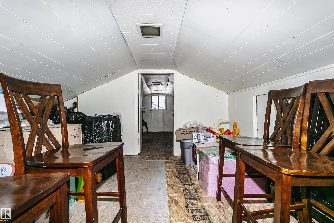
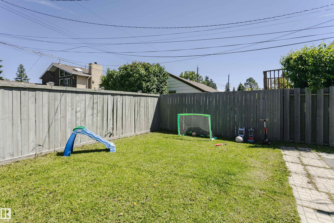
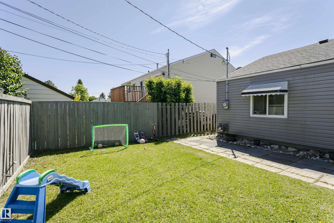
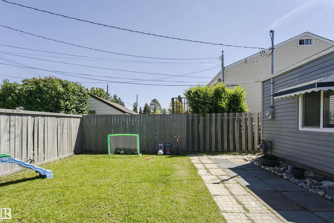
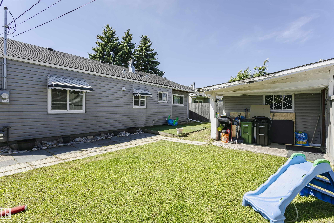
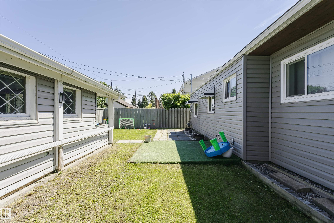
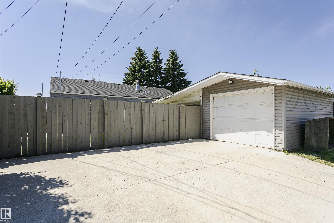
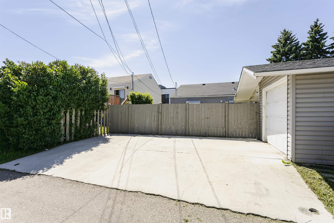
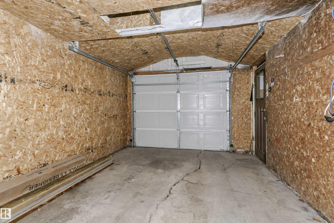
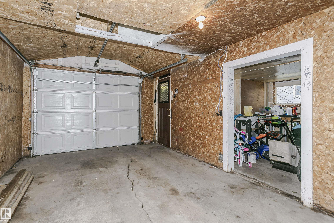
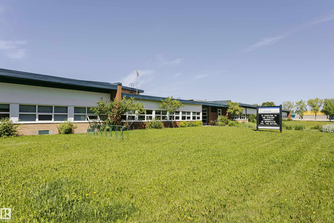
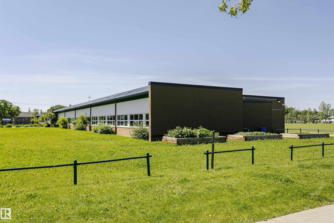
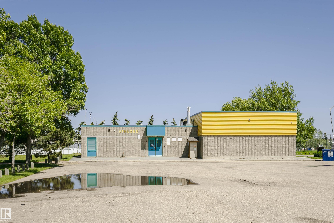
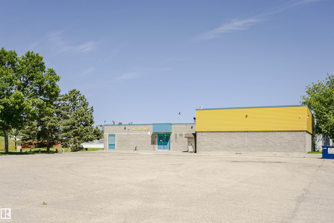
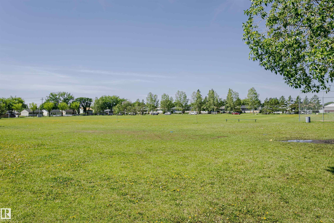
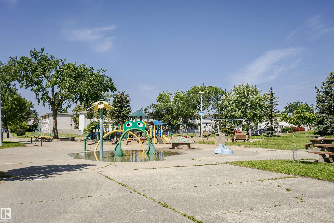
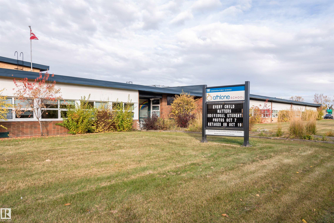
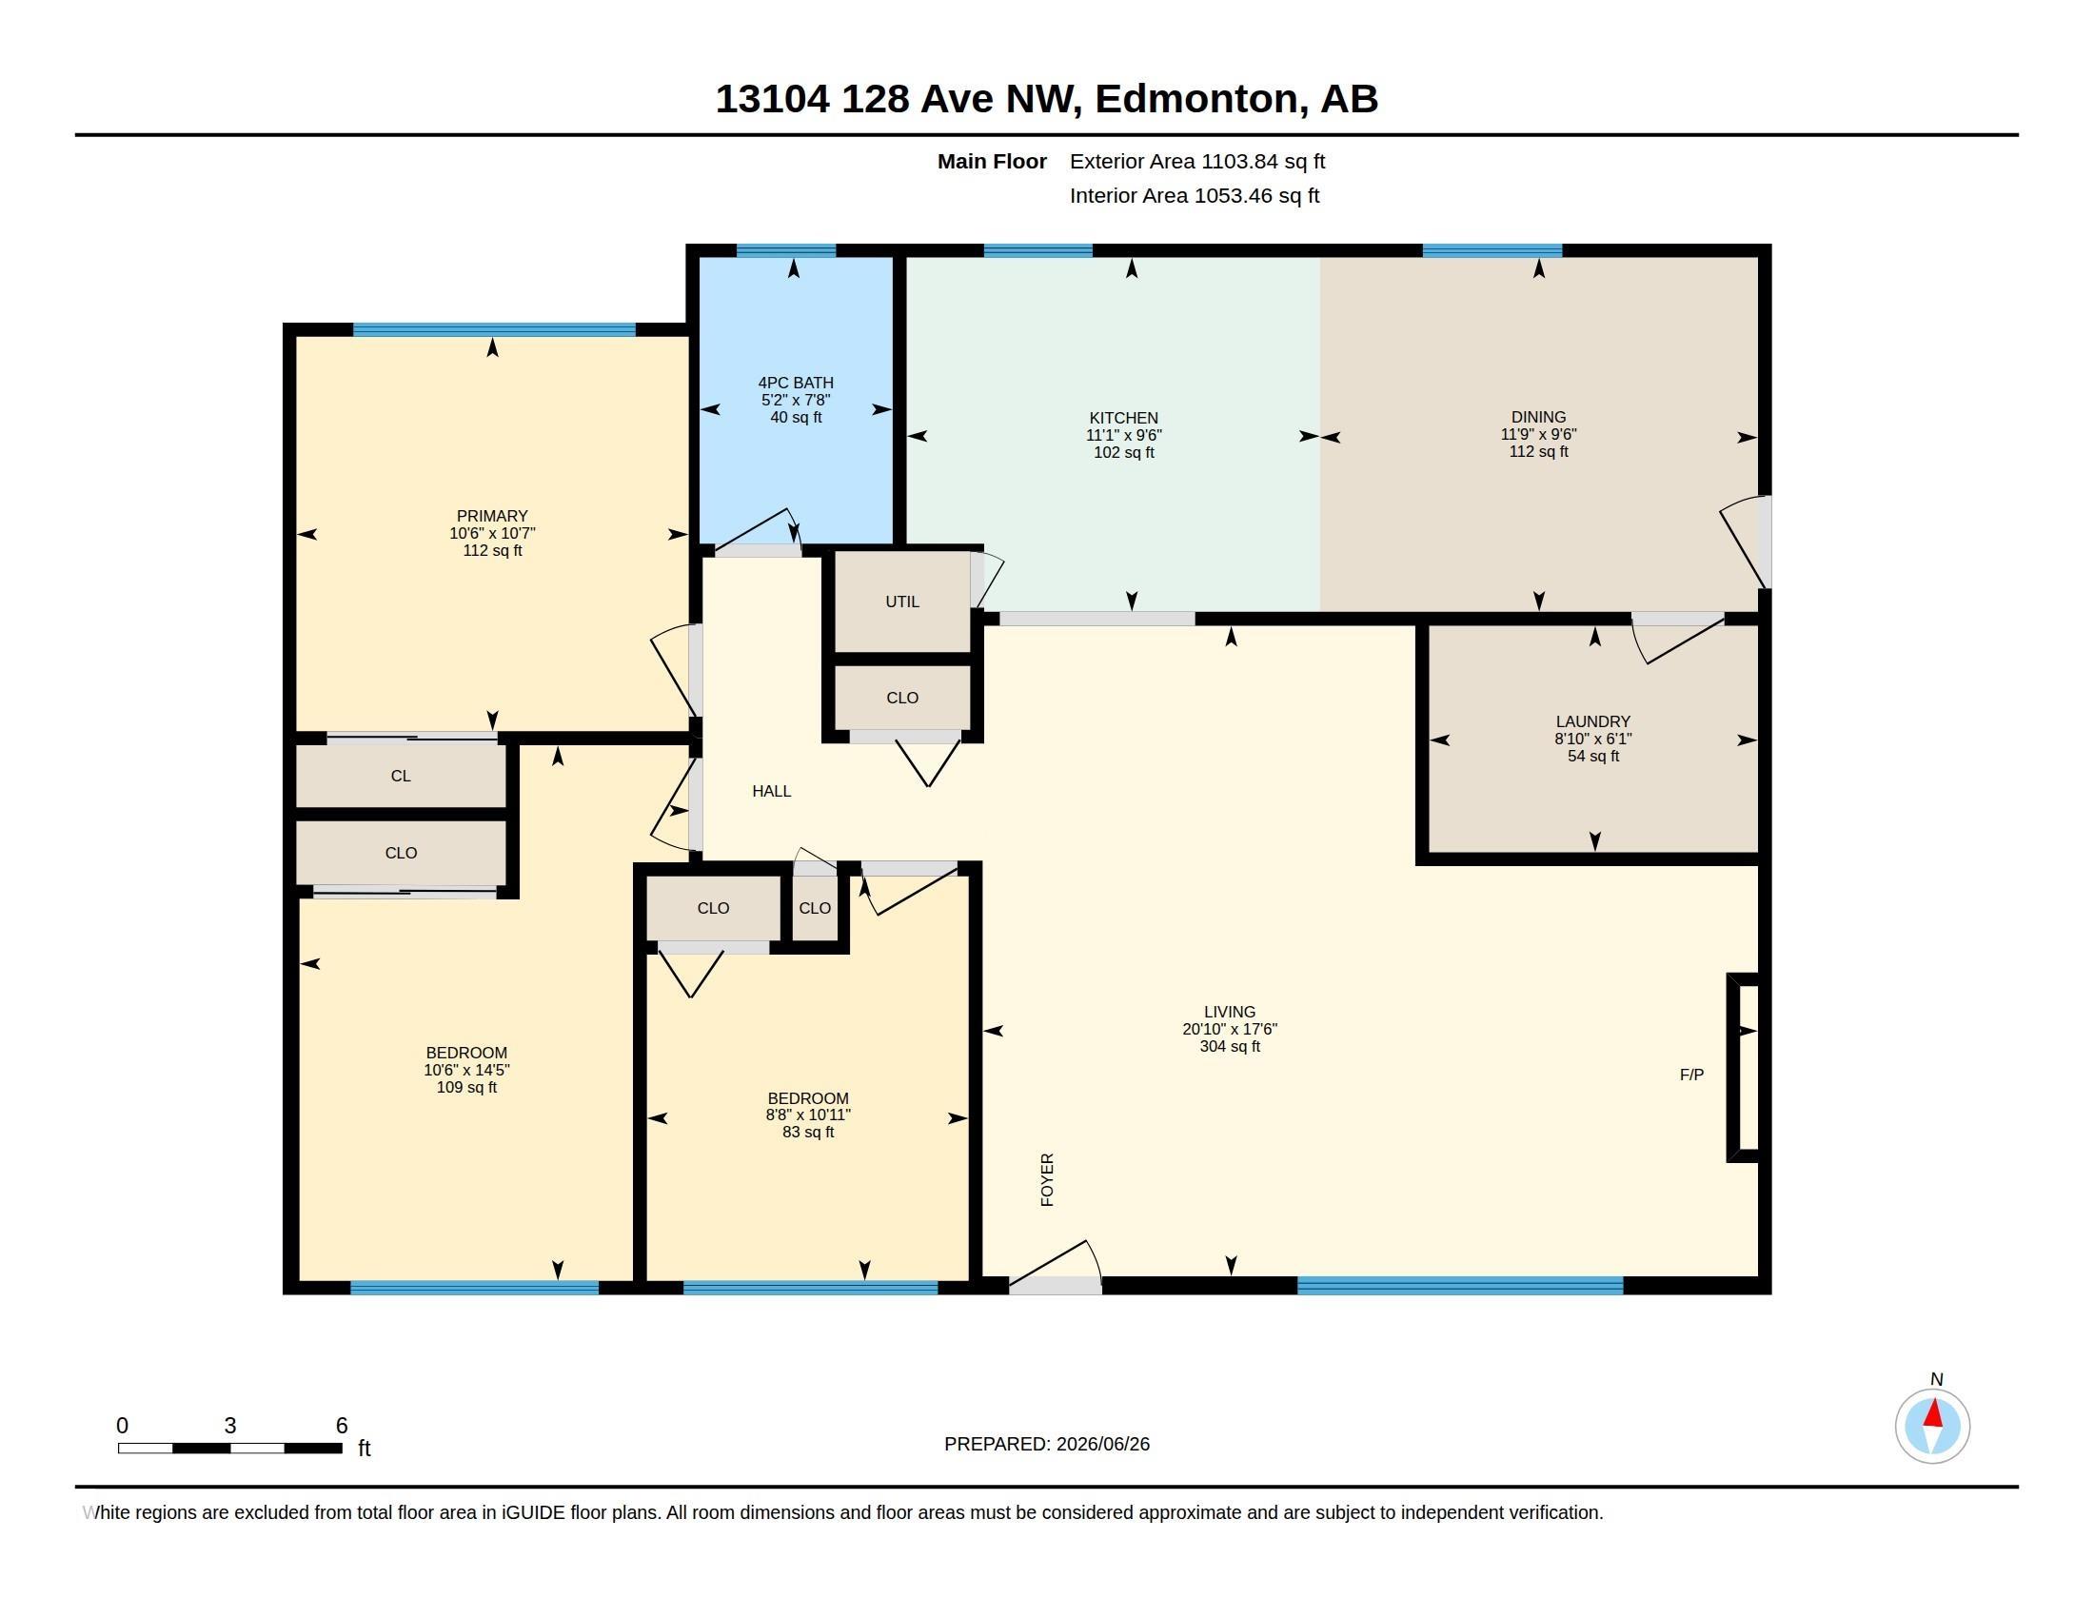
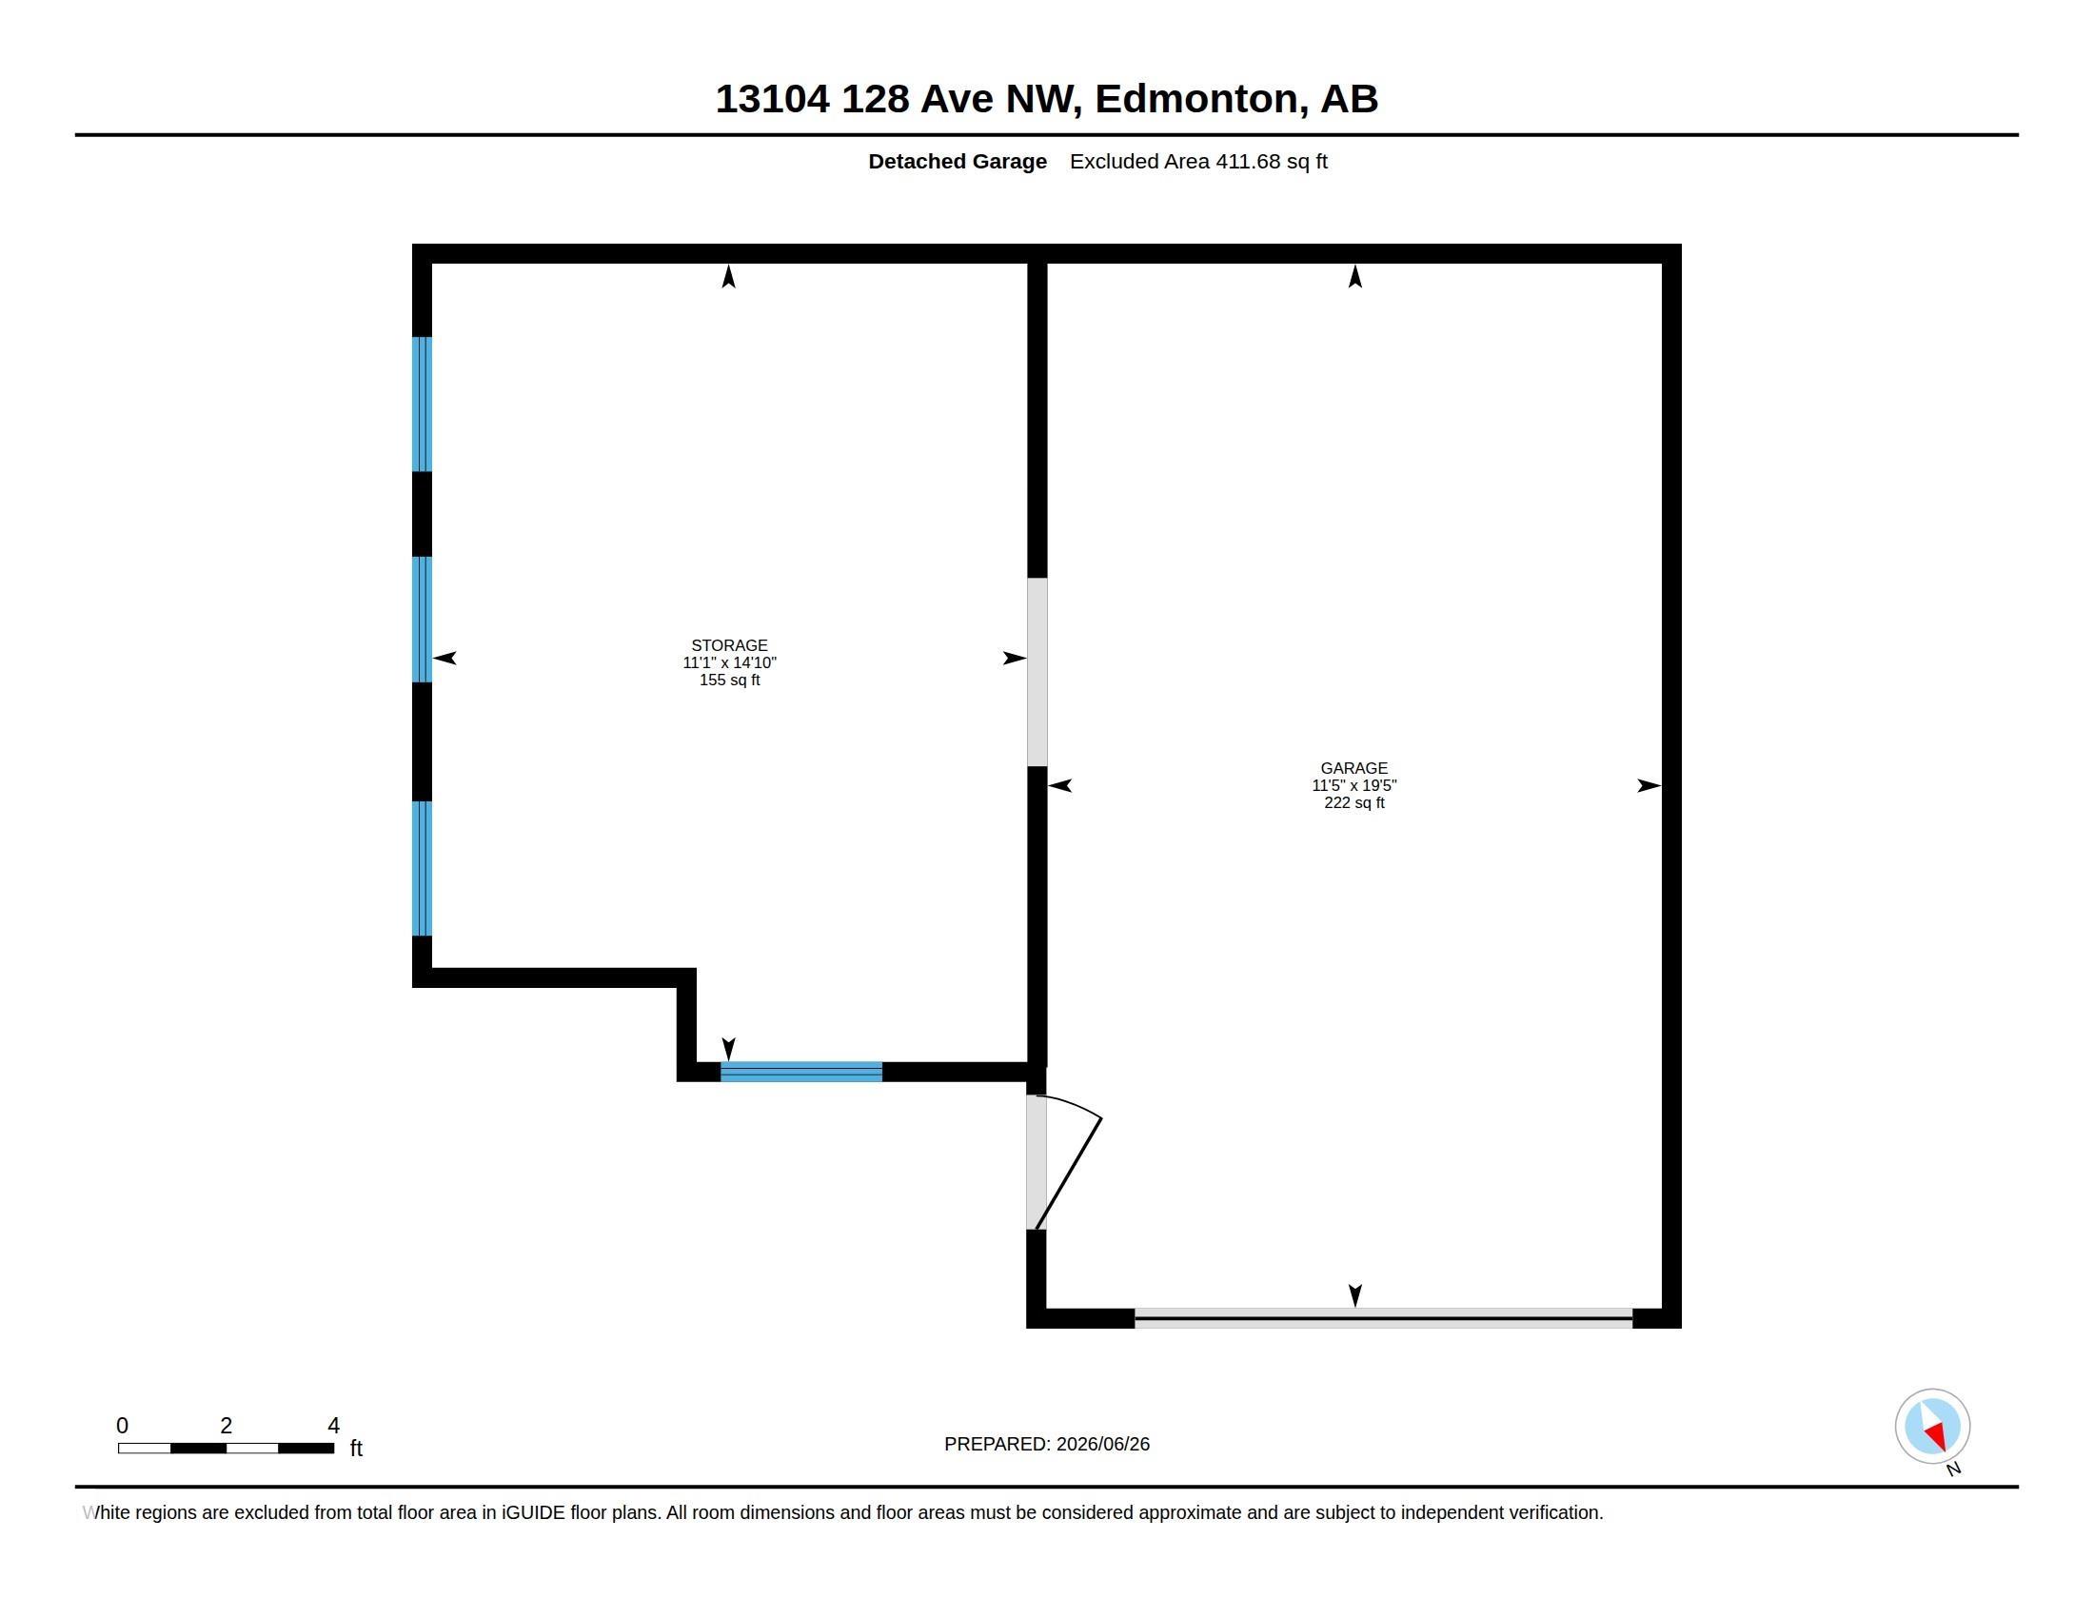
Welcome to this renovated 3-bedroom bungalow. Every inch of this home has been transformed from the floors on up, in the last few years. Enjoy a bright, modern interior featuring fresh paint, doors, upgraded trim, & stylish light fixtures throughout. The heart of the home boasts a contemporary kitchen with sleek cabinetry, countertops, and stainless-steel appliances. Relax in the large living room, or take a bath in the upgraded bathroom, complete with modern taps & a deep soaker tub & newer vanity. The spacious primary bedroom accommodates a king-size bed. The 2nd & 3 rd rooms are good sizes & for extra space there is a massive usable attic area with pull-down ladder. Use your imagination to create a wonderful space or just use it for storage. More upgrades include windows, siding & upgraded 100 amp electrical. Outside, the property sits on a massive 50-foot-wide lot. It features an oversized single garage. w/ a separate 11x15-foot workshop. Located on a quiet street w/ nearby schools, & playground.
Listing Information
- Prop. Type:
- Detached Single Family
- Property Style:
- Bungalow
- Status:
- Active
- City:
- Edmonton
- MLS® Number:
- E4496050
- Bedrooms:
- 3
- Neighbourhood:
- Athlone
- Area:
- Edmonton
- Province:
- Alberta
- Listing Price:
- $309,000
General Information
- Year Built:
- 1957
- Total Square Feet:
- 1104ft2
Additional Information
- Basement Dev:
- None, No Basement
- Parking:
- Single Garage Detached
VIP-Only Information
- Sign-Up or Log-in to view full listing details:
- Sign-Up / Log In
This property is listed by RE/MAX Real Estate and provided here courtesy of
Jason Thomas BCom.
For more information or to schedule a viewing please contact Jason Thomas BCom.

Data is deemed reliable but is not guaranteed accurate by the REALTORS® Association of Edmonton.


 Office Phone:
 Fax:
Fax: Email: