
Jason Thomas BCom
Royal Lepage Summit Realty
2611 Ellwood Dr S.W., Edmonton, Alberta
P: 780.499.5696
F: 780.431.1600
Email
Royal Lepage Summit Realty
2611 Ellwood Dr S.W., Edmonton, Alberta
P: 780.499.5696
F: 780.431.1600
Edmonton Homes For Sale
For more information on this Edmonton area home for sale or any other please contact me.
Courtesy of Century 21 Leading.
Data was last updated 2025-06-25 at 20:18:11 GMT
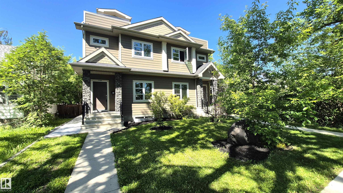
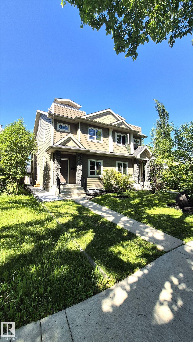
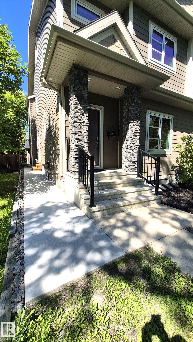
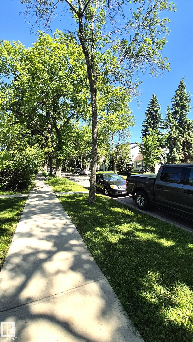
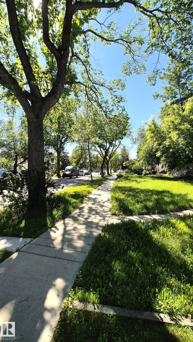
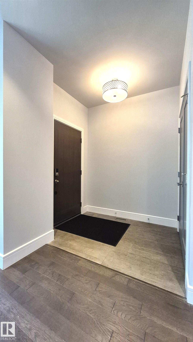
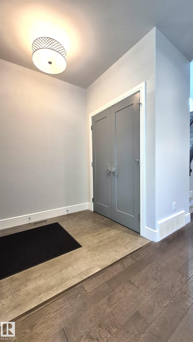
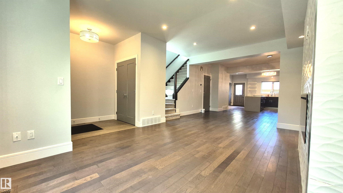
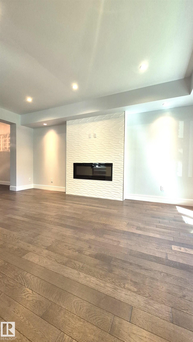
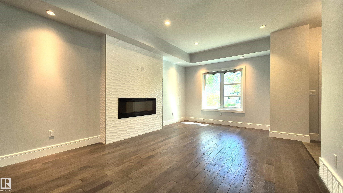
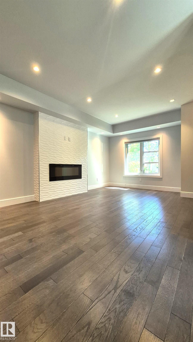
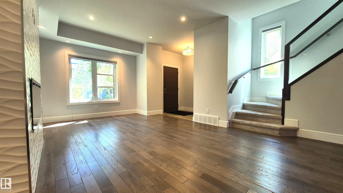
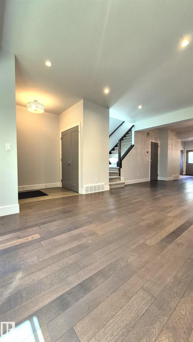
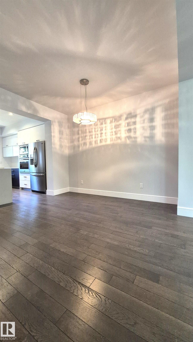
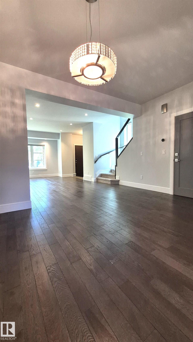
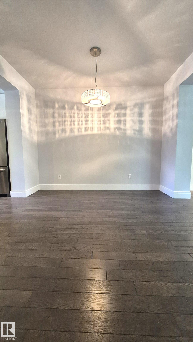
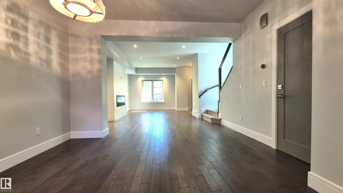
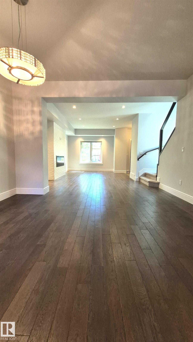
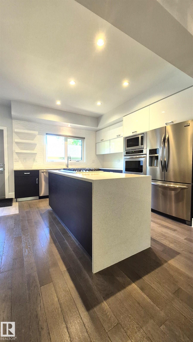
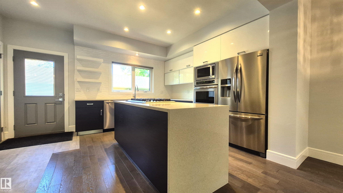
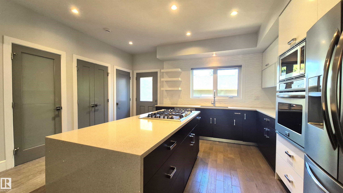
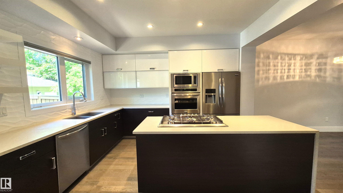
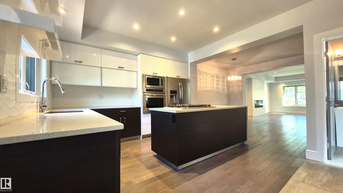
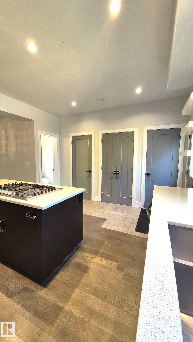
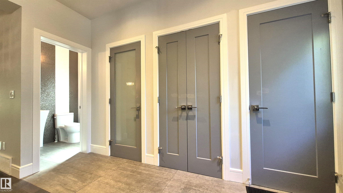
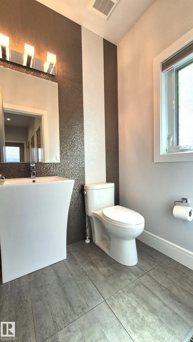
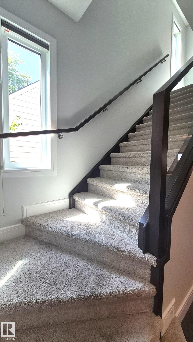
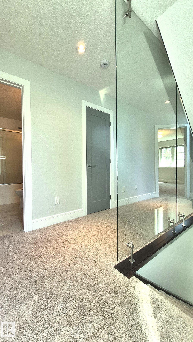
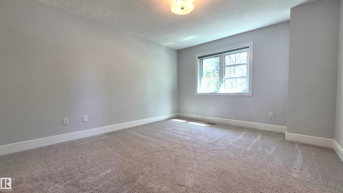
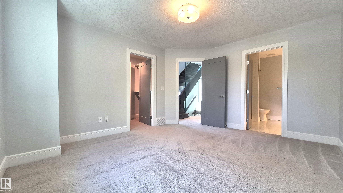
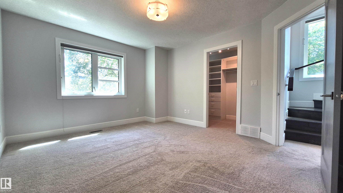
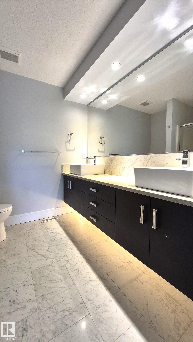
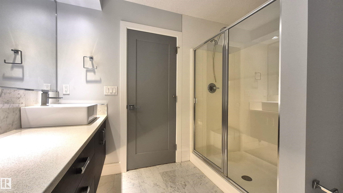
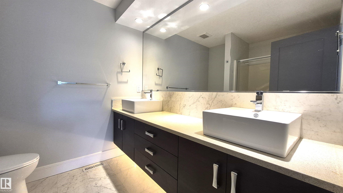
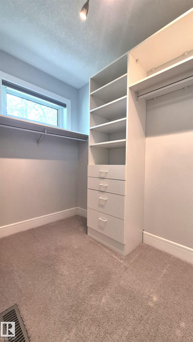
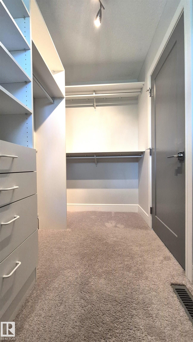
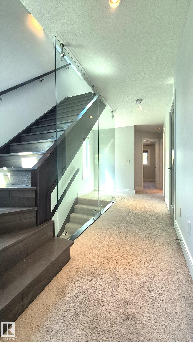
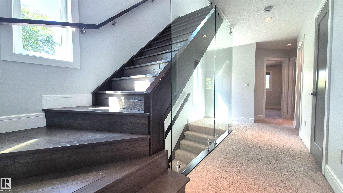
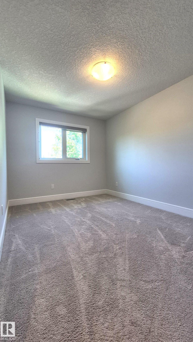
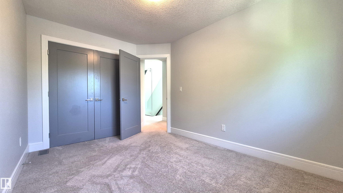
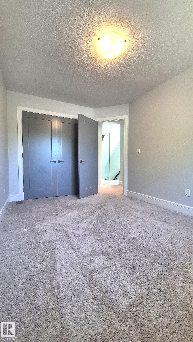
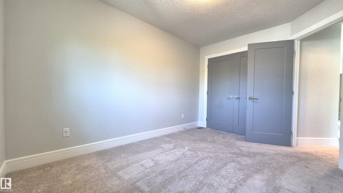
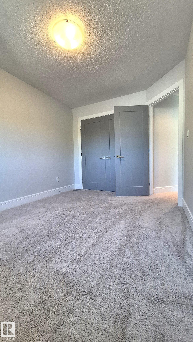
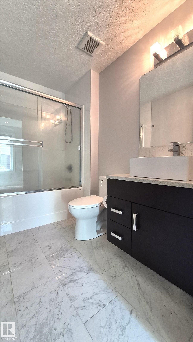
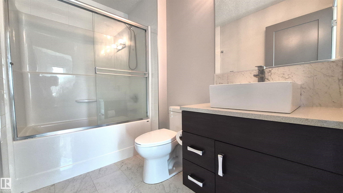
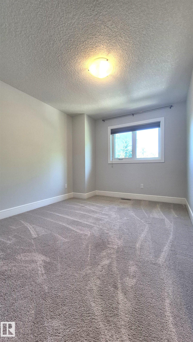
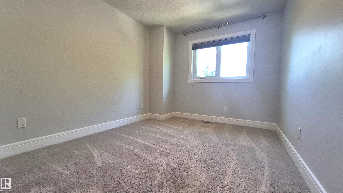
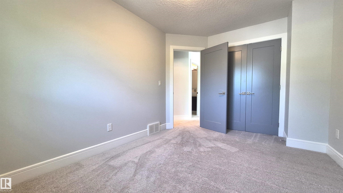
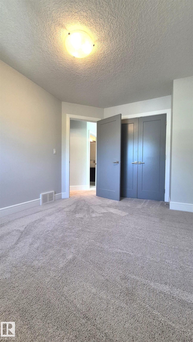
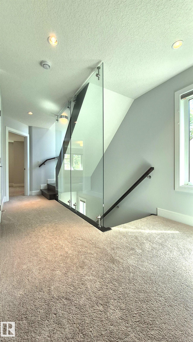
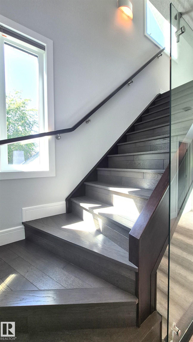
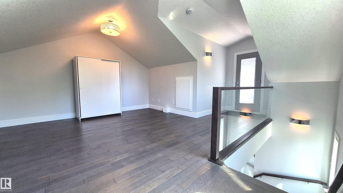
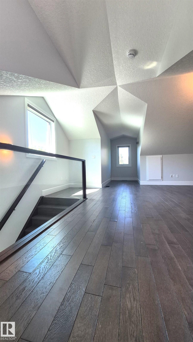
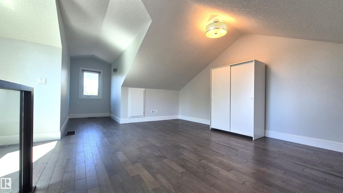
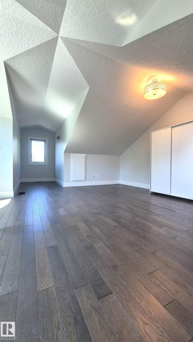
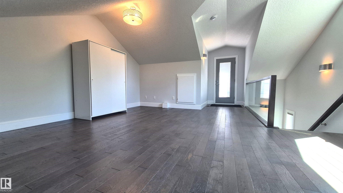
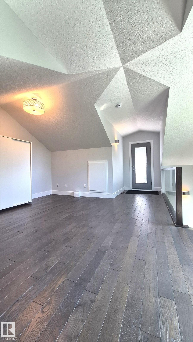
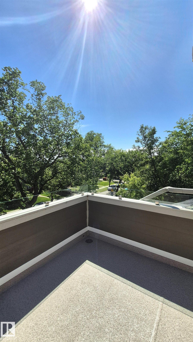
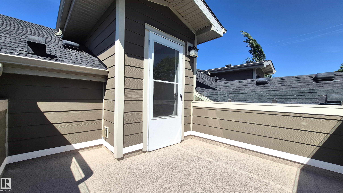
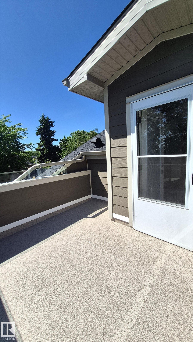
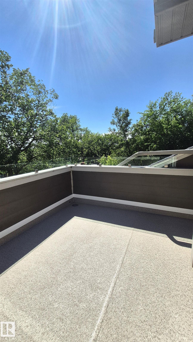
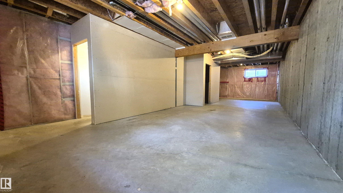
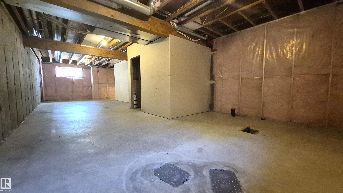
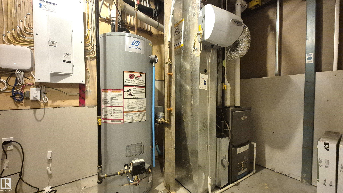
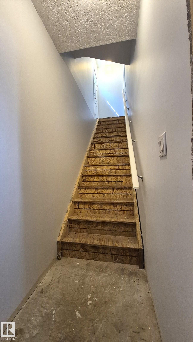
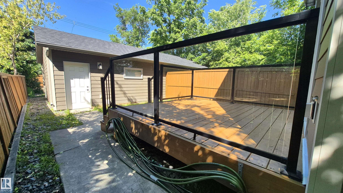
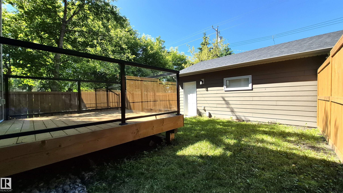
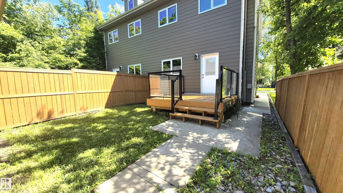
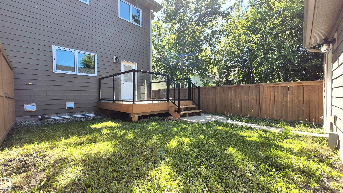
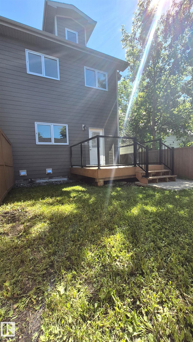
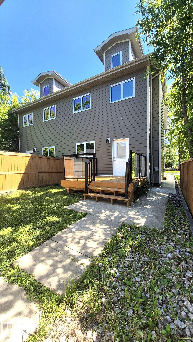
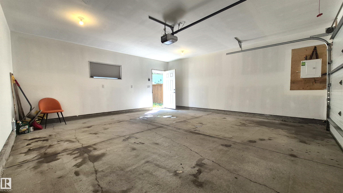
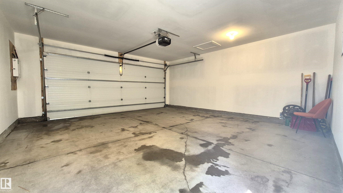
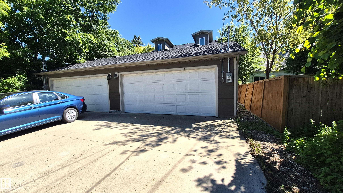
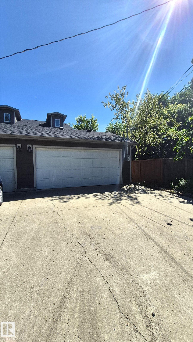
Location! location! Location! Beautiful contemporary half duplex in one of Edmonton's most desirable neighborhoods of Mckernan. $40k spent in recent upgrades: new concrete sidewalk, new sump pump, new paint throughout, rebuilt & resurfaced loft deck, restained fence & deck and garage drywalled and painted. Open main floor design with engineered hardwood & tiles; it features large living & dining areas and a generous kitchen with modern glossy cabinets, quartz waterfall island, built in gas stove, oven and microwave. Second floor feels open with full height glass panels, it houses a large master with walking closet and 4pc ensuite with his/her sinks, 2 other good sized bedrooms and the main bath. Third floor has a large bonus room with access to a south facing deck overlooking the beautiful tree lined streets. The property is open and bright with abundance of windows. Location is off the charts, 5min walk to McKernan school & LRT, 15min walk to UofA and easy access to the river valley. Home sweet Home!!!
Listing Information
- Prop. Type:
- Duplex
- Property Style:
- 2 and Half Storey
- Status:
- Active
- City:
- Edmonton
- MLS® Number:
- E4496043
- Bedrooms:
- 3
- Neighbourhood:
- McKernan
- Area:
- Edmonton
- Province:
- Alberta
- Listing Price:
- $724,999
General Information
- Year Built:
- 2014
- Total Square Feet:
- 1946ft2
Additional Information
- Basement Dev:
- Full, Unfinished
- Parking:
- Double Garage Detached
VIP-Only Information
- Sign-Up or Log-in to view full listing details:
- Sign-Up / Log In
This property is listed by Century 21 Leading and provided here courtesy of
Jason Thomas BCom.
For more information or to schedule a viewing please contact Jason Thomas BCom.

Data is deemed reliable but is not guaranteed accurate by the REALTORS® Association of Edmonton.


 Office Phone:
 Fax:
Fax: Email: