
Jason Thomas BCom
Royal Lepage Summit Realty
2611 Ellwood Dr S.W., Edmonton, Alberta
P: 780.499.5696
F: 780.431.1600
Email
Royal Lepage Summit Realty
2611 Ellwood Dr S.W., Edmonton, Alberta
P: 780.499.5696
F: 780.431.1600
Edmonton Homes For Sale
For more information on this Edmonton area home for sale or any other please contact me.
Courtesy of Logic Realty.
Data was last updated 2025-06-25 at 20:18:11 GMT
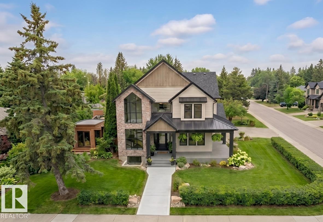
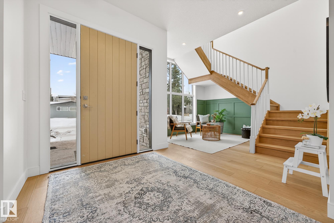
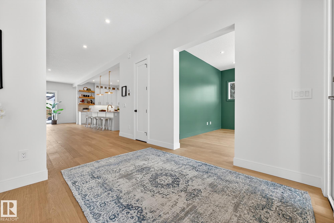
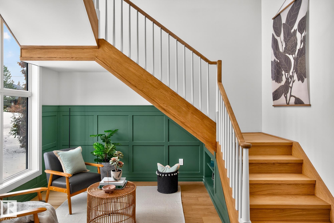
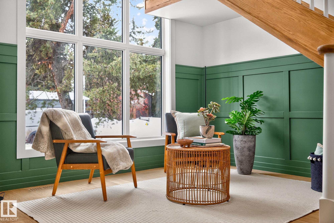
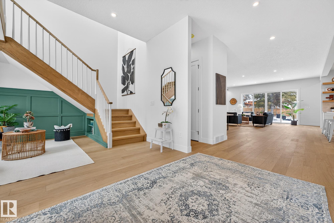
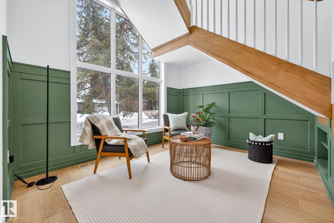
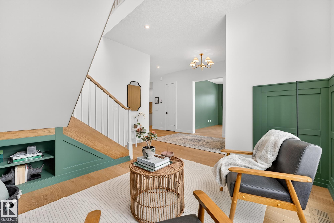
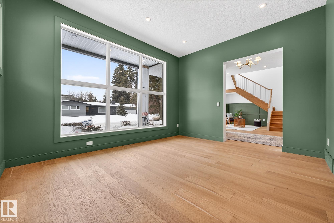
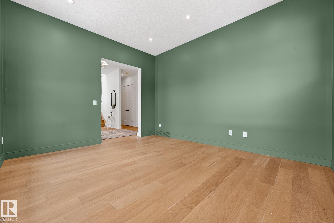
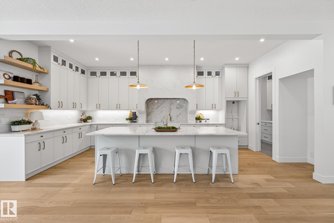
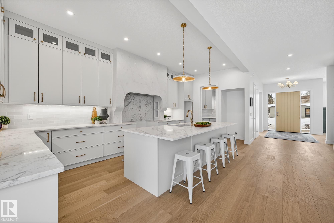
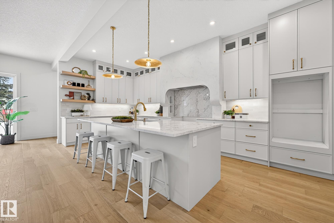
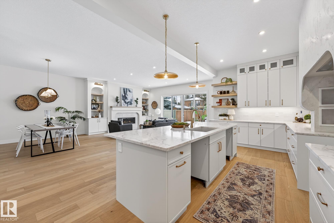
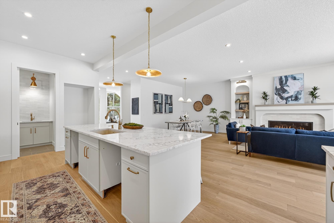
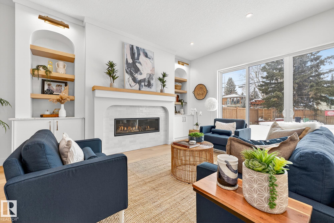
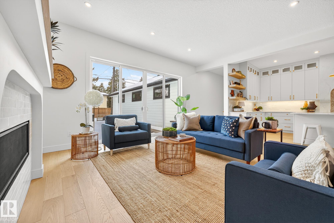
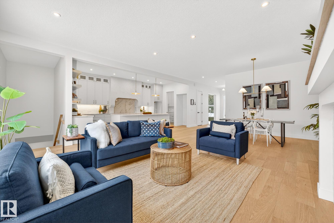
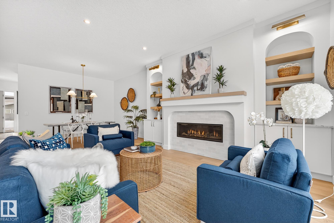
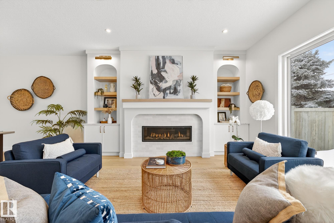
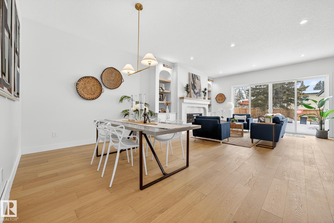
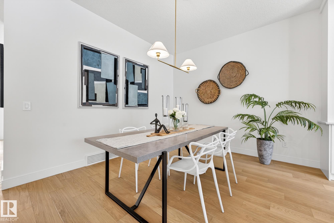
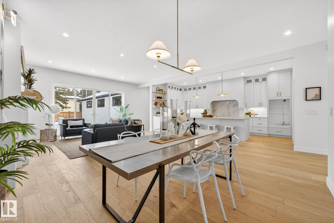
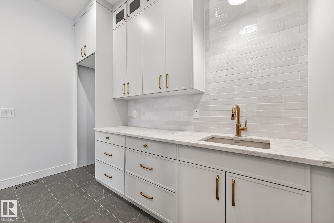
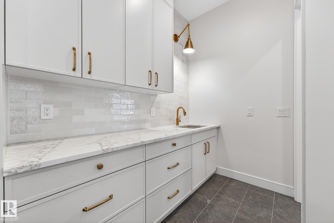
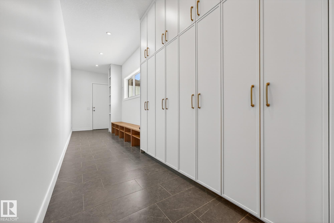
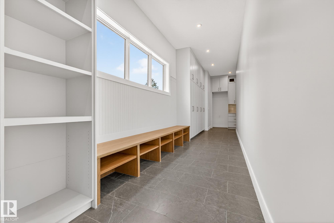
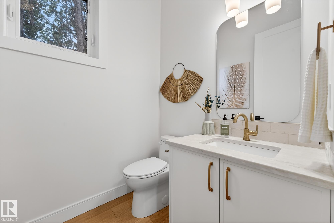
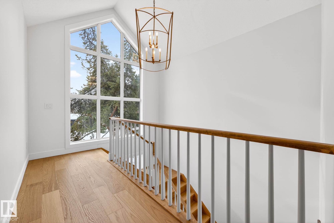
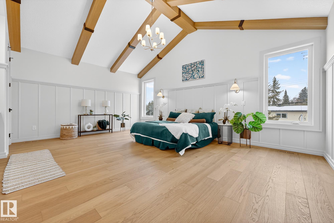
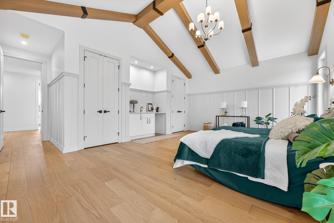
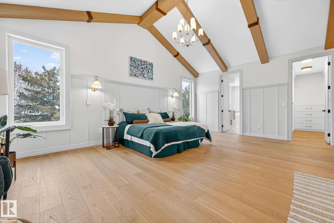
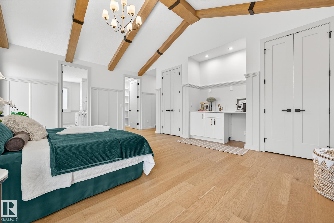
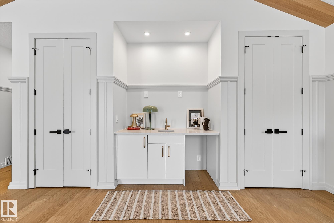
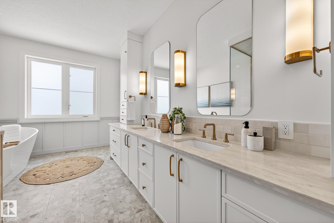
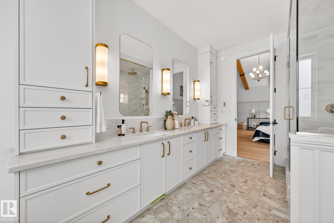
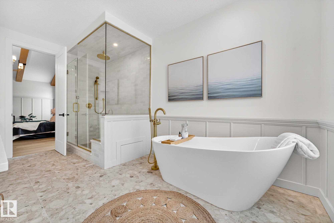
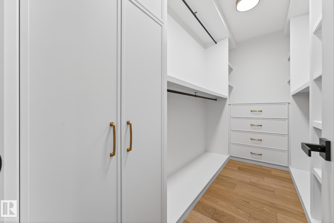
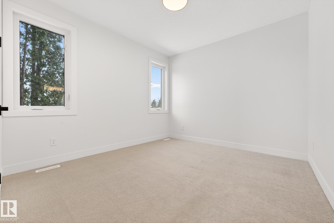
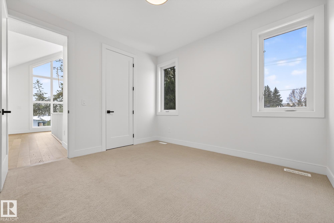
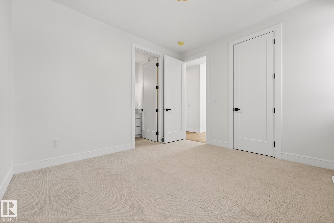
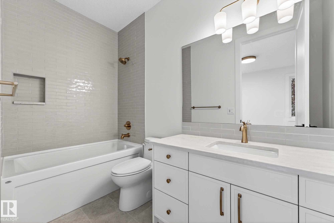
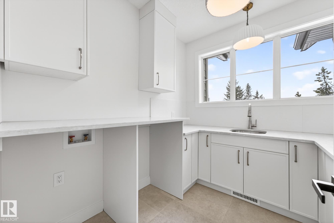
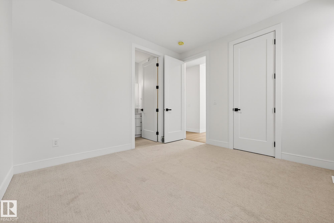
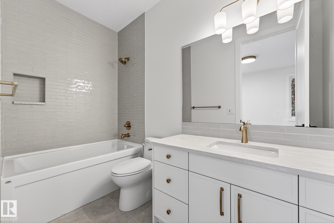
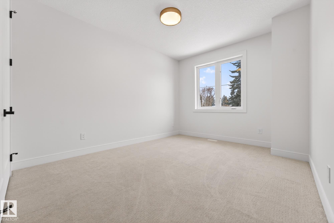
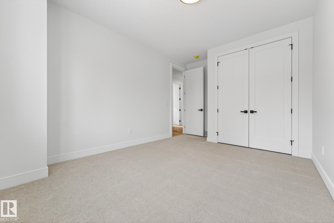
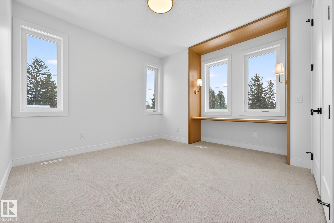
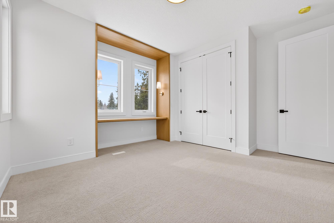
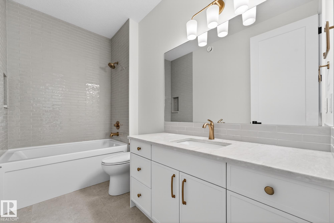
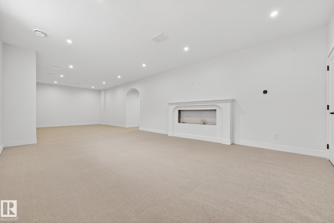
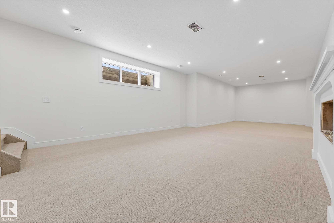
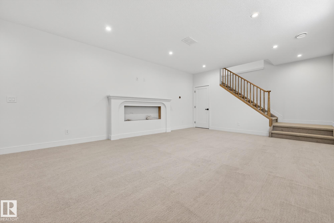
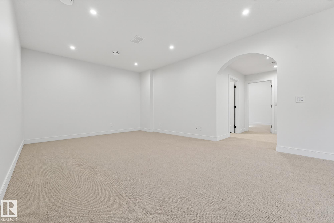
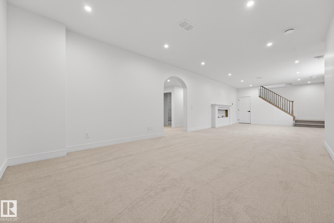
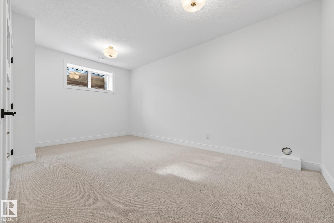
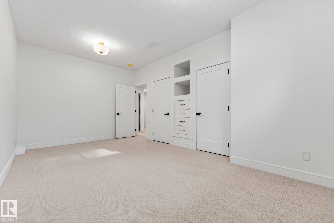
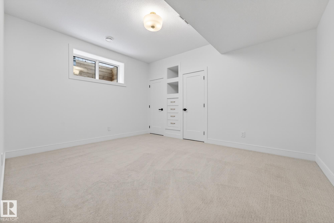
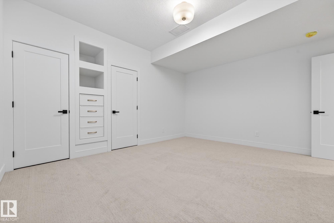
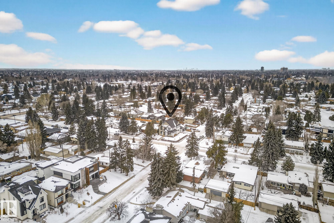
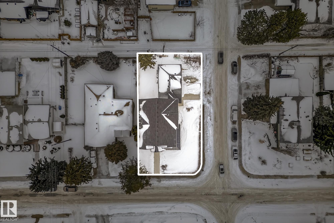
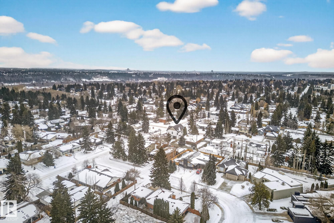
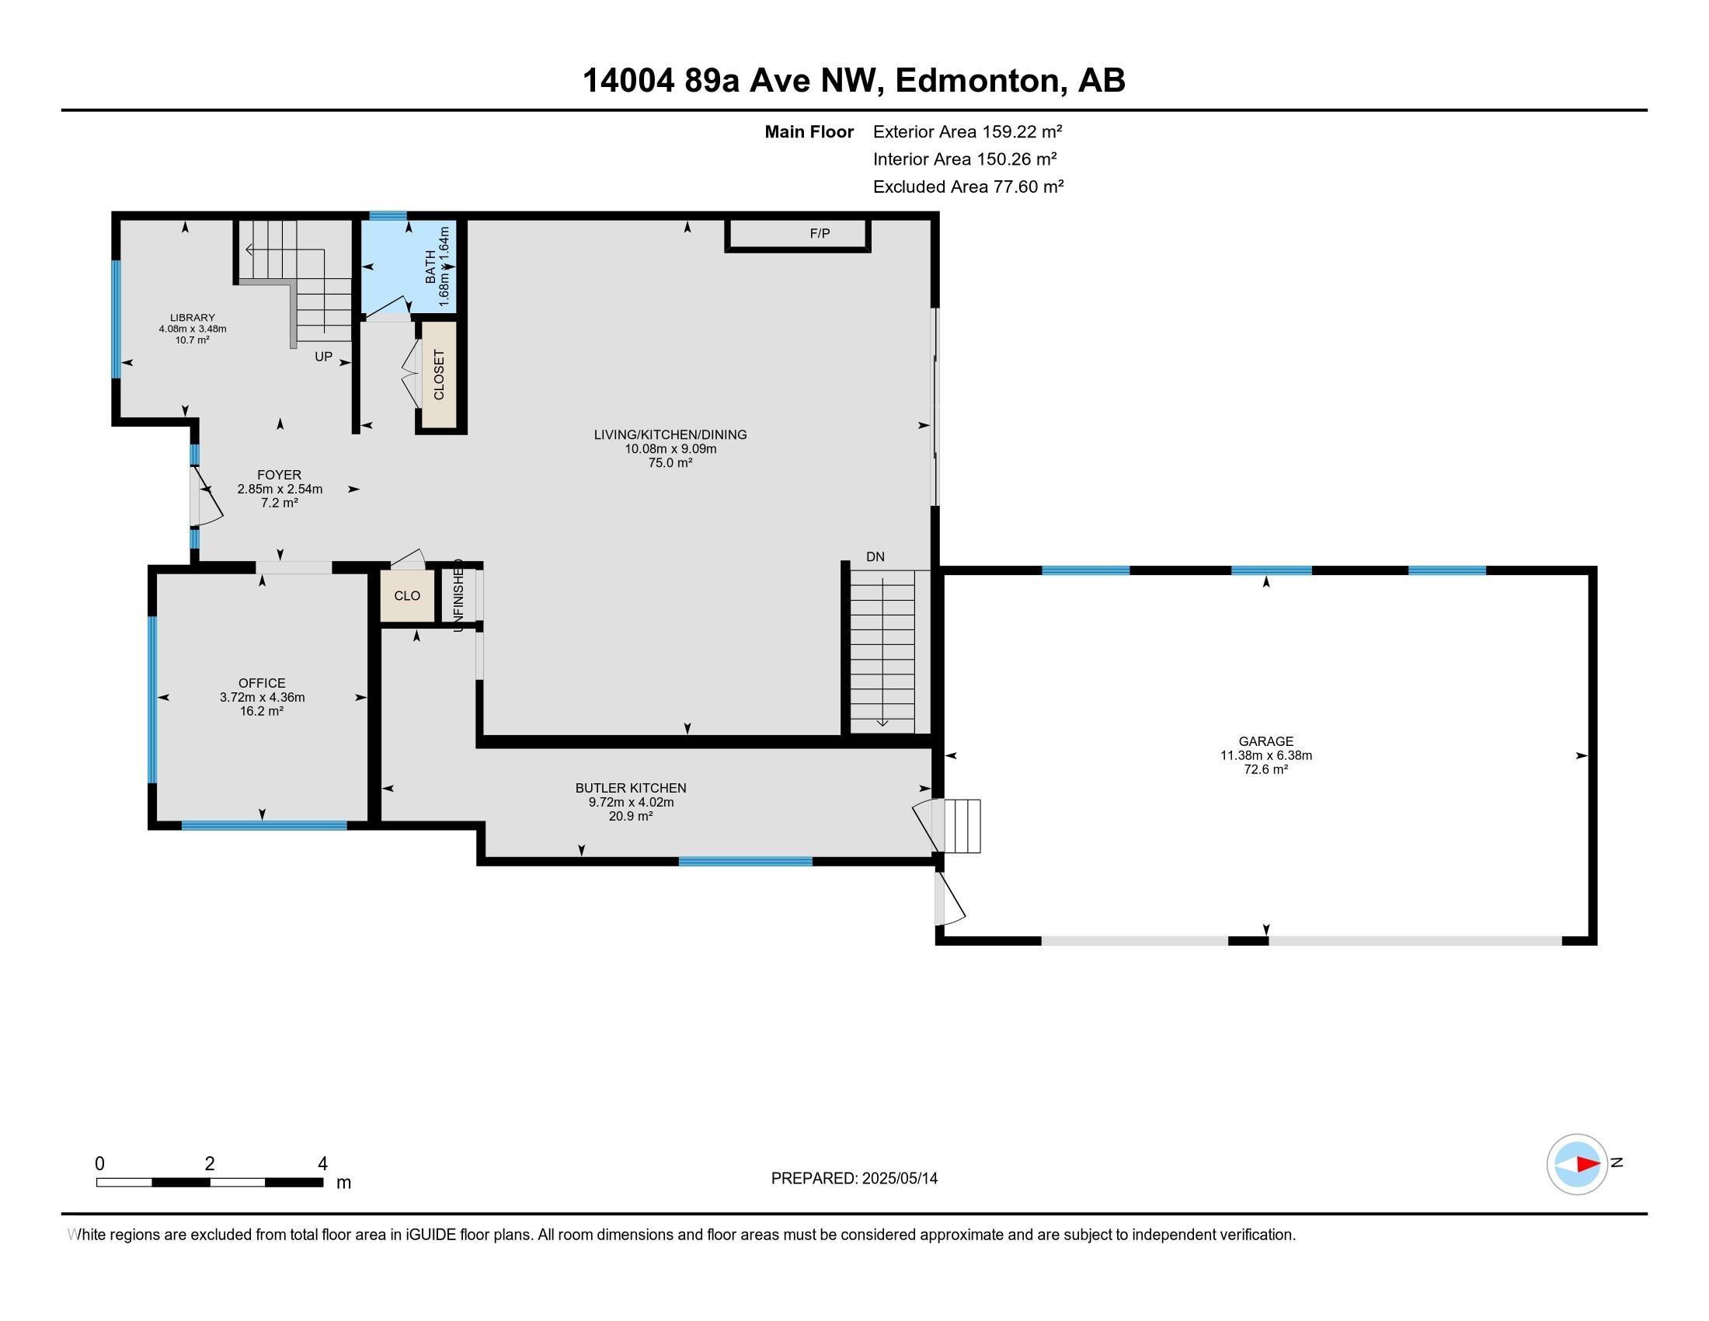
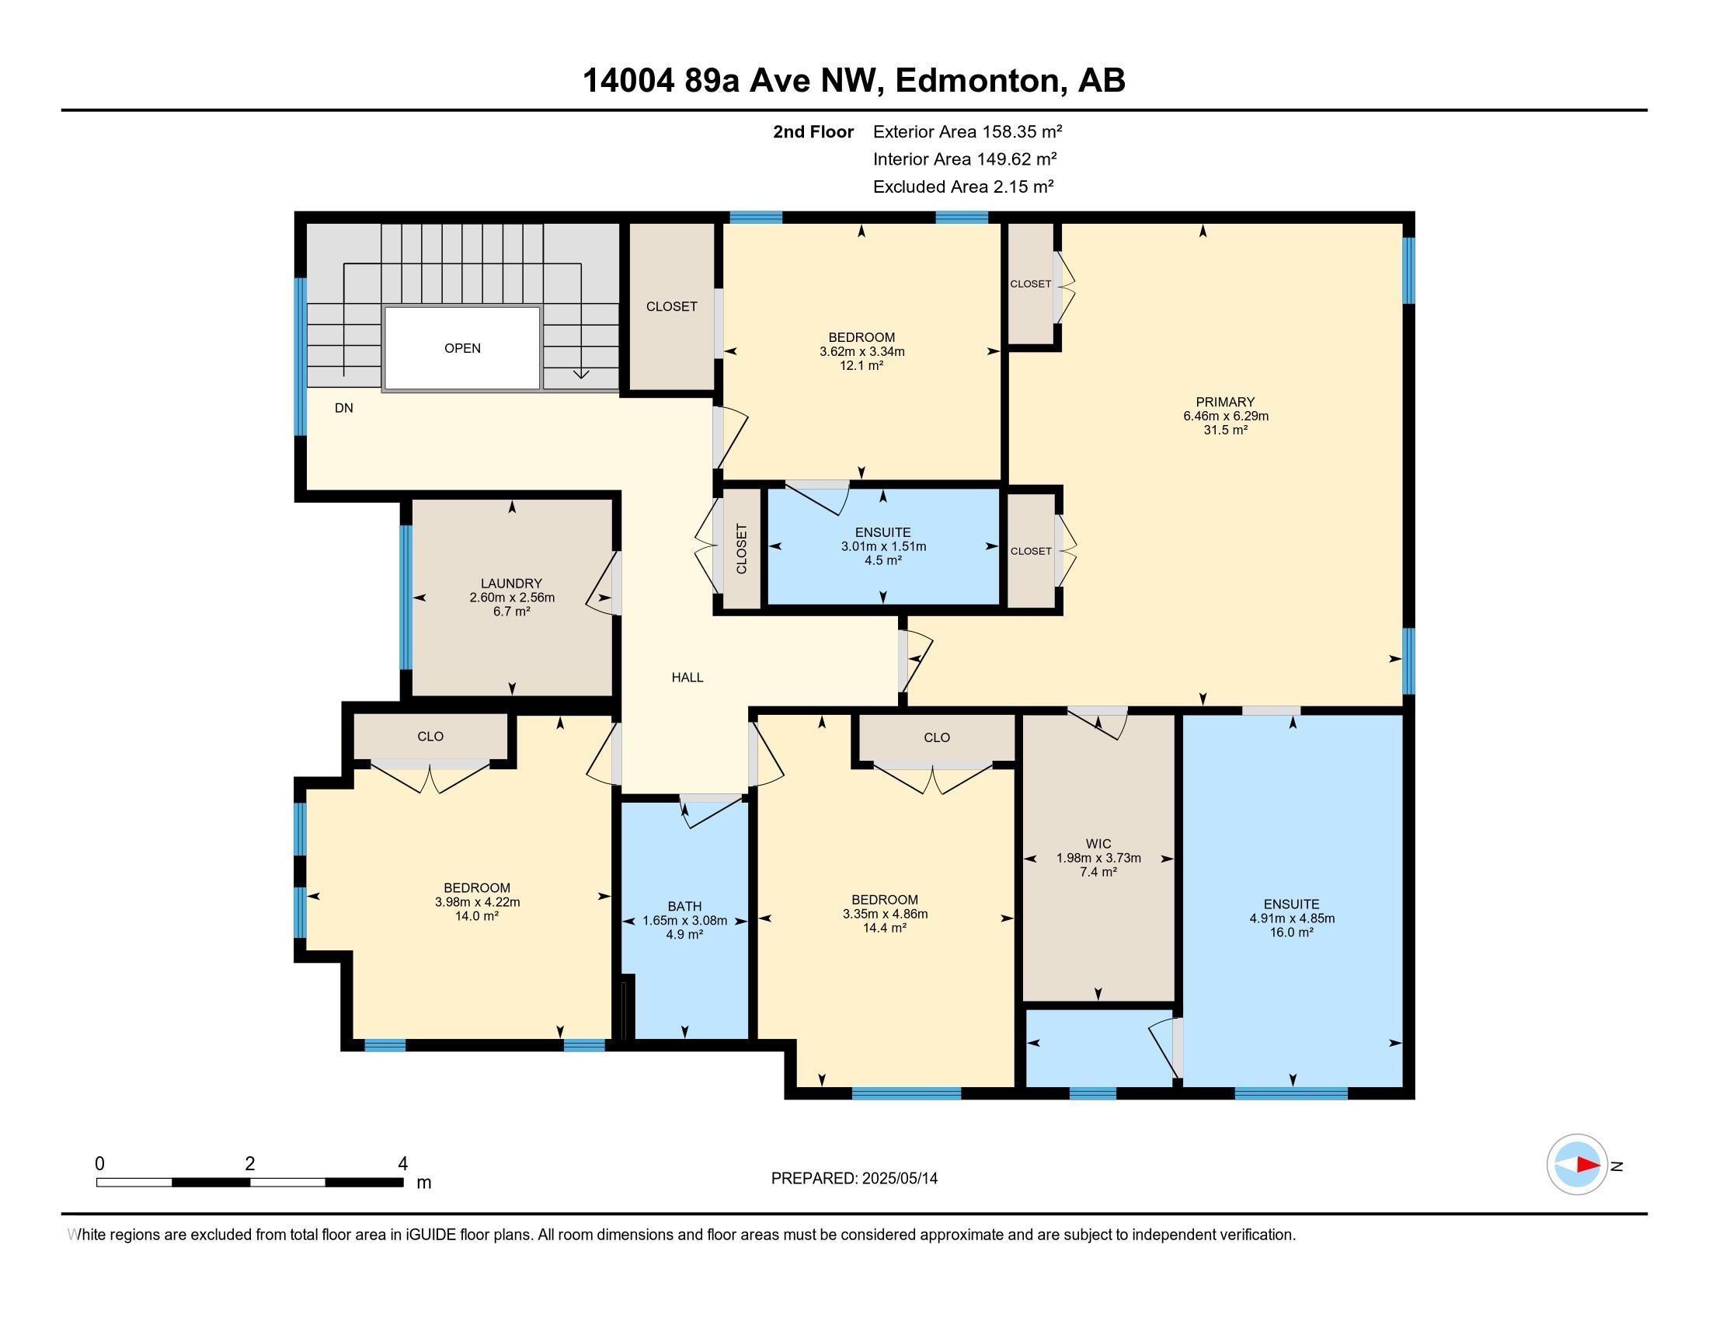
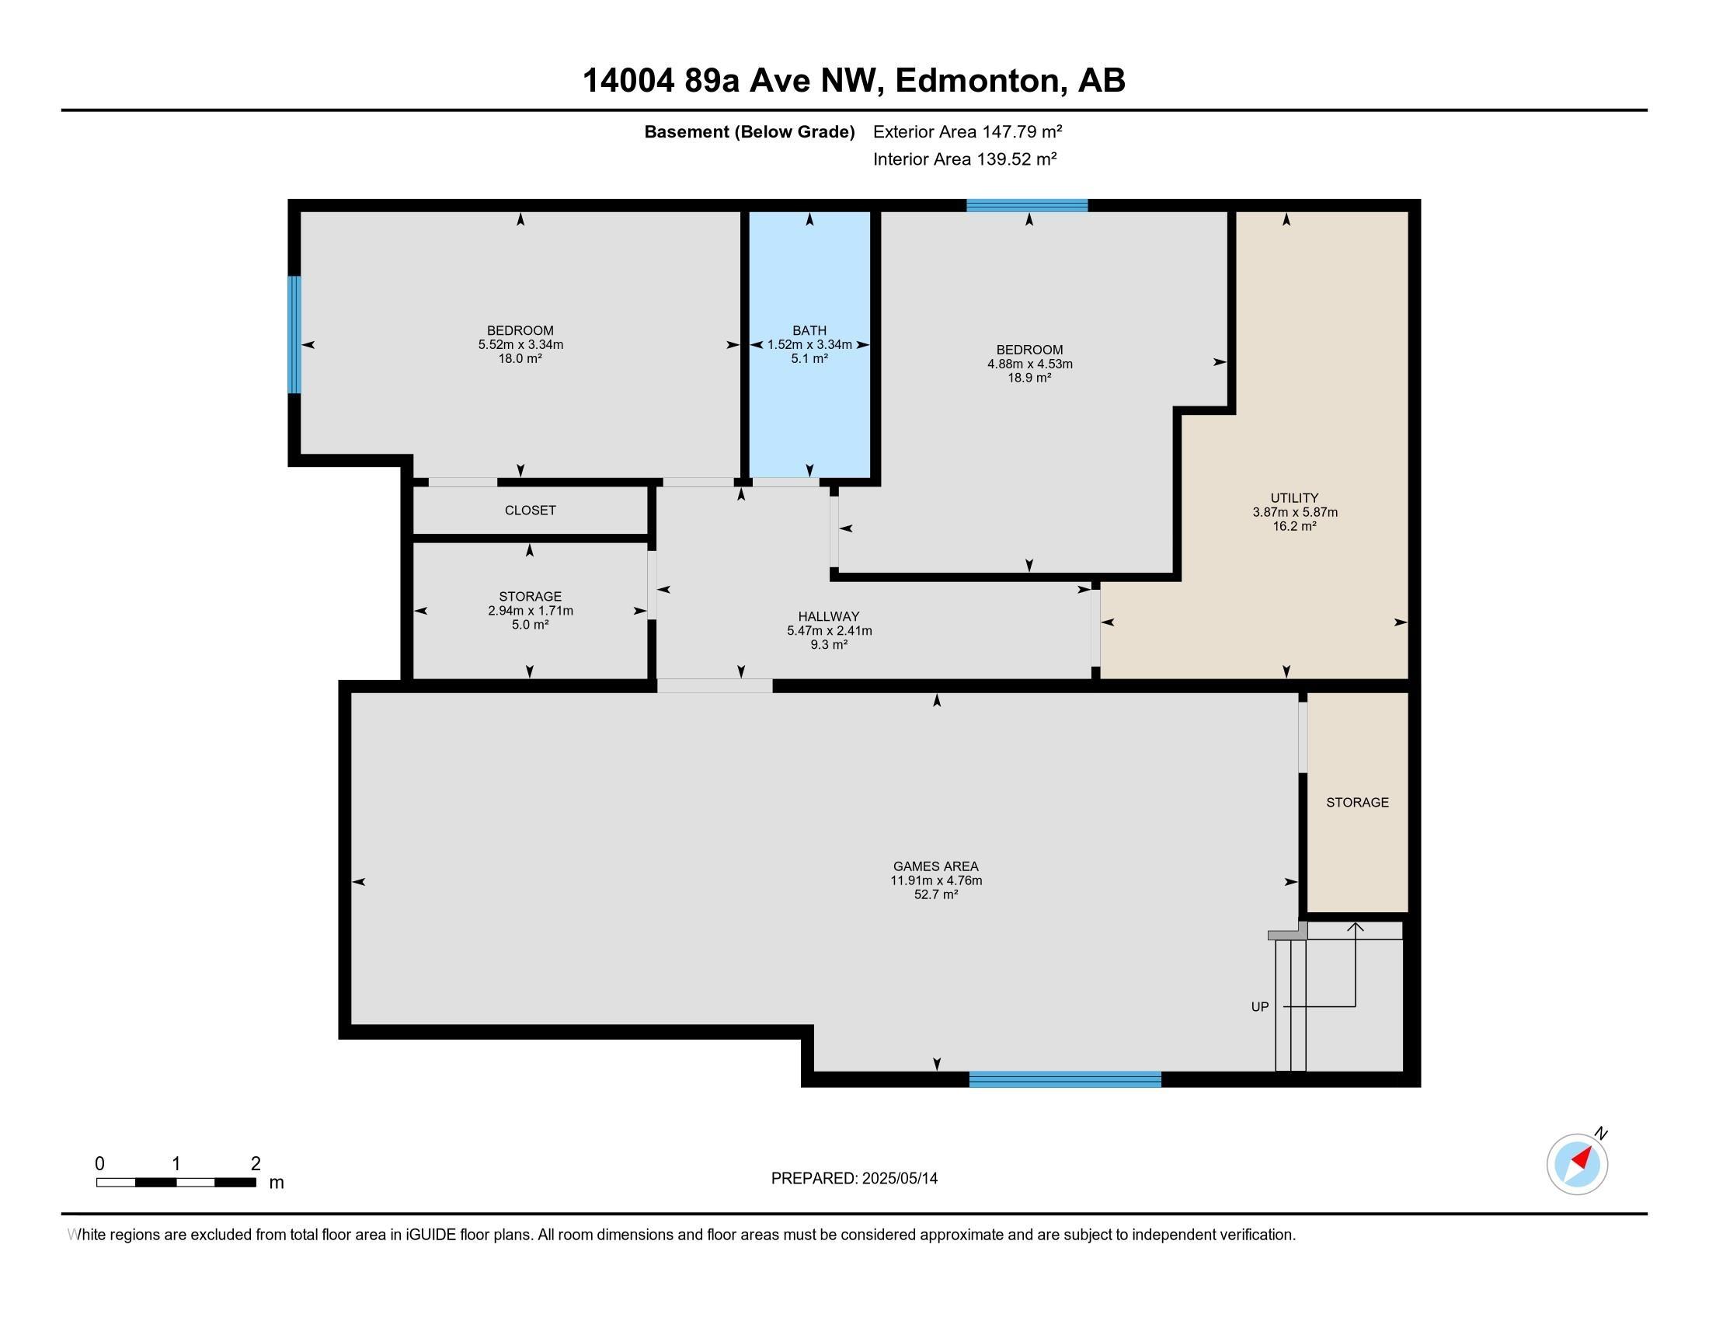
MOVE-IN READY! Experience luxury living in this brand new executive home in prestigious Parkview, offering over 3,400 sq. ft. of beautifully finished living space. This impressive 2-storey home features 6 bedrooms, 4.5 bathrooms, soaring 10-ft ceilings, and premium finishes throughout. The open-concept main floor showcases a gourmet kitchen with a butler?s pantry, spacious dining area, inviting great room, a private library, and a separate office, providing ideal spaces for work and relaxation. Thoughtfully designed for maximum privacy, none of the 6 bedrooms share a wall. The luxurious primary suite features vaulted ceilings and custom detailing, while the fully finished basement provides exceptional space for family, guests, or entertaining. Abundant storage is found throughout the home. Situated on a beautifully landscaped corner lot with a wrap-around covered deck and triple attached garage, this exceptional home offers outstanding quality in one of Edmonton?s most sought-after communities.
Listing Information
- Prop. Type:
- Detached Single Family
- Property Style:
- 2 Storey
- Status:
- Active
- City:
- Edmonton
- MLS® Number:
- E4496034
- Bedrooms:
- 6
- Neighbourhood:
- Parkview
- Area:
- Edmonton
- Province:
- Alberta
- Listing Price:
- $2,379,900
General Information
- Year Built:
- 2025
- Total Square Feet:
- 3418ft2
Additional Information
- Basement Dev:
- Full, Finished
- Parking:
- Heated, Triple Garage Attached
VIP-Only Information
- Sign-Up or Log-in to view full listing details:
- Sign-Up / Log In
This property is listed by Logic Realty and provided here courtesy of
Jason Thomas BCom.
For more information or to schedule a viewing please contact Jason Thomas BCom.

Data is deemed reliable but is not guaranteed accurate by the REALTORS® Association of Edmonton.


 Office Phone:
 Fax:
Fax: Email: