
Jason Thomas BCom
Royal Lepage Summit Realty
2611 Ellwood Dr S.W., Edmonton, Alberta
P: 780.499.5696
F: 780.431.1600
Email
Royal Lepage Summit Realty
2611 Ellwood Dr S.W., Edmonton, Alberta
P: 780.499.5696
F: 780.431.1600
Edmonton Homes For Sale
For more information on this Edmonton area home for sale or any other please contact me.
Courtesy of MaxWell Challenge Realty.
Data was last updated 2025-06-25 at 20:18:11 GMT
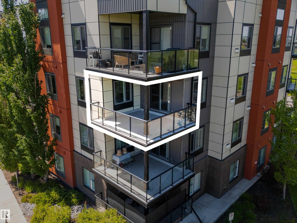
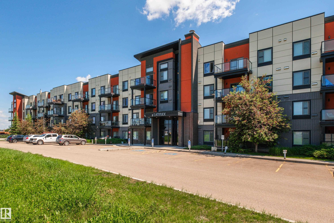
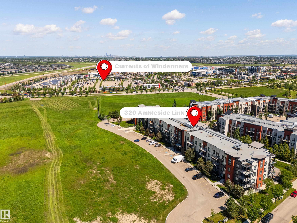
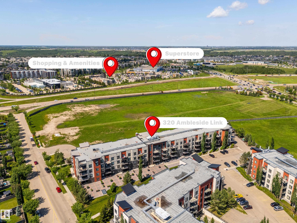
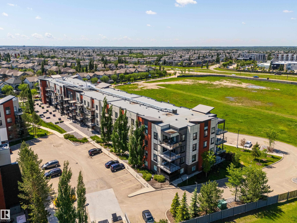
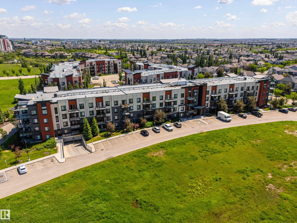
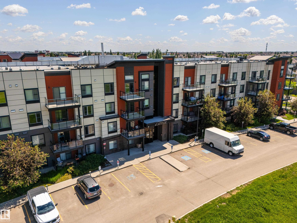
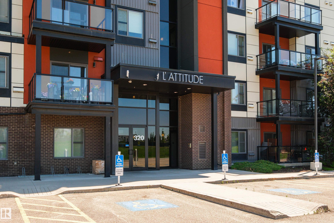
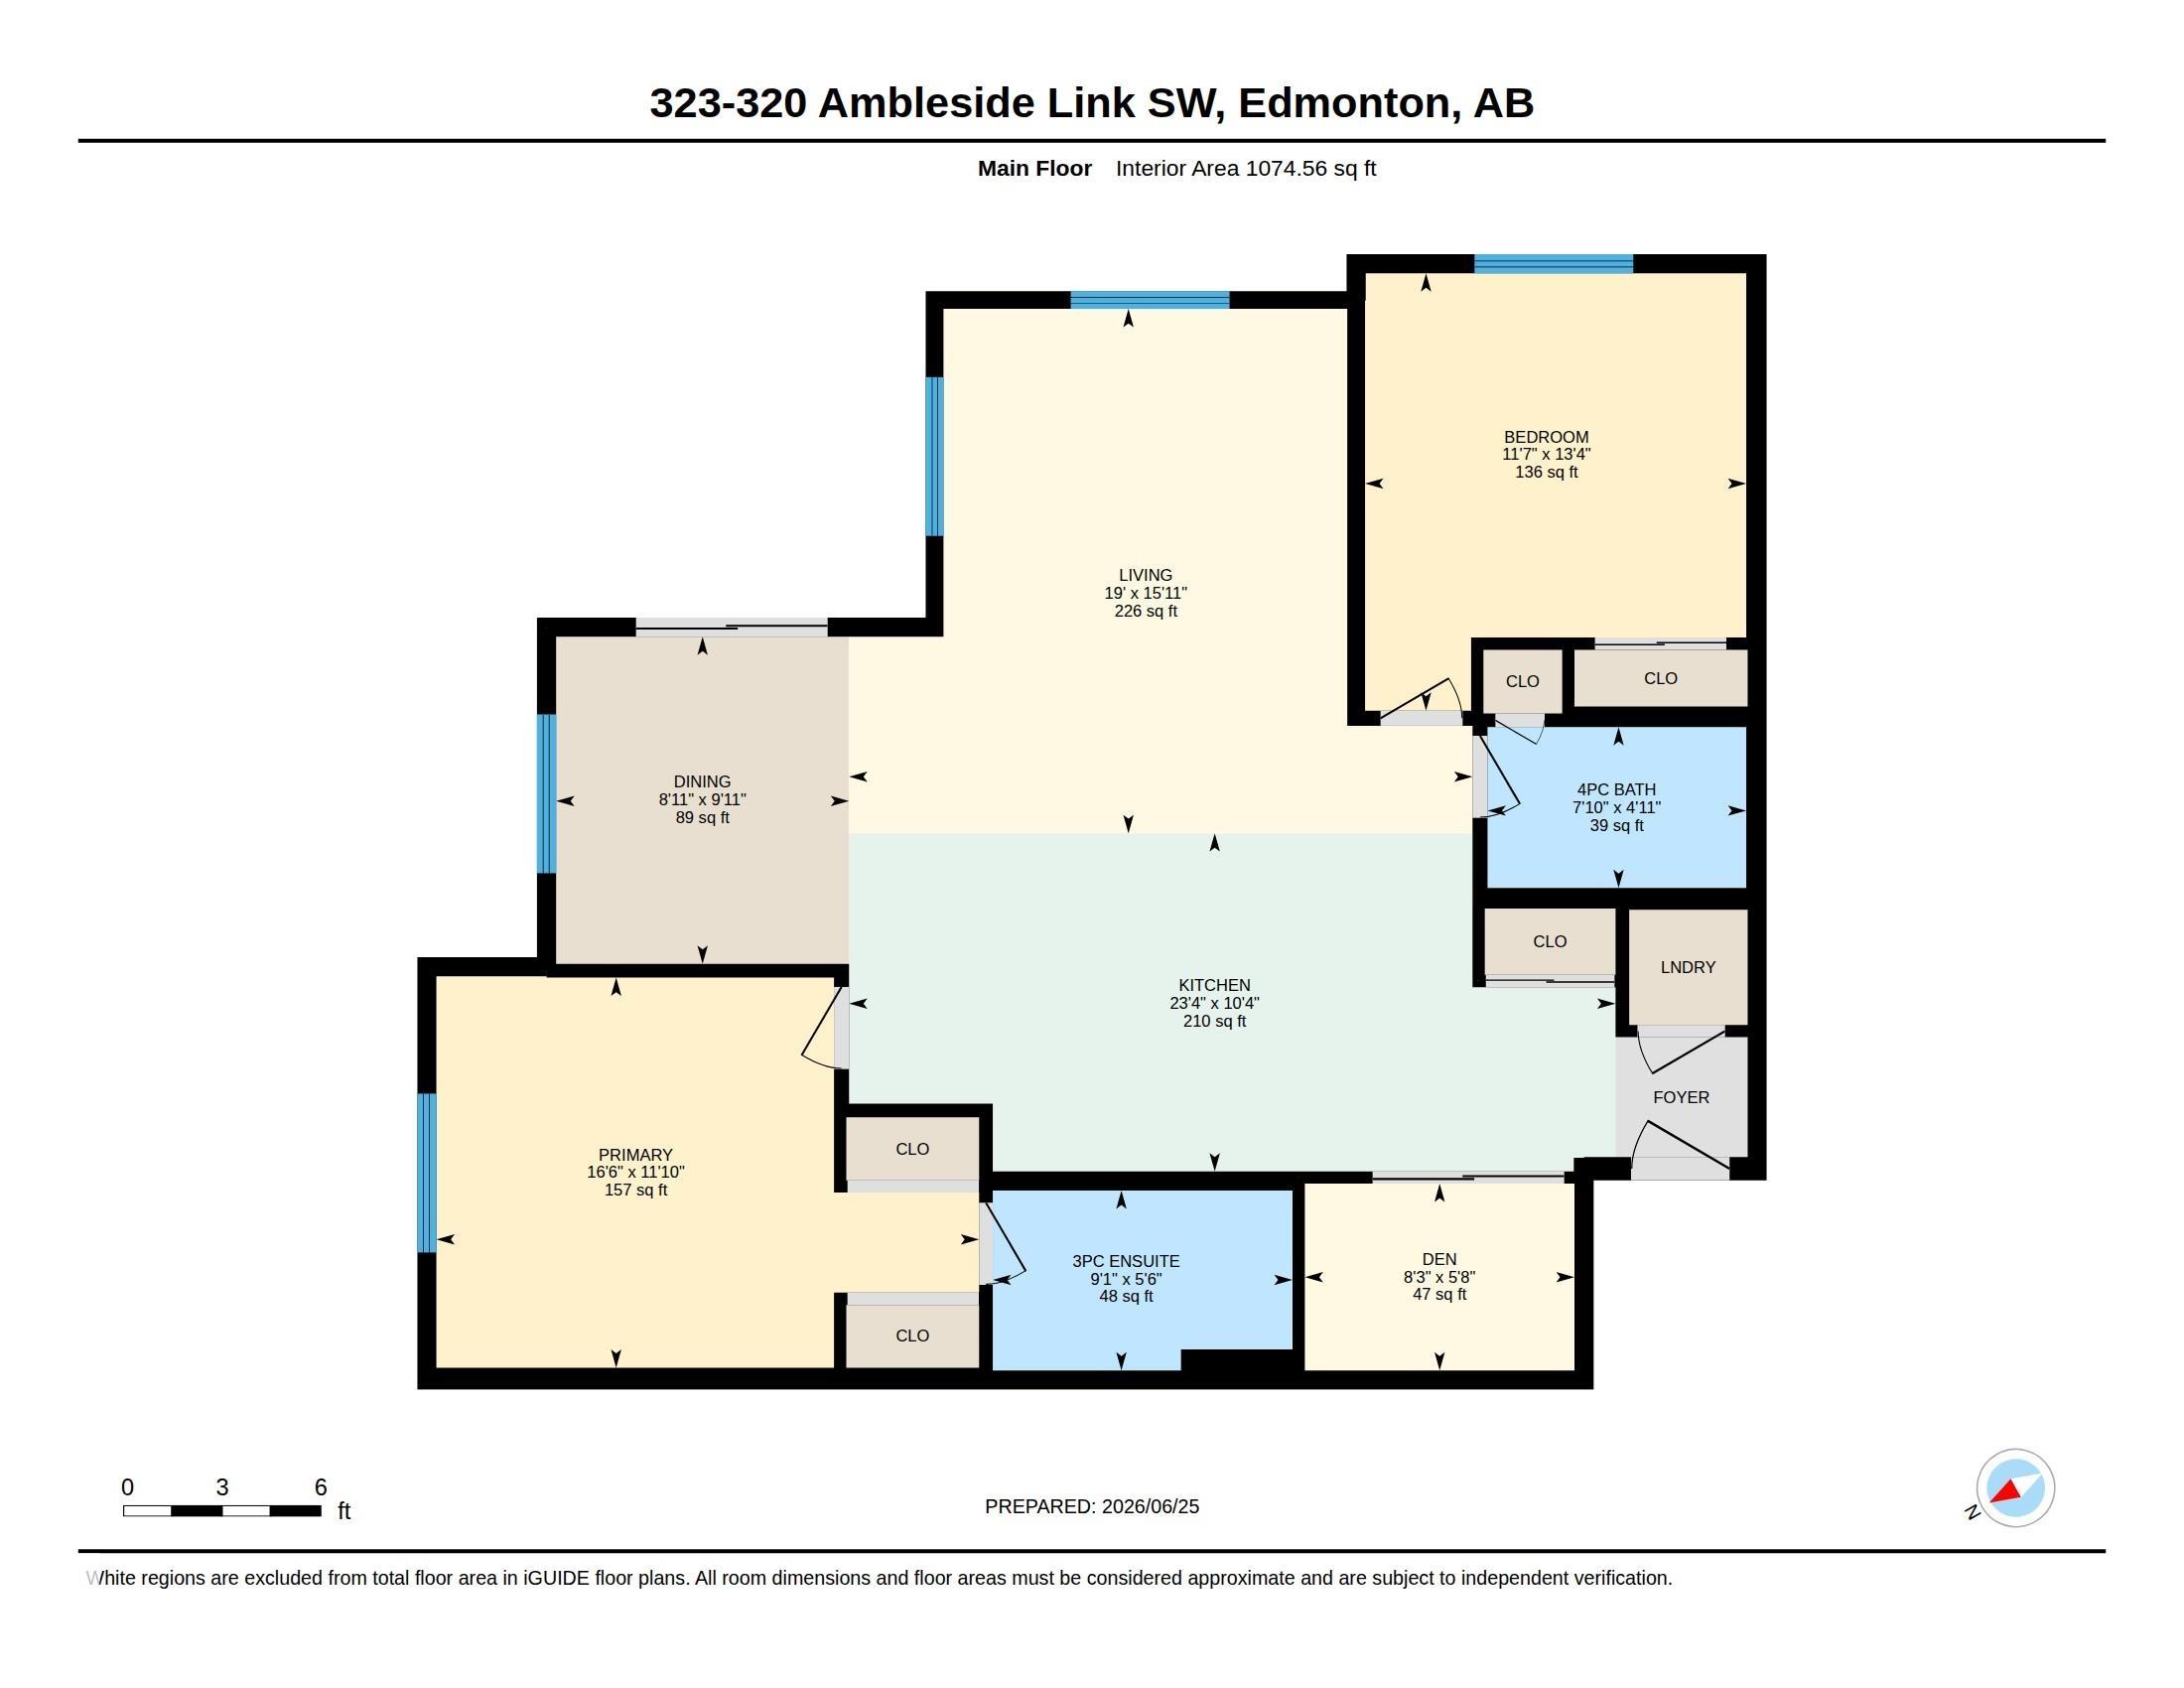
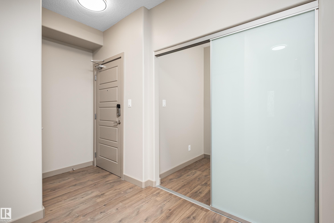
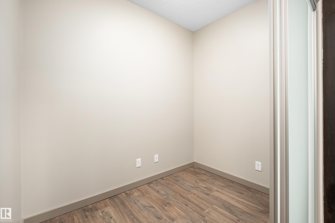
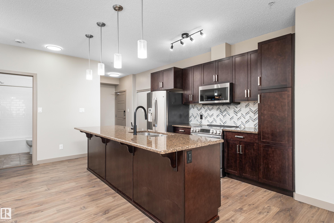
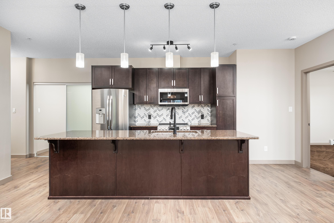
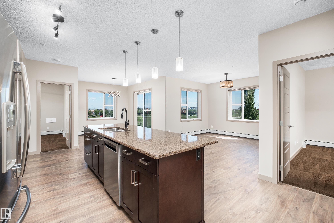
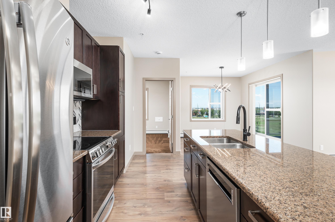
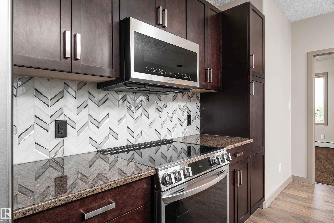
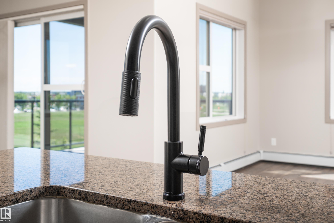
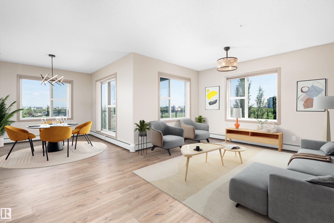
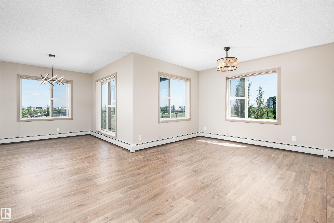
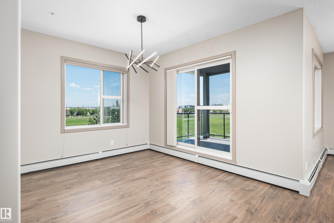
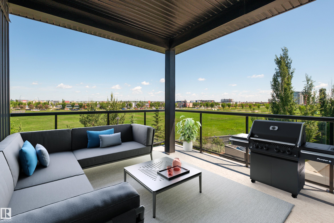
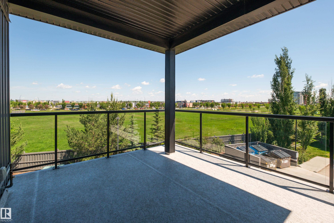
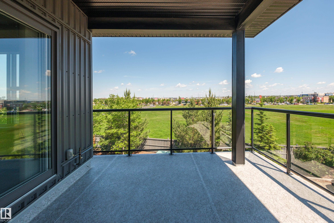
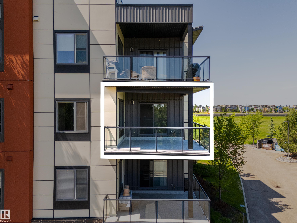
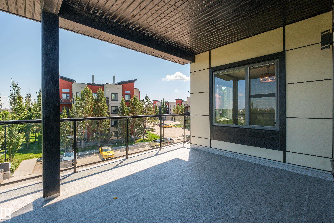
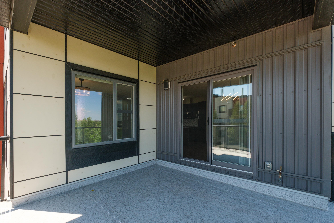
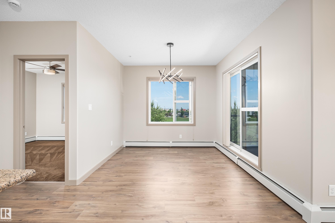
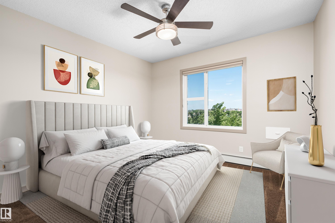
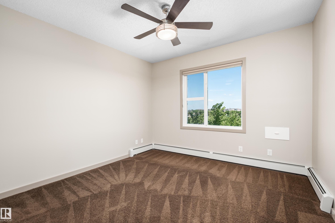
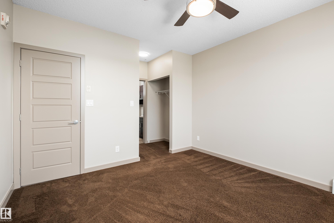
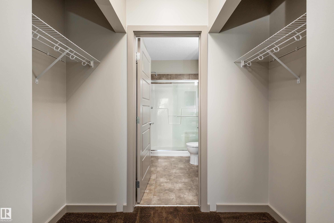
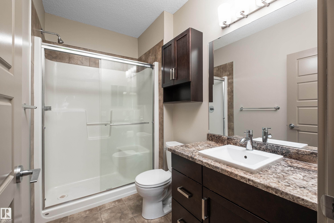
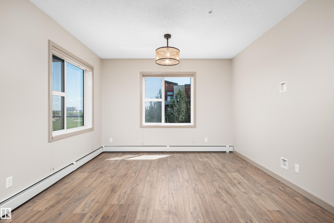
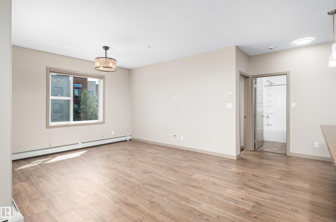
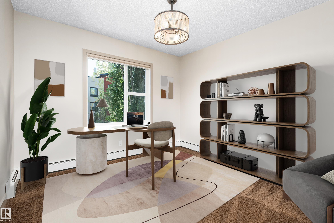
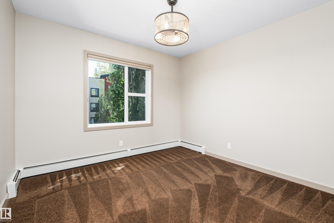
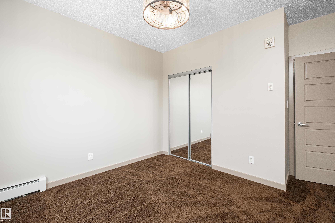
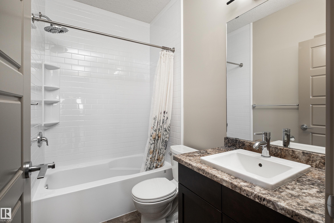
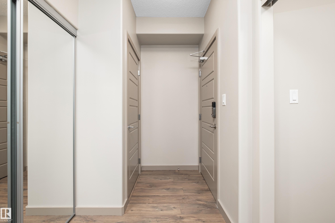
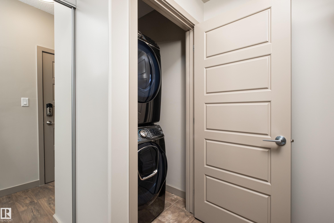
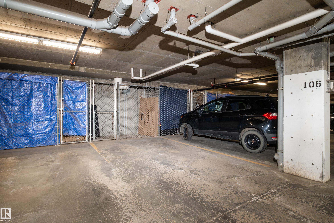
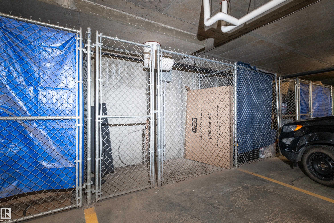
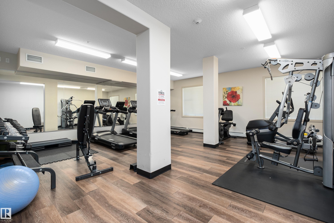
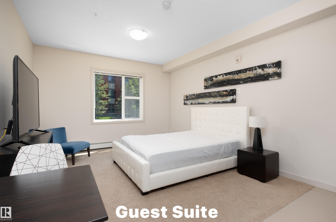
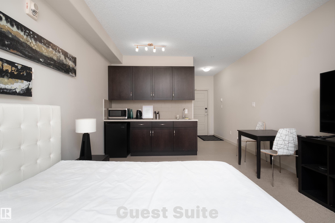
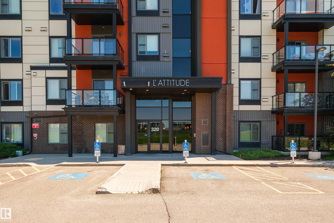
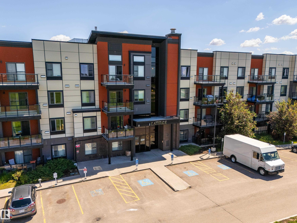
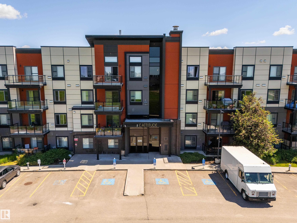
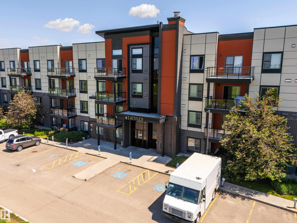
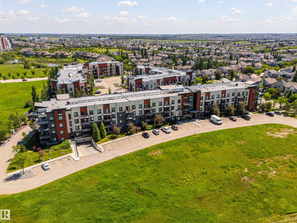
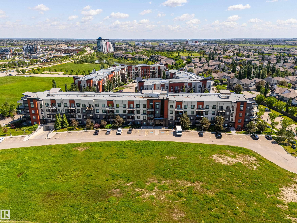
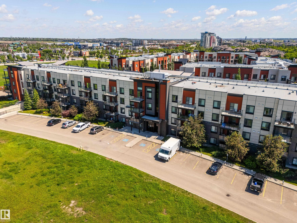
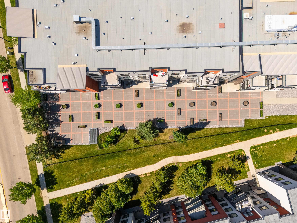
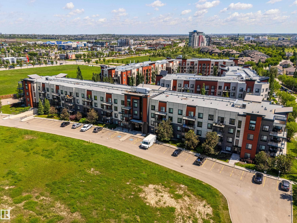
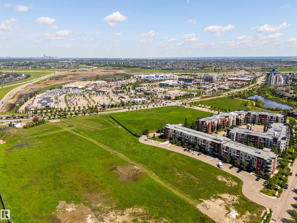
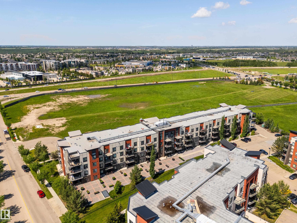
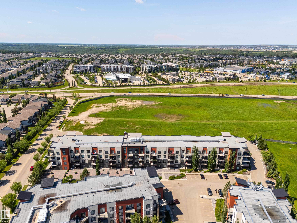
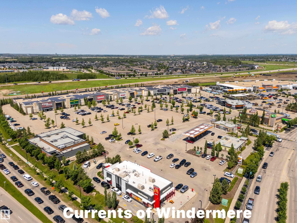
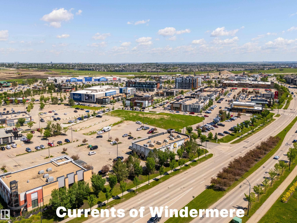
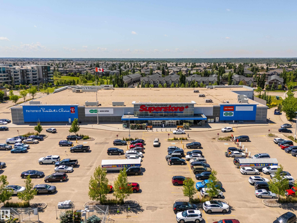
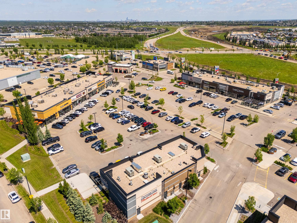
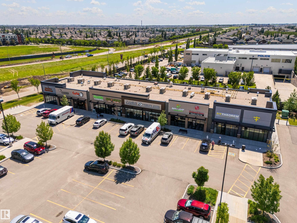
PREMIUM CORNER Condo with a HUGE BALCONY & 2 TITLED PARKING STALLS in a WELL-MANAGED & PET-FRIENDLY BUILDING! This freshly-painted & lovingly maintained 1075 sq ft unit offers all the benefits of condo living, but still has enough space to comfortably entertain! Step inside this open concept layout to find clearly defined living spaces, 2 spacious bedrms, 2 FULL baths & a handy den ideal for your home office, kids play rm, or a well-sized storage rm! The kitchen features an upgraded 9' ISLAND, GRANITE countertops, pantry storage & S/S appliances! The primary suite is king-sized, featuring dual closets & a 3 pc ensuite. Updates include: LED light fixtures throughout, ceiling fans in both bedrms & living rm, newer stove, dishwasher, OTR Microwave, laundry pair & kitchen faucet! The heated underground stall includes a sizable storage cage & the surface stall is energized. With a gym, party room, guest suite & updated buzzer system, this building has it ALL! Located just steps from the Currents at Windermere!
Listing Information
- Prop. Type:
- Apartment
- Property Style:
- Single Level Apartment
- Status:
- Active
- Condo/HOA Fee:
- $50.00
- City:
- Edmonton
- MLS® Number:
- E4495999
- Bedrooms:
- 2
- Neighbourhood:
- Ambleside
- Area:
- Edmonton
- Province:
- Alberta
- Listing Price:
- $285,000
General Information
- Year Built:
- 2014
- Total Square Feet:
- 1075ft2
Additional Information
- Basement Dev:
- None, No Basement
- Parking:
- Heated, Stall, Underground
VIP-Only Information
- Sign-Up or Log-in to view full listing details:
- Sign-Up / Log In
This property is listed by MaxWell Challenge Realty and provided here courtesy of
Jason Thomas BCom.
For more information or to schedule a viewing please contact Jason Thomas BCom.

Data is deemed reliable but is not guaranteed accurate by the REALTORS® Association of Edmonton.


 Office Phone:
 Fax:
Fax: Email: