
Jason Thomas BCom
Royal Lepage Summit Realty
2611 Ellwood Dr S.W., Edmonton, Alberta
P: 780.499.5696
F: 780.431.1600
Email
Royal Lepage Summit Realty
2611 Ellwood Dr S.W., Edmonton, Alberta
P: 780.499.5696
F: 780.431.1600
Edmonton Homes For Sale
For more information on this Edmonton area home for sale or any other please contact me.
Courtesy of Remax River City.
Data was last updated 2025-06-25 at 20:18:11 GMT


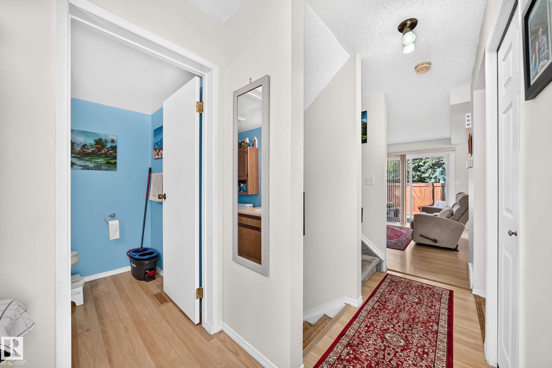

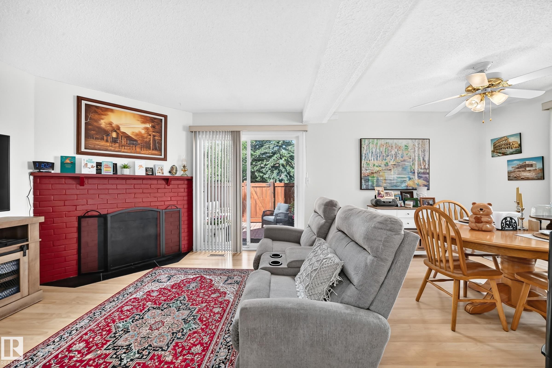


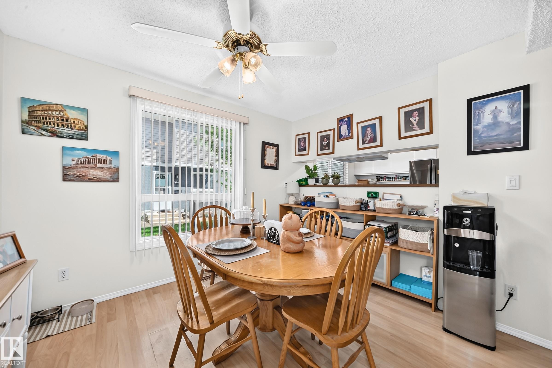
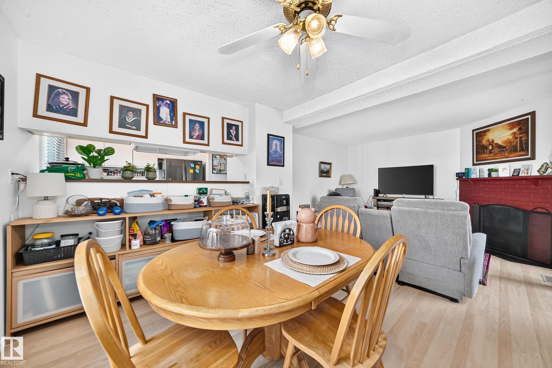

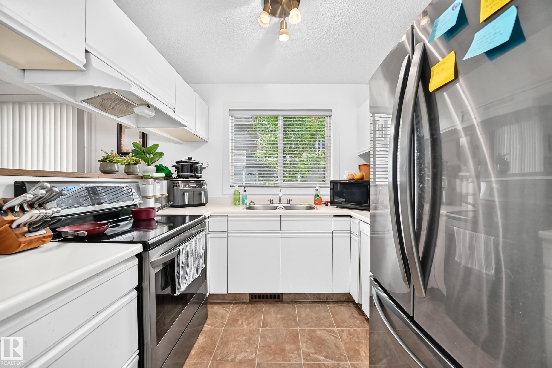
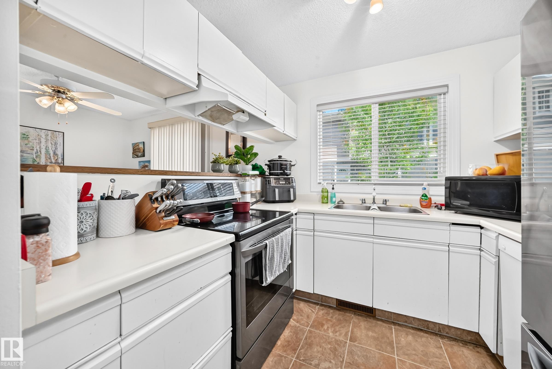


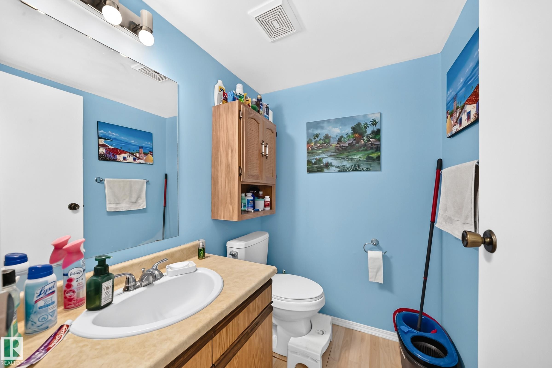
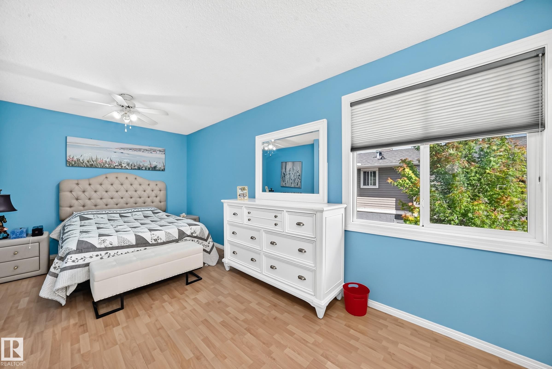


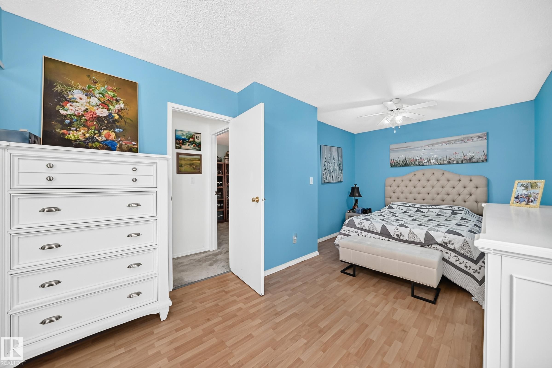

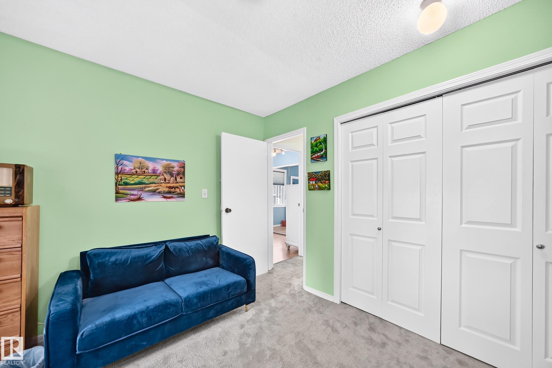
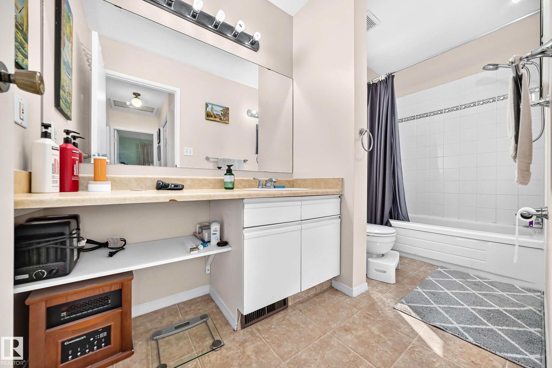

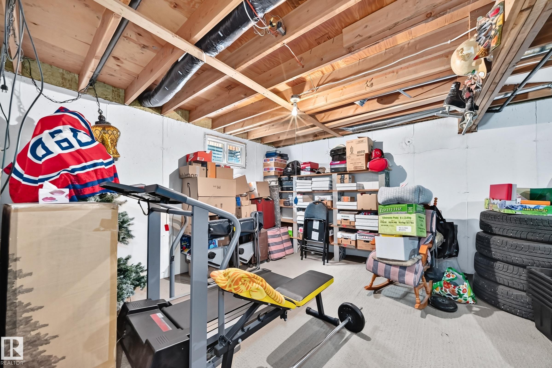
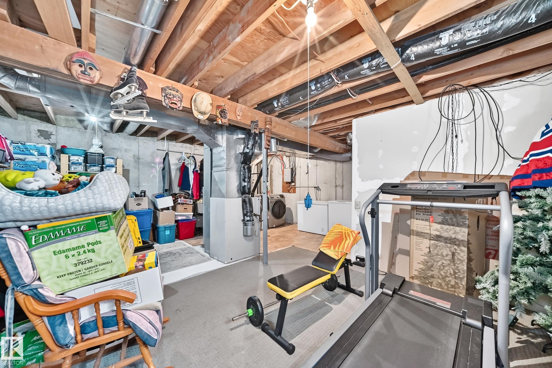
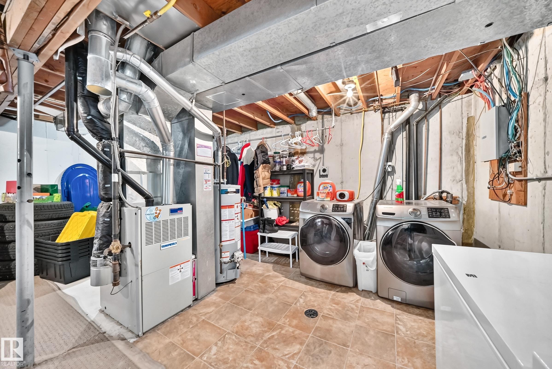


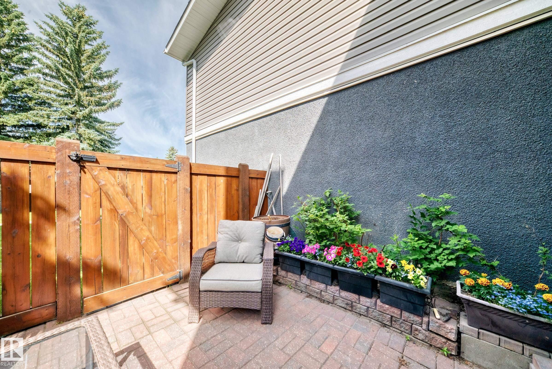

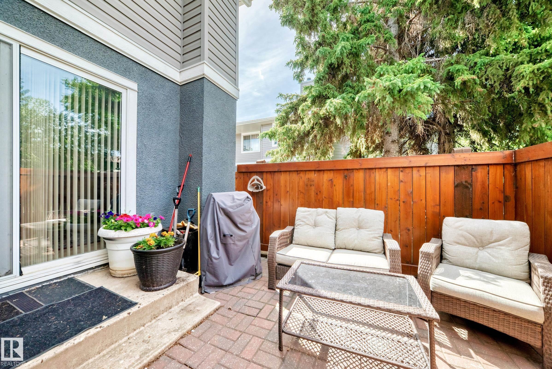


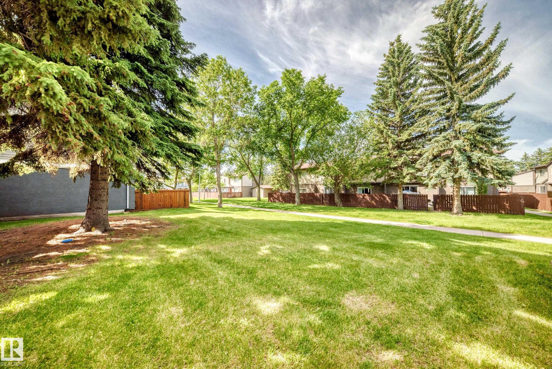


SERENITY FOUND in this BEAUTIFUL townhouse, tucked away on a quiet street in a choice neighborhood. This end unit townhouse is beautifully maintained & adorned w/ endless natural light & a great layout. Upon entering, you will instantly feel at home. The spacious living room offers plenty of space for relaxing & proceeds directly into the beautiful fenced yard area. The fenced yard backs onto a large greenspace & is the perfect place to enjoy the great outdoors. The kitchen is large & has upgraded appliances & offers a direct view onto the courtyard. There is also a spacious dining area. Upstairs are 2 LARGE bedrooms & a large 4-pc bath. The basement is unspoiled & offers a lot of options when it comes to how it can be finished. In the meantime, it makes for great storage! Your assigned parking spot is just steps from the front door & comes with a plugin. This beautifully maintained complex has low condo fees & a park-like setting! Close proximity to all Millwoods has to offer completes the package!
Listing Information
- Prop. Type:
- Townhouse
- Property Style:
- 2 Storey
- Status:
- Active
- City:
- Edmonton
- MLS® Number:
- E4495989
- Bedrooms:
- 2
- Neighbourhood:
- Kameyosek
- Area:
- Edmonton
- Province:
- Alberta
- Listing Price:
- $209,900
General Information
- Year Built:
- 1980
- Total Square Feet:
- 1000ft2
Additional Information
- Basement Dev:
- Full, Unfinished
- Parking:
- Stall
VIP-Only Information
- Sign-Up or Log-in to view full listing details:
- Sign-Up / Log In
This property is listed by Remax River City and provided here courtesy of
Jason Thomas BCom.
For more information or to schedule a viewing please contact Jason Thomas BCom.

Data is deemed reliable but is not guaranteed accurate by the REALTORS® Association of Edmonton.


 Office Phone:
 Fax:
Fax: Email: