
Jason Thomas BCom
Royal Lepage Summit Realty
2611 Ellwood Dr S.W., Edmonton, Alberta
P: 780.499.5696
F: 780.431.1600
Email
Royal Lepage Summit Realty
2611 Ellwood Dr S.W., Edmonton, Alberta
P: 780.499.5696
F: 780.431.1600
Edmonton Homes For Sale
For more information on this Edmonton area home for sale or any other please contact me.
Courtesy of RE/MAX Elite.
Data was last updated 2025-06-25 at 20:18:11 GMT
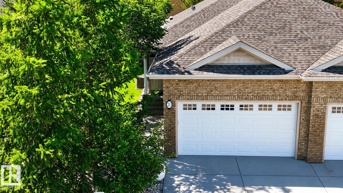
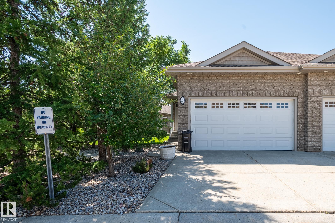
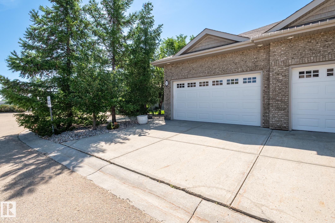
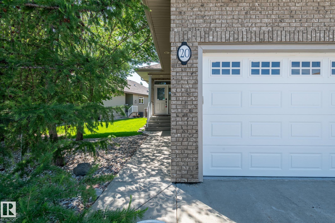
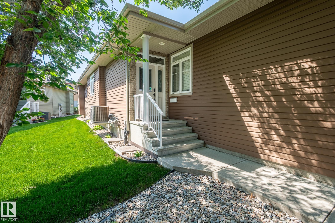
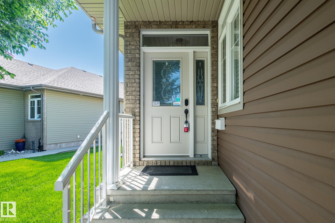
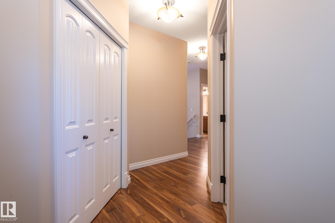
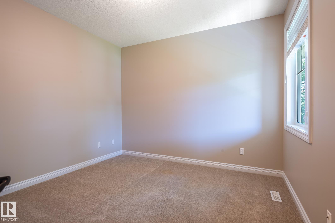
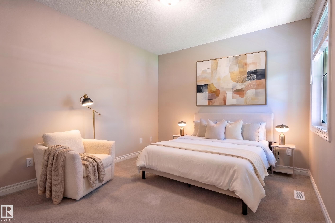
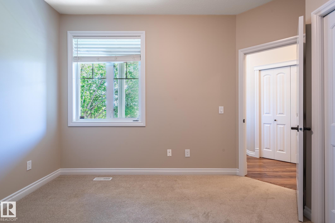
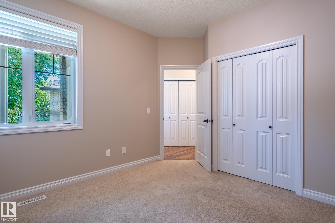
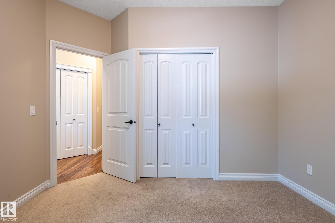
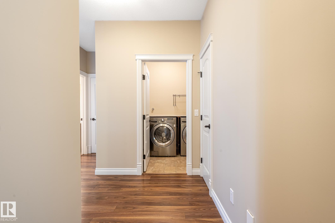
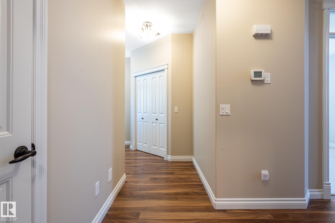
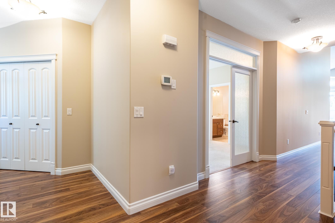
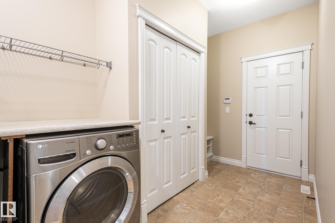
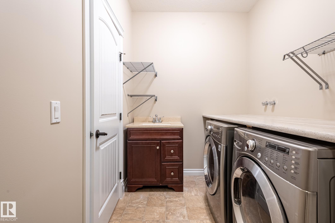
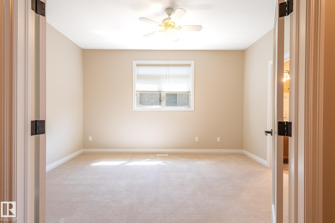
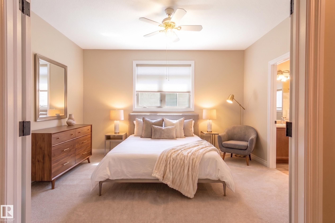
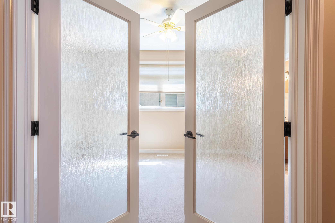
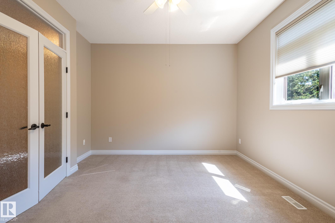
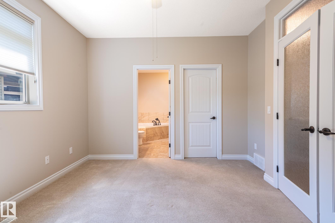


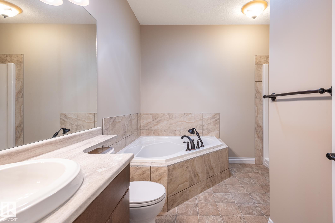
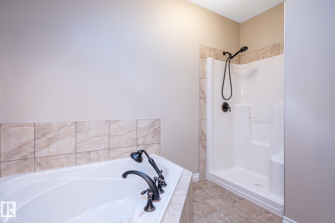
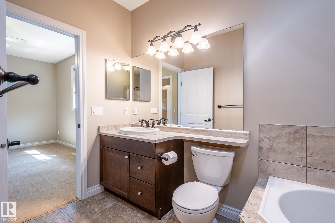
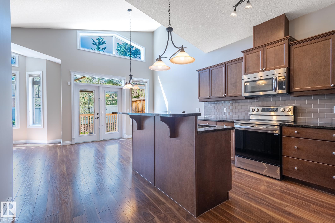

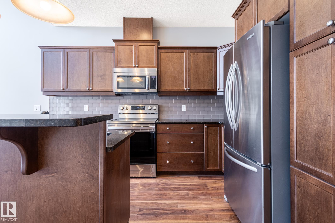
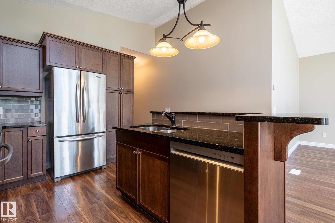
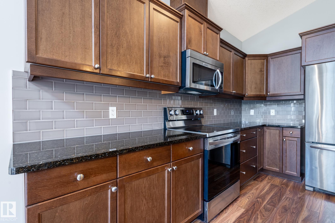
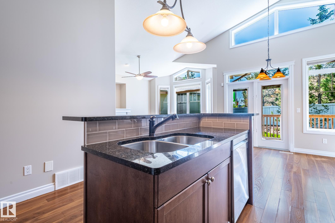
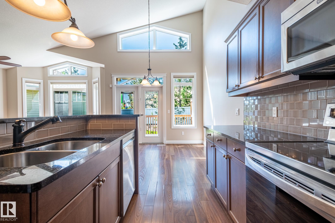
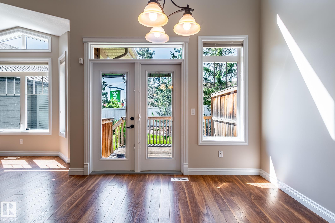

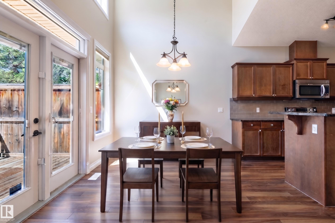
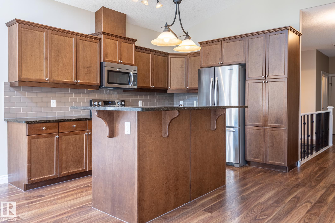
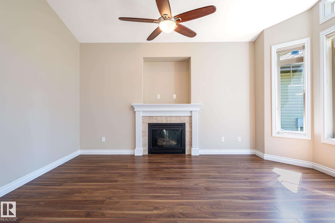
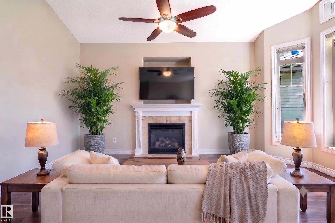
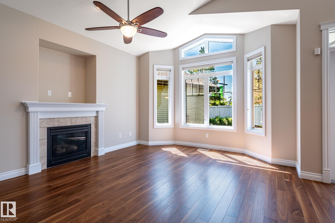
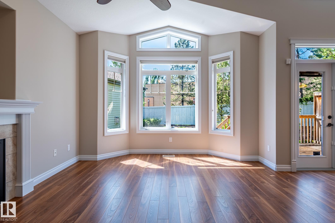

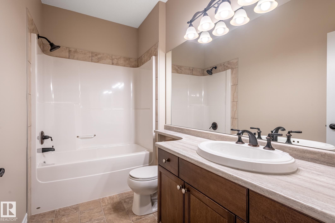
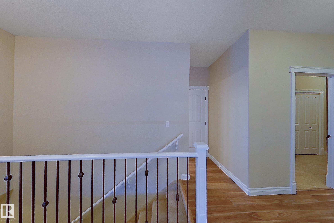

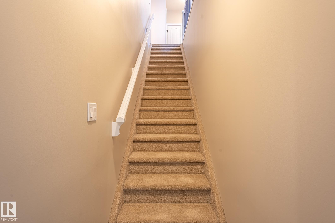


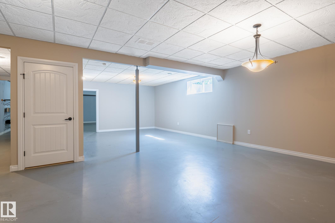
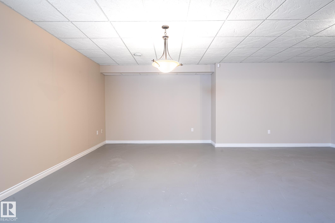
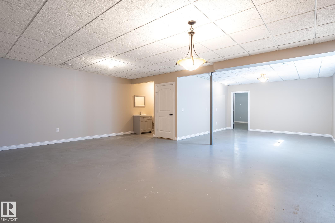
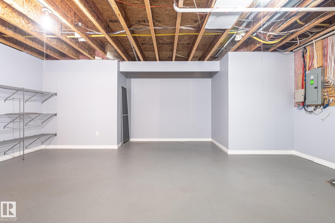
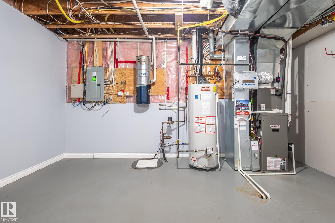

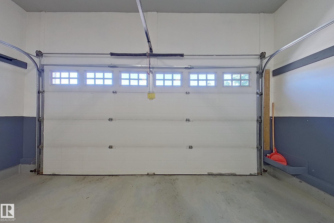

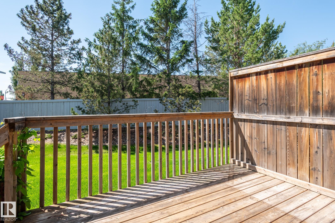
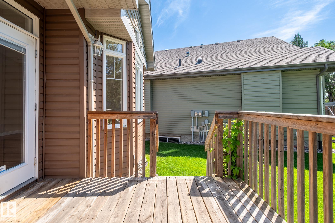


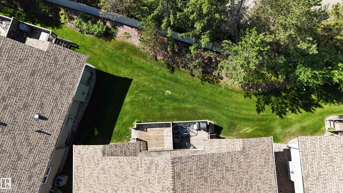
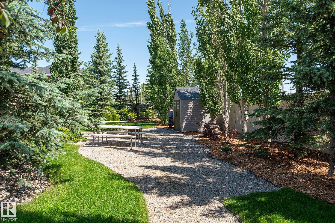
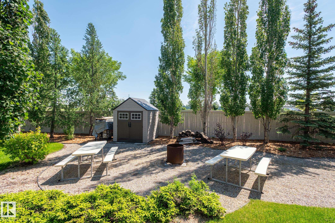
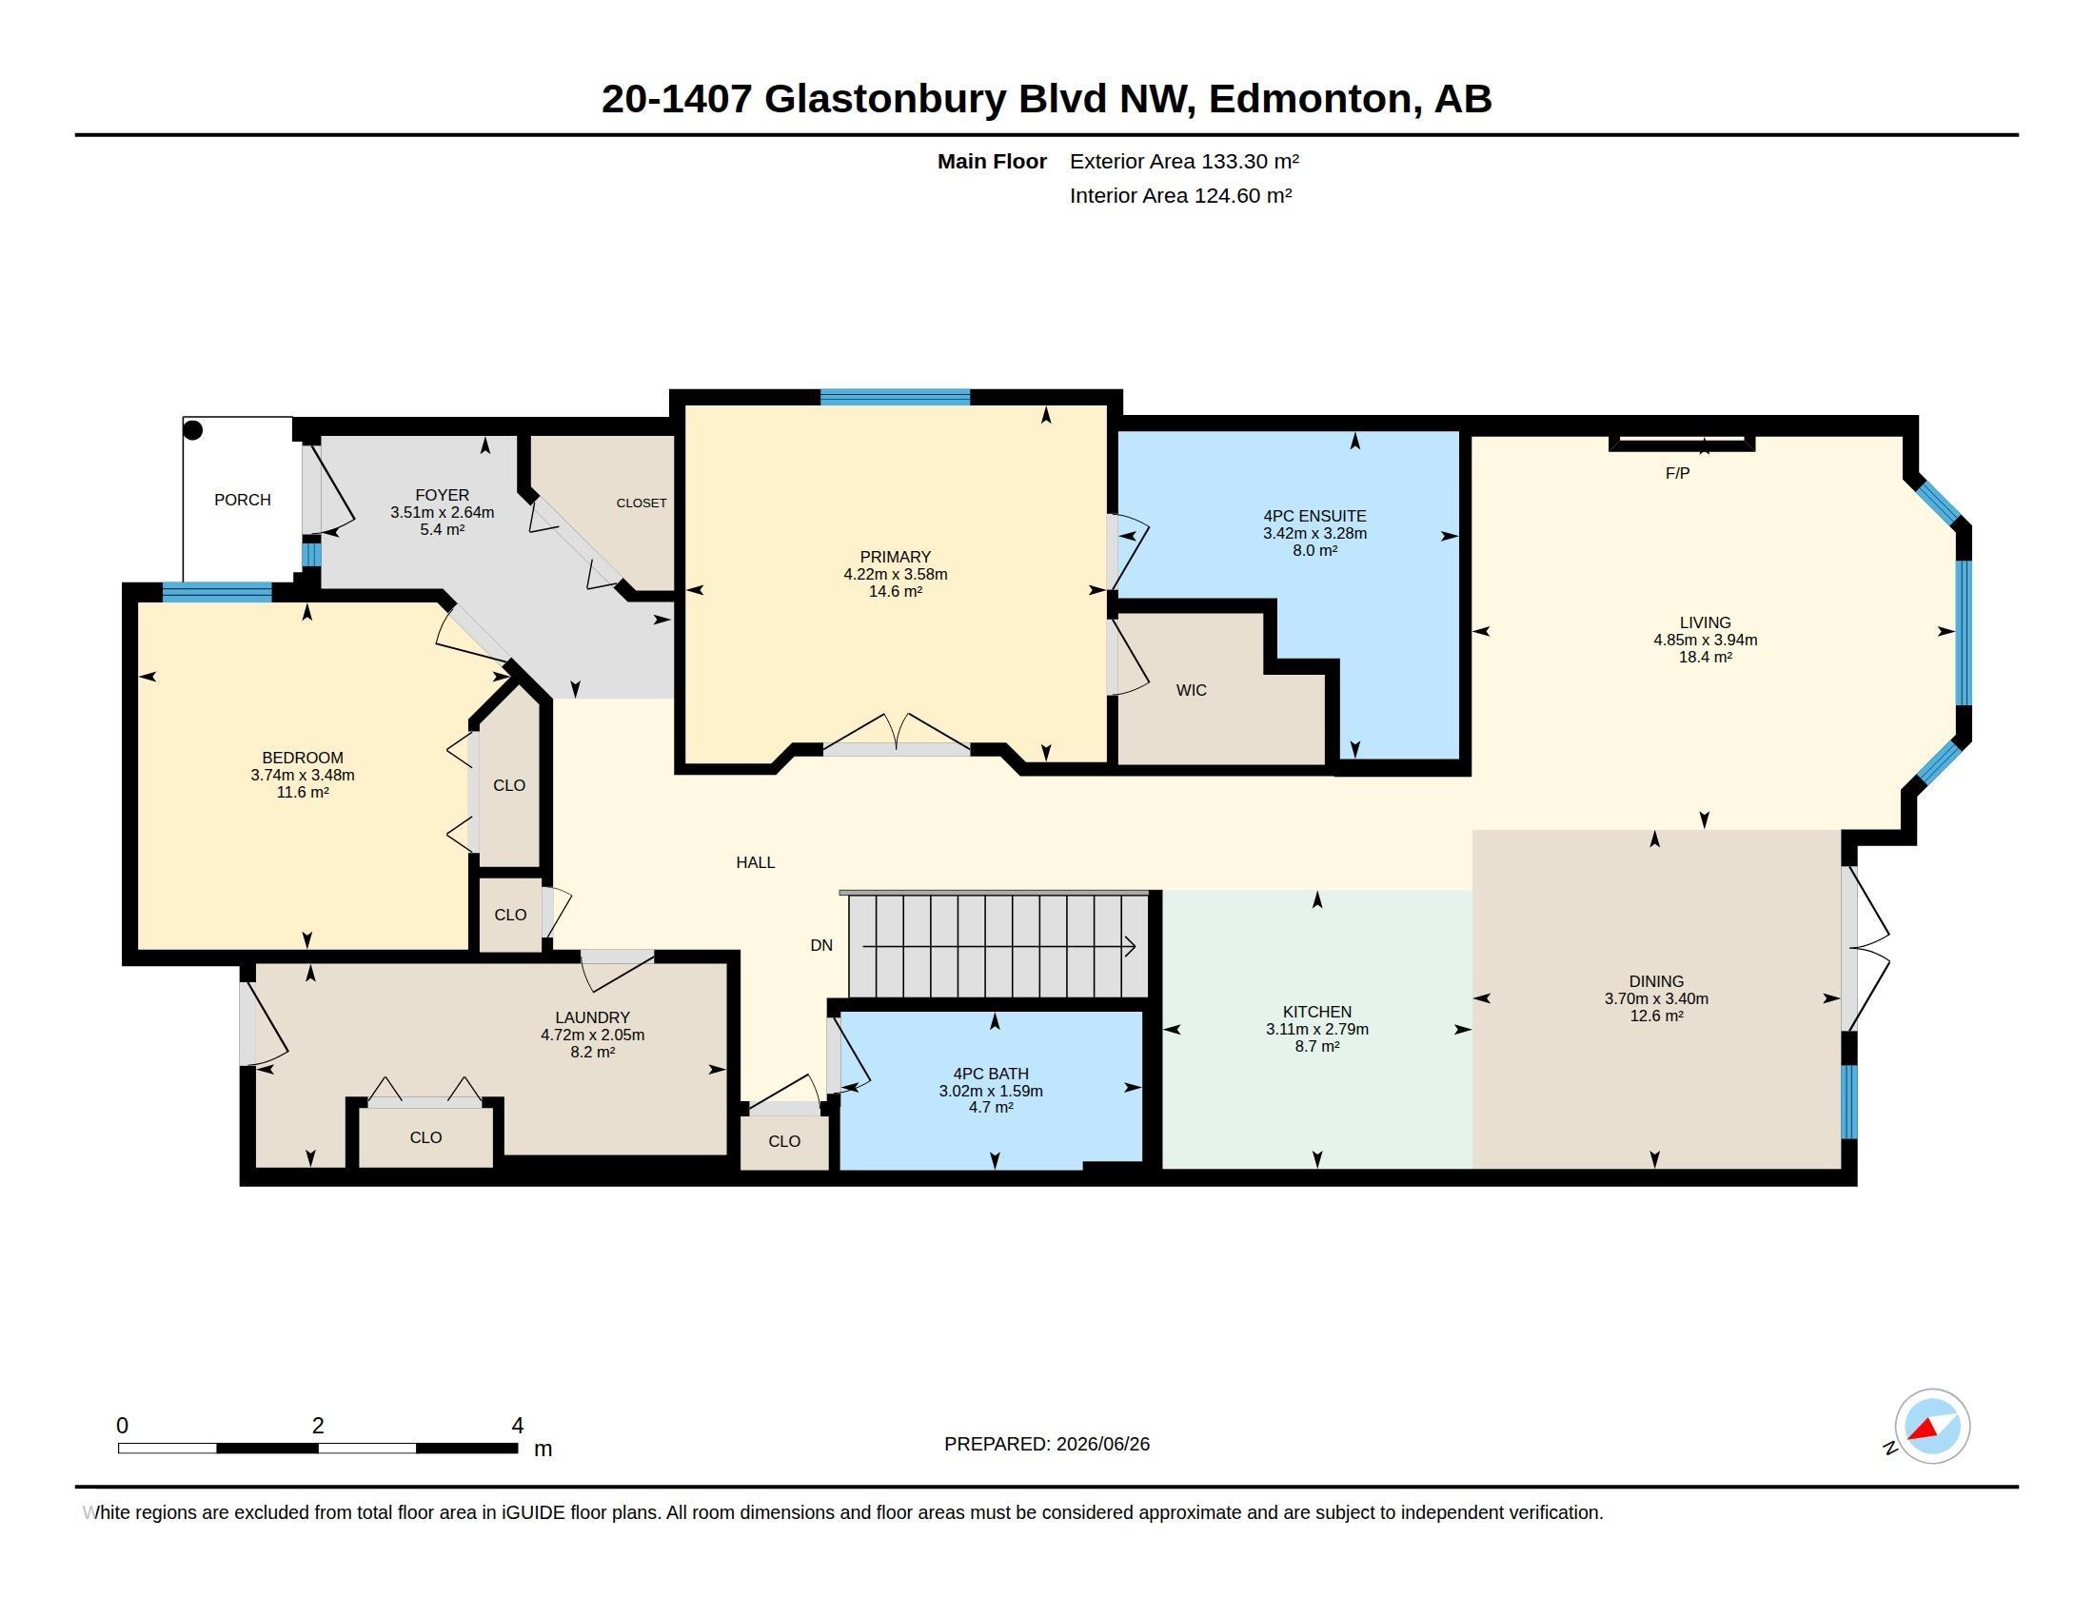
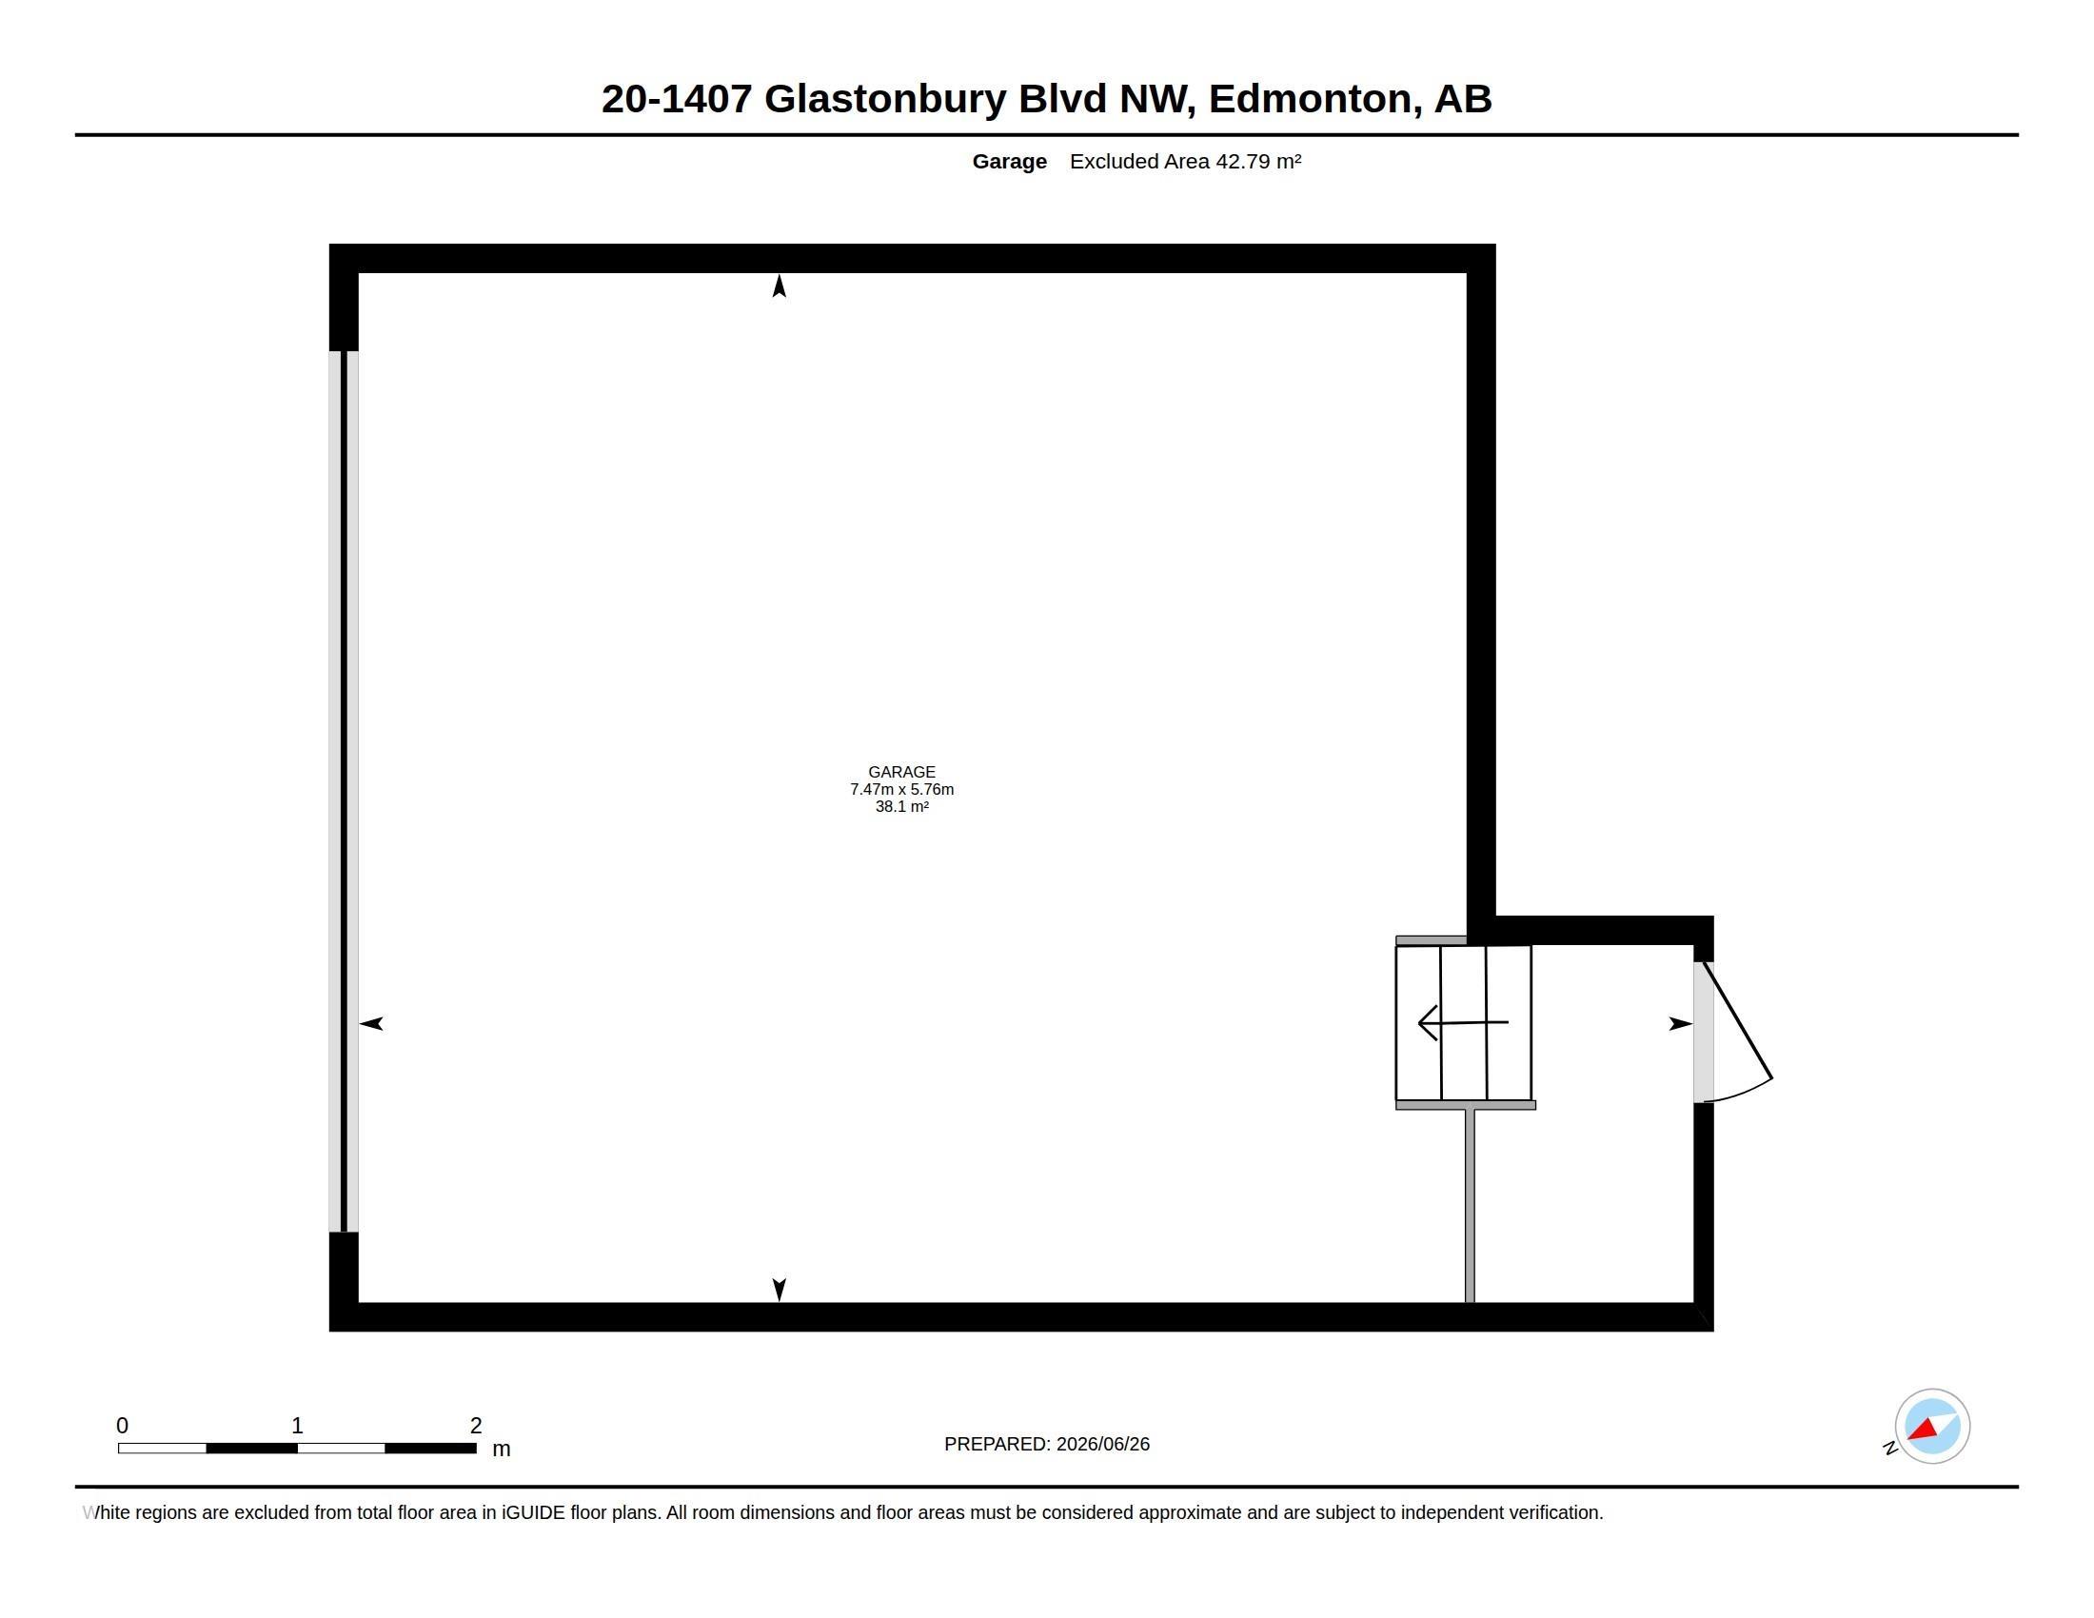
Glastonbury Glenn's half duplex bungalow with south facing backyard! Professionally painted and shows like new! This 1437 sq foot home features 2 bedrooms including a primary suite with walk-in closet and 4 piece ensuite. The kitchen offers ample cabinet space and granite counters. The s/s appliances are newer and are included. The island counter is perfect for a breakfast sit up area. The windows and vaulted ceilings allow natural light to fill the room. The dining area features a garden door leading to the private south facing deck. The living room has a fireplace. There is room to accommodate large furniture arrangements. The main floor laundry has included washer and dryer. The lower level offers a large rec. room with finished ceilings and exterior walls including all wiring and lighting. Add your own flooring touches. This condo is located near the end of the complex with minimal traffic and extra visitor parking. Lawn and snow removal included. Some photos are virtually staged.
Listing Information
- Prop. Type:
- Duplex
- Property Style:
- Bungalow
- Status:
- Active
- Condo/HOA Fee:
- $183.75
- City:
- Edmonton
- MLS® Number:
- E4495899
- Bedrooms:
- 2
- Neighbourhood:
- Glastonbury
- Area:
- Edmonton
- Province:
- Alberta
- Listing Price:
- $494,800
General Information
- Year Built:
- 2010
- Total Square Feet:
- 1435ft2
Additional Information
- Basement Dev:
- Full, Partially Finished
- Parking:
- Double Garage Attached
VIP-Only Information
- Sign-Up or Log-in to view full listing details:
- Sign-Up / Log In
This property is listed by RE/MAX Elite and provided here courtesy of
Jason Thomas BCom.
For more information or to schedule a viewing please contact Jason Thomas BCom.

Data is deemed reliable but is not guaranteed accurate by the REALTORS® Association of Edmonton.


 Office Phone:
 Fax:
Fax: Email: