
Jason Thomas BCom
Royal Lepage Summit Realty
2611 Ellwood Dr S.W., Edmonton, Alberta
P: 780.499.5696
F: 780.431.1600
Email
Royal Lepage Summit Realty
2611 Ellwood Dr S.W., Edmonton, Alberta
P: 780.499.5696
F: 780.431.1600
Edmonton Homes For Sale
For more information on this Edmonton area home for sale or any other please contact me.
Courtesy of Rimrock Real Estate.
Data was last updated 2025-06-25 at 20:18:11 GMT
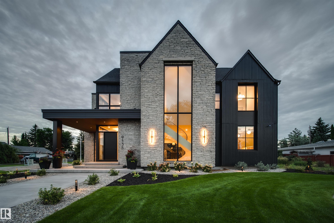
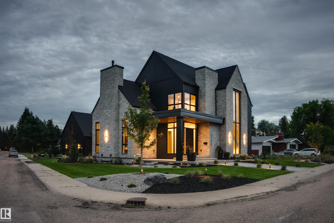
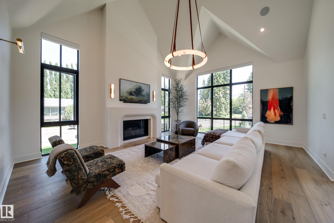
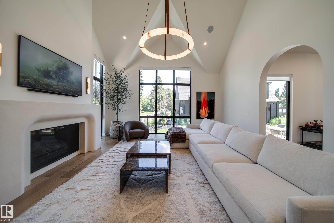
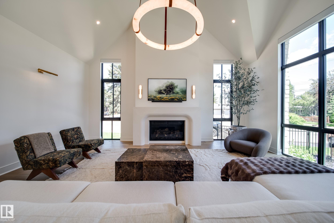
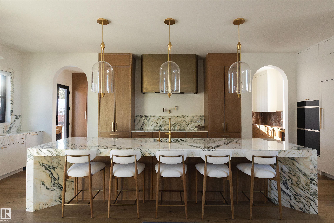
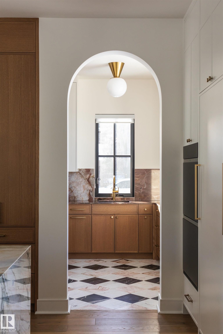
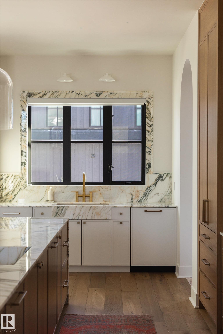
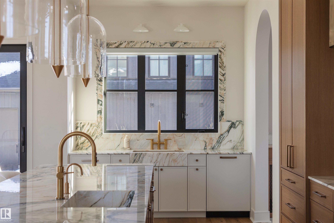
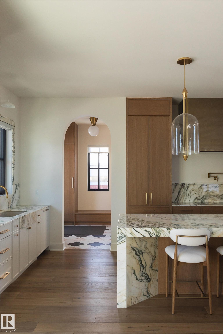
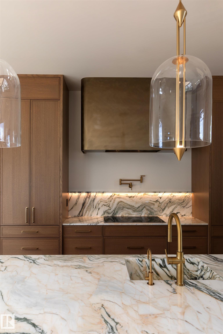
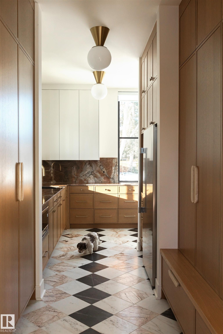
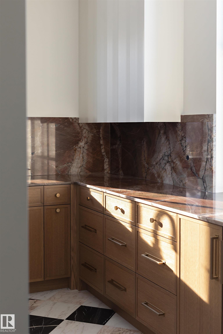
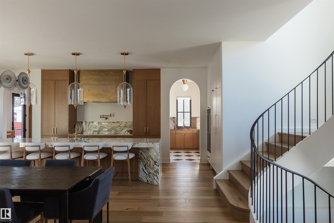
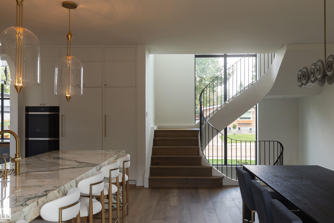
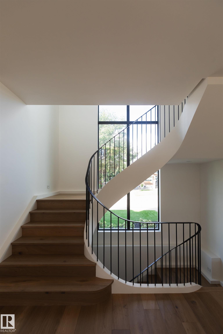
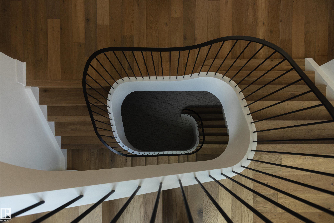
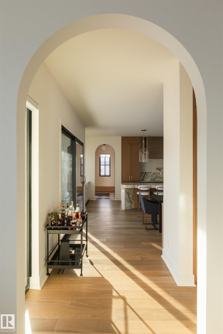
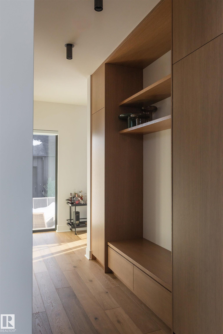
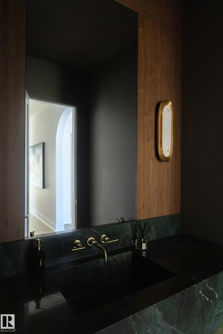
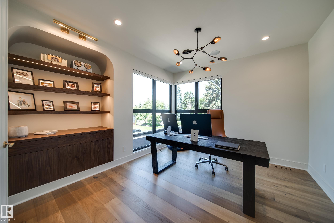
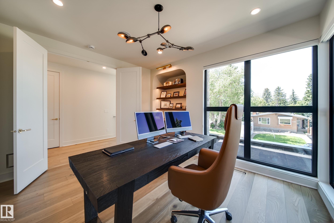
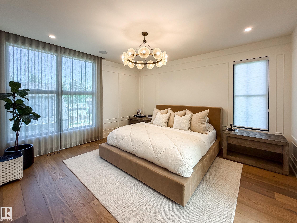
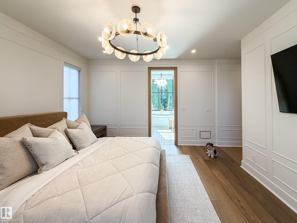
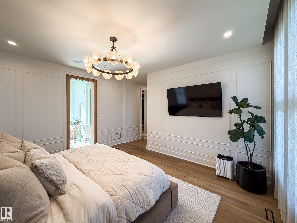
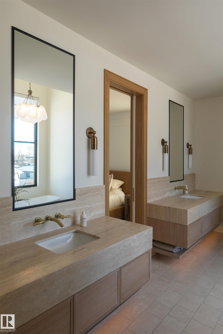
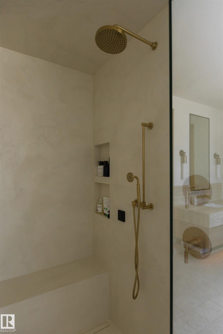
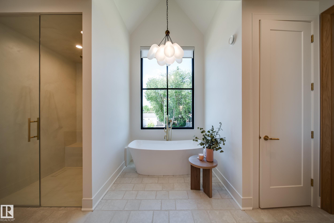
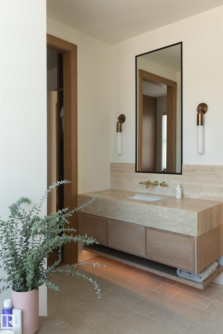
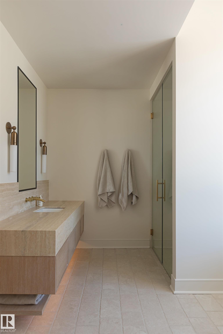
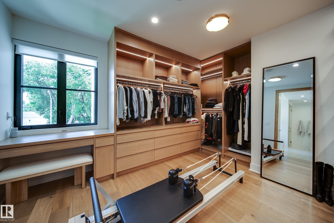
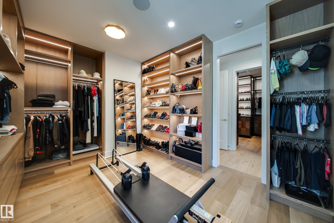
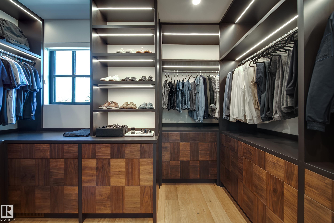
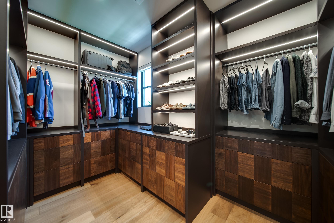
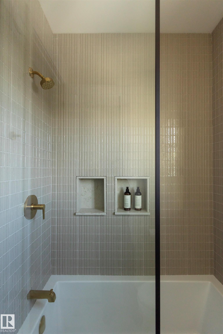
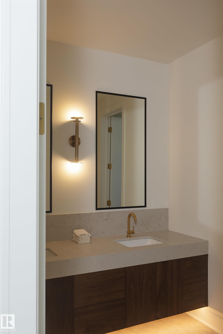
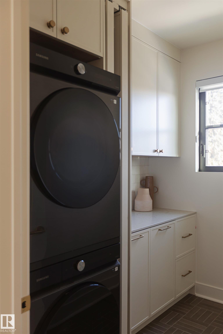
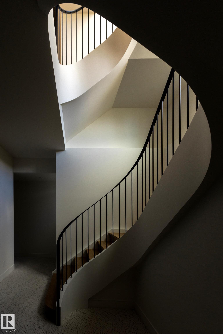
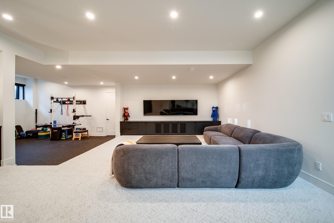
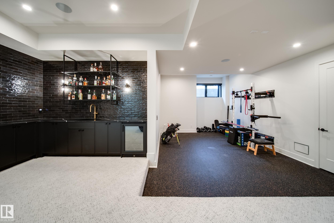
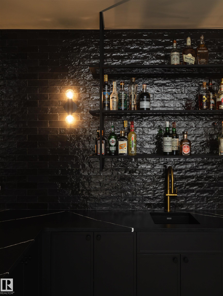
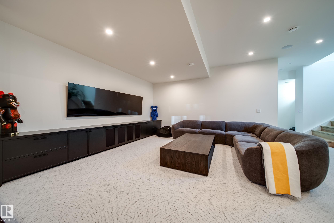
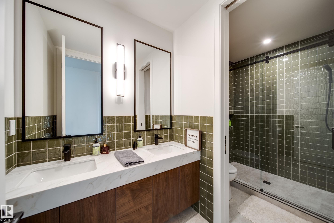
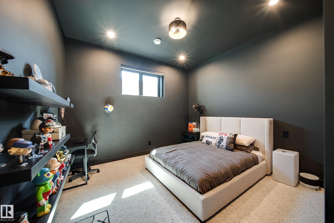
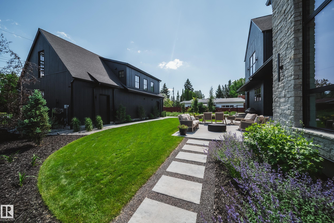
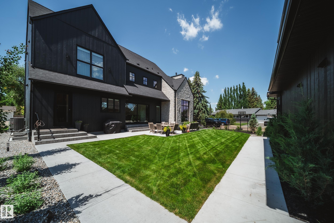
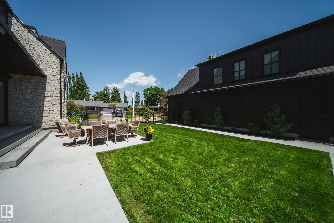
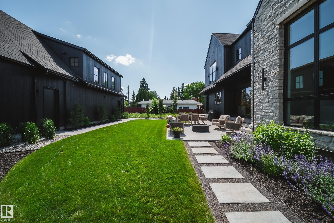
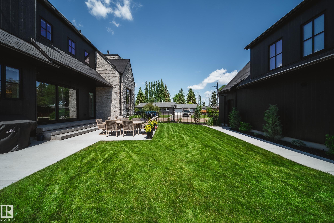
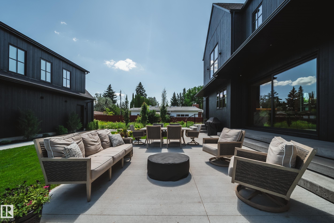
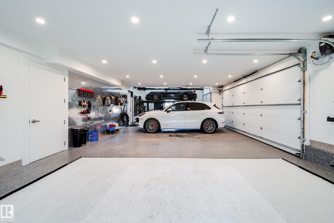
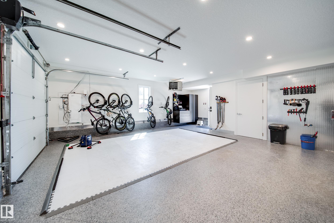
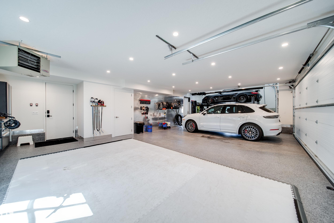
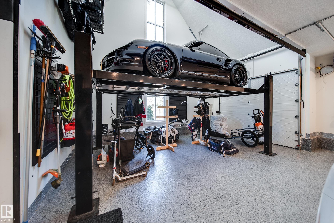
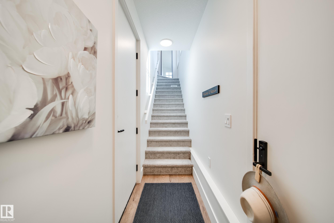
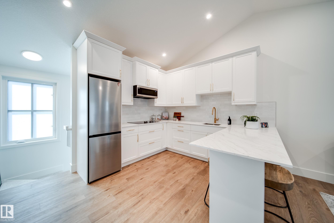
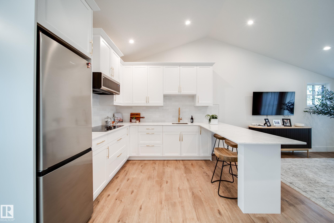
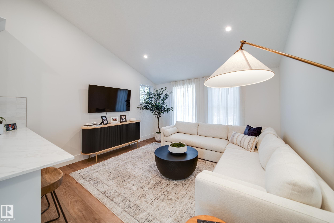
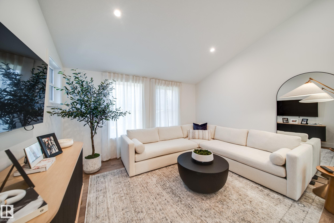
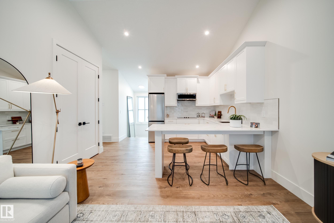
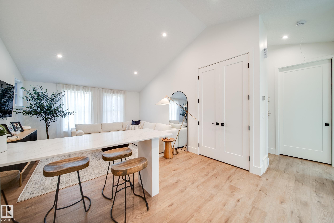
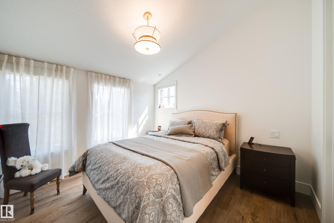
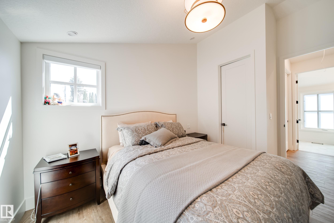
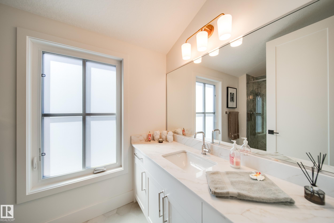
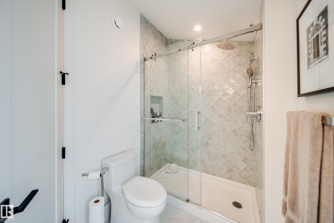
Step beyond ordinary & into one of East Parkview's finest custom residences, where timeless architecture, uncompromising craftsmanship & thoughtful design come together to create a home unlike any other. Offering an extraordinary 5,309 sqft of developed living space including a spectacular 620 sqft legal garage suite, every detail has been curated to the highest standard. Towering commercial-grade windows flood the home with natural light, while custom stonework, handcrafted cabinetry, marble & quartzite surfaces showcase true luxury. The dramatic vaulted great room is anchored by a statement fireplace, complemented by a dream kitchen with an incredible prep kitchen designed for effortless entertaining. Downstairs, 10' ceilings create an impressive retreat with a sunken golf simulator room (currently a gym). Car enthusiasts will appreciate the incredible 4-car garage complete with lift and vault for 5 vehicles. The legal suite is ideal for guests, family, a nanny, executive office - A rare opportunity.
Listing Information
- Prop. Type:
- Detached Single Family
- Property Style:
- 2 Storey
- Status:
- Active
- City:
- Edmonton
- MLS® Number:
- E4495816
- Bedrooms:
- 4
- Neighbourhood:
- Parkview
- Area:
- Edmonton
- Province:
- Alberta
- Listing Price:
- $3,250,000
General Information
- Year Built:
- 2025
- Total Square Feet:
- 3056ft2
Additional Information
- Basement Dev:
- Full, Finished
- Parking:
- Quad or More Detached
VIP-Only Information
- Sign-Up or Log-in to view full listing details:
- Sign-Up / Log In
This property is listed by Rimrock Real Estate and provided here courtesy of
Jason Thomas BCom.
For more information or to schedule a viewing please contact Jason Thomas BCom.

Data is deemed reliable but is not guaranteed accurate by the REALTORS® Association of Edmonton.


 Office Phone:
 Fax:
Fax: Email: