
Jason Thomas BCom
Royal Lepage Summit Realty
2611 Ellwood Dr S.W., Edmonton, Alberta
P: 780.499.5696
F: 780.431.1600
Email
Royal Lepage Summit Realty
2611 Ellwood Dr S.W., Edmonton, Alberta
P: 780.499.5696
F: 780.431.1600
Edmonton Homes For Sale
For more information on this Edmonton area home for sale or any other please contact me.
Courtesy of Century 21 Masters.
Data was last updated 2025-06-25 at 20:18:11 GMT
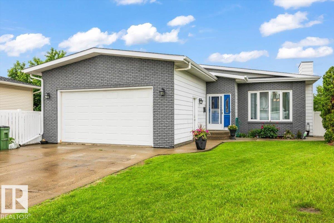
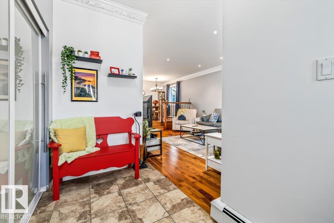
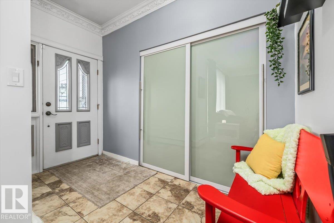
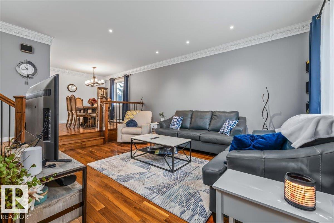
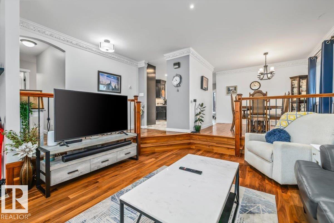
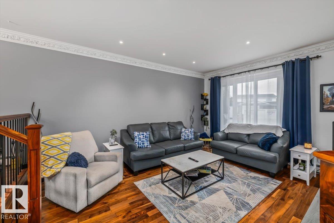
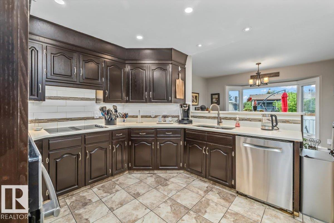
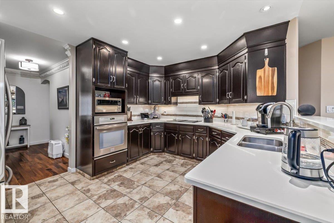
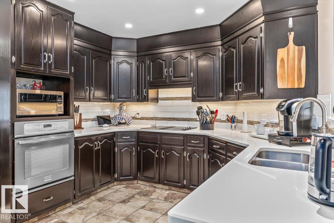
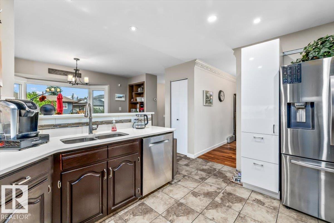
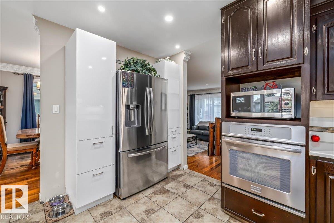
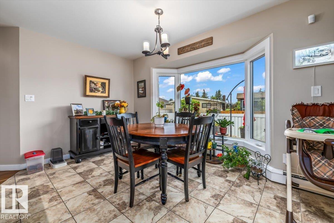
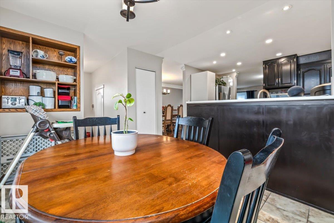
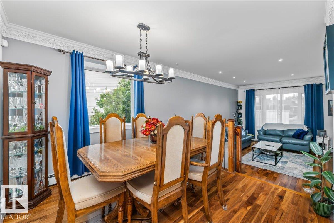
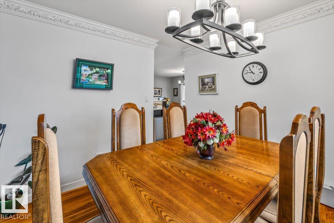
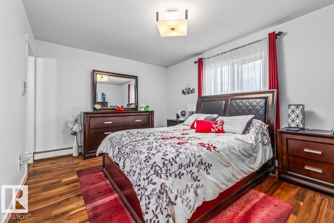
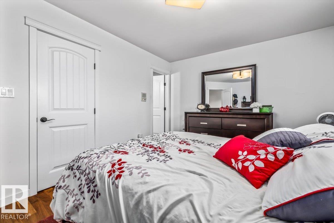
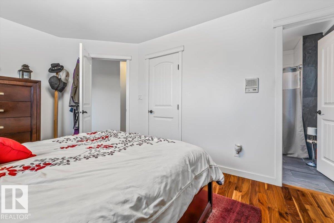
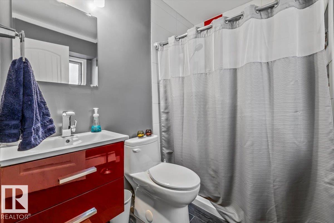
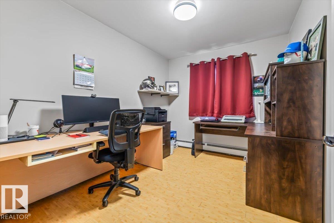
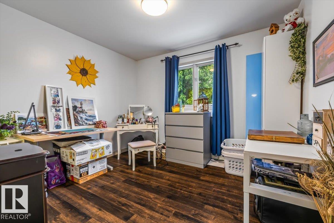
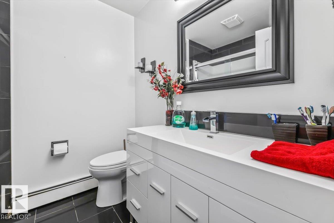
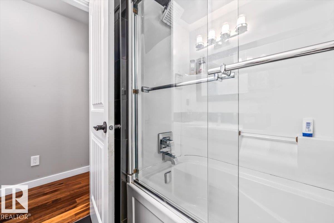
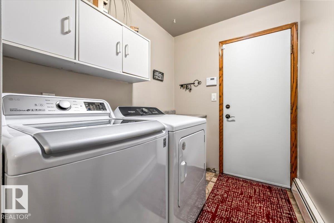
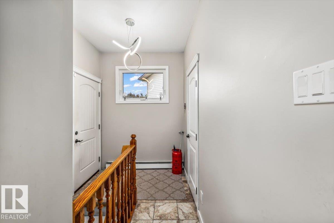
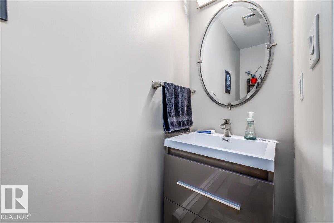
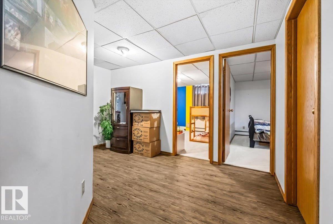
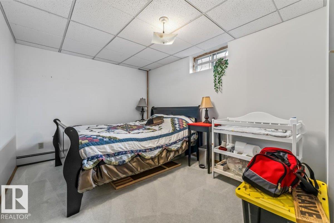
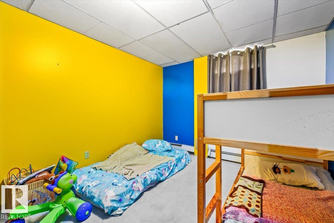
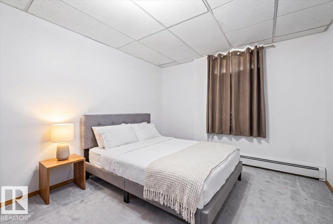
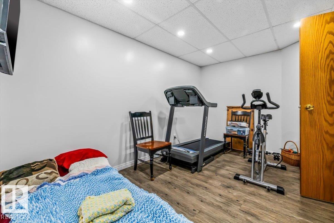
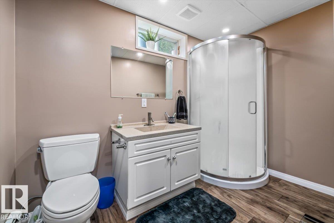
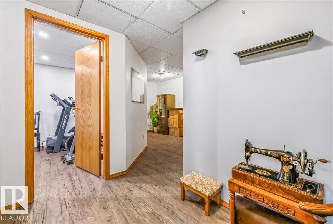
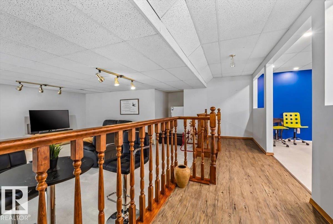
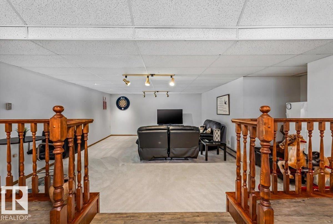
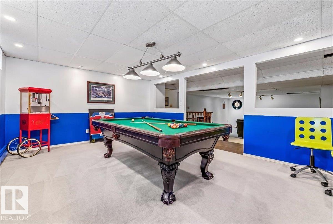
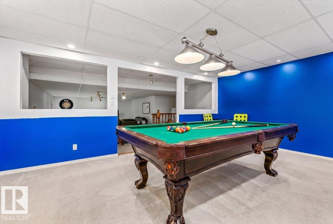
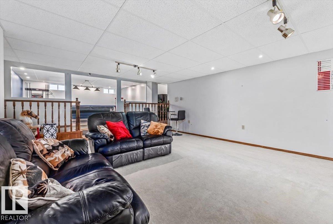
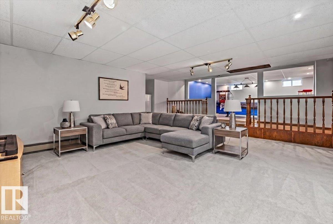
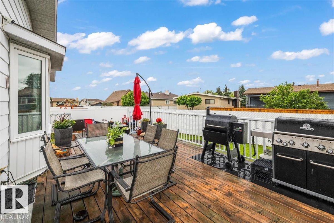
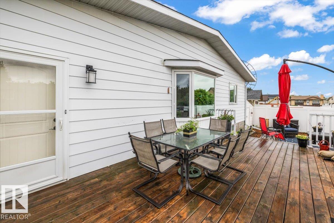
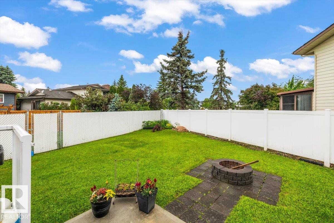
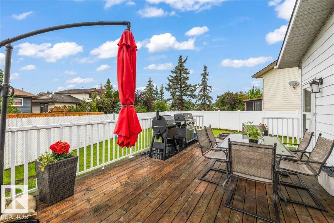
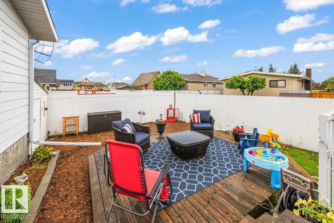
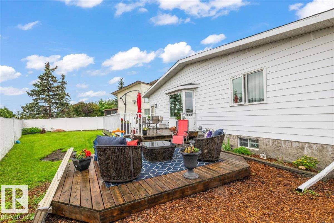
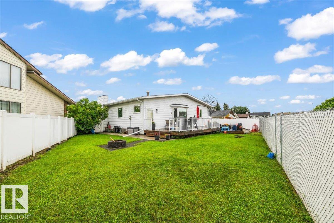
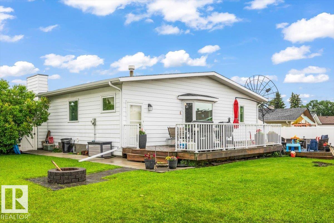
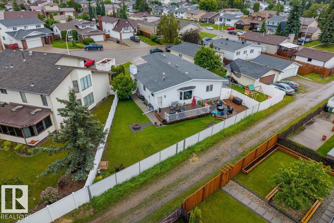
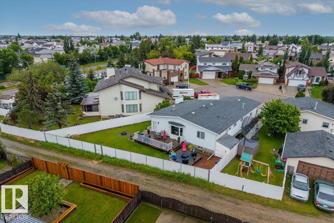
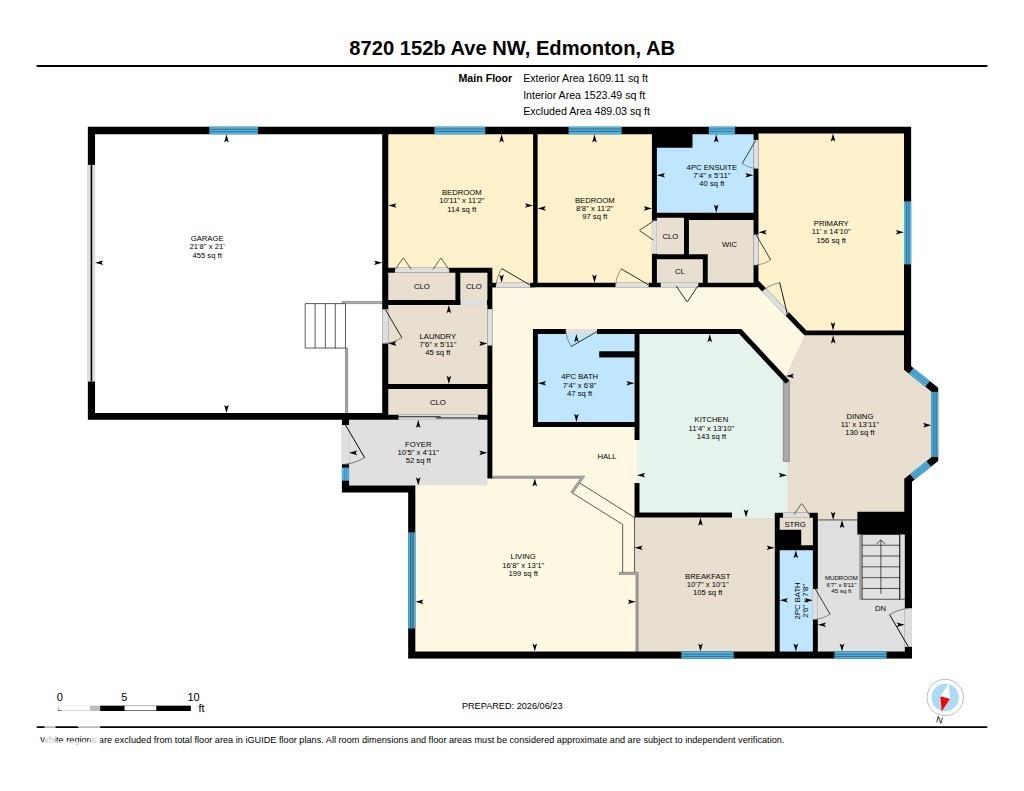
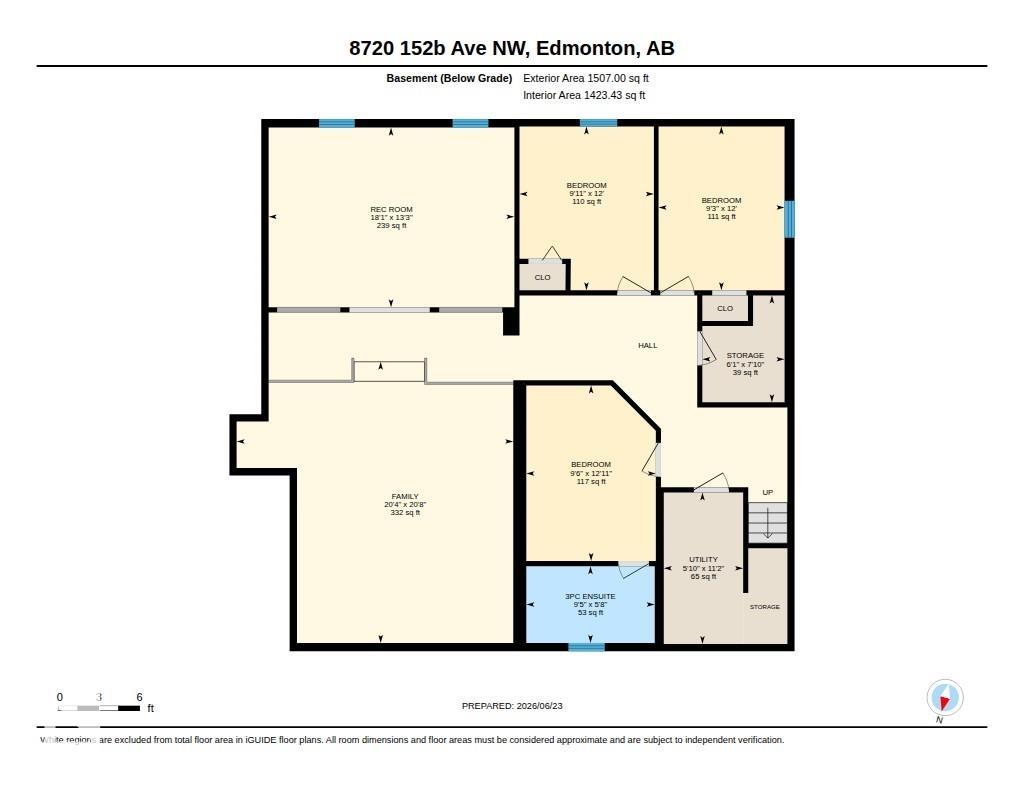
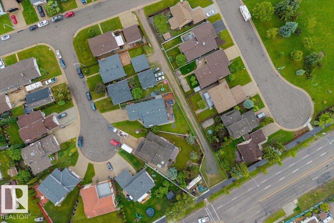
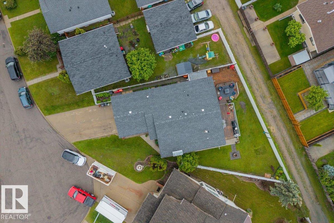
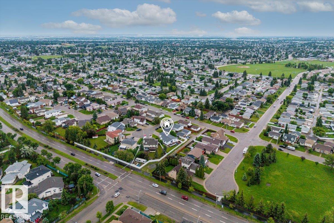
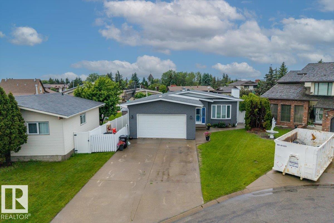
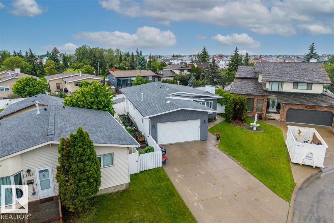
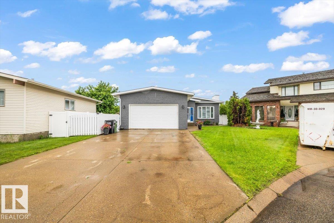
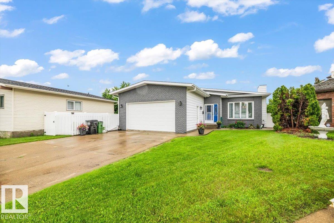
Welcome to this beautiful updated family home, where the backyard oasis and stunning renovated primary retreat set the stage for exceptional living. Boasting of 6 bedrooms and 4 bathrooms, this home offers space, comfort, and versatility. The main floor showcases walnut hardwood flooring, a chef?s kitchen with quartz countertops, and a spacious dining area. Step outside and discover this exquisite backyard space, perfect for summer barbecues, gatherings with friends and family, enjoying the sunshine, or simply relaxing after a long day! The lower level offers 3 additional bedrooms, a second ensuite, and two spacious family rooms. Perfect for hosting game night, creating a man cave, of kids? play area, there?s room for everyone to enjoy. Combining thoughtful updates, exceptional living space, and room to grow, this home has it all. Updates throughout: windows(2020), flooring, bathrooms, basement(2021), roof(2018), parging (2021), deck (2016).
Listing Information
- Prop. Type:
- Detached Single Family
- Property Style:
- Bungalow
- Status:
- Active
- City:
- Edmonton
- MLS® Number:
- E4495696
- Bedrooms:
- 6
- Neighbourhood:
- Evansdale
- Area:
- Edmonton
- Province:
- Alberta
- Listing Price:
- $468,500
General Information
- Year Built:
- 1985
- Total Square Feet:
- 1609ft2
Additional Information
- Basement Dev:
- Full, Finished
- Parking:
- Double Garage Attached, Front Drive Access, Front/Rear Drive Access, Parking Pad Cement/Paved
VIP-Only Information
- Sign-Up or Log-in to view full listing details:
- Sign-Up / Log In
This property is listed by Century 21 Masters and provided here courtesy of
Jason Thomas BCom.
For more information or to schedule a viewing please contact Jason Thomas BCom.

Data is deemed reliable but is not guaranteed accurate by the REALTORS® Association of Edmonton.


 Office Phone:
 Fax:
Fax: Email: