
Jason Thomas BCom
Royal Lepage Summit Realty
2611 Ellwood Dr S.W., Edmonton, Alberta
P: 780.499.5696
F: 780.431.1600
Email
Royal Lepage Summit Realty
2611 Ellwood Dr S.W., Edmonton, Alberta
P: 780.499.5696
F: 780.431.1600
Edmonton Homes For Sale
For more information on this Edmonton area home for sale or any other please contact me.
Courtesy of RE/MAX Excellence.
Data was last updated 2025-06-25 at 20:18:11 GMT
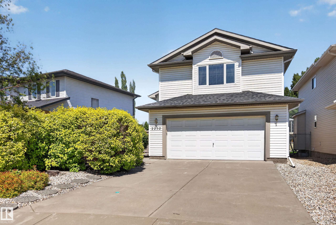
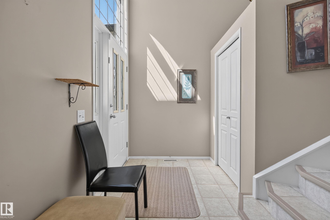
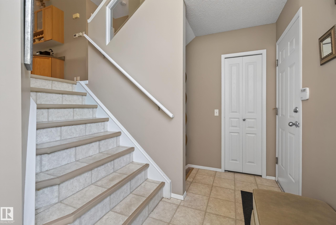
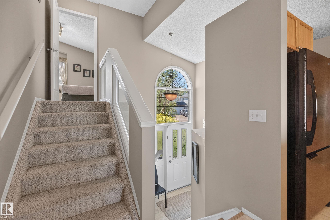
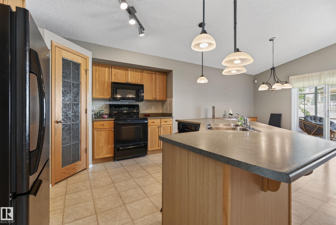
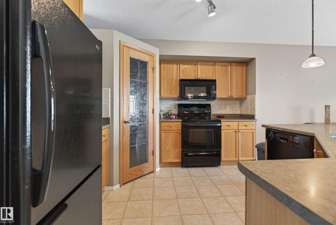
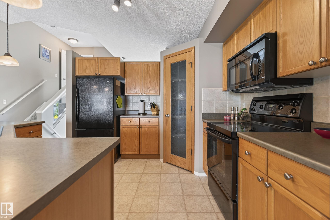
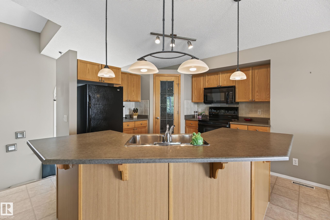
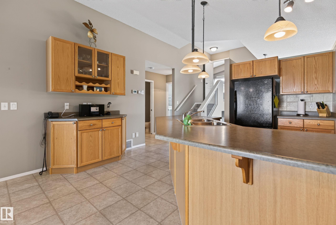
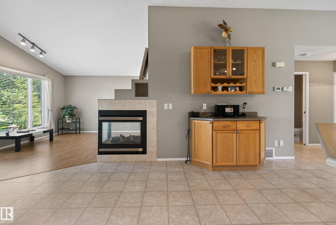
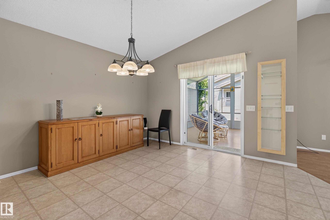
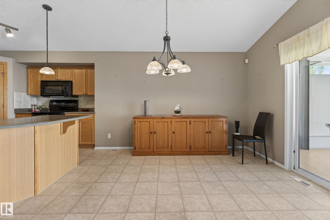
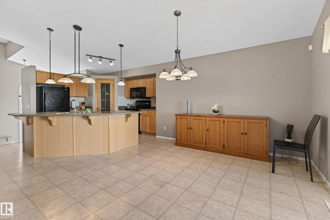
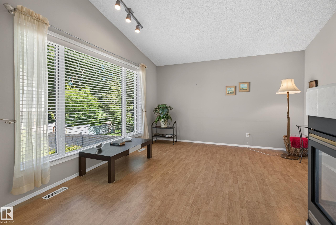
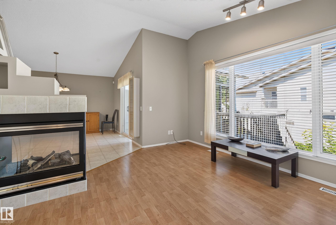
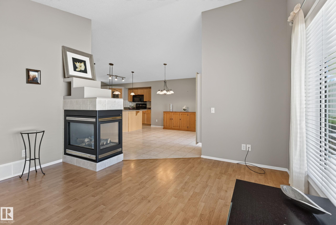
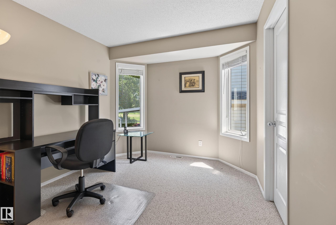
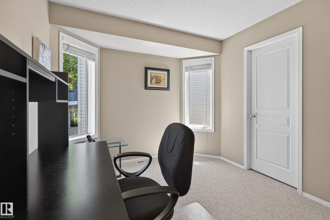
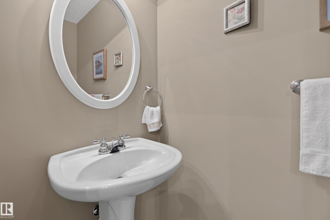
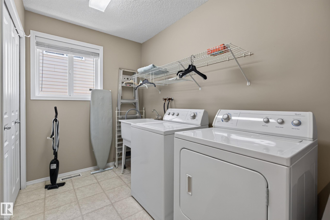
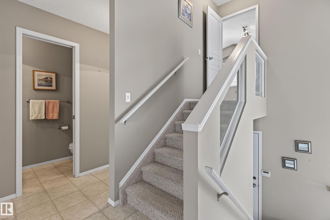
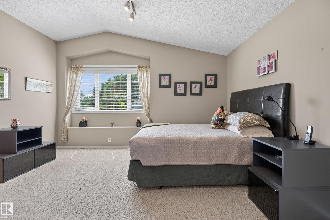
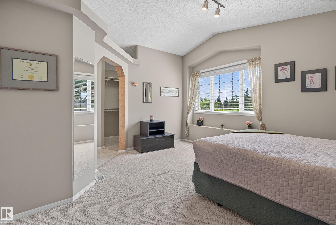
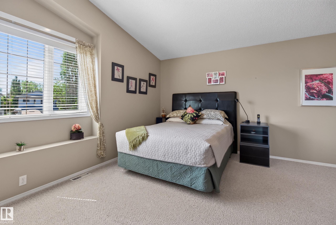
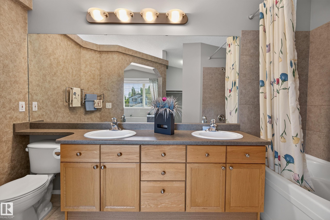
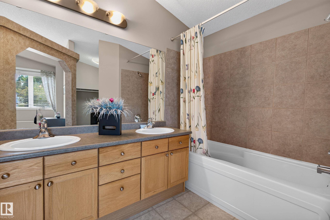
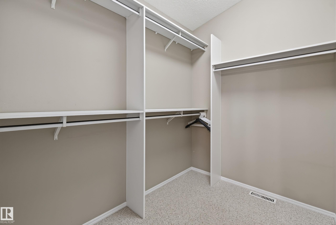
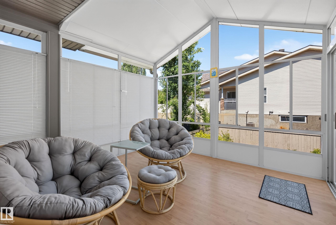
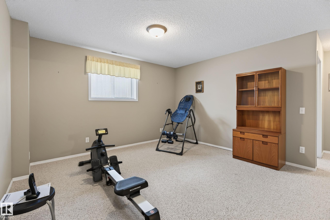
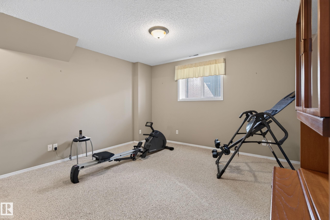
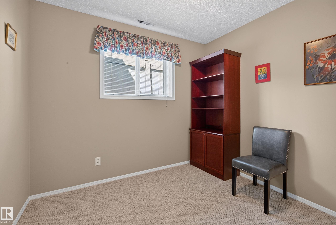
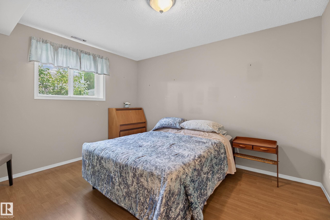
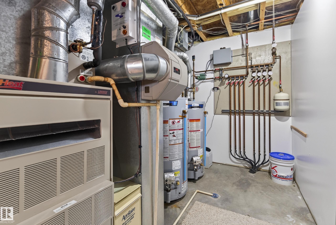
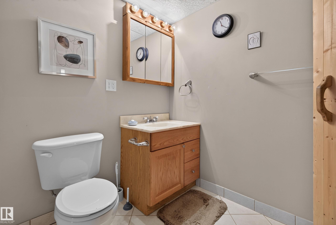
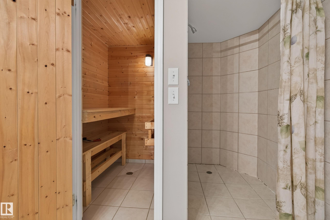
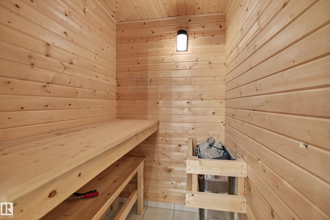
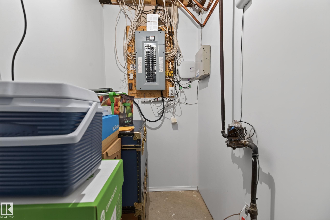
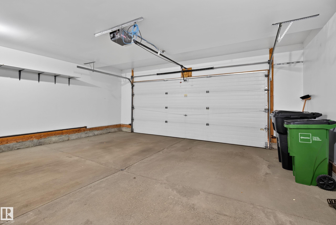
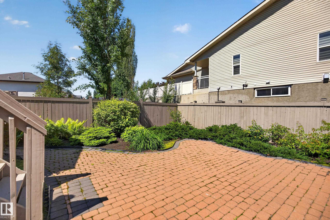
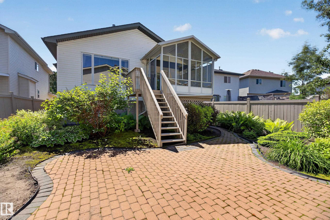
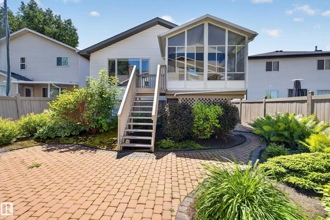
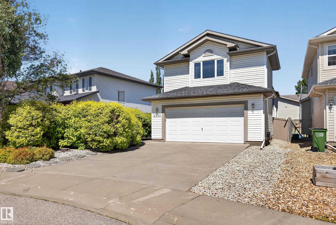
Exceptional executive bi-level tucked away in a quiet cul-de-sac just steps from the golf course in prestigious Breckenridge Estates. Designed for comfortable living and entertaining, this immaculate 2+2 bedroom home features soaring vaulted ceilings, expansive windows and an open floor plan filled with natural light. The spacious kitchen offers abundant oak cabinetry, centre island, pantry and overlooks the dining area with access to a beautiful sunroom showcasing golf course views. The inviting great room overlooks the private, low-maintenance backyard. A main floor bedroom/den, laundry and powder room add convenience. The secluded primary retreat above the garage features a walk-in closet and luxurious 5-piece ensuite. The professionally finished basement boasts in-floor heating, large windows, two additional bedrooms, full bath and a custom cedar sauna. Heated finished garage with floor drain, shelving and central A/C complete this outstanding home.
Listing Information
- Prop. Type:
- Detached Single Family
- Property Style:
- Bi-Level
- Status:
- Active
- City:
- Edmonton
- MLS® Number:
- E4495670
- Bedrooms:
- 4
- Neighbourhood:
- Breckenridge Greens
- Area:
- Edmonton
- Province:
- Alberta
- Listing Price:
- $499,500
General Information
- Year Built:
- 2000
- Total Square Feet:
- 1385ft2
Additional Information
- Basement Dev:
- Full, Finished
- Parking:
- Double Garage Attached, Insulated
VIP-Only Information
- Sign-Up or Log-in to view full listing details:
- Sign-Up / Log In
This property is listed by RE/MAX Excellence and provided here courtesy of
Jason Thomas BCom.
For more information or to schedule a viewing please contact Jason Thomas BCom.

Data is deemed reliable but is not guaranteed accurate by the REALTORS® Association of Edmonton.


 Office Phone:
 Fax:
Fax: Email: