
Jason Thomas BCom
Royal Lepage Summit Realty
2611 Ellwood Dr S.W., Edmonton, Alberta
P: 780.499.5696
F: 780.431.1600
Email
Royal Lepage Summit Realty
2611 Ellwood Dr S.W., Edmonton, Alberta
P: 780.499.5696
F: 780.431.1600
Edmonton Homes For Sale
For more information on this Edmonton area home for sale or any other please contact me.
Courtesy of Real Broker.
Data was last updated 2025-06-25 at 20:18:11 GMT
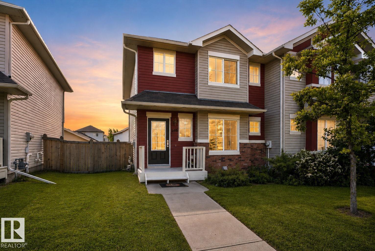
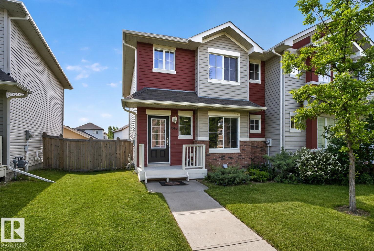
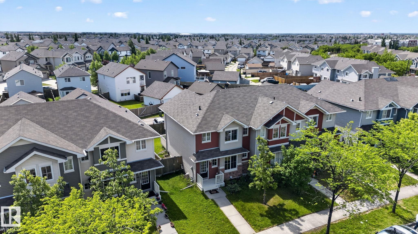
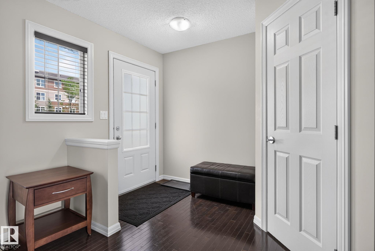
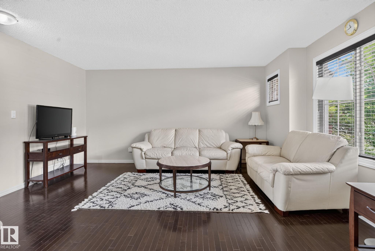
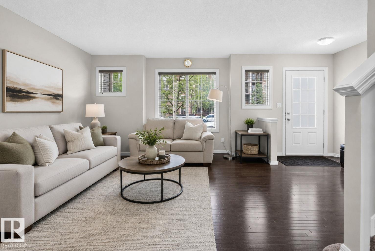
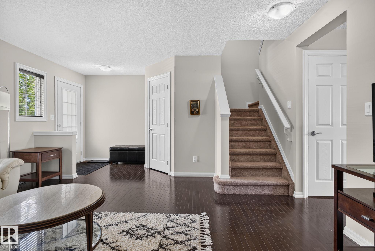
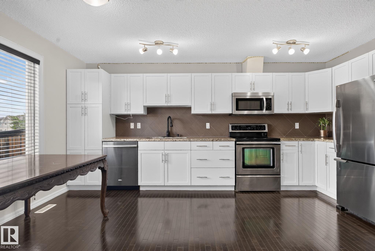
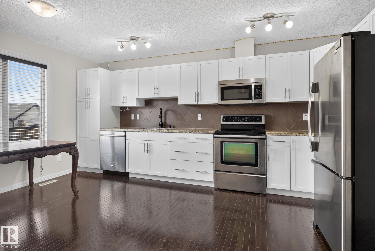
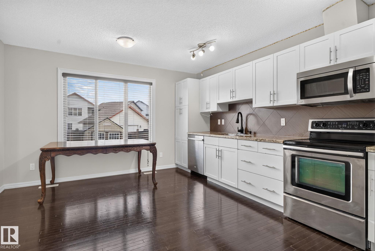
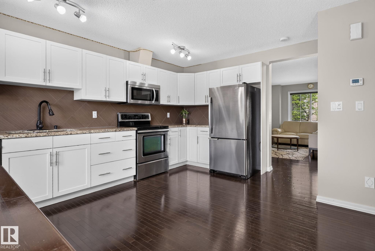
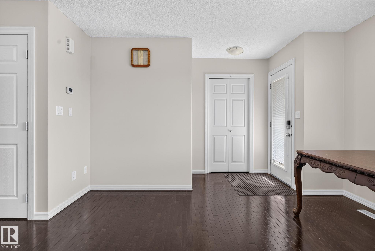
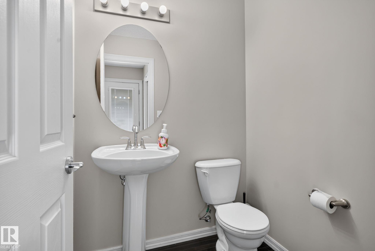
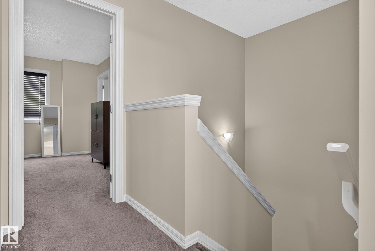
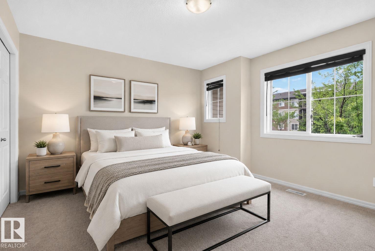
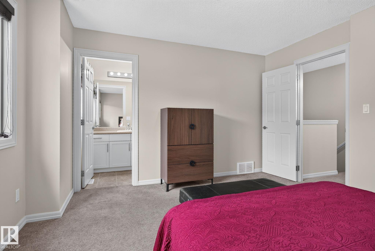
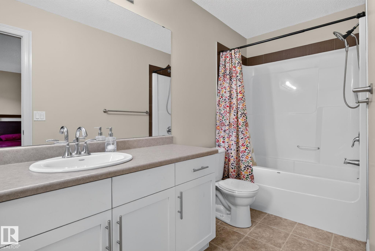
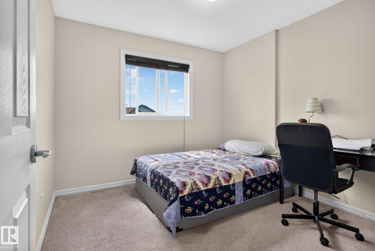
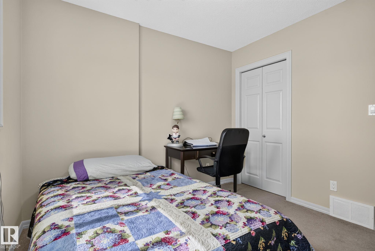
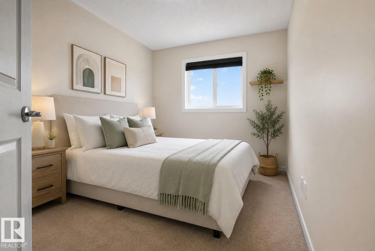
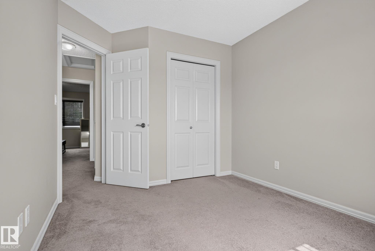
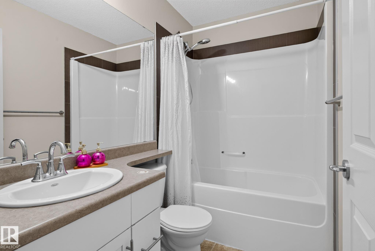
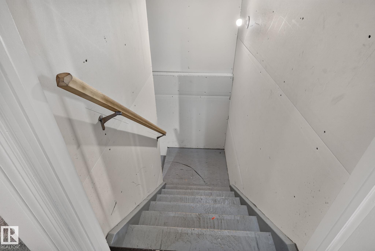
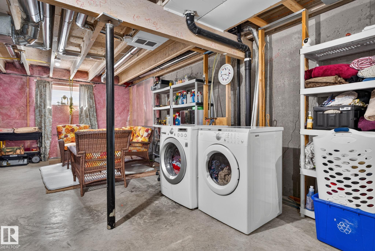
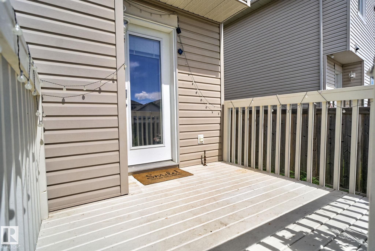
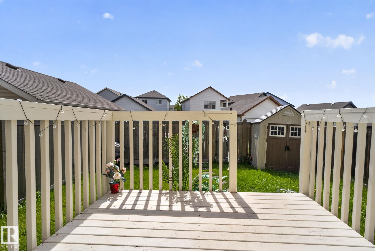
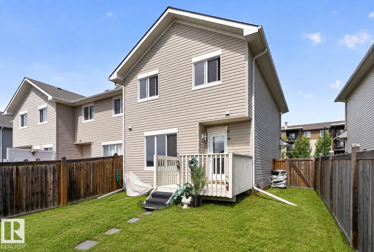
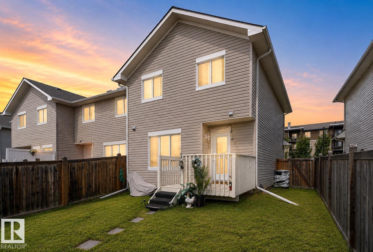
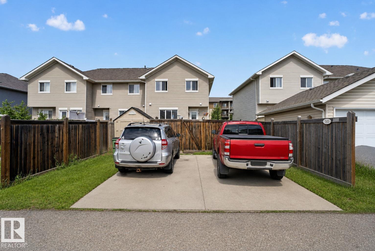
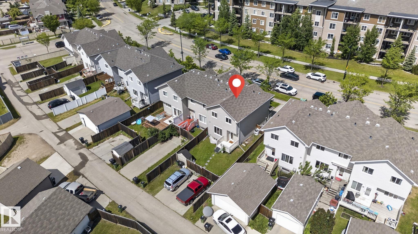
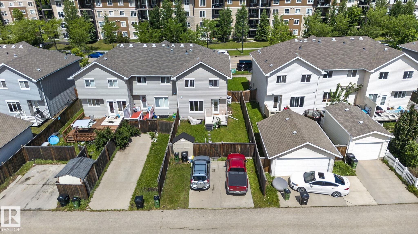
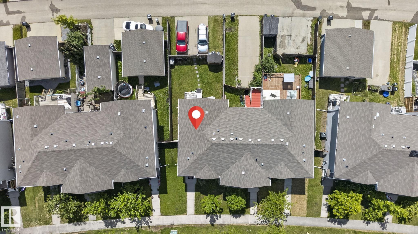
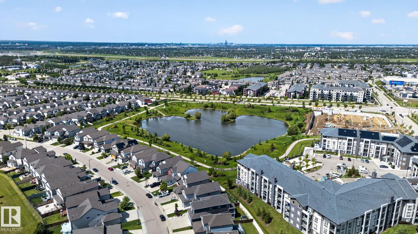
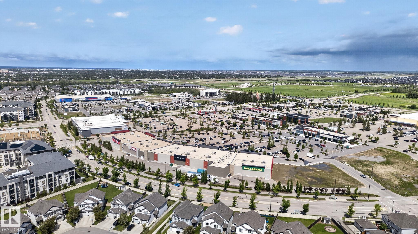
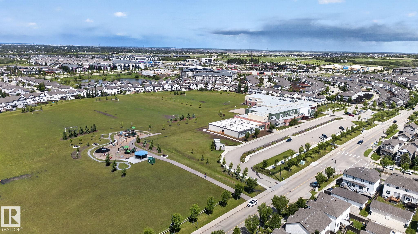
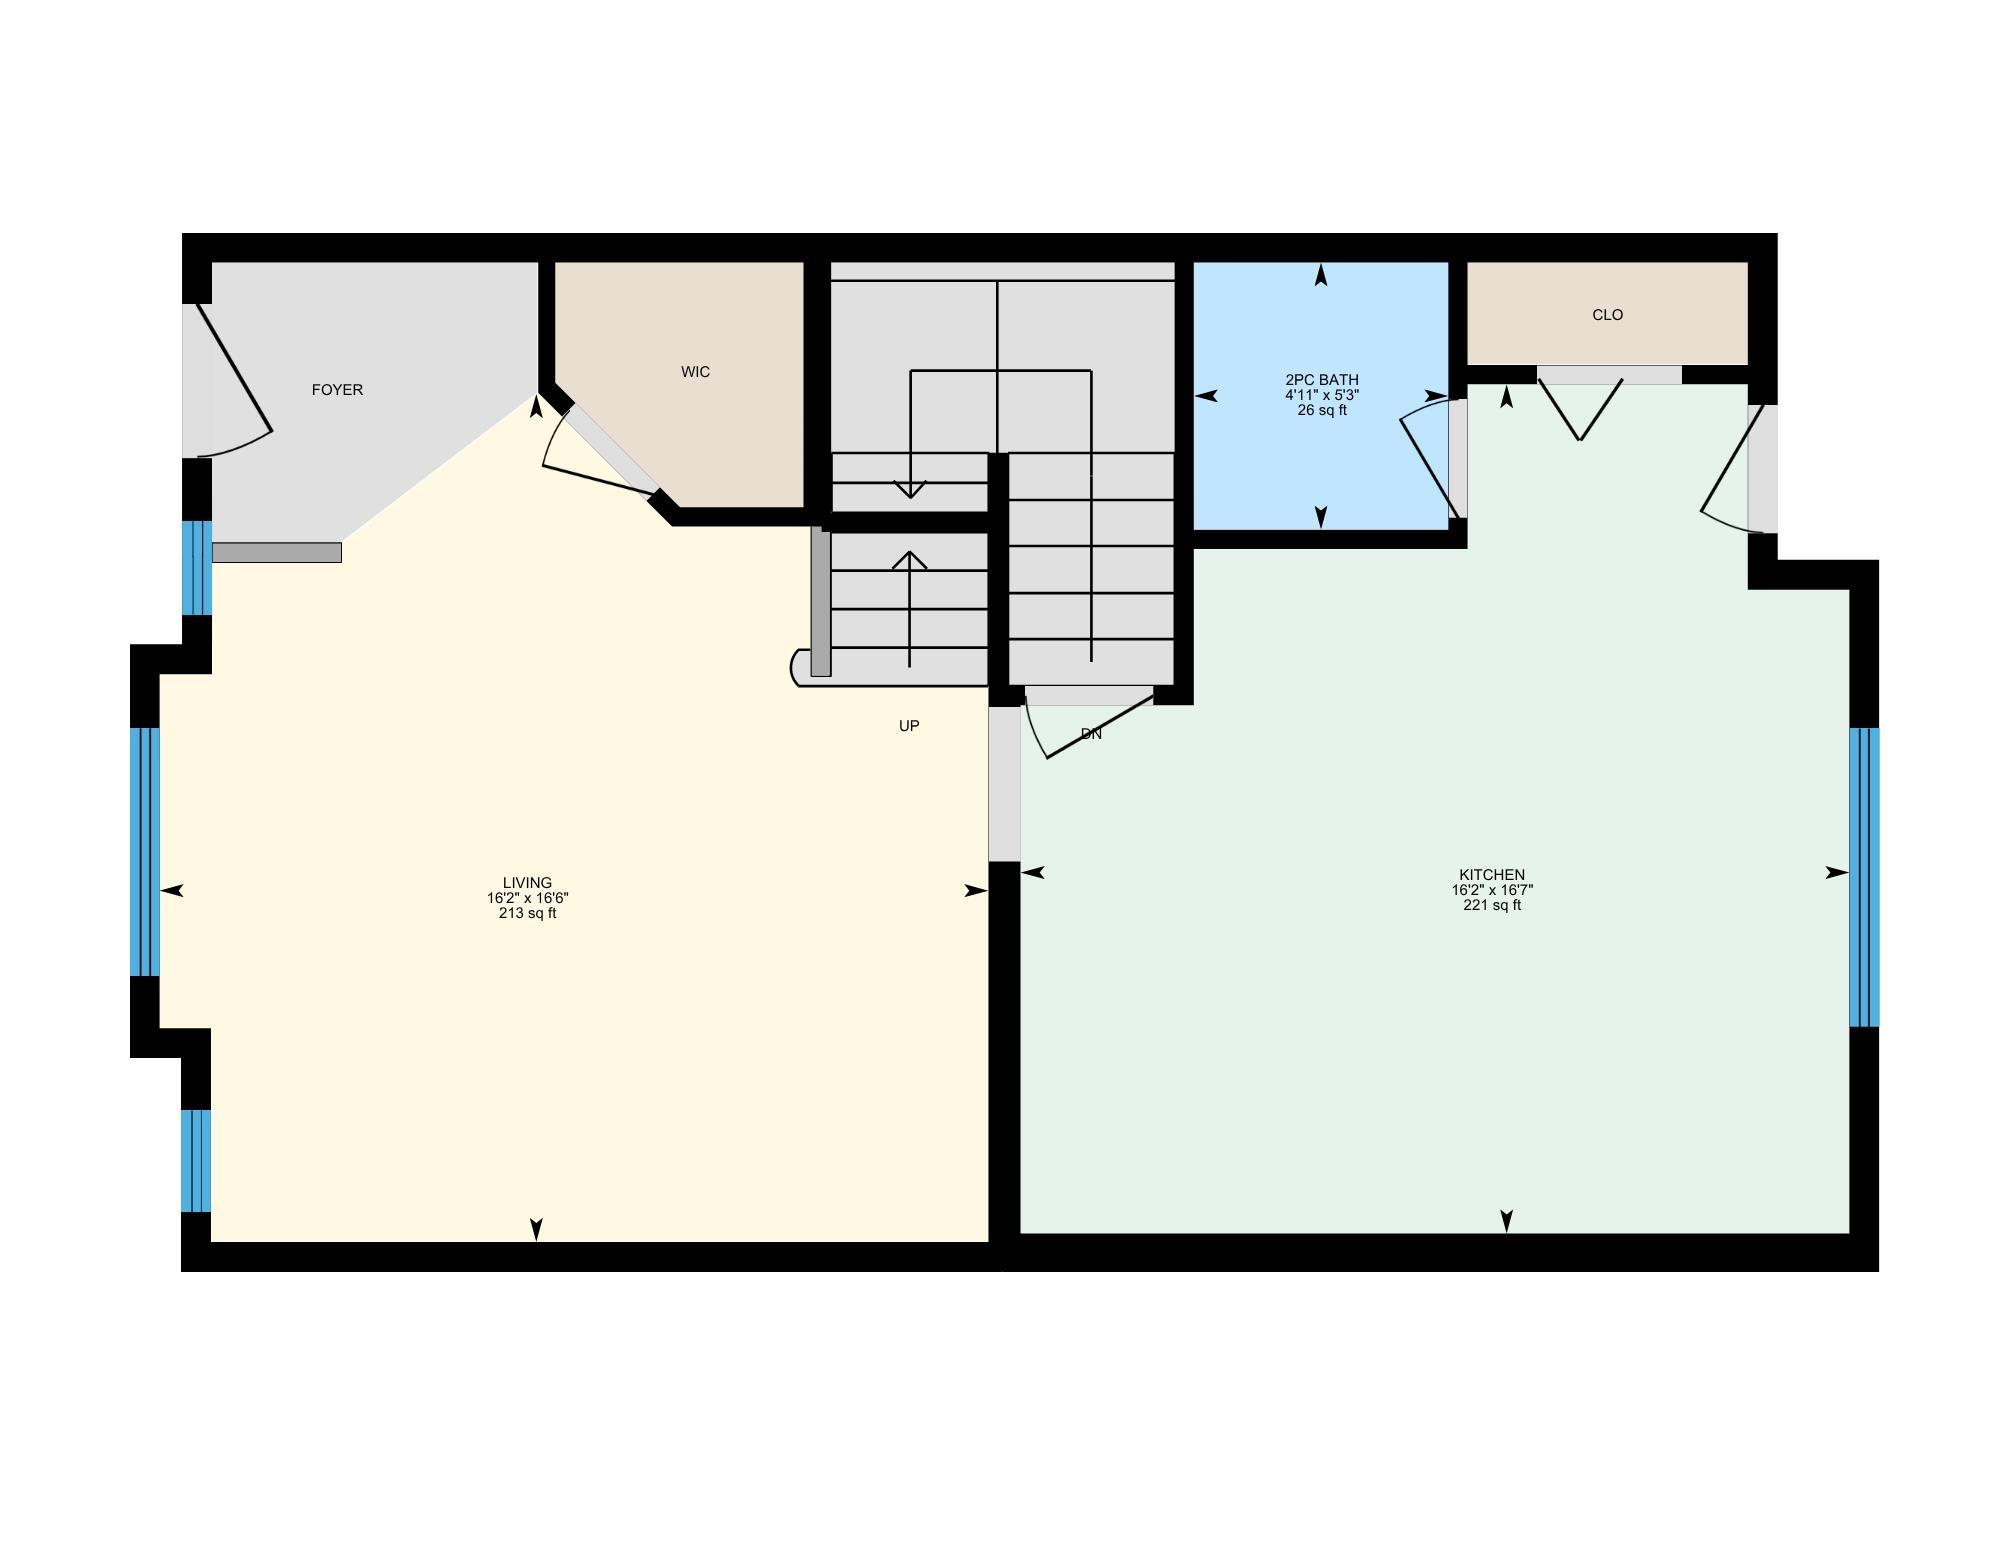
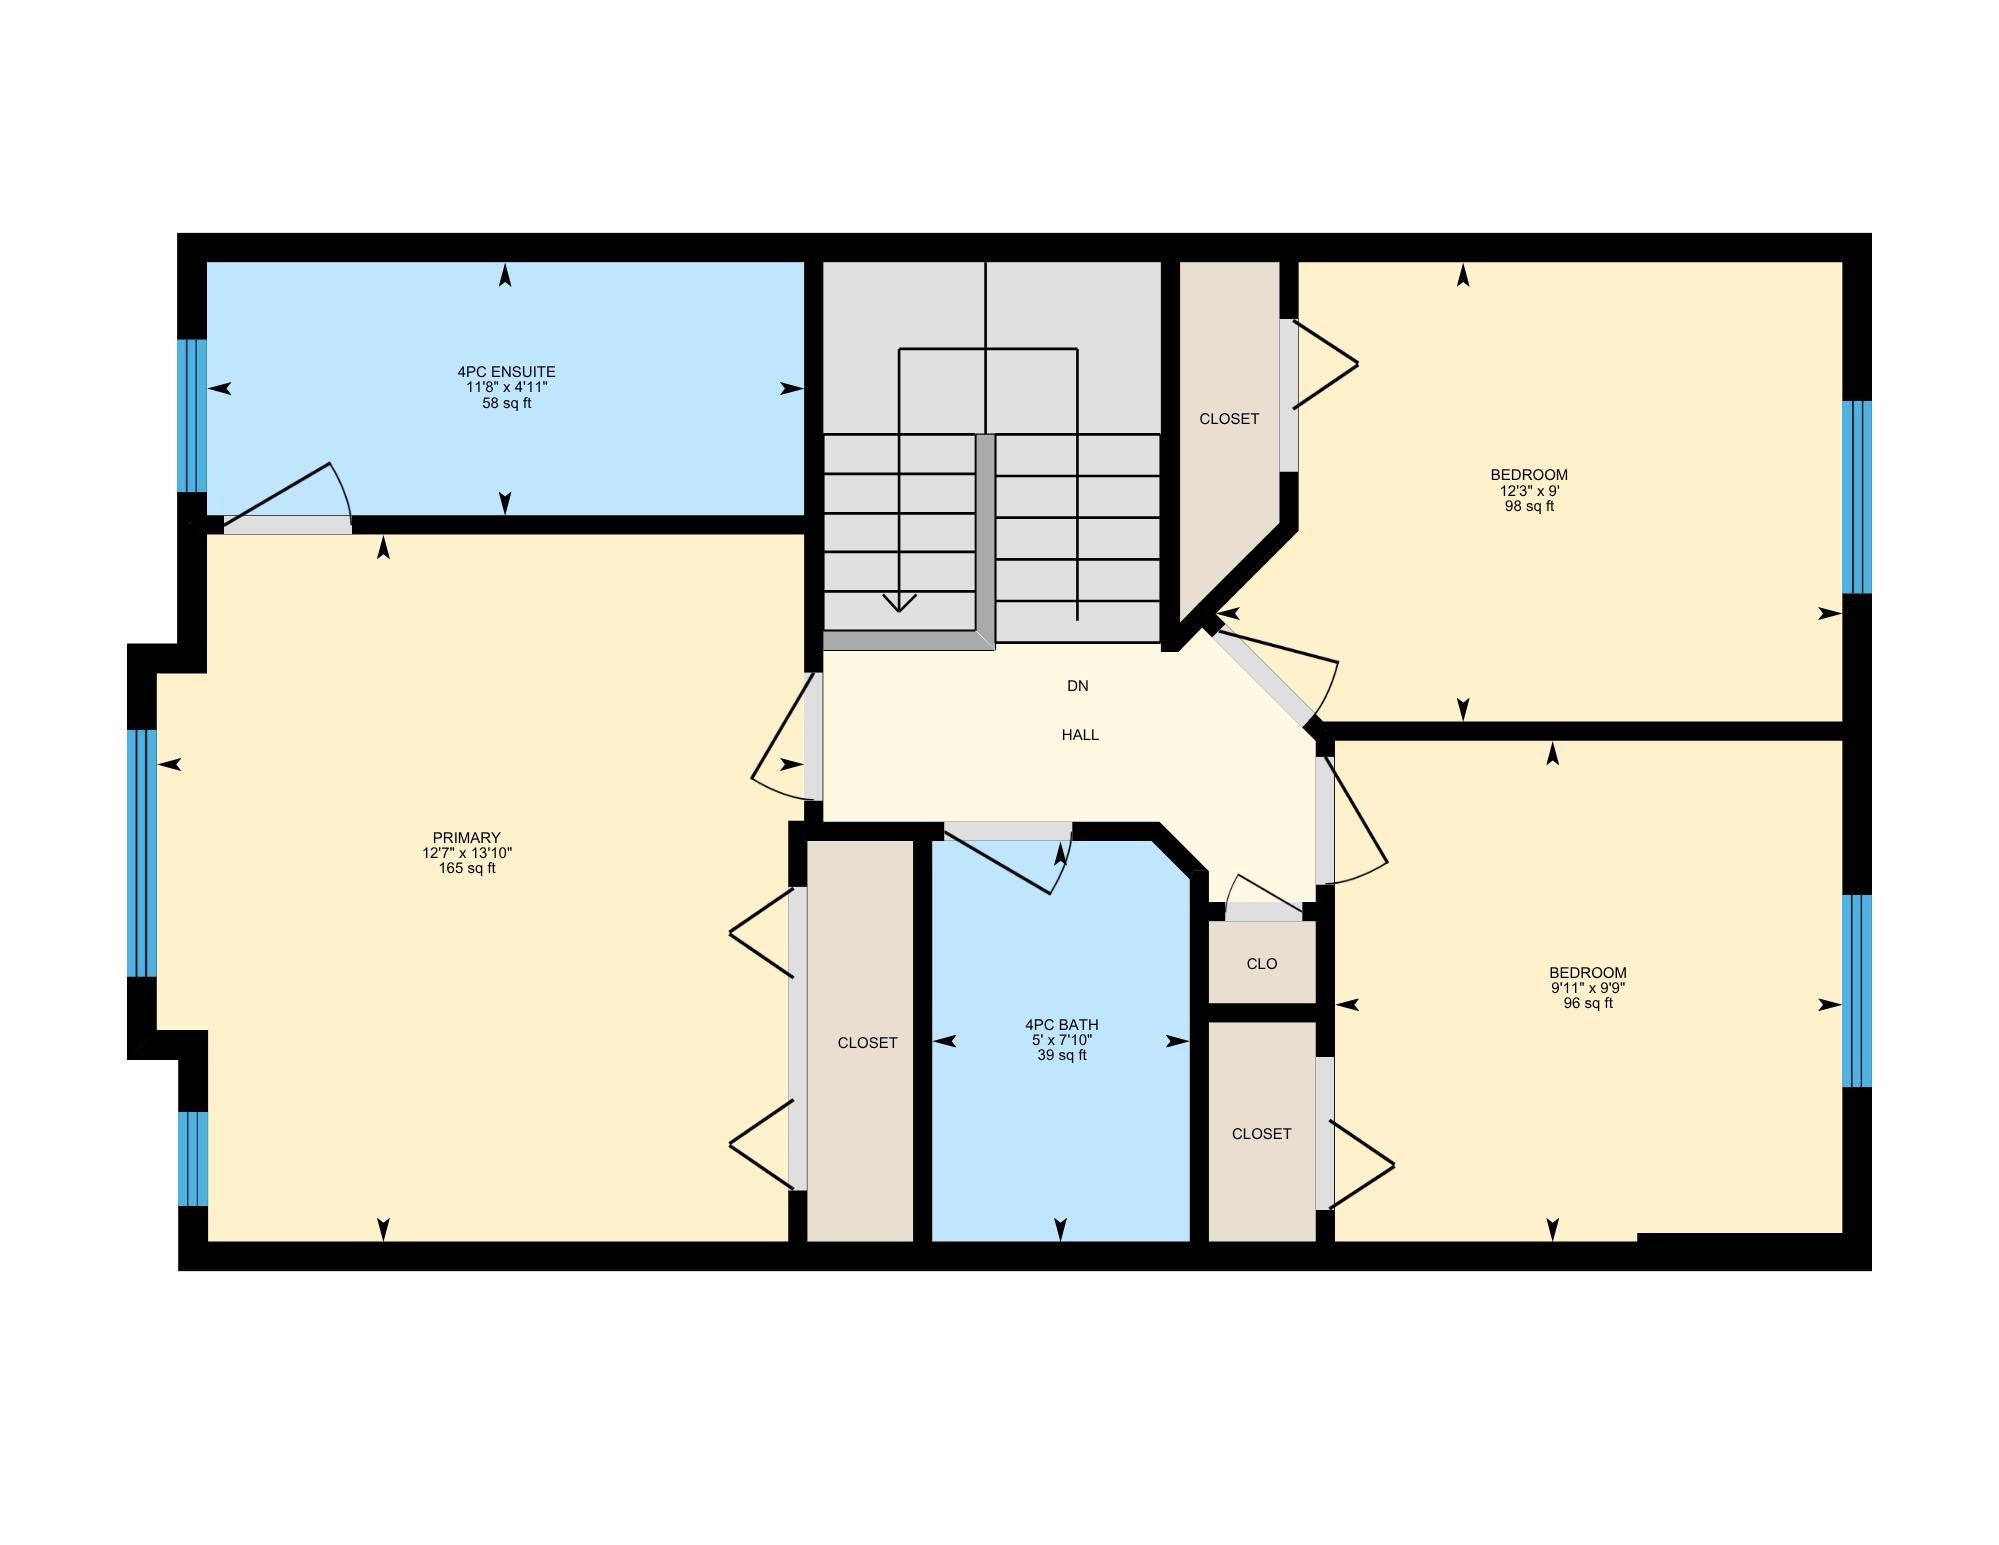
NO CONDO FEES. NO HOA. Beautifully upgraded end-unit tri-plex offering over 1,200 sq. ft. of functional living space! The bright main floor features hardwood floors, a spacious living room with lots of natural light, and an inviting kitchen with white cabinetry, granite countertops, tile backsplash, stainless steel appliances, and a generous dining area. Upstairs you'll find a spacious primary bedroom with a 4-piece ensuite, plus two additional bedrooms and a second full bathroom. The unfinished basement is ready for future development and includes rough-in plumbing for an additional bathroom. Enjoy the fully fenced and landscaped backyard complete with a storage shed, gas BBQ hookup, and oversized double parking pad. Conveniently located in one of Southeast Edmonton's most desirable and family-friendly neighbourhoods, this home is close to schools, parks, shopping, and amenities. A fantastic opportunity for first-time buyers, families, or investors! Some images have been virtually staged.
Listing Information
- Prop. Type:
- Residential Attached
- Property Style:
- 2 Storey
- Status:
- Active
- City:
- Edmonton
- MLS® Number:
- E4495535
- Bedrooms:
- 3
- Neighbourhood:
- Walker
- Area:
- Edmonton
- Province:
- Alberta
- Listing Price:
- $387,700
General Information
- Year Built:
- 2011
- Total Square Feet:
- 1216ft2
Additional Information
- Basement Dev:
- Full, Unfinished
- Parking:
- Parking Pad Cement/Paved
VIP-Only Information
- Sign-Up or Log-in to view full listing details:
- Sign-Up / Log In
This property is listed by Real Broker and provided here courtesy of
Jason Thomas BCom.
For more information or to schedule a viewing please contact Jason Thomas BCom.

Data is deemed reliable but is not guaranteed accurate by the REALTORS® Association of Edmonton.


 Office Phone:
 Fax:
Fax: Email: