
Jason Thomas BCom
Royal Lepage Summit Realty
2611 Ellwood Dr S.W., Edmonton, Alberta
P: 780.499.5696
F: 780.431.1600
Email
Royal Lepage Summit Realty
2611 Ellwood Dr S.W., Edmonton, Alberta
P: 780.499.5696
F: 780.431.1600
Edmonton Homes For Sale
For more information on this Edmonton area home for sale or any other please contact me.
Courtesy of Royal Lepage Arteam Realty.
Data was last updated 2025-06-25 at 20:18:11 GMT
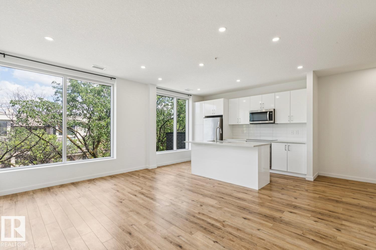
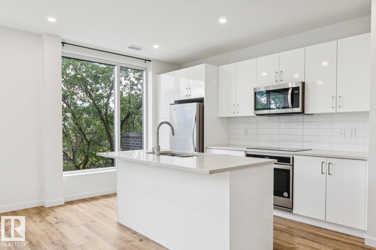
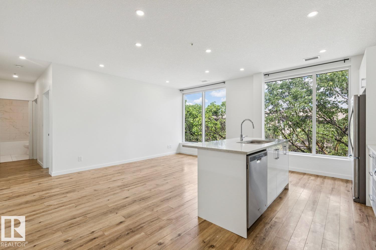
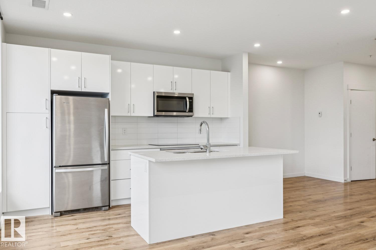
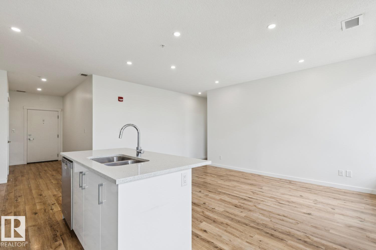
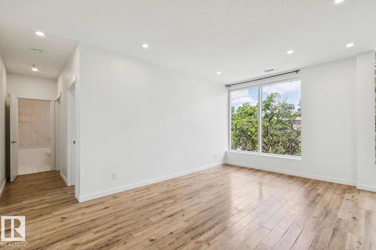
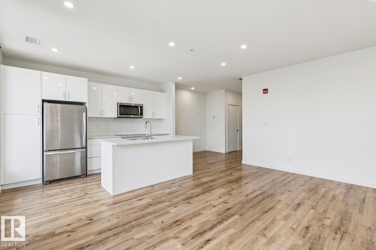
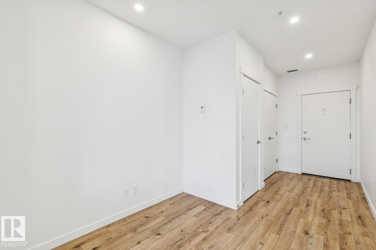
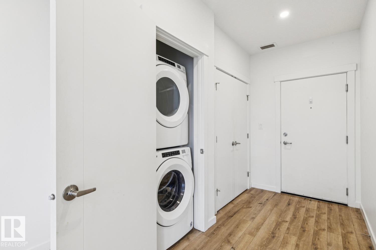
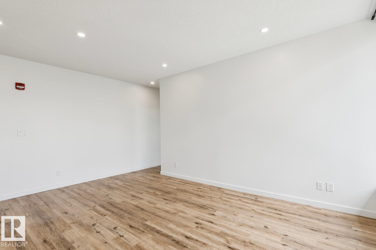
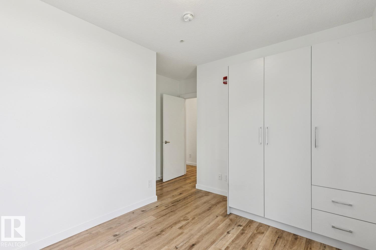
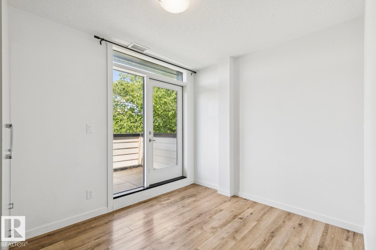
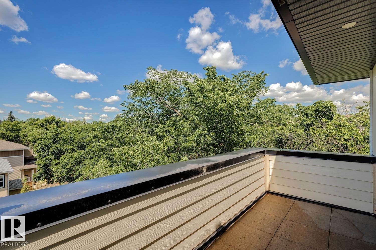
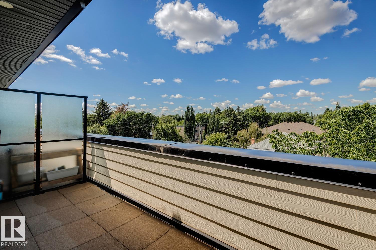
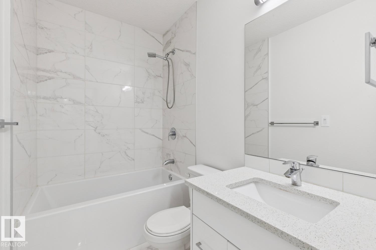
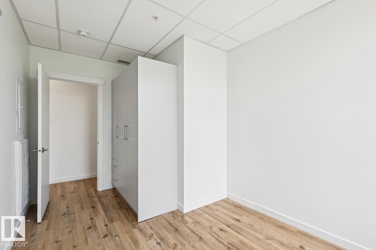
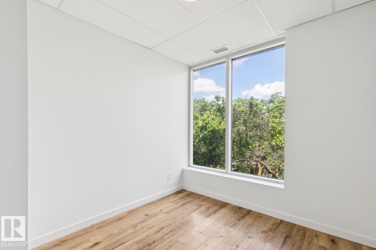
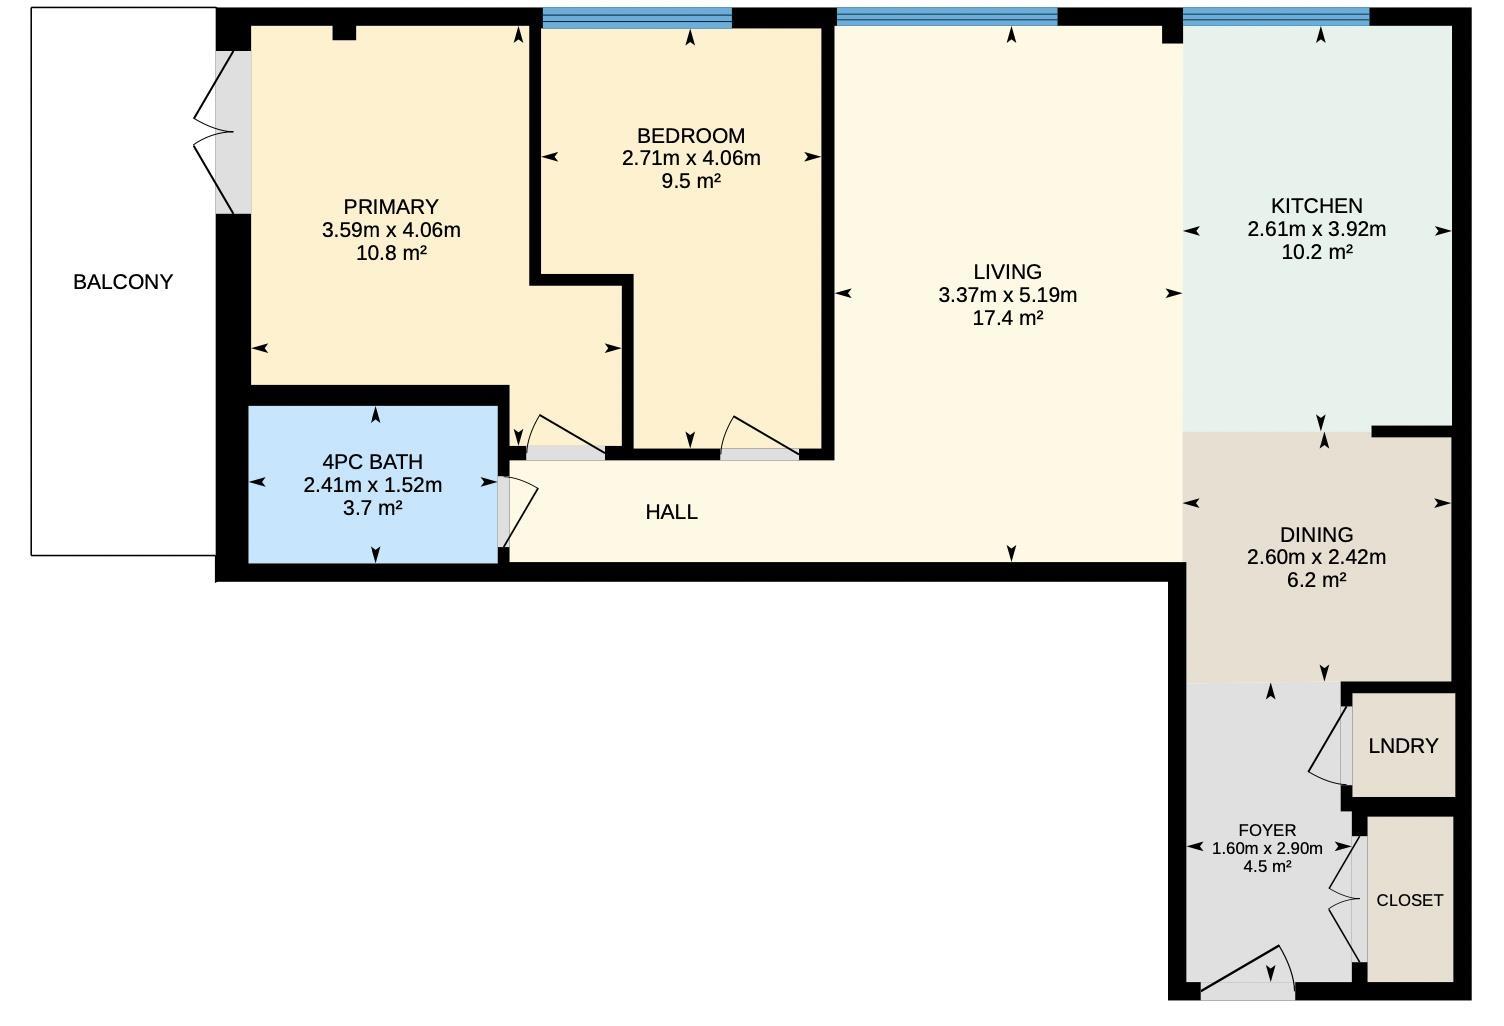
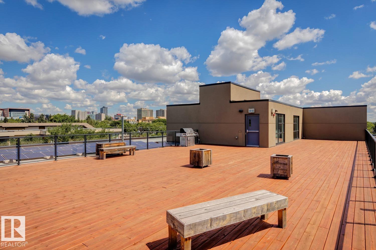
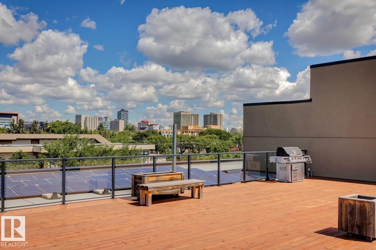
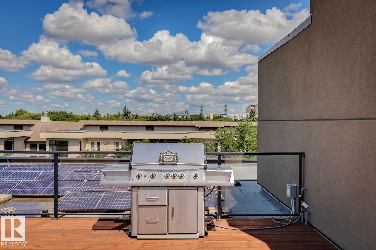
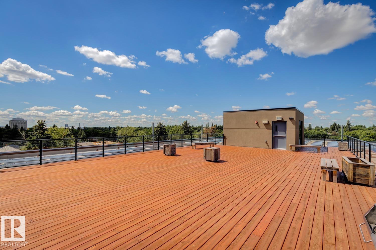
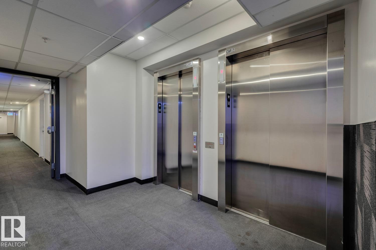
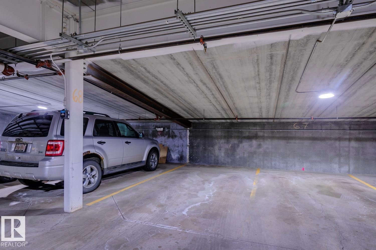
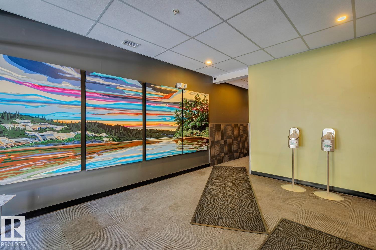
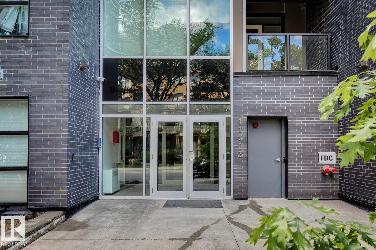
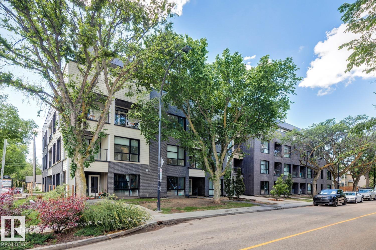
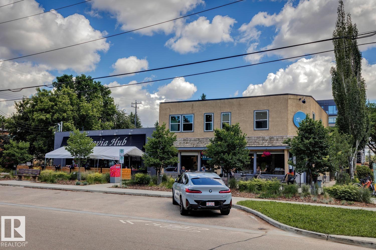
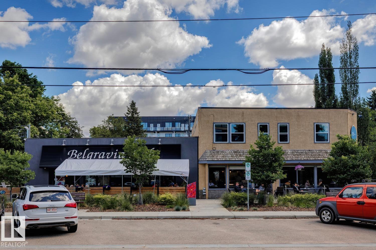
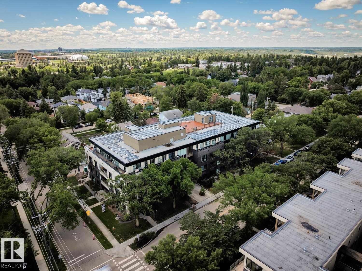
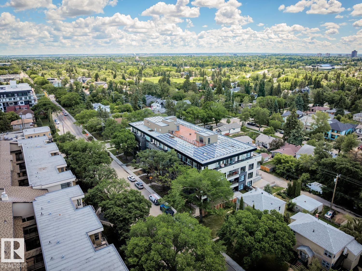
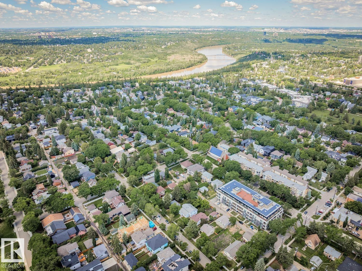
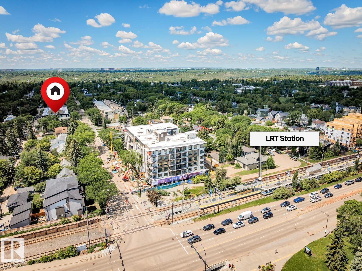
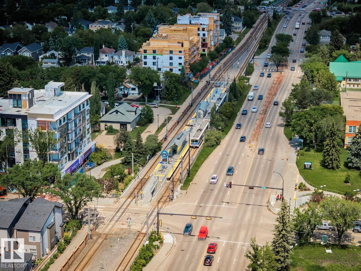
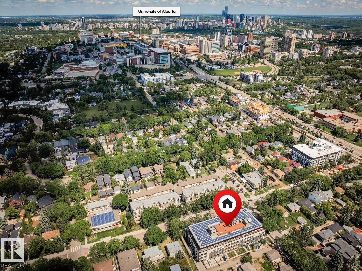
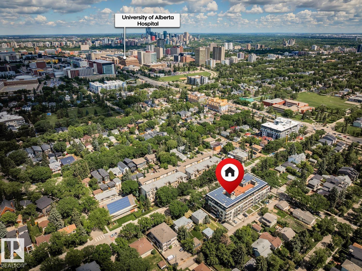
TOP-FLOOR, CORNER UNIT 2 BED/1 BATH condo in Belgravia Square offers modern design, quality craftsmanship & upscale finishes throughout - all just steps from Whyte Avenue, the U of A, University Hospital, LRT & Edmonton?s River Valley trails. The open-concept layout features 9-ft ceilings, wide-plank laminate flooring & a contemporary kitchen complete with sleek white cabinetry, quartz countertops & stainless steel appliances (incl. induction cooktop). The bright living room feels like a treehouse - large windows showcase the canopy trees to the North. Both bedrooms offer comfortable living space with built-in closets & the primary has a West-facing balcony. The modern 4PC bathroom is beautifully finished & fully tiled. Condo fees incl. heat & water. Built with CONCRETE & STEEL construction (reducing noise transfer), the building features solar panels & an energy-efficient geothermal heating & A/C SYSTEM. Other highlights: IN-SUITE LAUNDRY + HEATED UNDERGROUND parking, rooftop common area & bike storage.
Listing Information
- Prop. Type:
- Apartment
- Property Style:
- Single Level Apartment
- Status:
- Active
- City:
- Edmonton
- MLS® Number:
- E4495532
- Bedrooms:
- 2
- Neighbourhood:
- Belgravia
- Area:
- Edmonton
- Province:
- Alberta
- Listing Price:
- $379,900
General Information
- Year Built:
- 2019
- Total Square Feet:
- 762ft2
Additional Information
- Basement Dev:
- None, No Basement
- Parking:
- Heated, Underground
VIP-Only Information
- Sign-Up or Log-in to view full listing details:
- Sign-Up / Log In
This property is listed by Royal Lepage Arteam Realty and provided here courtesy of
Jason Thomas BCom.
For more information or to schedule a viewing please contact Jason Thomas BCom.

Data is deemed reliable but is not guaranteed accurate by the REALTORS® Association of Edmonton.


 Office Phone:
 Fax:
Fax: Email: