
Jason Thomas BCom
Royal Lepage Summit Realty
2611 Ellwood Dr S.W., Edmonton, Alberta
P: 780.499.5696
F: 780.431.1600
Email
Royal Lepage Summit Realty
2611 Ellwood Dr S.W., Edmonton, Alberta
P: 780.499.5696
F: 780.431.1600
Edmonton Homes For Sale
For more information on this Edmonton area home for sale or any other please contact me.
Courtesy of Honestdoor Inc.
Data was last updated 2025-06-25 at 20:18:11 GMT
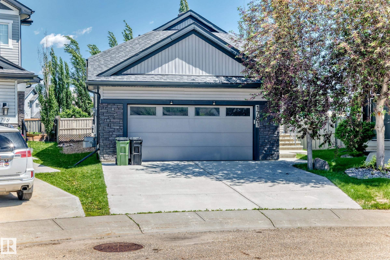
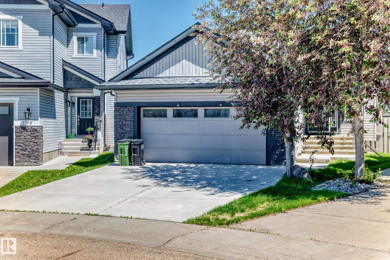
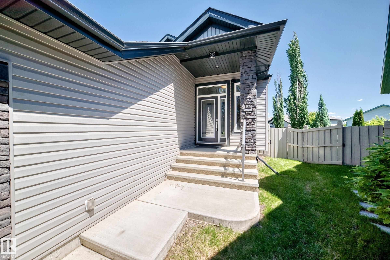
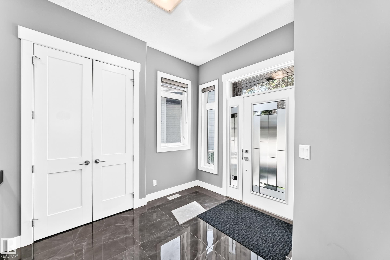
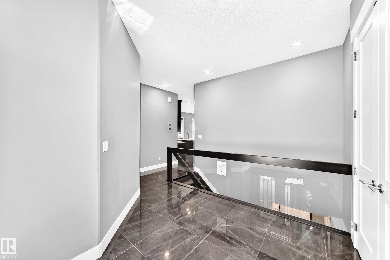
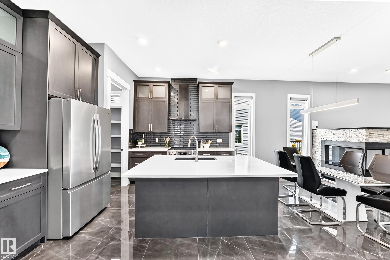
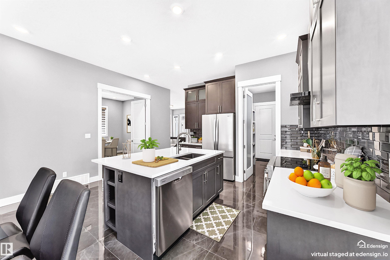
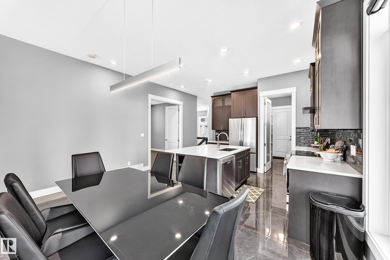
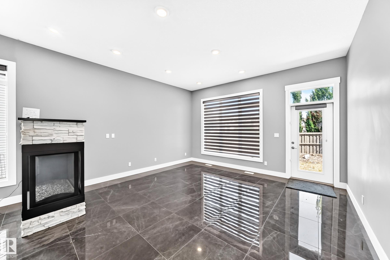
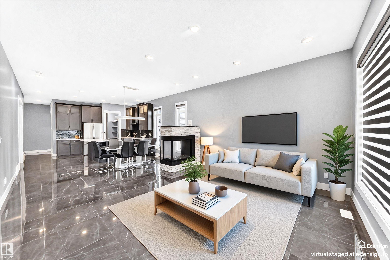
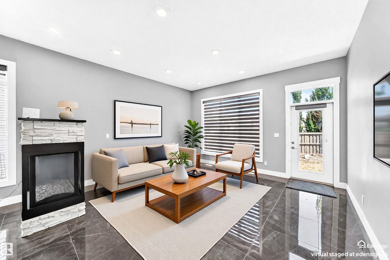
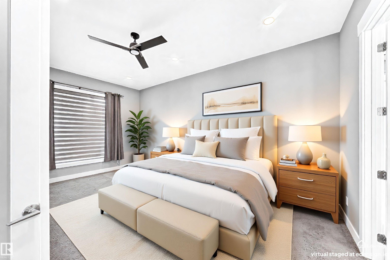
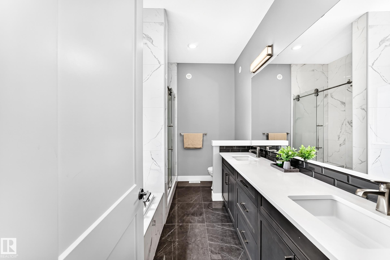
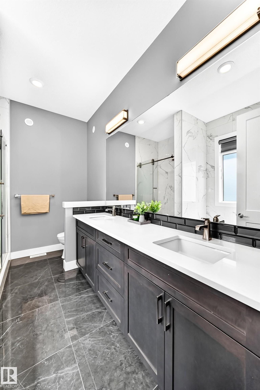
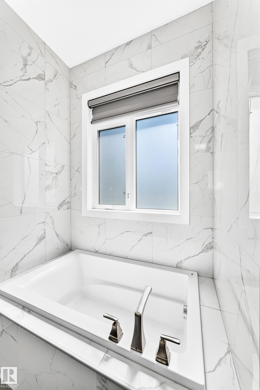
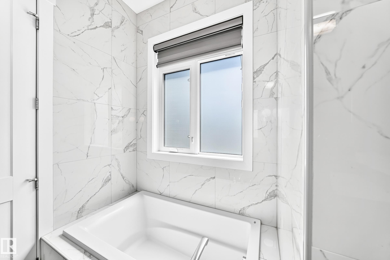
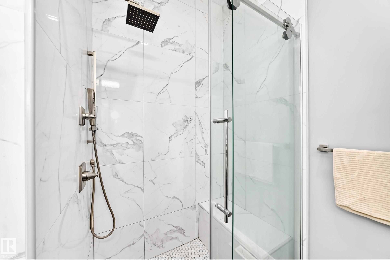
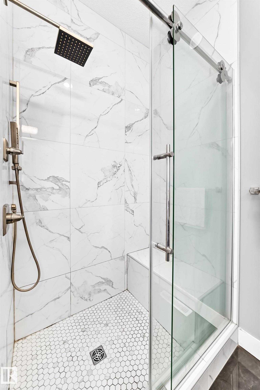
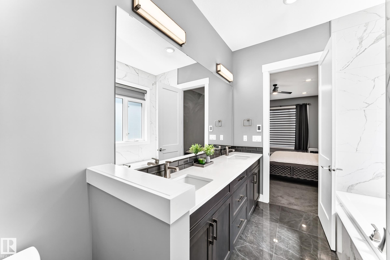
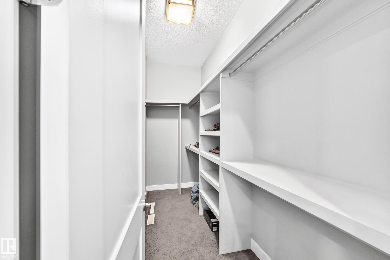
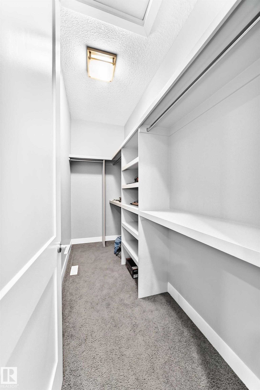
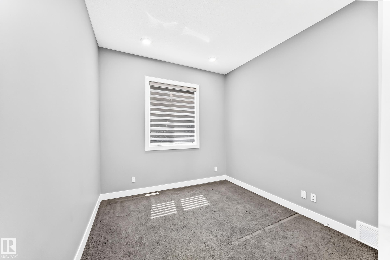
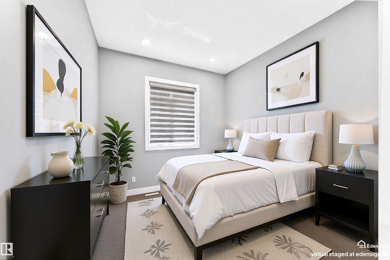
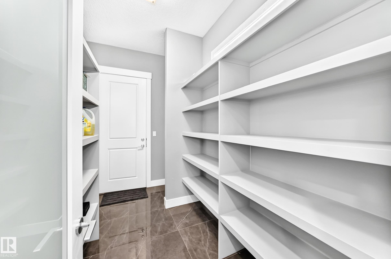
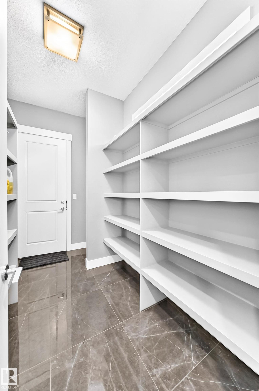
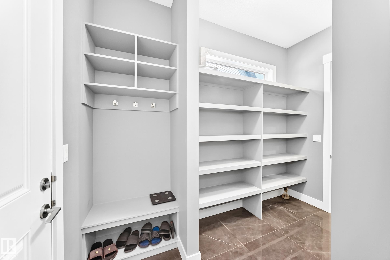
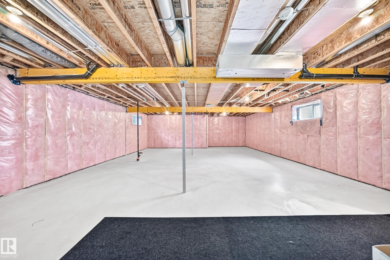
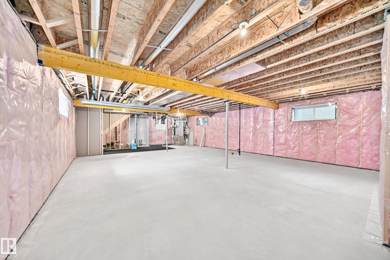
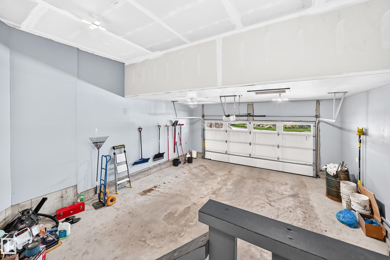
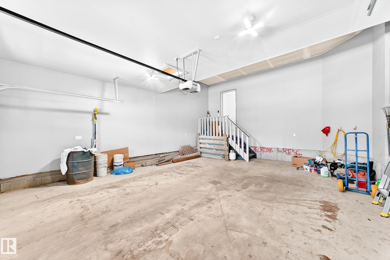
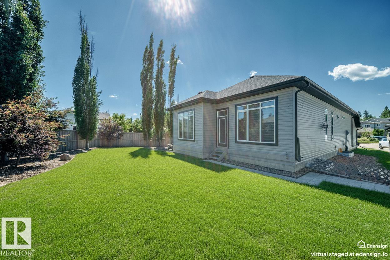
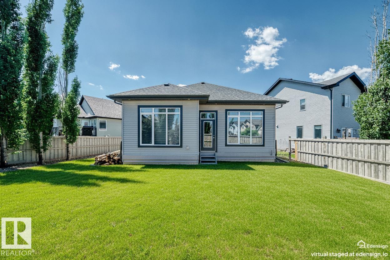
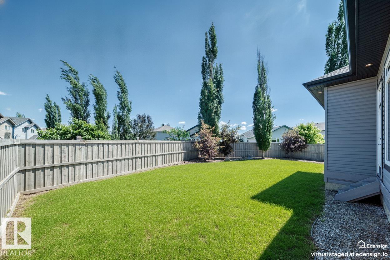
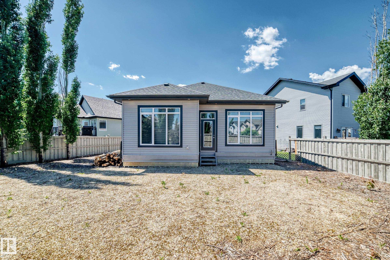
Welcome to this beautifully maintained 2018 bungalow nestled in a quiet cul-de-sac in the highly sought-after community of MacEwan. Offering 1,519 square feet of thoughtfully designed living space, this home combines modern style with exceptional functionality.Step inside to discover an open-concept floor plan featuring contemporary finishes throughout including 10 ft. ceilings and 8 foot doors! The heart of the home is the stunning kitchen, complete with a large stone island, brand new appliances and a convenient walk-through pantry that seamlessly connects to the oversized garage?perfect for bringing in groceries with ease. Outside, enjoy the expansive backyard with endless possibilities for gardening, play, or creating your dream outdoor retreat.The undeveloped basement provides a blank canvas for your future vision.This family-friendly neighbourhoods is in a quiet location with nearby parks, walking trails, schools, and convenient amenities. Some photos are virtually staged.
Listing Information
- Prop. Type:
- Detached Single Family
- Property Style:
- Bungalow
- Status:
- Active
- City:
- Edmonton
- MLS® Number:
- E4495504
- Bedrooms:
- 2
- Neighbourhood:
- Macewan
- Area:
- Edmonton
- Province:
- Alberta
- Listing Price:
- $615,000
General Information
- Year Built:
- 2018
- Total Square Feet:
- 1519ft2
Additional Information
- Basement Dev:
- Full, Unfinished
- Parking:
- Double Garage Attached
VIP-Only Information
- Sign-Up or Log-in to view full listing details:
- Sign-Up / Log In
This property is listed by Honestdoor Inc and provided here courtesy of
Jason Thomas BCom.
For more information or to schedule a viewing please contact Jason Thomas BCom.

Data is deemed reliable but is not guaranteed accurate by the REALTORS® Association of Edmonton.


 Office Phone:
 Fax:
Fax: Email: