
Jason Thomas BCom
Royal Lepage Summit Realty
2611 Ellwood Dr S.W., Edmonton, Alberta
P: 780.499.5696
F: 780.431.1600
Email
Royal Lepage Summit Realty
2611 Ellwood Dr S.W., Edmonton, Alberta
P: 780.499.5696
F: 780.431.1600
Edmonton Homes For Sale
For more information on this Edmonton area home for sale or any other please contact me.
Courtesy of Coldwell Banker Mountain Central.
Data was last updated 2025-06-25 at 20:18:11 GMT
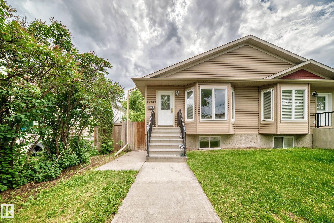
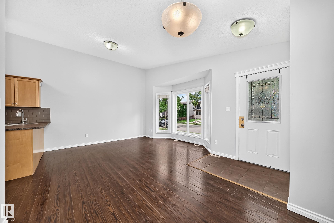
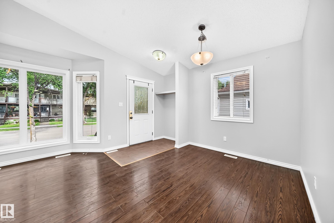
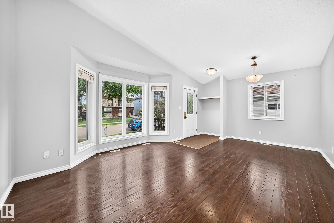
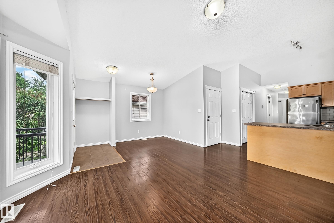
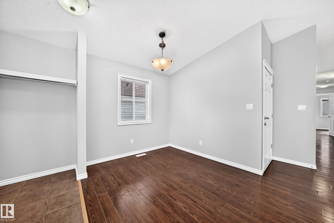
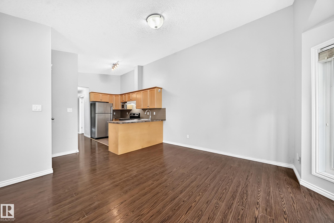
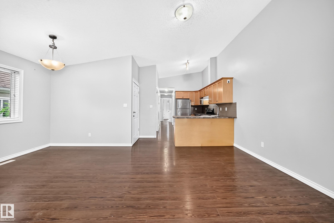
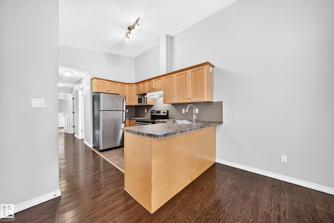
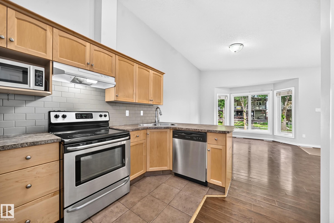
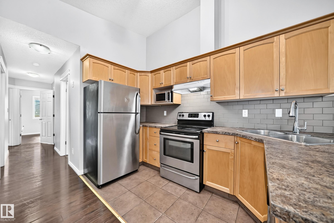
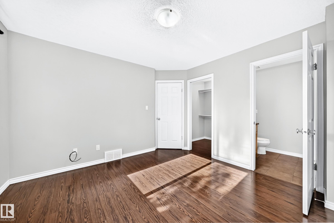
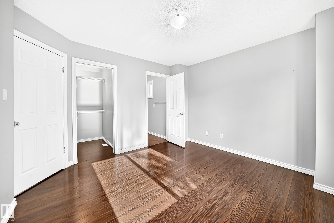
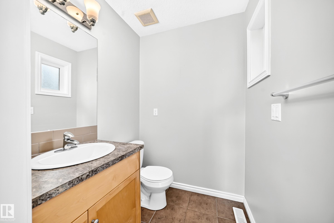
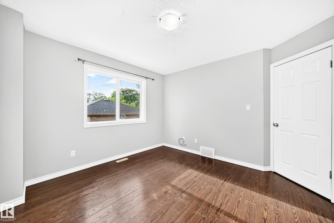
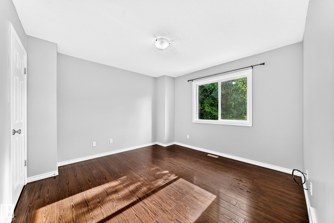
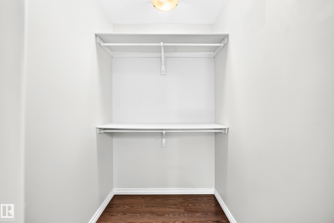
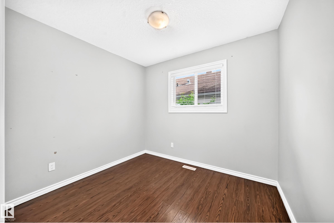
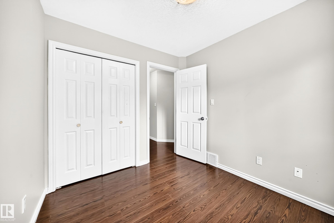
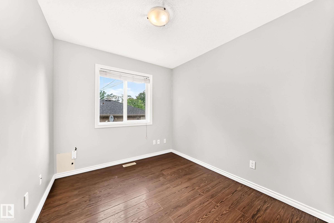
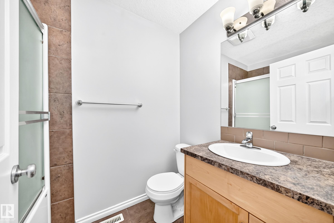
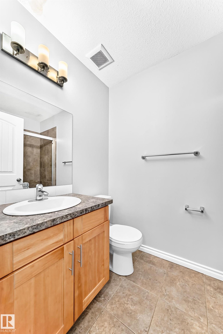
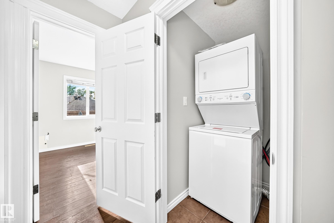
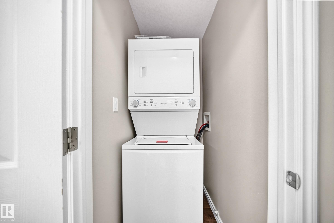
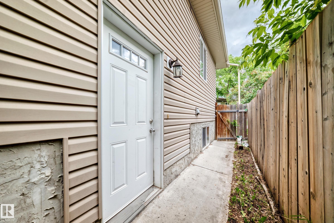
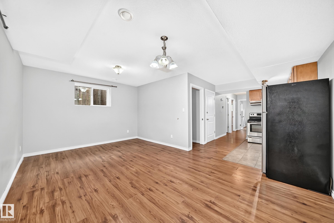
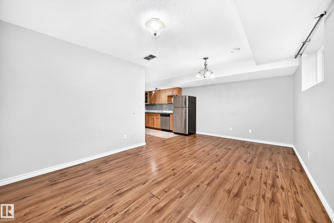
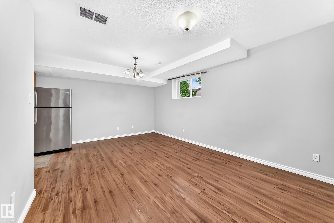
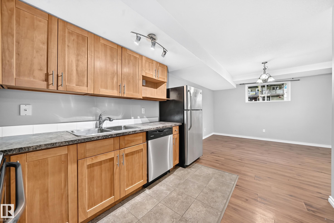
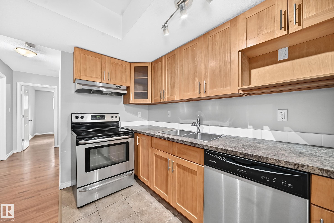
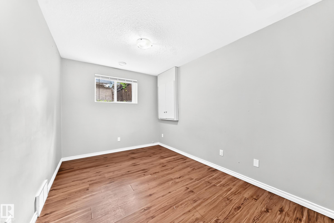
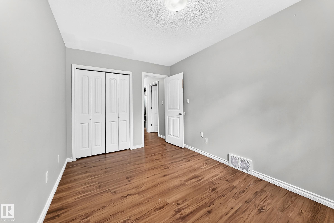
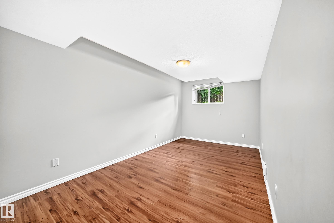
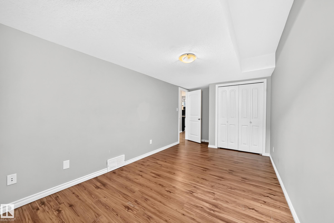
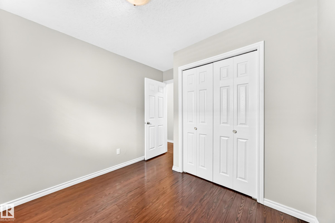
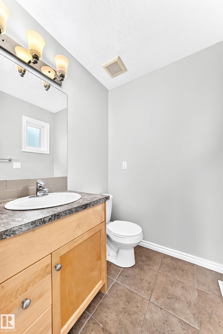
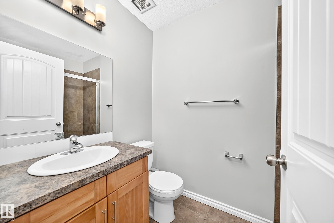
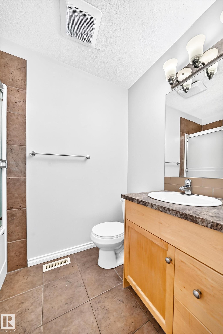
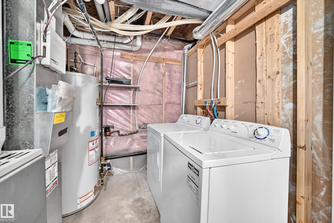
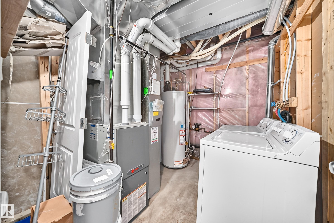
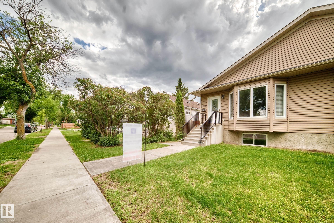
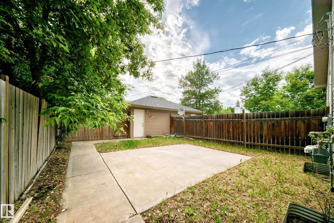
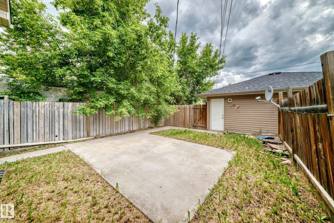
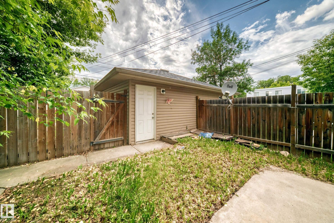
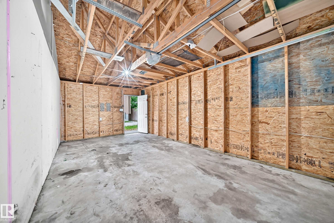
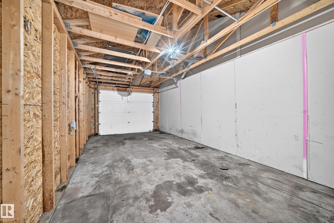
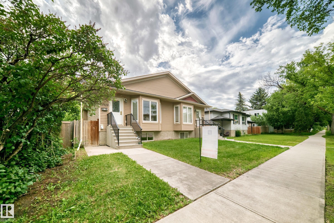
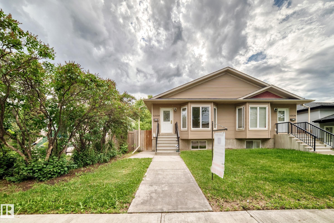
Best Newer Bilevel, 2012 Built, total 5 bedrms, 3 washrooms, 2 laundry areas, main floor & bsmt laundry. Private Side Entrance to a fully dev bsmt that has 2 bedrooms, 4 piece washroom, spacious open kitchen living room, bsmt laundry. The main floor is similar w Great Room Kitchen - vaulted ceilings, 3 bedrooms, primary bedroom w ensuite & main floor laundry. This half duplex style property has A Single Deatached Garage great for winter. Sitiuated on very quiet street close to all amenities, schools, shopping, Nait, City Center, Royal Alexandra hospital. Great Bus transportation & instant access to the Yellowhead to travel throughout Edmonton with ease... Excellent property floor plan for family living, in privacy, comfort & style.The Beautiful treed street, is a Short Walk to 124 street. Great d location for investment growth now and in the future - Lots of fully developed living space in this newer built Bilevel in a great central mature area. Immediate pos
Listing Information
- Prop. Type:
- Duplex
- Property Style:
- Bi-Level
- Status:
- Active
- City:
- Edmonton
- MLS® Number:
- E4495493
- Bedrooms:
- 5
- Neighbourhood:
- Prince Charles
- Area:
- Edmonton
- Province:
- Alberta
- Listing Price:
- $414,900
General Information
- Year Built:
- 2012
- Total Square Feet:
- 1000ft2
Additional Information
- Basement Dev:
- Full, Finished
- Parking:
- Single Garage Detached
VIP-Only Information
- Sign-Up or Log-in to view full listing details:
- Sign-Up / Log In
This property is listed by Coldwell Banker Mountain Central and provided here courtesy of
Jason Thomas BCom.
For more information or to schedule a viewing please contact Jason Thomas BCom.

Data is deemed reliable but is not guaranteed accurate by the REALTORS® Association of Edmonton.


 Office Phone:
 Fax:
Fax: Email: