
Jason Thomas BCom
Royal Lepage Summit Realty
2611 Ellwood Dr S.W., Edmonton, Alberta
P: 780.499.5696
F: 780.431.1600
Email
Royal Lepage Summit Realty
2611 Ellwood Dr S.W., Edmonton, Alberta
P: 780.499.5696
F: 780.431.1600
Edmonton Homes For Sale
For more information on this Edmonton area home for sale or any other please contact me.
Courtesy of RE/MAX Excellence.
Data was last updated 2025-06-25 at 20:18:11 GMT
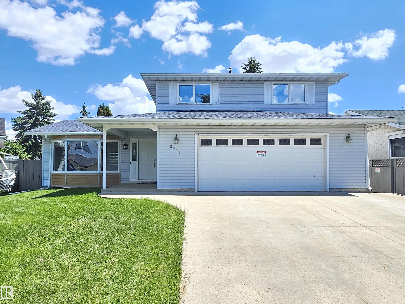
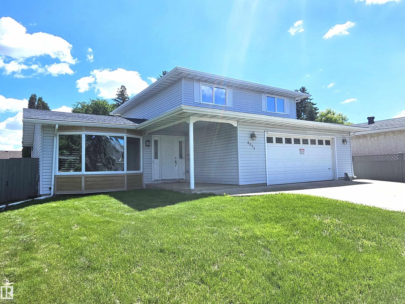
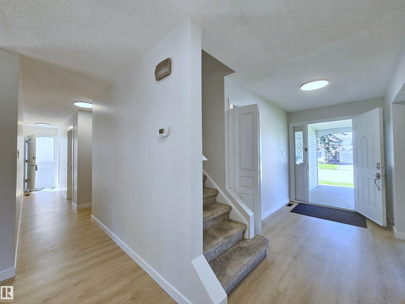
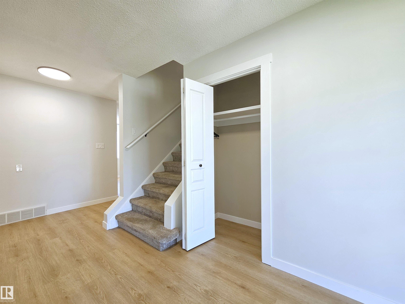
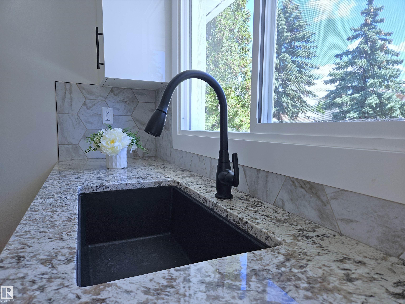
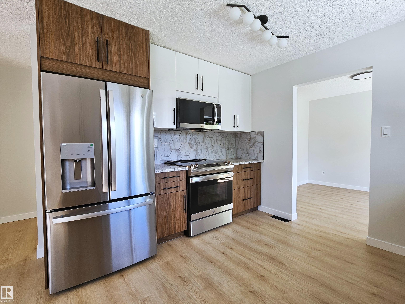
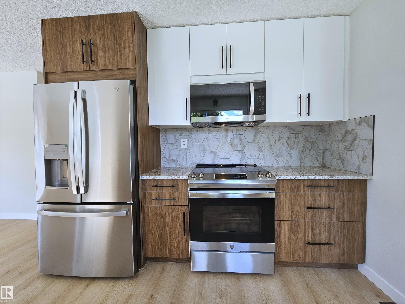
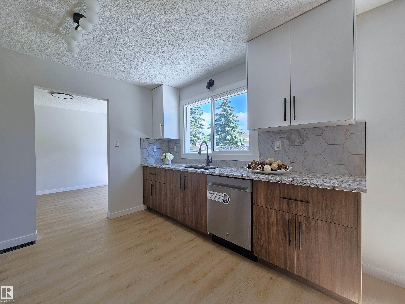
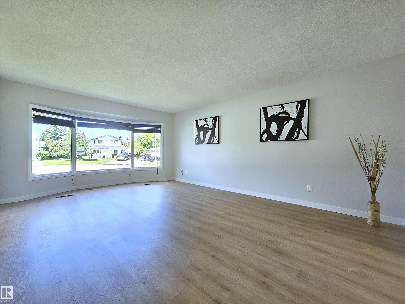
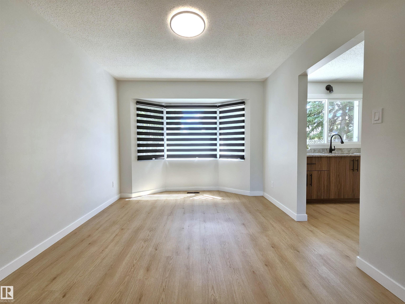
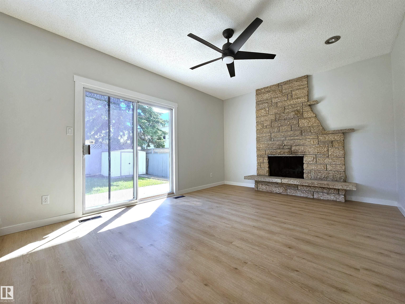
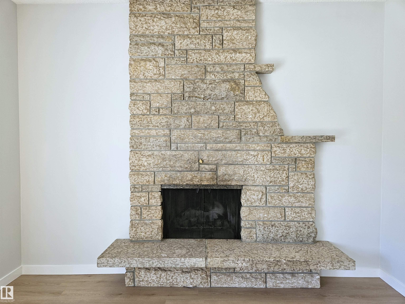
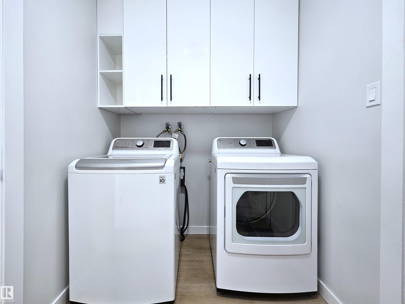
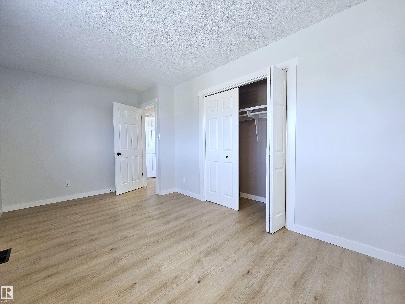
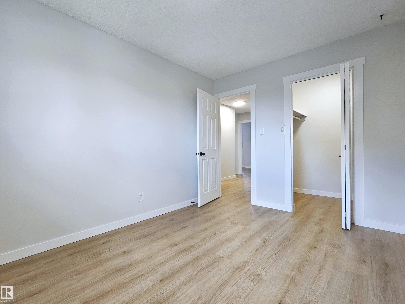
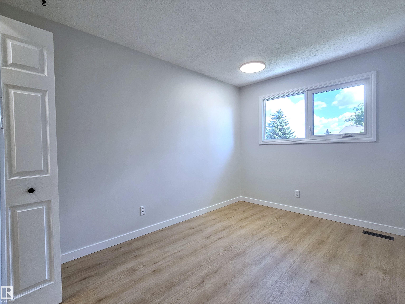
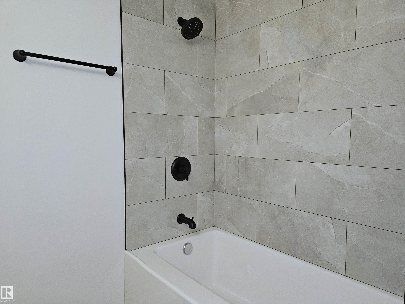
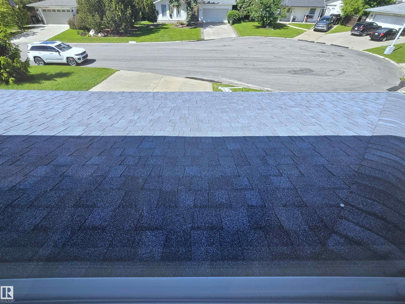
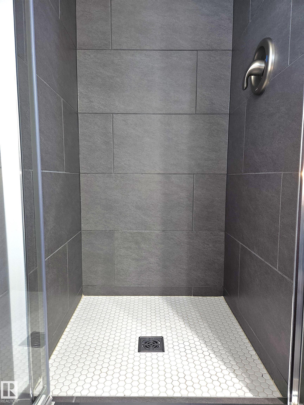
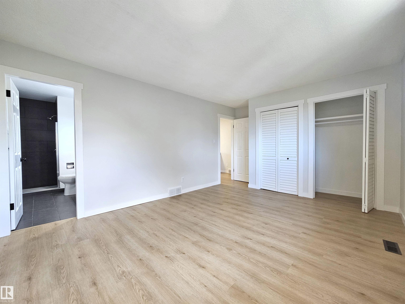
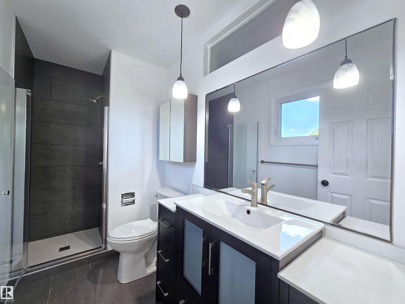
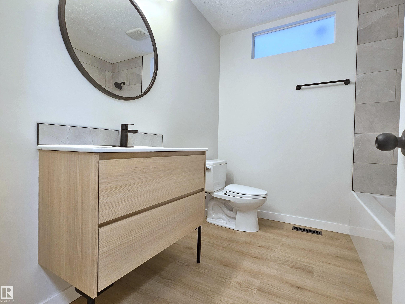
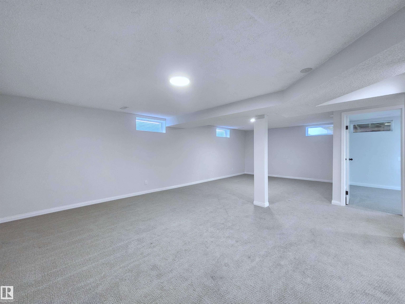
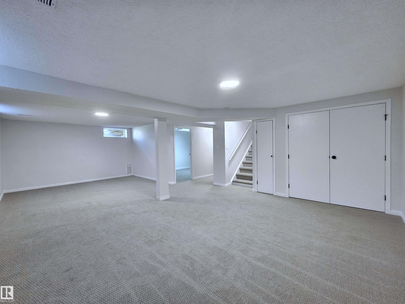
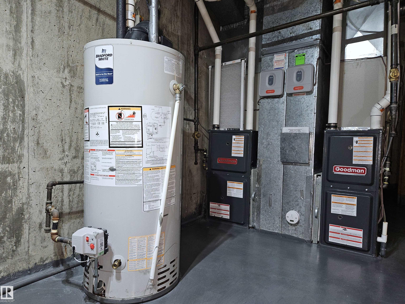
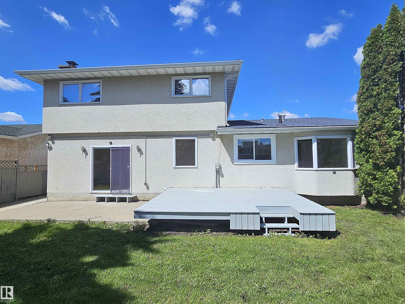
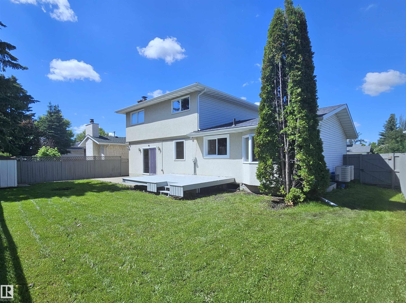
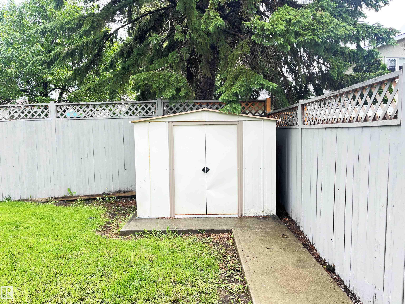
4 BEDROOMS UP ! HUGE GARAGE ! KEYHOLE CUL-DE-SAC LOCATION ! FINISHED BASEMENT ! RENOVATED ! Front door with double sidelights leads to foyer opened to spacious living room. Formal dining room and kitchen with nook. Brand new kitchen cabinets, granite countertops, hexagon tile backsplash. Stainless steel kitchen appliances package. Sunken family room is enhanced with wood burning stone facing fireplace and back yard access via patio door. Main floor laundry with LG washer and dryer. Upper floor boasts FOUR BEDROOMS. Master bedroom with 3 pieces ensuite. Brand new luxury vinyl flooring throughout main and upper floors. Basement is fully finished with large rec room, den and plenty of storage. Two high efficiency furnaces and two AC units. Insulated and drywalled HUGE GARAGE (26' x 22') and extra long and wide driveway 26' x 43' - fits RV! Quiet keyhole cul-de-sac location, yet quick access to Whitemud, Antony Henday Dr, WEM, schools, shopping etc.
Listing Information
- Prop. Type:
- Detached Single Family
- Property Style:
- 2 Storey
- Status:
- Active
- City:
- Edmonton
- MLS® Number:
- E4495432
- Bedrooms:
- 4
- Neighbourhood:
- Aldergrove
- Area:
- Edmonton
- Province:
- Alberta
- Listing Price:
- $514,900
General Information
- Year Built:
- 1974
- Total Square Feet:
- 2137ft2
Additional Information
- Basement Dev:
- Full, Finished
- Parking:
- Double Garage Attached, Insulated, Over Sized
VIP-Only Information
- Sign-Up or Log-in to view full listing details:
- Sign-Up / Log In
This property is listed by RE/MAX Excellence and provided here courtesy of
Jason Thomas BCom.
For more information or to schedule a viewing please contact Jason Thomas BCom.

Data is deemed reliable but is not guaranteed accurate by the REALTORS® Association of Edmonton.


 Office Phone:
 Fax:
Fax: Email: