
Jason Thomas BCom
Royal Lepage Summit Realty
2611 Ellwood Dr S.W., Edmonton, Alberta
P: 780.499.5696
F: 780.431.1600
Email
Royal Lepage Summit Realty
2611 Ellwood Dr S.W., Edmonton, Alberta
P: 780.499.5696
F: 780.431.1600
Edmonton Homes For Sale
For more information on this Edmonton area home for sale or any other please contact me.
Courtesy of RE/MAX Excellence.
Data was last updated 2025-06-25 at 20:18:11 GMT
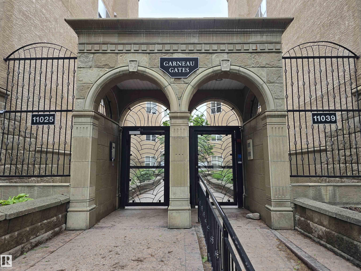
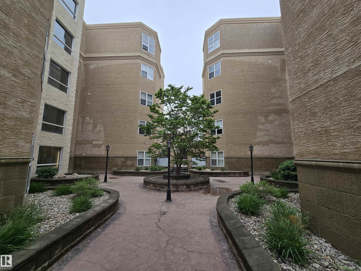
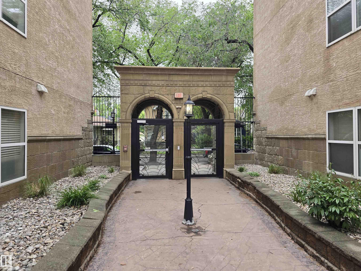
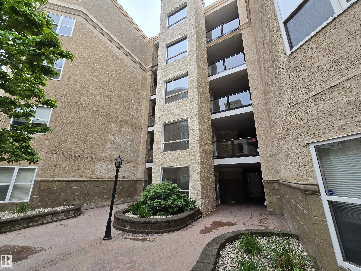
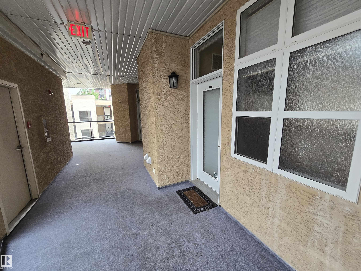
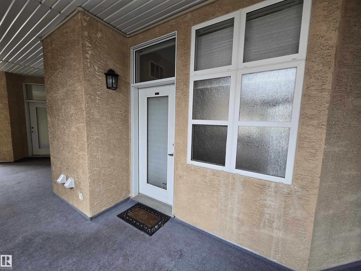
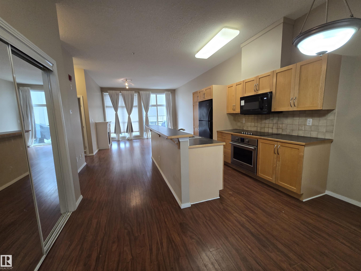
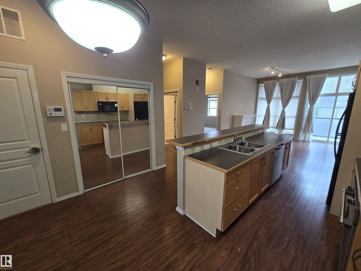
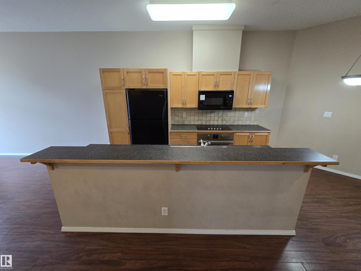
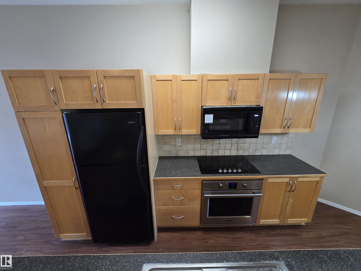
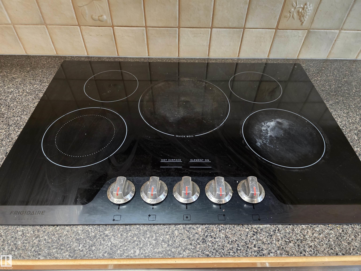
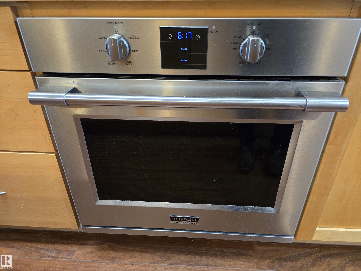
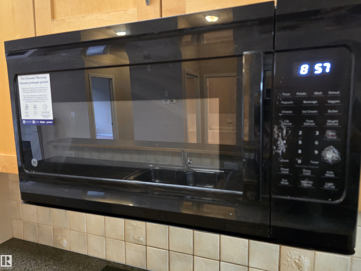
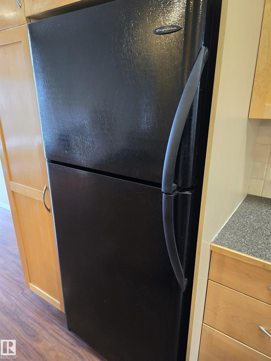
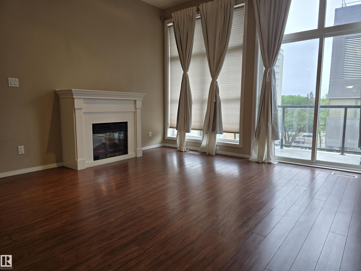
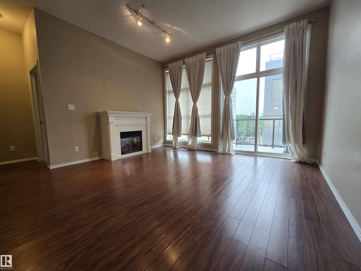
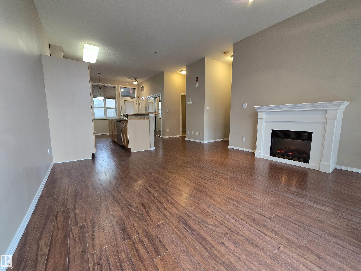
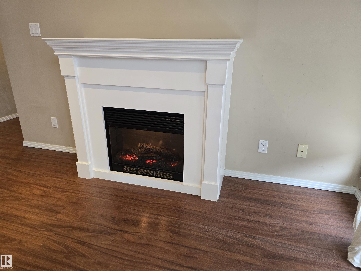
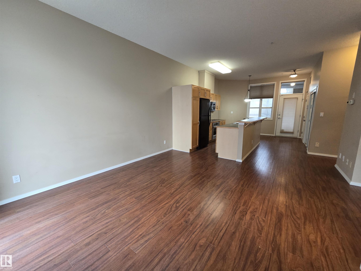
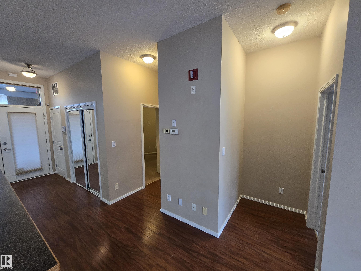
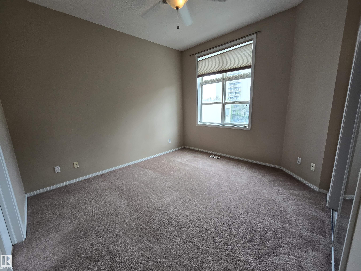
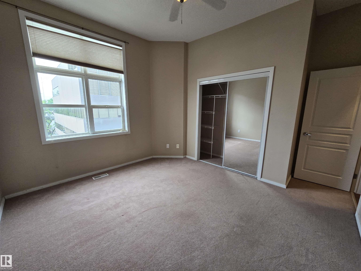
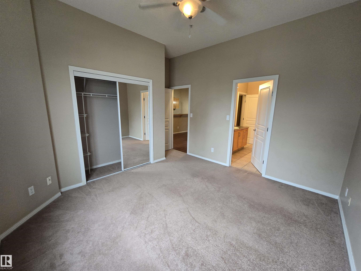
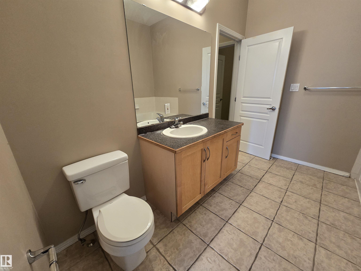
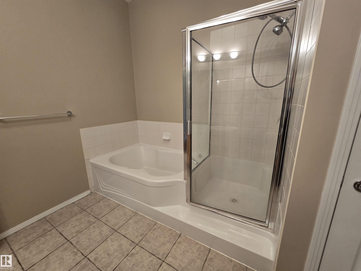
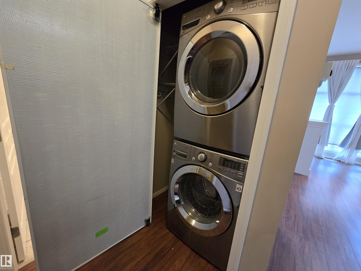
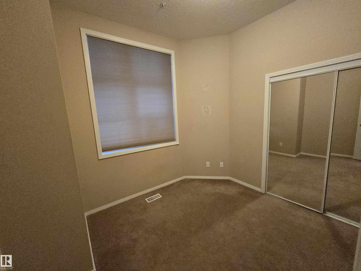
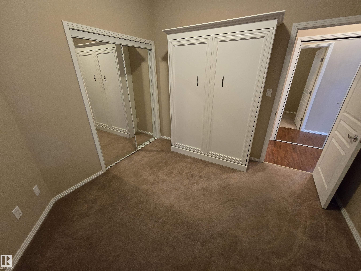
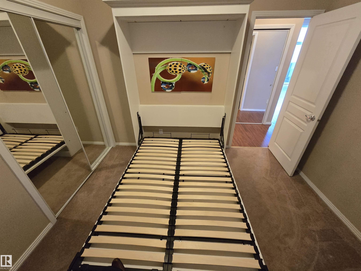
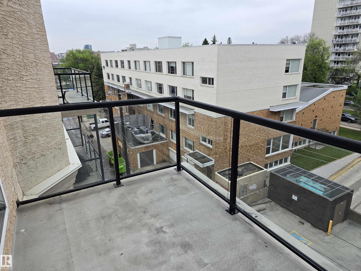
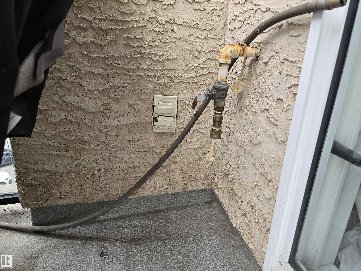
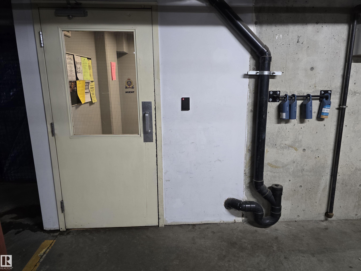
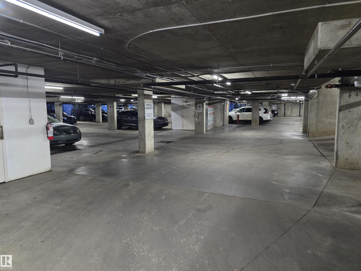
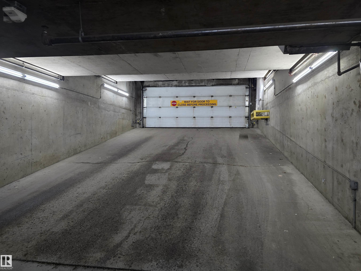
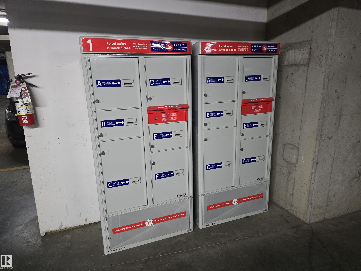
Location, Location, Location!! The U of A is at the front door!! This bright, TOP FLOOR unit is ready & waiting for its new owners. Located within walking distance of University & Whyte Avenue conveniences, it's perfect for students & professionals alike. 10' ceilings & floor to ceiling windows let an abundance of sunlight cascade through the lovely south exposure. The island kitchen features built-in appliances, a large eating bar with plenty of room for stools & pantry space in the generous cabinets. The spacious living room is highlighted by an attractive fireplace & patio doors lead to an inviting balcony w room for a full patio set & gas BBQ hookup. The master bedroom features a convenient cheater door to the primary bath. It offers an oversized glassed shower, luxurious soaker tub & ample vanity. 2nd bedroom features a Murphy bed for guests. Other features include in-suite laundry, heated underground parking (with the largest stall in the parkade!), additional storage & more. Simply a MUST to see!
Listing Information
- Prop. Type:
- Apartment
- Property Style:
- Single Level Apartment
- Status:
- Active
- City:
- Edmonton
- MLS® Number:
- E4495430
- Bedrooms:
- 2
- Neighbourhood:
- Garneau
- Area:
- Edmonton
- Province:
- Alberta
- Listing Price:
- $299,900
General Information
- Year Built:
- 2000
- Total Square Feet:
- 926ft2
Additional Information
- Basement Dev:
- None, No Basement
- Parking:
- Heated, Parkade, Underground
VIP-Only Information
- Sign-Up or Log-in to view full listing details:
- Sign-Up / Log In
This property is listed by RE/MAX Excellence and provided here courtesy of
Jason Thomas BCom.
For more information or to schedule a viewing please contact Jason Thomas BCom.

Data is deemed reliable but is not guaranteed accurate by the REALTORS® Association of Edmonton.


 Office Phone:
 Fax:
Fax: Email: