
Jason Thomas BCom
Royal Lepage Summit Realty
2611 Ellwood Dr S.W., Edmonton, Alberta
P: 780.499.5696
F: 780.431.1600
Email
Royal Lepage Summit Realty
2611 Ellwood Dr S.W., Edmonton, Alberta
P: 780.499.5696
F: 780.431.1600
Edmonton Homes For Sale
For more information on this Edmonton area home for sale or any other please contact me.
Courtesy of RE/MAX Excellence.
Data was last updated 2025-06-25 at 20:18:11 GMT
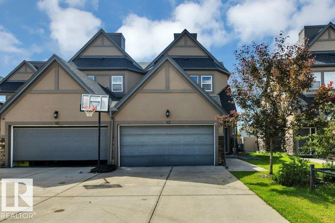
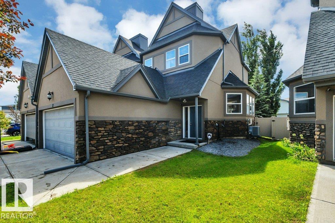
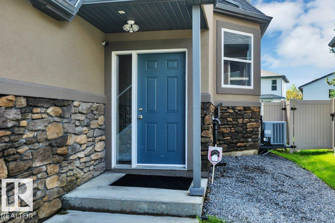
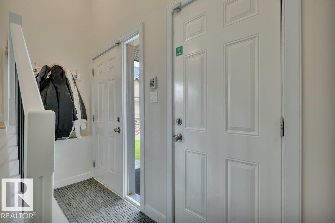
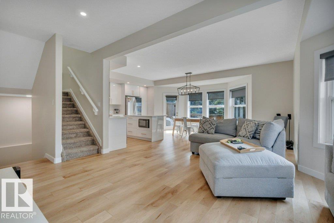
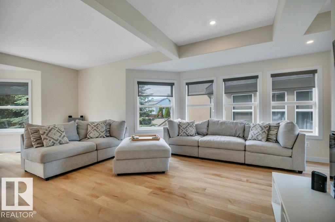
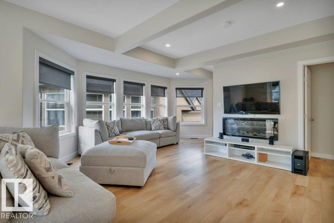
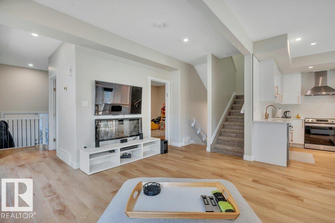
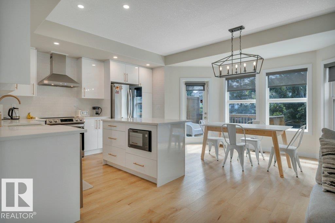
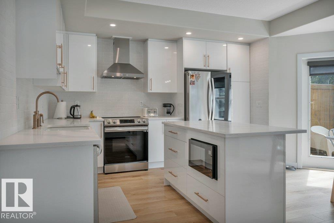
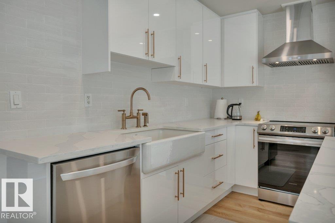
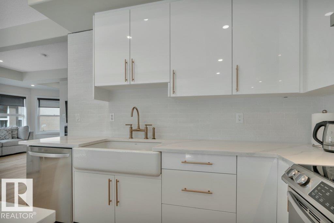
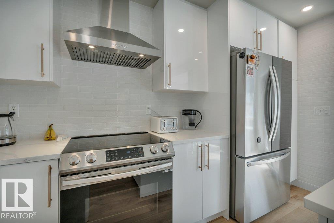
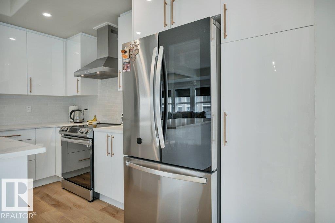
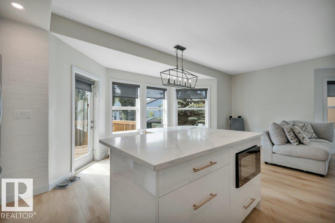
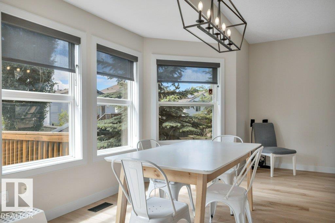
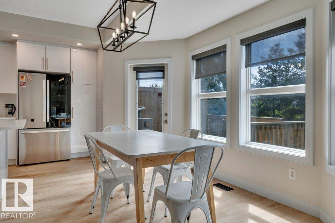
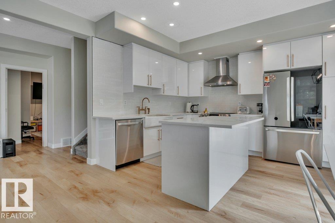
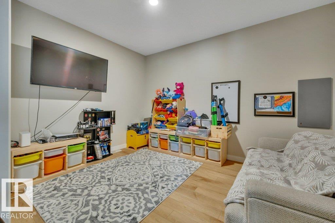
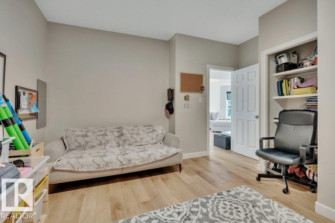
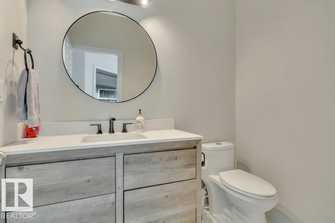
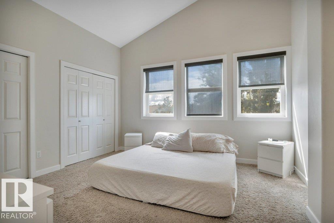
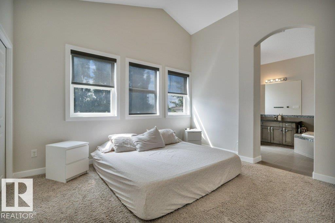
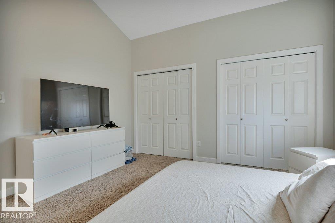
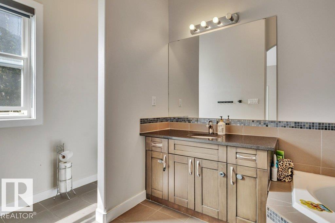
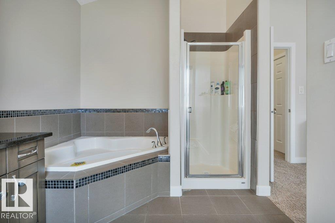
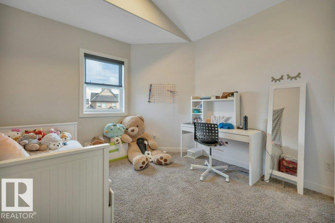
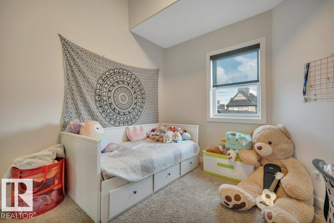
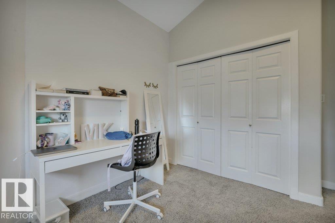
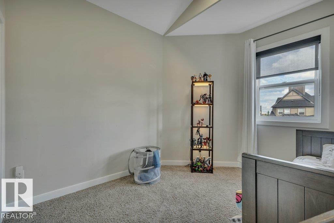
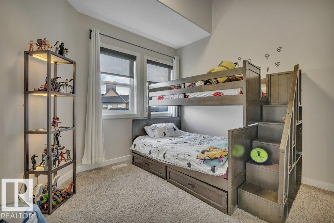
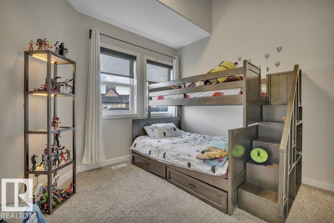
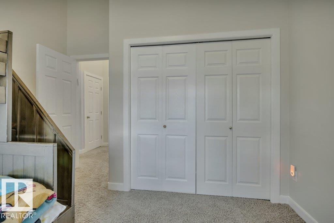
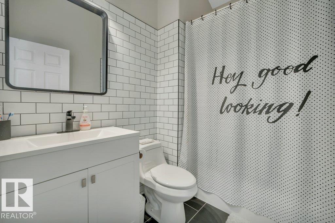
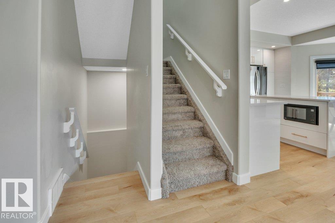
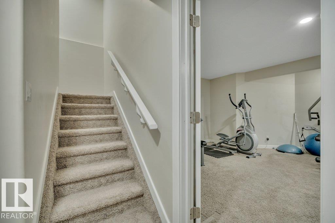
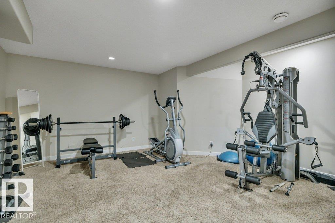
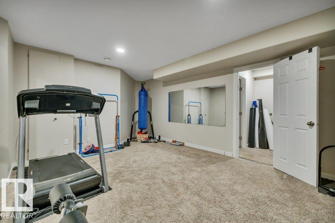
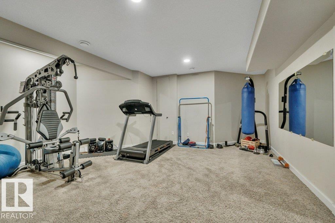
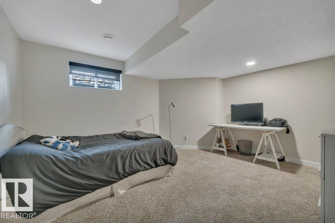
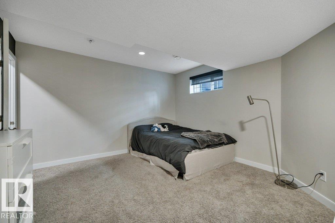
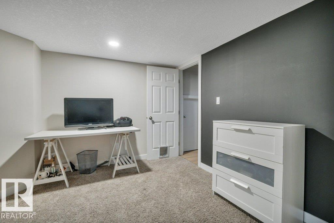
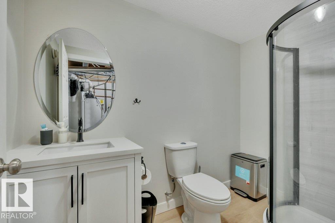
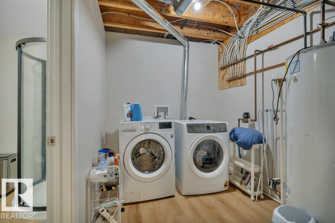
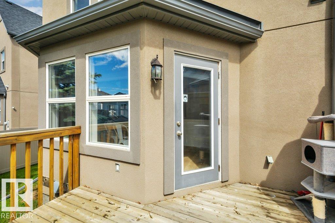
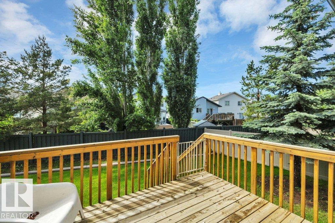
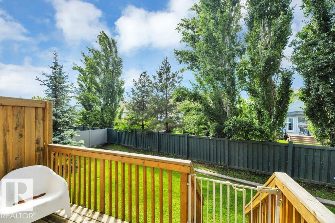
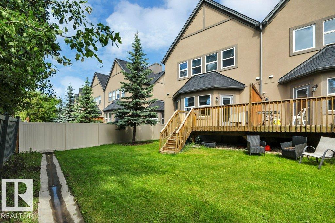
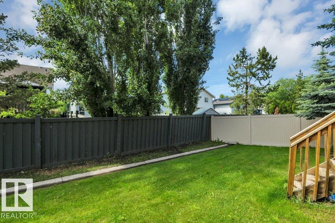
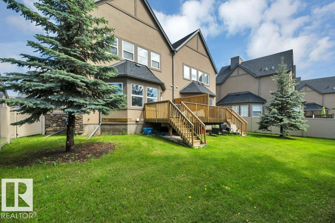
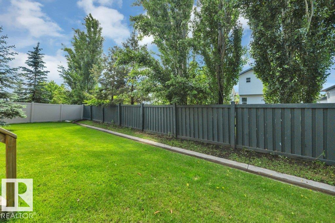
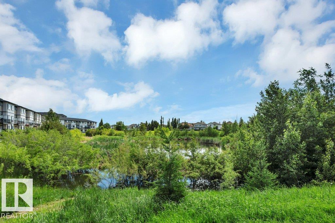
MOVE-IN READY! Welcome to this stunning half duplex in the highly sought after, family friendly community of Glastonbury. One of the largest half duplexes in the west end with dble att garage, this beautifully maintained home offers exceptional value, space, and style. 3+1 spacious bdrms, 3 full bthrms plus powder rm, main flr den, & FF bsmnt with large family rm, plenty of room for growing families, guests, or home office setup. Bright, open main flr is designed for everyday living & entertaining, highlighted by beautiful coffered ceiling, modern lighting, & inviting atmosphere throughout. The impressive kitchen showcases high gloss cabinetry, subway tile backsplash, SS appliances, InstaView refrigerator, large island, & abundance of cabinet & counter space. Upstairs, the vaulted ceiling creates an airy & spacious feel, generous bdrms provide comfort for the entire family. Rear deck is perfect for summer BBQs, entertaining, or simply relaxing after a long day. DON'T MISS THIS INCREDIBLE OPPORTUNITY!
Listing Information
- Prop. Type:
- Duplex
- Property Style:
- 2 Storey
- Status:
- Active
- City:
- Edmonton
- MLS® Number:
- E4495367
- Bedrooms:
- 4
- Neighbourhood:
- Glastonbury
- Area:
- Edmonton
- Province:
- Alberta
- Listing Price:
- $458,800
General Information
- Year Built:
- 2009
- Total Square Feet:
- 1769ft2
Additional Information
- Basement Dev:
- Full, Finished
- Parking:
- Double Garage Attached
VIP-Only Information
- Sign-Up or Log-in to view full listing details:
- Sign-Up / Log In
This property is listed by RE/MAX Excellence and provided here courtesy of
Jason Thomas BCom.
For more information or to schedule a viewing please contact Jason Thomas BCom.

Data is deemed reliable but is not guaranteed accurate by the REALTORS® Association of Edmonton.


 Office Phone:
 Fax:
Fax: Email: