
Jason Thomas BCom
Royal Lepage Summit Realty
2611 Ellwood Dr S.W., Edmonton, Alberta
P: 780.499.5696
F: 780.431.1600
Email
Royal Lepage Summit Realty
2611 Ellwood Dr S.W., Edmonton, Alberta
P: 780.499.5696
F: 780.431.1600
Edmonton Homes For Sale
For more information on this Edmonton area home for sale or any other please contact me.
Courtesy of Century 21 Masters.
Data was last updated 2025-06-25 at 20:18:11 GMT
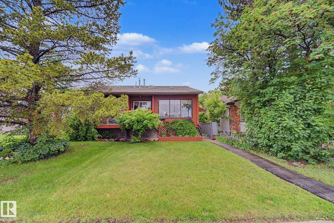
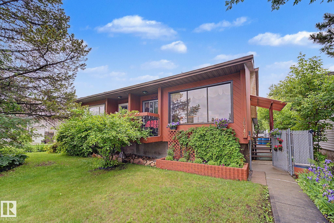
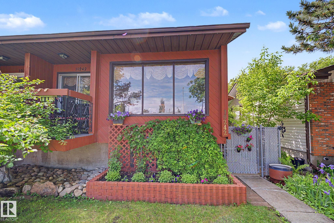
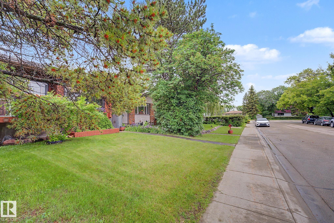
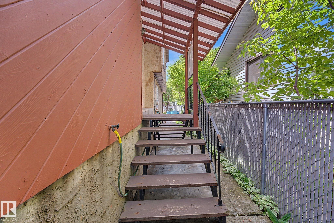
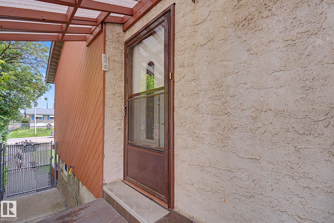
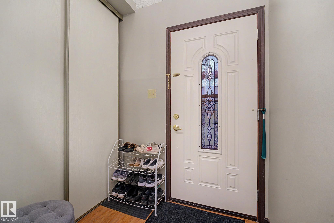
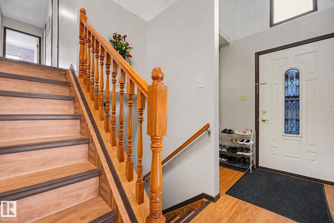
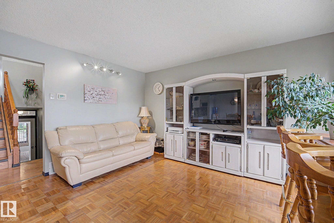
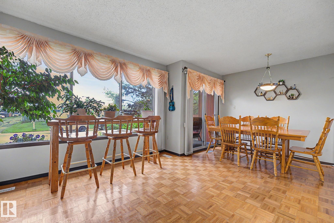
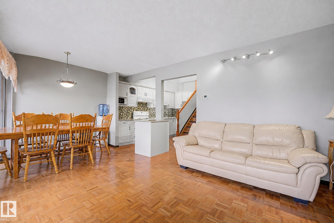
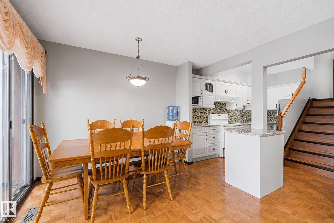
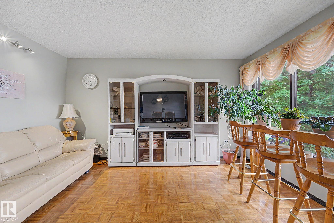
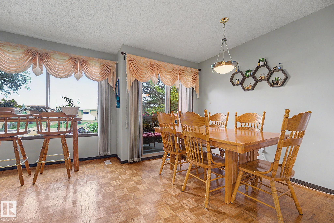
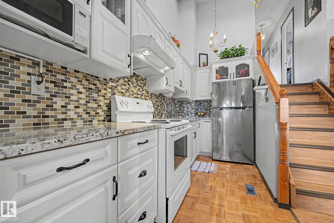
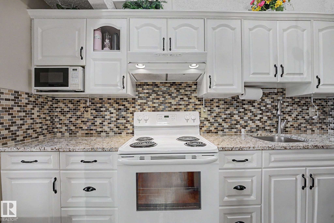
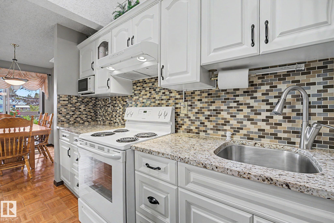
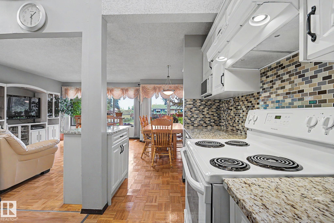
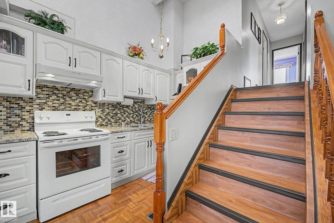
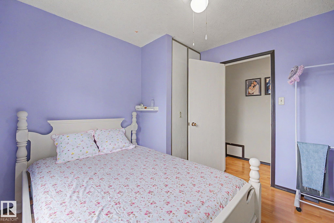
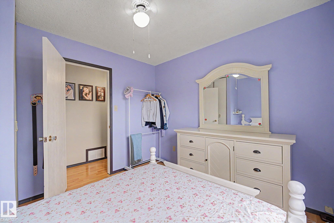
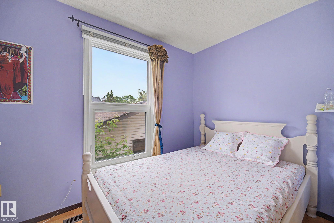
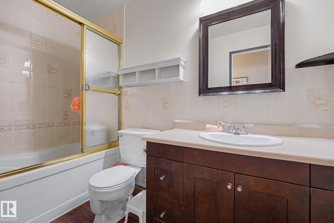
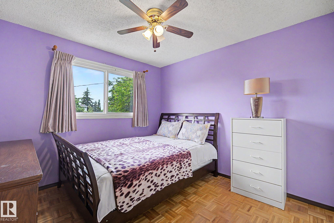
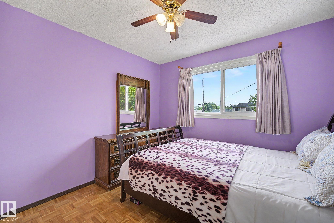
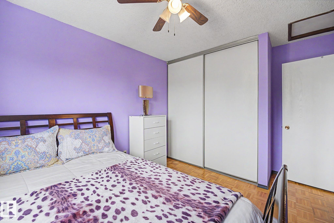
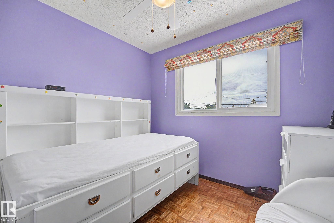
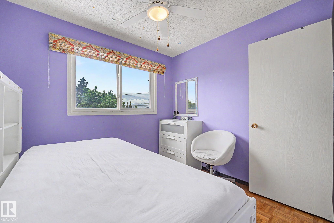
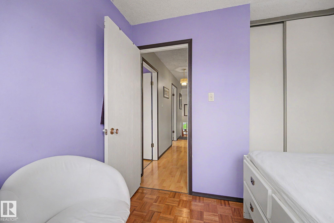
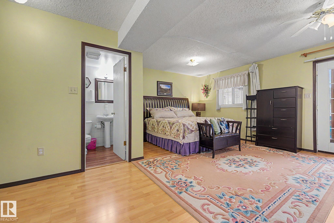
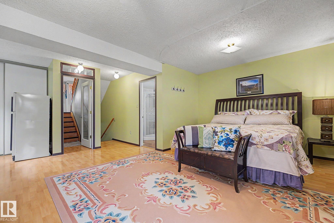
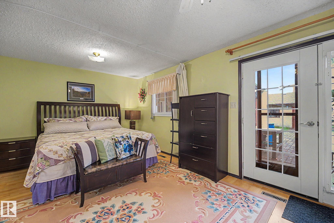
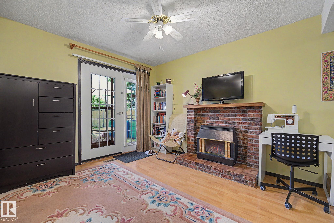
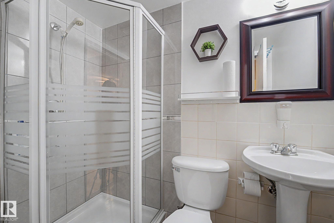
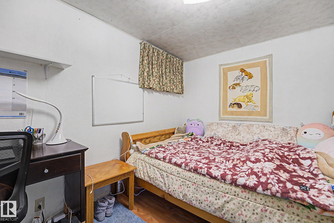
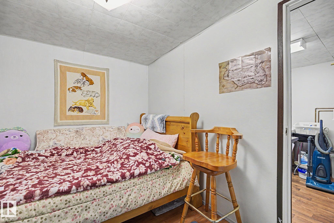
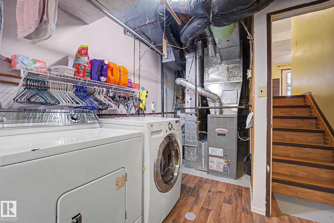
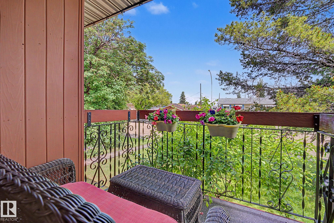
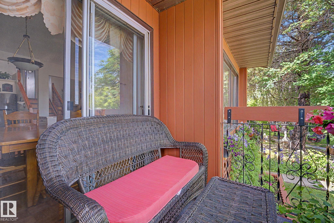
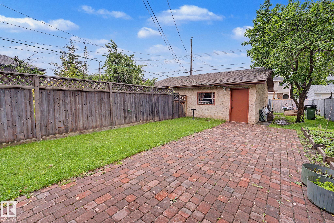
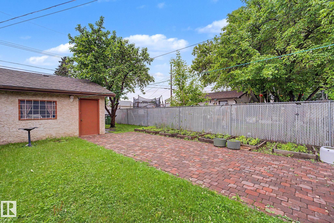
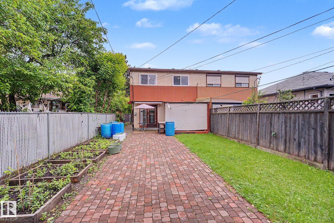
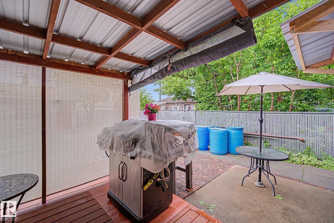
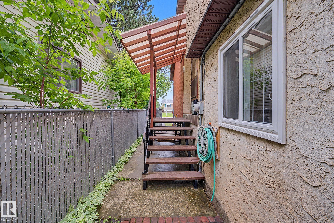
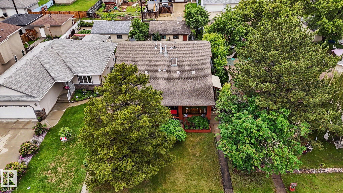
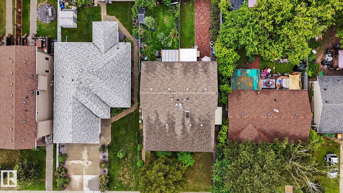
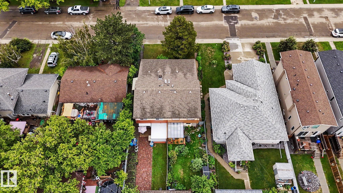
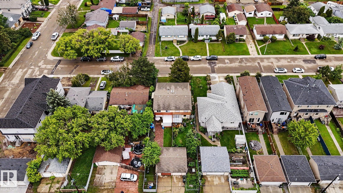
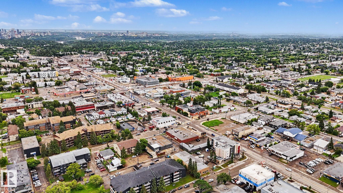
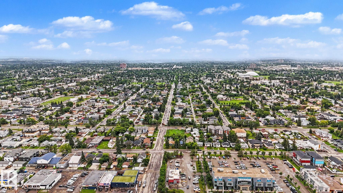
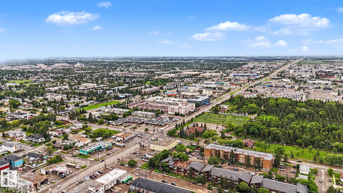
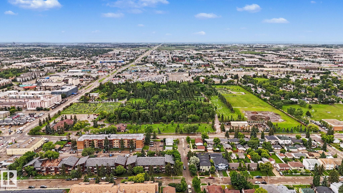
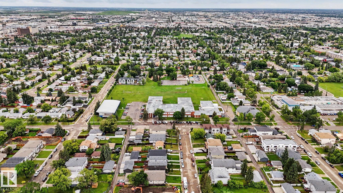
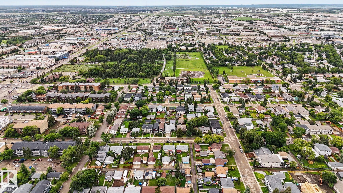
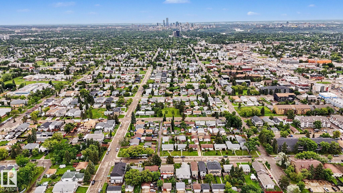
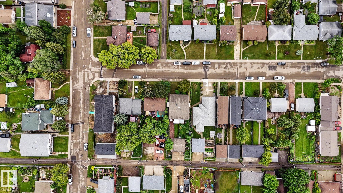
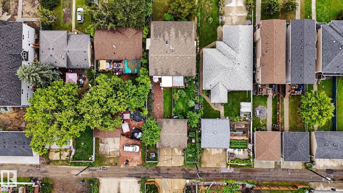
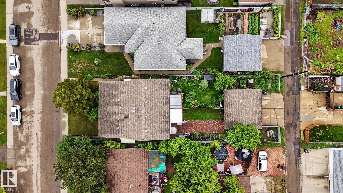
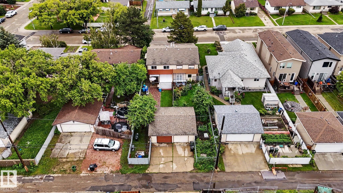
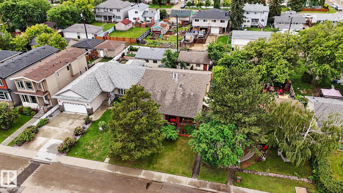
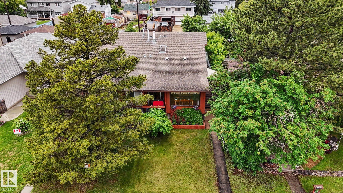
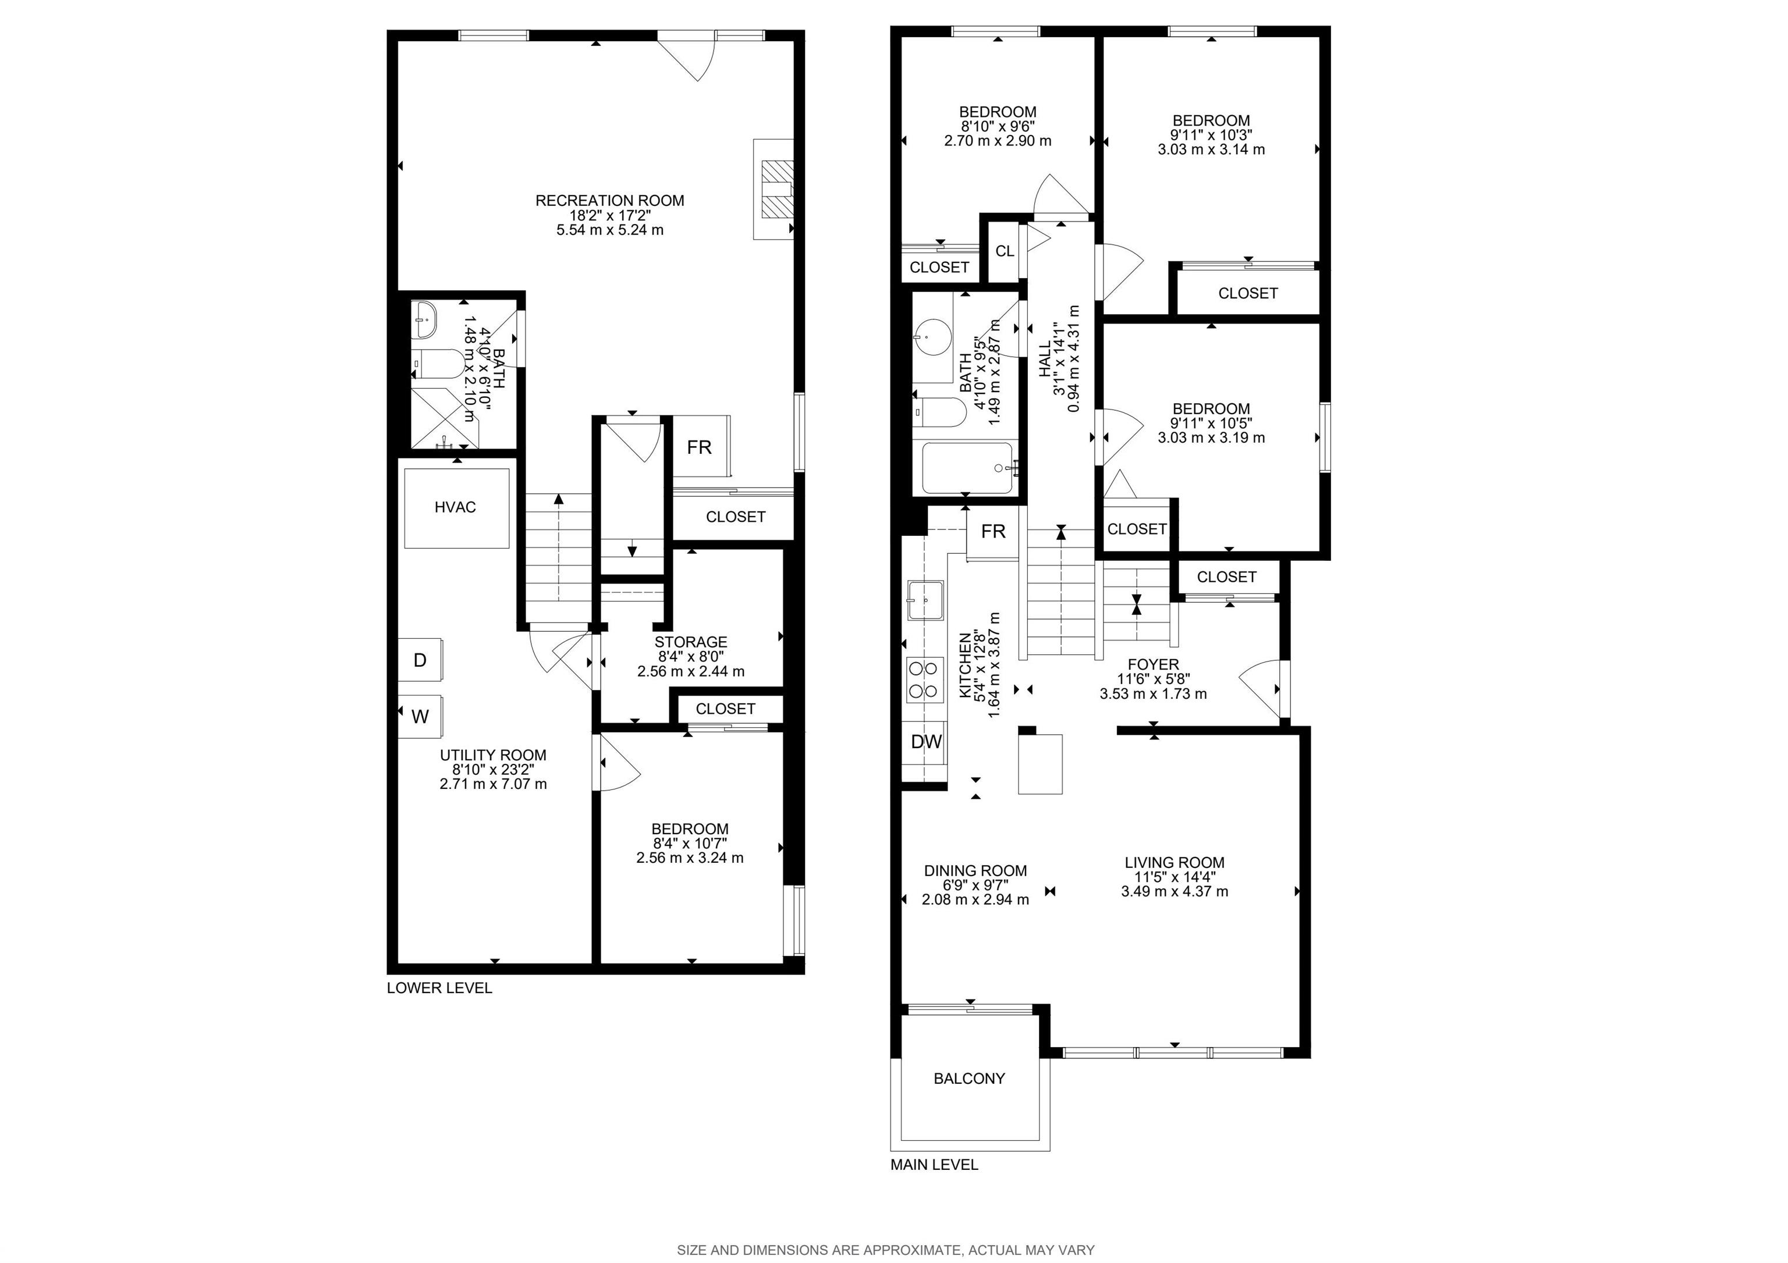
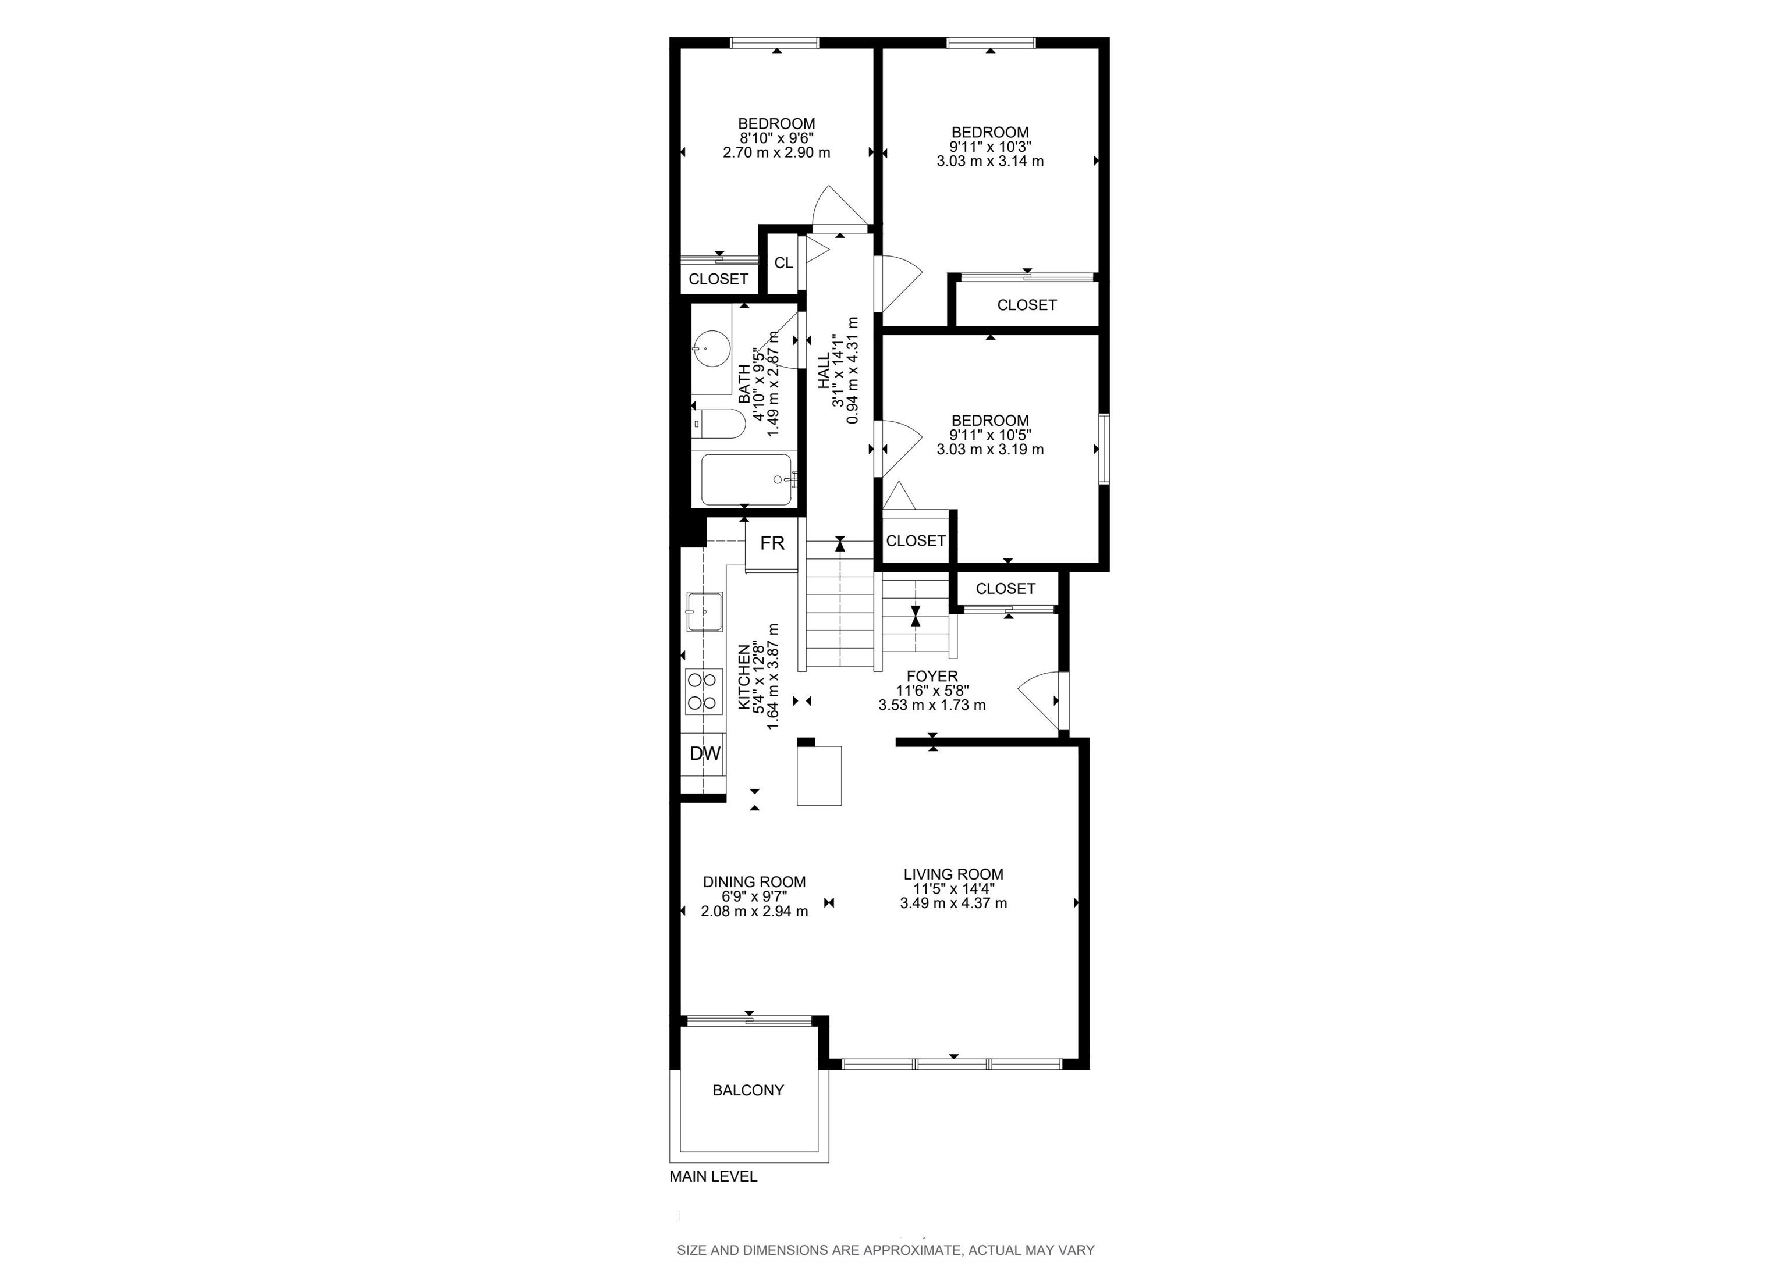
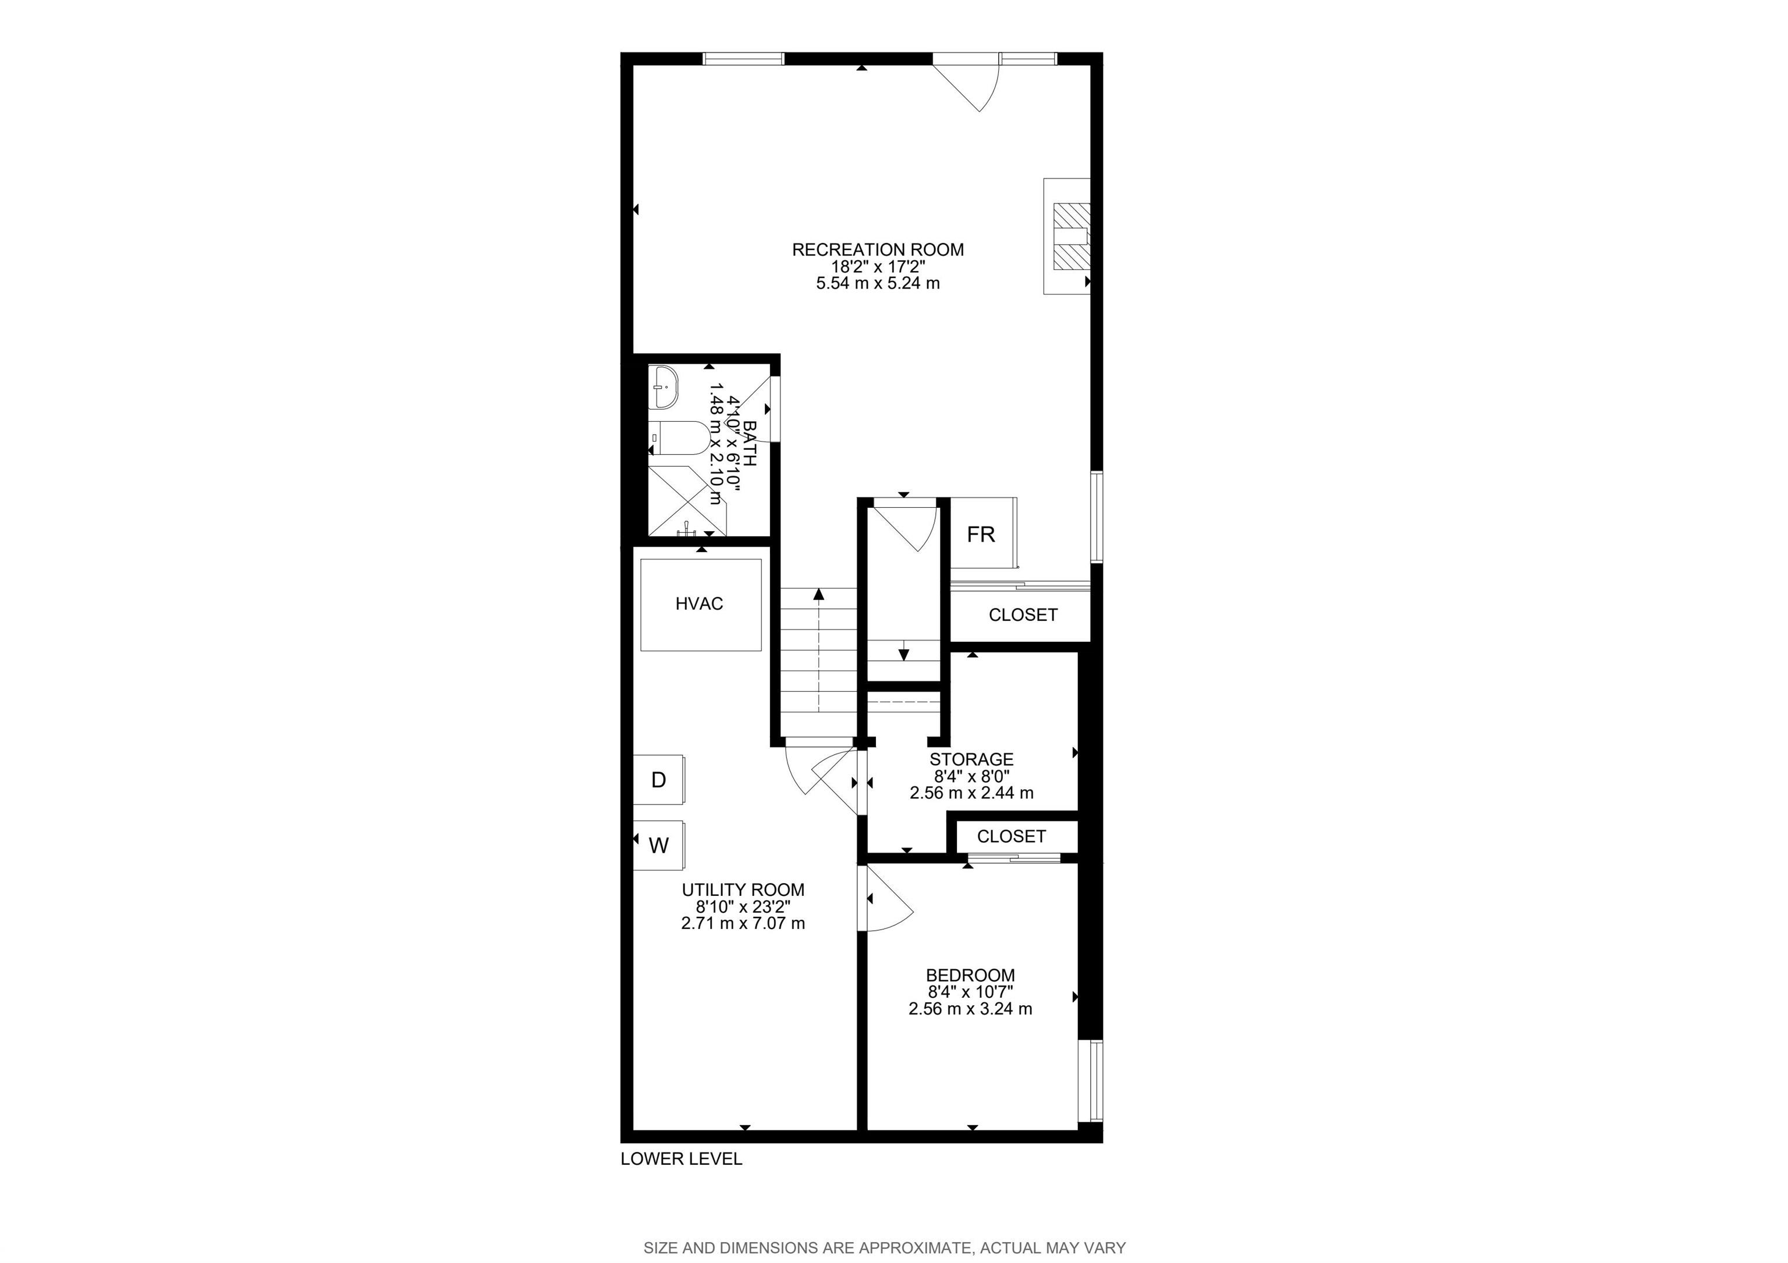
Welcome to the community of Britannia Youngstown! This charming 4-level split home offers 1,746 sq ft of total living space with 4 bedrooms and 2 full bathrooms. The functional layout offers a warm and inviting atmosphere, while large windows bring in plenty of natural light. The bright kitchen features white cabinetry, granite countertops, a tile backsplash, and a skylight overhead. Just off the dining area, patio doors lead to a covered deck overlooking the landscaped front yard. The spacious lower level features a full bathroom, 4th bedroom, laundry area, large rec area, cozy gas fireplace and a walkout leading to the backyard and detached garage. Outside, you'll find mature trees, a large apple tree, garden beds, and a covered patio perfect for entertaining. Updates include shingles (2013), windows (2022), and hot water tank (2024). Conveniently located near schools, parks, shopping, public transit, and major commuter routes. This move-in ready home is a must see!
Listing Information
- Prop. Type:
- Duplex
- Property Style:
- 4 Level Split
- Status:
- Active
- City:
- Edmonton
- MLS® Number:
- E4495344
- Bedrooms:
- 4
- Neighbourhood:
- Britannia Youngstown
- Area:
- Edmonton
- Province:
- Alberta
- Listing Price:
- $350,000
General Information
- Year Built:
- 1977
- Total Square Feet:
- 1367ft2
Additional Information
- Basement Dev:
- Full, Finished
- Parking:
- Single Garage Detached
VIP-Only Information
- Sign-Up or Log-in to view full listing details:
- Sign-Up / Log In
This property is listed by Century 21 Masters and provided here courtesy of
Jason Thomas BCom.
For more information or to schedule a viewing please contact Jason Thomas BCom.

Data is deemed reliable but is not guaranteed accurate by the REALTORS® Association of Edmonton.


 Office Phone:
 Fax:
Fax: Email: