
Jason Thomas BCom
Royal Lepage Summit Realty
2611 Ellwood Dr S.W., Edmonton, Alberta
P: 780.499.5696
F: 780.431.1600
Email
Royal Lepage Summit Realty
2611 Ellwood Dr S.W., Edmonton, Alberta
P: 780.499.5696
F: 780.431.1600
Edmonton Homes For Sale
For more information on this Edmonton area home for sale or any other please contact me.
Courtesy of Royal Lepage Noralta Real Estate.
Data was last updated 2025-06-25 at 20:18:11 GMT
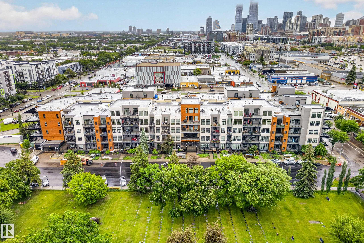
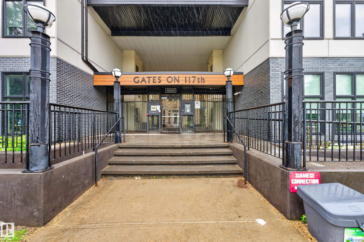
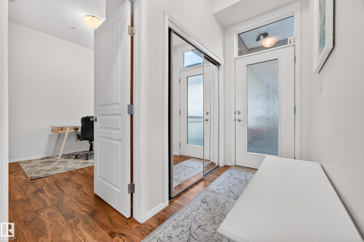
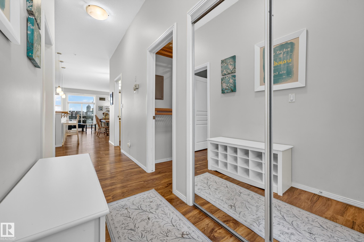
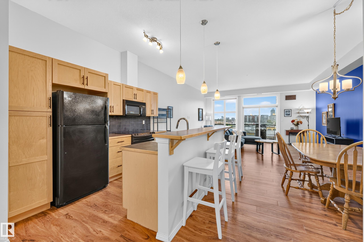
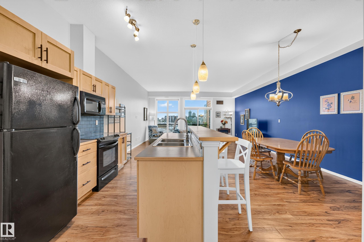
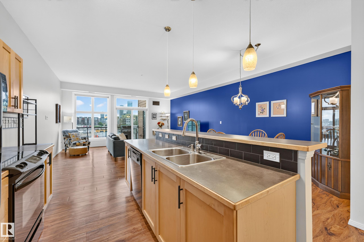
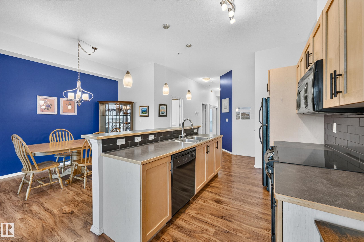
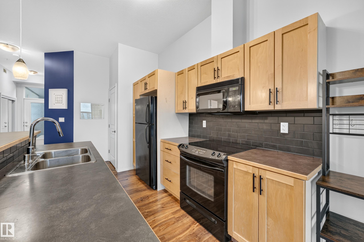
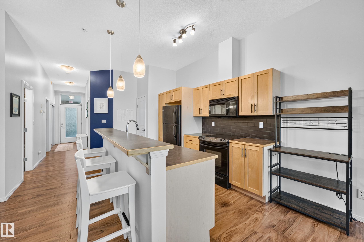
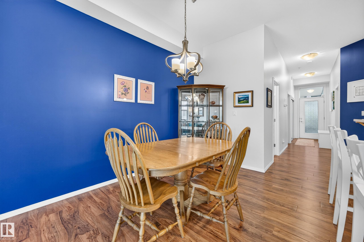
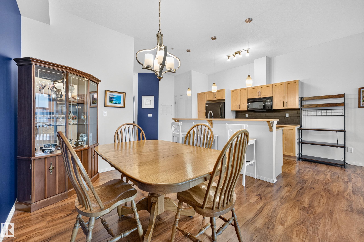
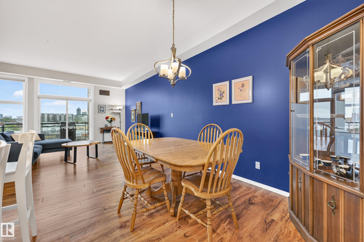
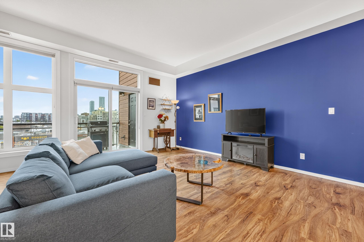
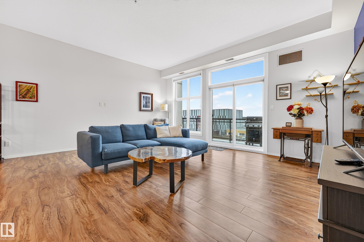
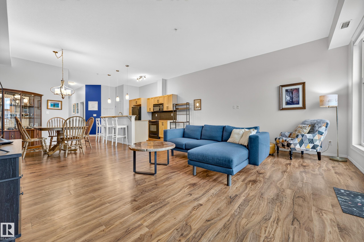

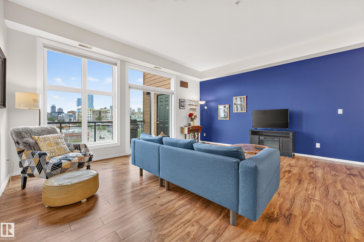
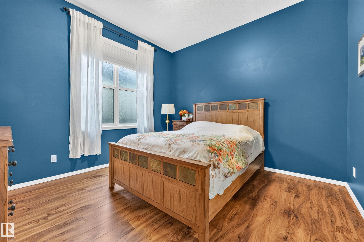
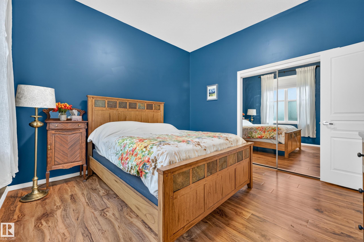
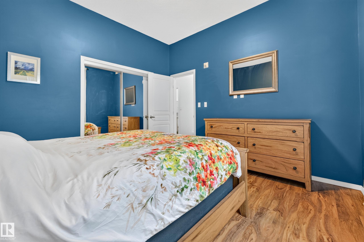
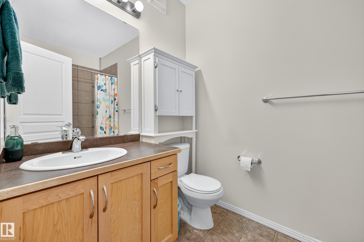
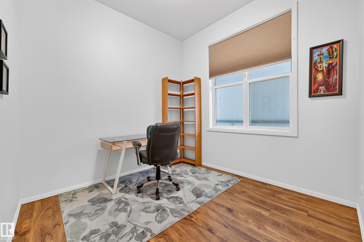
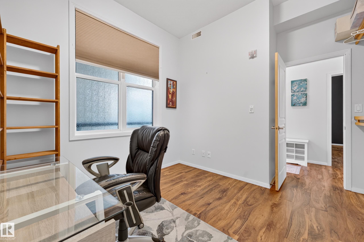
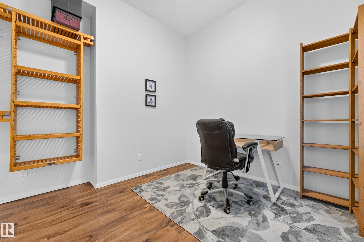
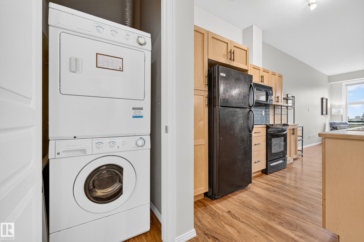
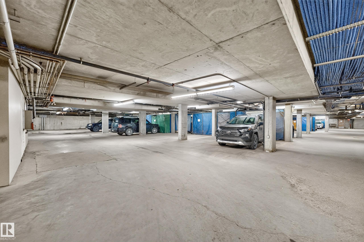
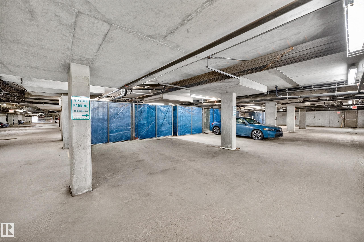
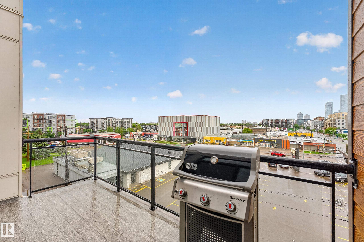
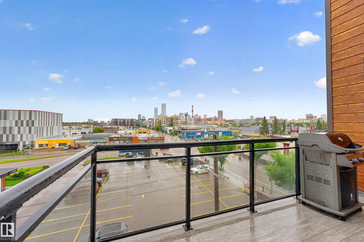
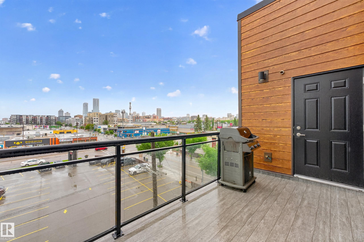
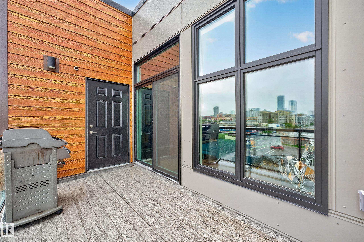
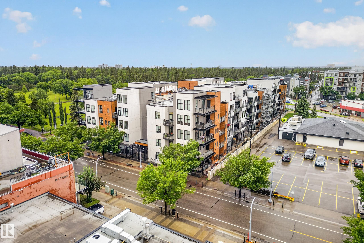
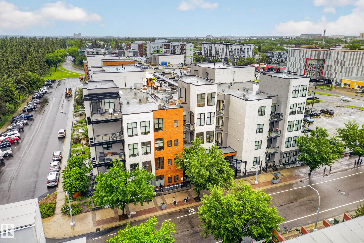
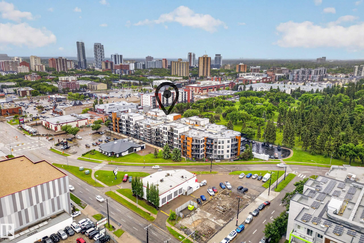
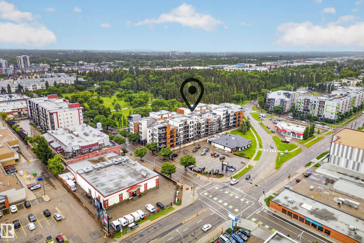
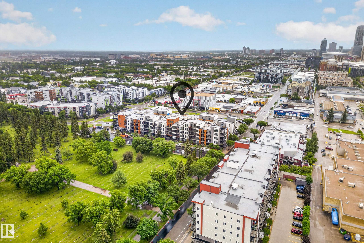
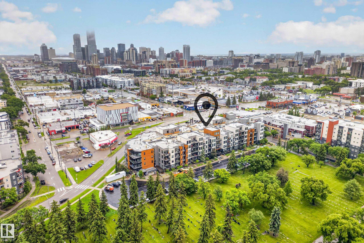
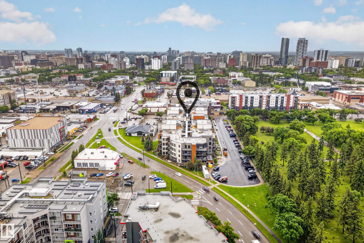

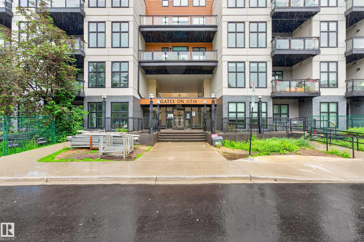
Welcome to this bright and spacious top-floor condo in the desirable Queen Mary Park neighbourhood of Edmonton. Offering 978 sq ft of well-designed living space, this 2-bedroom home combines comfort, functionality, and exceptional city views. The open-concept layout features a generous living room that flows seamlessly into the kitchen and dining area, creating an ideal space for everyday living and entertaining. Large east-facing windows fill the home with natural morning light while showcasing an impressive view of downtown Edmonton. Stay cool year-round with central air conditioning. The kitchen offers ample cabinetry and workspace, with plenty of room to gather and host. Both bedrooms are well-sized and provide flexibility for guests, a home office, or additional living needs. Enjoy the convenience and security of one underground parking stall, along with the benefits of top-floor living. Located close to downtown, this is a great opportunity for anyone looking for easy living in a central location.
Listing Information
- Prop. Type:
- Apartment
- Property Style:
- Single Level Apartment
- Status:
- Active
- City:
- Edmonton
- MLS® Number:
- E4495288
- Bedrooms:
- 2
- Neighbourhood:
- Queen Mary Park
- Area:
- Edmonton
- Province:
- Alberta
- Listing Price:
- $219,900
General Information
- Year Built:
- 2007
- Total Square Feet:
- 978ft2
Additional Information
- Basement Dev:
- None, No Basement
- Parking:
- Underground
VIP-Only Information
- Sign-Up or Log-in to view full listing details:
- Sign-Up / Log In
This property is listed by Royal Lepage Noralta Real Estate and provided here courtesy of
Jason Thomas BCom.
For more information or to schedule a viewing please contact Jason Thomas BCom.

Data is deemed reliable but is not guaranteed accurate by the REALTORS® Association of Edmonton.


 Office Phone:
 Fax:
Fax: Email: