
Jason Thomas BCom
Royal Lepage Summit Realty
2611 Ellwood Dr S.W., Edmonton, Alberta
P: 780.499.5696
F: 780.431.1600
Email
Royal Lepage Summit Realty
2611 Ellwood Dr S.W., Edmonton, Alberta
P: 780.499.5696
F: 780.431.1600
Edmonton Homes For Sale
For more information on this Edmonton area home for sale or any other please contact me.
Courtesy of Lux Real Estate Inc.
Data was last updated 2025-06-25 at 20:18:11 GMT
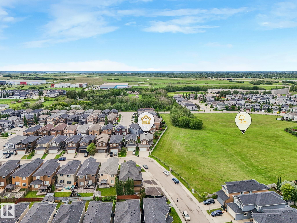
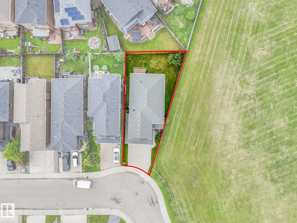
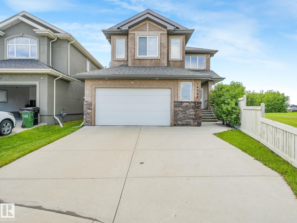
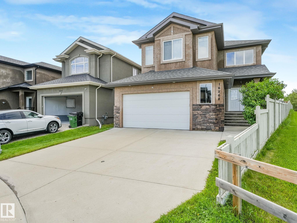
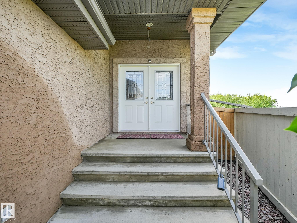
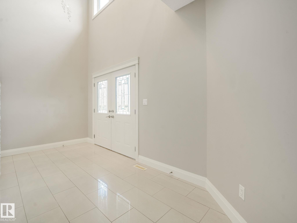
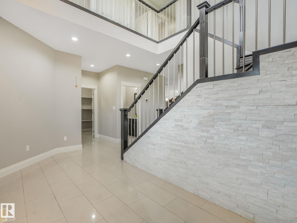
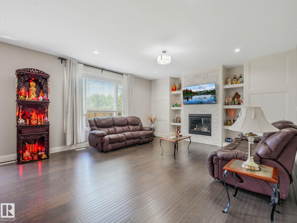
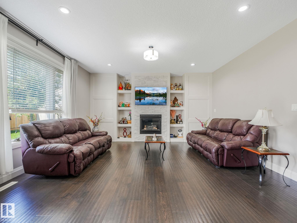
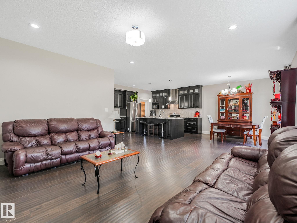
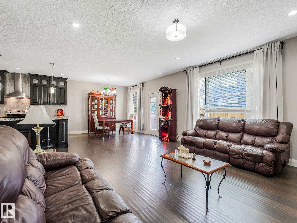
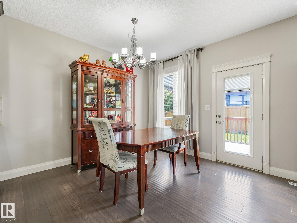
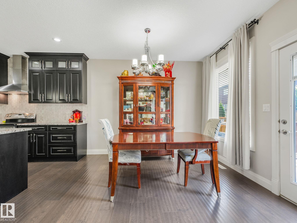
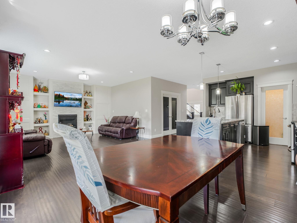
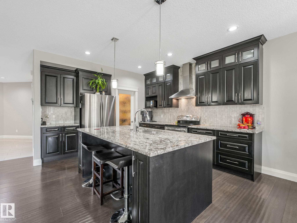
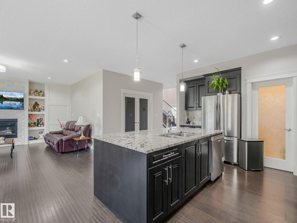
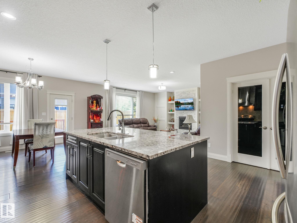
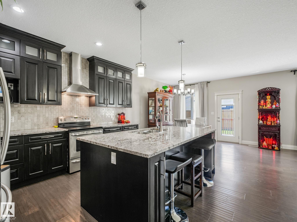
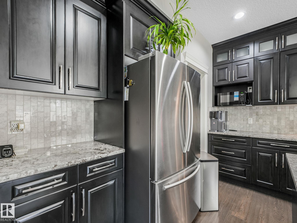
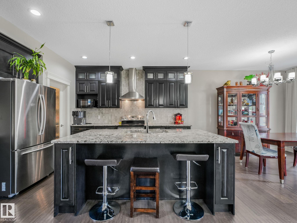
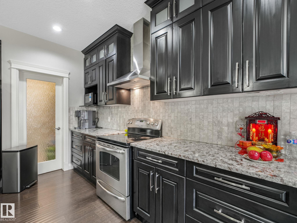
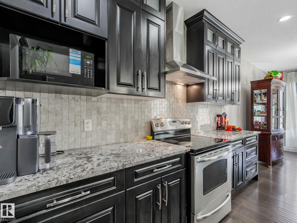
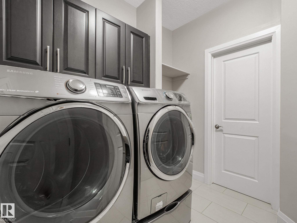
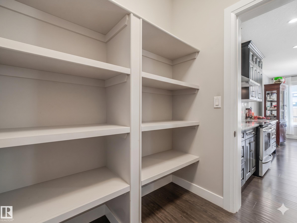
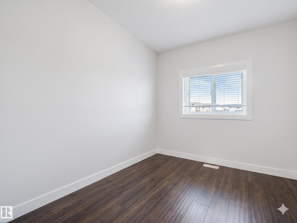
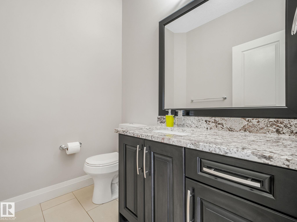
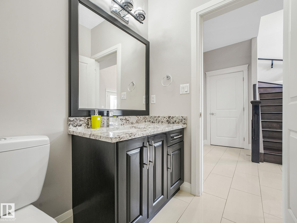
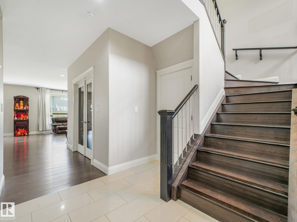
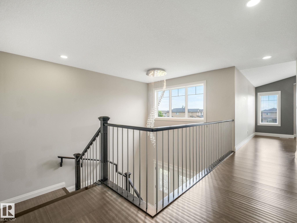
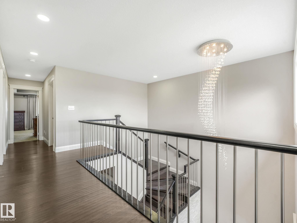
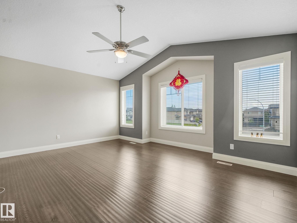
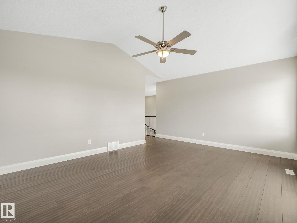
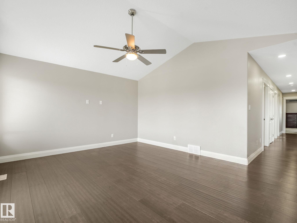
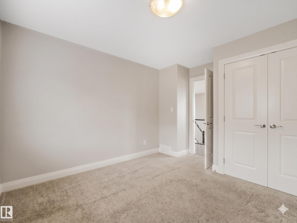
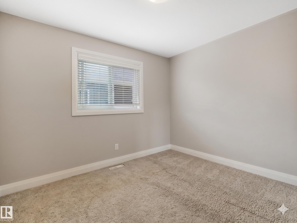
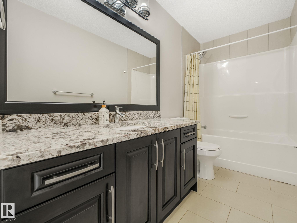
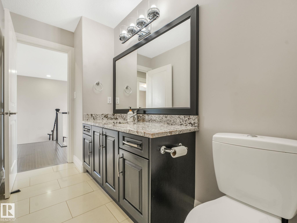
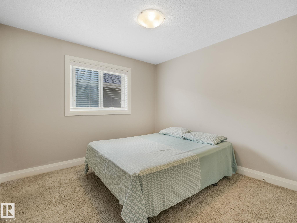
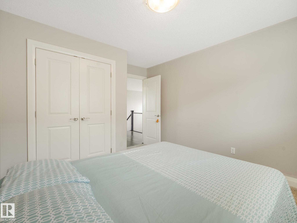
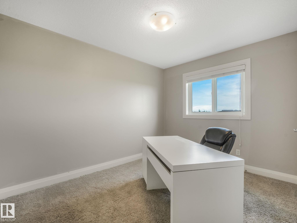
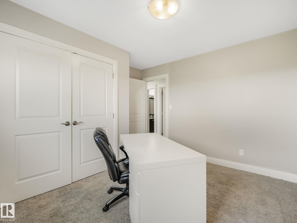
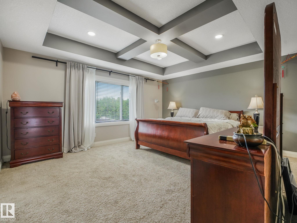
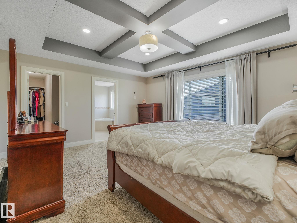
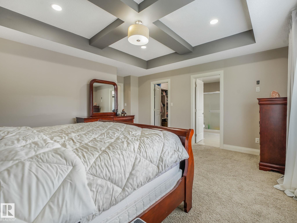
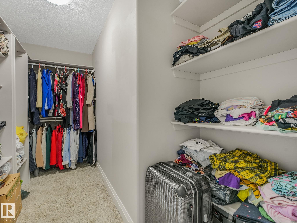
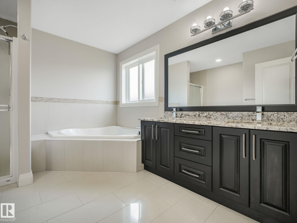
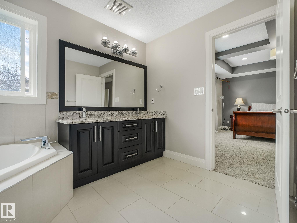
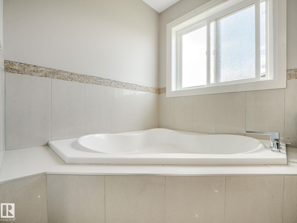
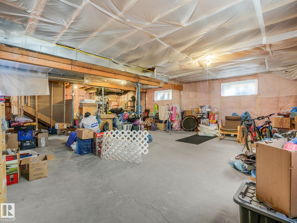
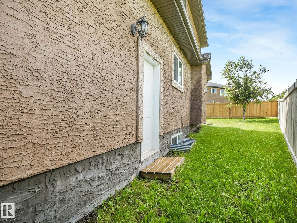
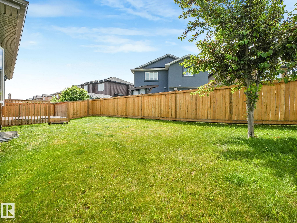
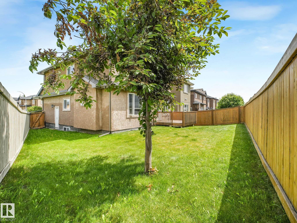
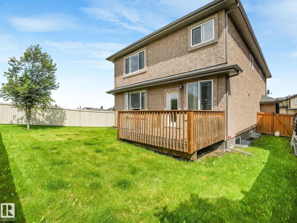
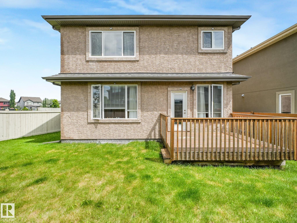
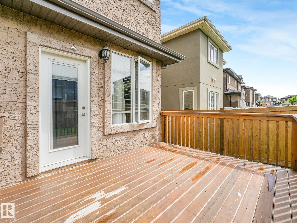
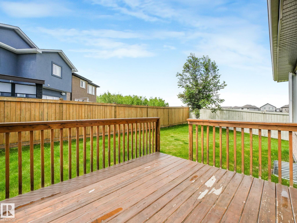
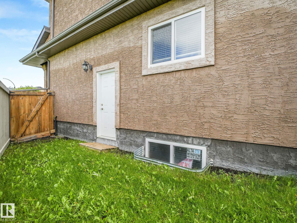
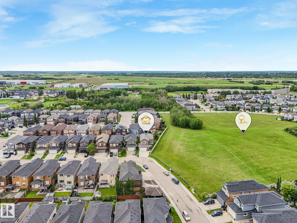
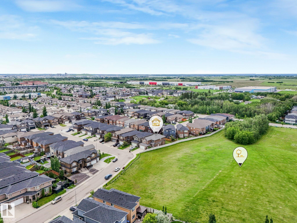
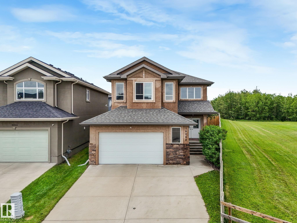
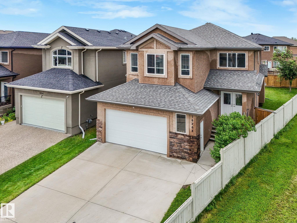
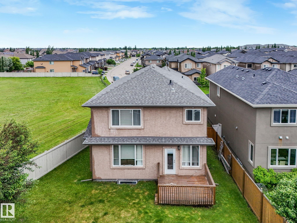
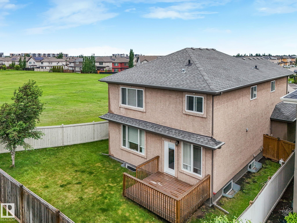
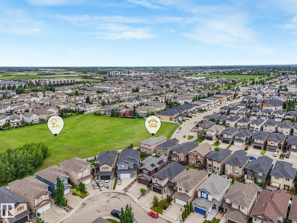
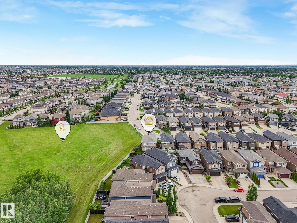
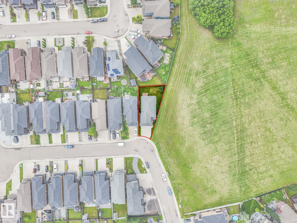
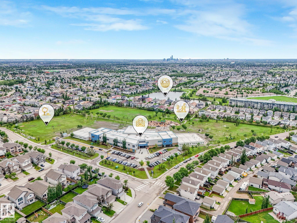
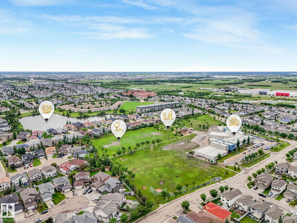
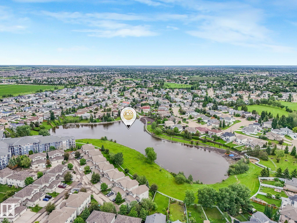
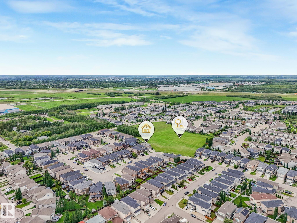
Welcome to this beautiful family home on a premium corner lot adjacent to open greenspace in the Carlton community. Offering nearly 2,620 sq ft of refined living space, the main floor features 9-foot ceilings, an open-concept layout, a walk-through laundry and pantry, a private den, and a spacious living room with a gas fireplace. Upstairs boasts a huge family bonus room and all 4 bedrooms perfectly situated on the top level, including a primary suite with a walk-in closet and 5-piece ensuite. A huge oversized garage provides exceptional parking and storage. Designed with versatility in mind, a separate entrance leads to the basement, which also features 9-foot ceilings, offering the perfect layout for a future suite. The west-facing backyard highlights a large deck, creating an inviting oasis ideal for entertaining. Combining functionality with comfort, this property is perfectly suited for modern family living, located within walking distance to Elizabeth Finch School, parks, and everyday amenities.
Listing Information
- Prop. Type:
- Detached Single Family
- Property Style:
- 2 Storey
- Status:
- Active
- City:
- Edmonton
- MLS® Number:
- E4495246
- Bedrooms:
- 4
- Neighbourhood:
- Carlton
- Area:
- Edmonton
- Province:
- Alberta
- Listing Price:
- $669,888
General Information
- Year Built:
- 2014
- Total Square Feet:
- 2621ft2
Additional Information
- Basement Dev:
- Full, Unfinished
- Parking:
- Double Garage Attached, Insulated, Over Sized
VIP-Only Information
- Sign-Up or Log-in to view full listing details:
- Sign-Up / Log In
This property is listed by Lux Real Estate Inc and provided here courtesy of
Jason Thomas BCom.
For more information or to schedule a viewing please contact Jason Thomas BCom.

Data is deemed reliable but is not guaranteed accurate by the REALTORS® Association of Edmonton.


 Office Phone:
 Fax:
Fax: Email: