
Jason Thomas BCom
Royal Lepage Summit Realty
2611 Ellwood Dr S.W., Edmonton, Alberta
P: 780.499.5696
F: 780.431.1600
Email
Royal Lepage Summit Realty
2611 Ellwood Dr S.W., Edmonton, Alberta
P: 780.499.5696
F: 780.431.1600
Edmonton Homes For Sale
For more information on this Edmonton area home for sale or any other please contact me.
Courtesy of RE/MAX Elite.
Data was last updated 2025-06-25 at 20:18:11 GMT
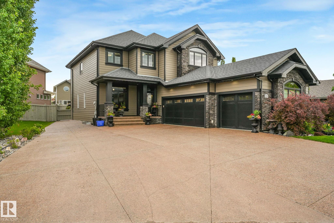
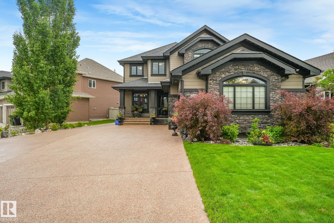
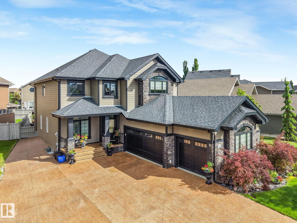
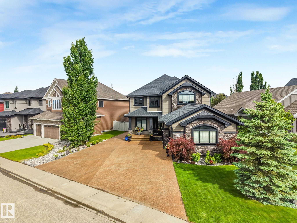
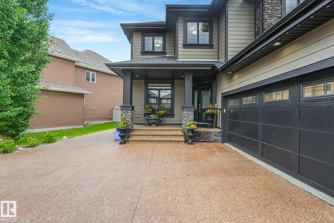
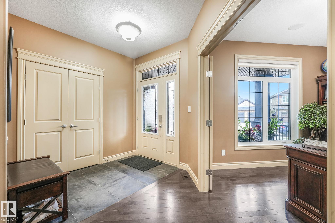
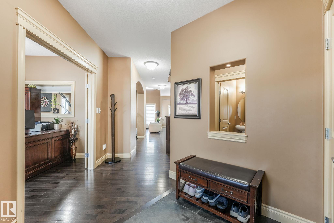
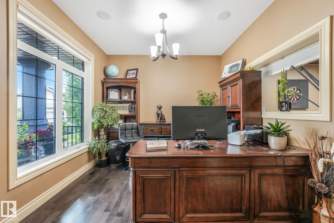
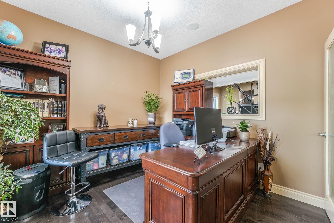
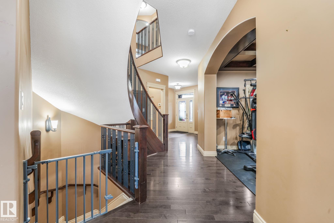
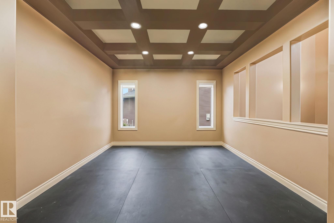
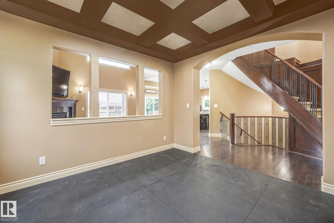
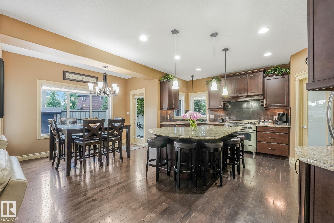
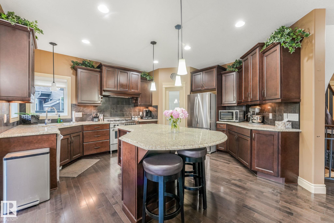
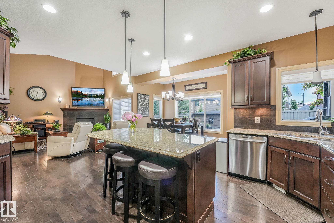
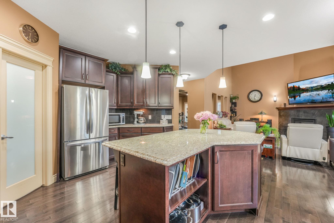
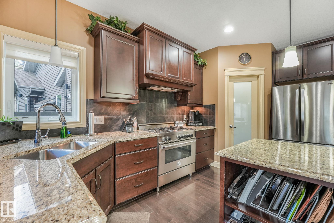
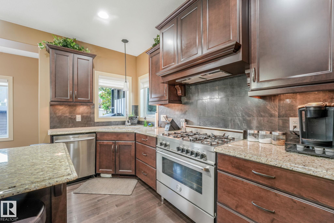
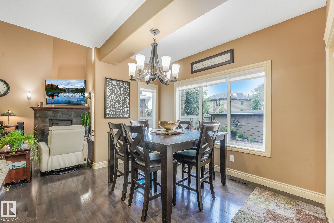
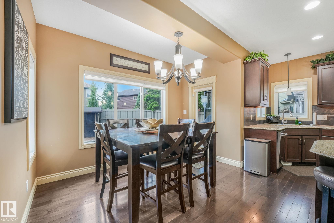
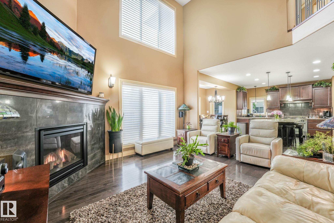
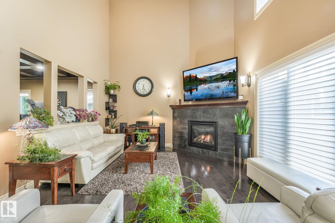
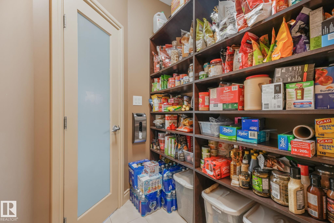
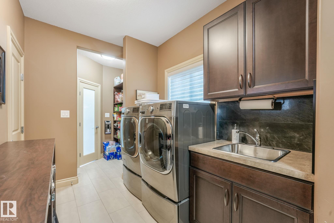
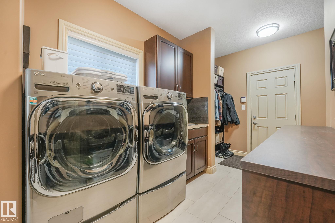
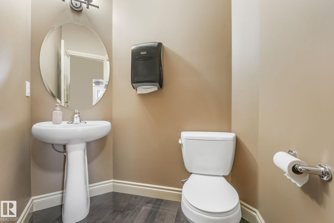
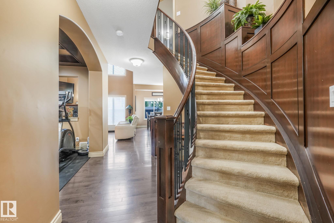
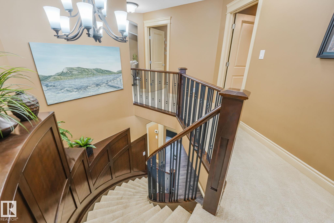
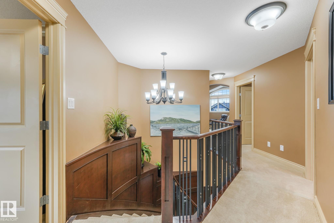
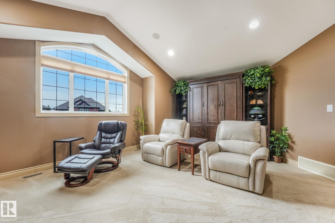
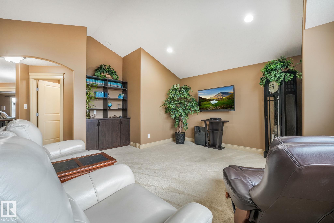
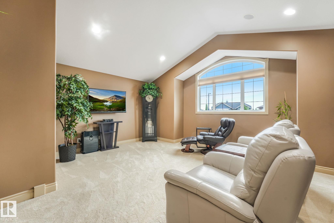
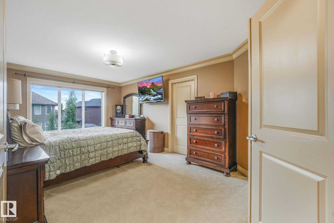
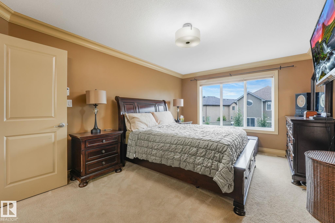
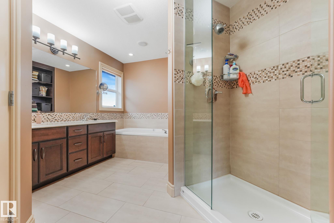
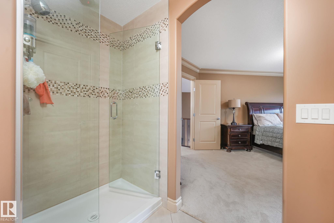
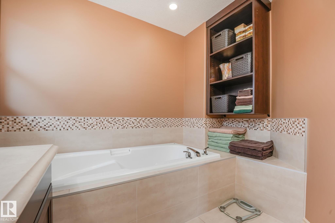
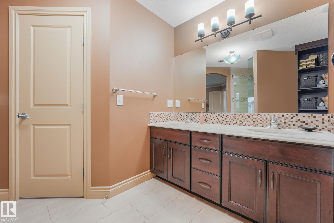
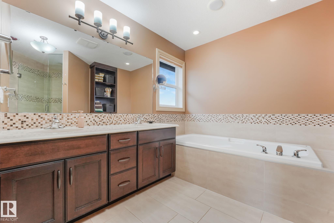
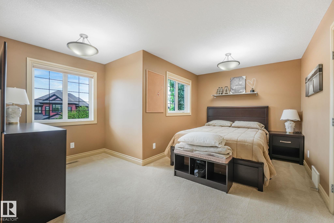
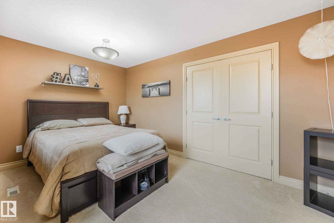
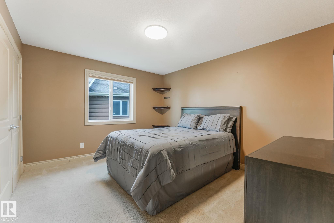
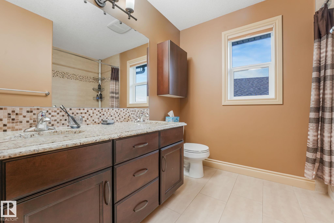
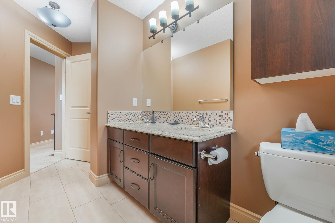
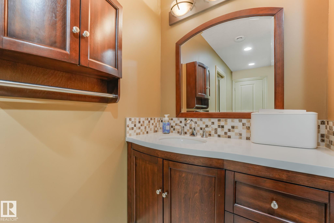
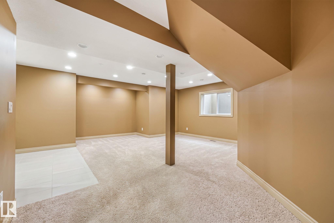
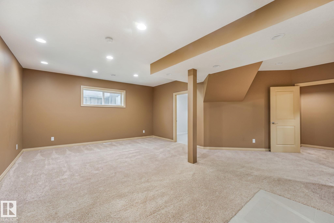
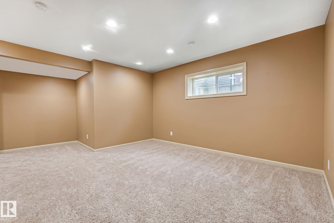
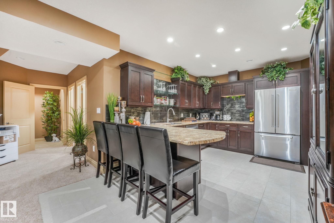
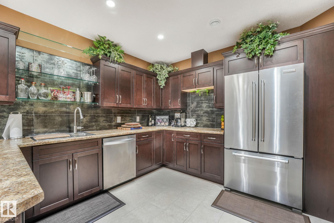
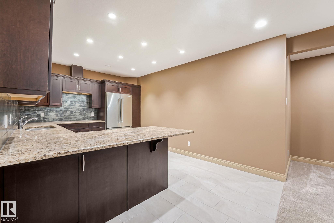
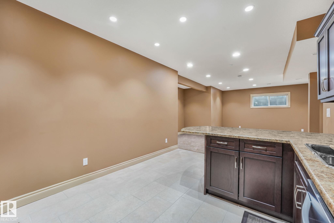
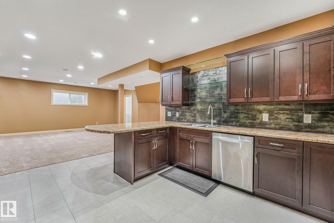
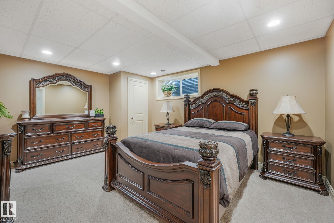
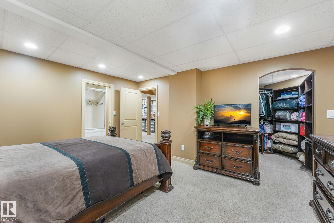
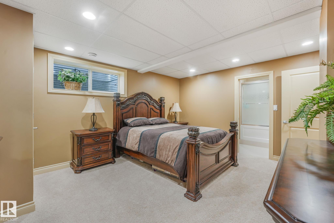
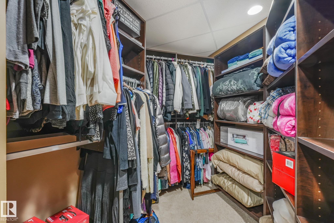
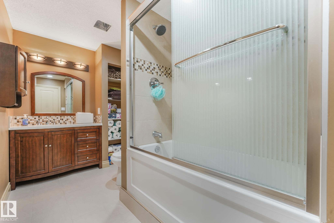
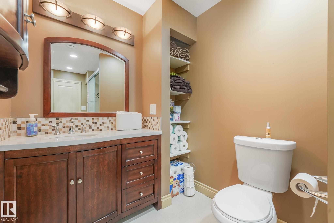
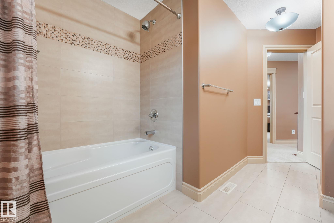
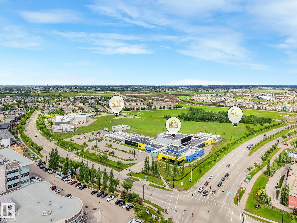
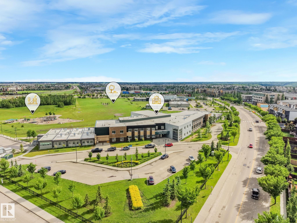
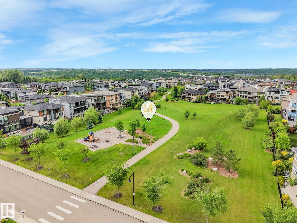
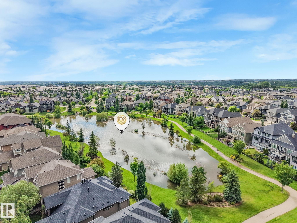
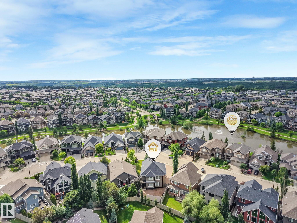
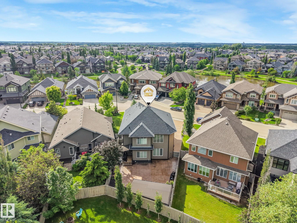
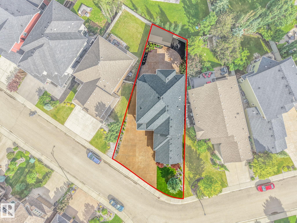
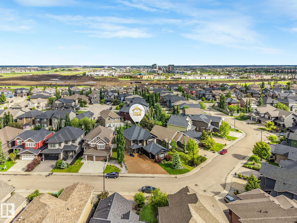
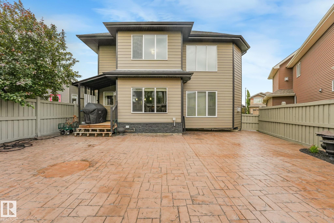
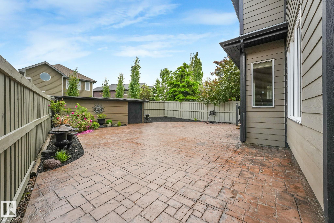
Former Hillview Showhome in the heart of Windermere! Nearly 4,000 Sq.Ft of thoughtfully designed living space w/ a f/f basement & second kitchen. Generous 700 Sq.Ft triple garage w/ heat & floor drain is complemented by an incredible 40x50 exposed aggregate driveway. Stunning modern curb appeal w/ Hardie Board siding & Gemstone exterior lighting. Inside, you'll find a main floor office, formal dining room, open-to-below great room w/ fireplace, & a chef-inspired kitchen complete w/ granite countertops, large island, gas stove, & high-end s/s appliances. Stay cool all summer w/ central A/C. Upstairs offers 3 spacious bedrooms, 2 full bathrooms, & a large bonus room w/ vaulted ceilings. Primary suite features a spa-inspired ensuite, soaker tub, separate shower, dual sinks, & walk-in closet. F/F basement is perfect for extended family or entertaining, w/ a second kitchen, large bedroom, full bathroom, & generous recreation space. Low-maintenance yard w/ stamped concrete & large storage shed.
Listing Information
- Prop. Type:
- Detached Single Family
- Property Style:
- 2 Storey
- Status:
- Active
- Condo/HOA Fee:
- $220.00
- City:
- Edmonton
- MLS® Number:
- E4495217
- Bedrooms:
- 4
- Neighbourhood:
- Windermere
- Area:
- Edmonton
- Province:
- Alberta
- Listing Price:
- $998,000
General Information
- Year Built:
- 2011
- Total Square Feet:
- 2732ft2
Additional Information
- Basement Dev:
- Full, Finished
- Parking:
- Triple Garage Attached
VIP-Only Information
- Sign-Up or Log-in to view full listing details:
- Sign-Up / Log In
This property is listed by RE/MAX Elite and provided here courtesy of
Jason Thomas BCom.
For more information or to schedule a viewing please contact Jason Thomas BCom.

Data is deemed reliable but is not guaranteed accurate by the REALTORS® Association of Edmonton.


 Office Phone:
 Fax:
Fax: Email: