
Jason Thomas BCom
Royal Lepage Summit Realty
2611 Ellwood Dr S.W., Edmonton, Alberta
P: 780.499.5696
F: 780.431.1600
Email
Royal Lepage Summit Realty
2611 Ellwood Dr S.W., Edmonton, Alberta
P: 780.499.5696
F: 780.431.1600
Edmonton Homes For Sale
For more information on this Edmonton area home for sale or any other please contact me.
Courtesy of Century 21 Masters.
Data was last updated 2025-06-25 at 20:18:11 GMT
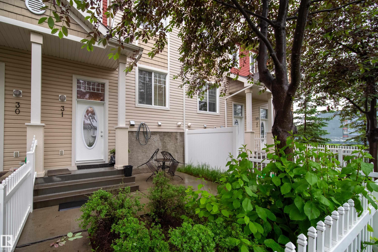
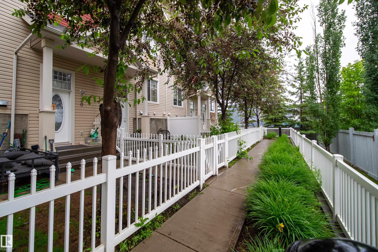
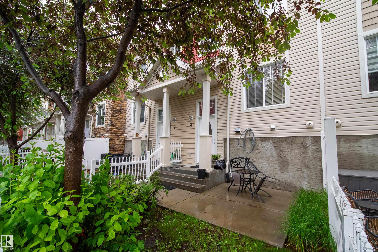
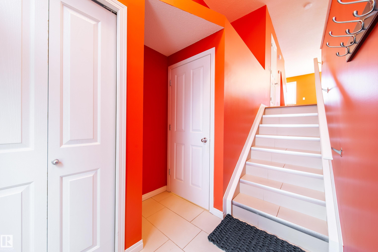
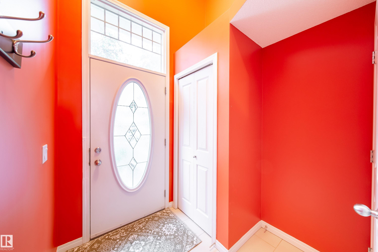
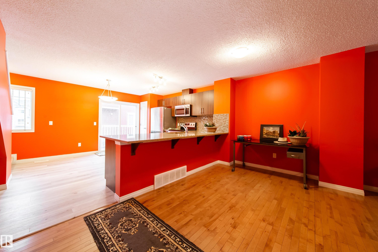
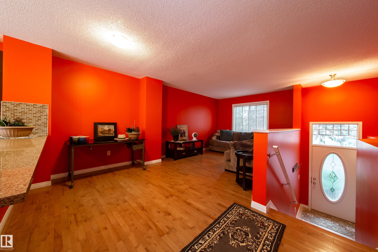
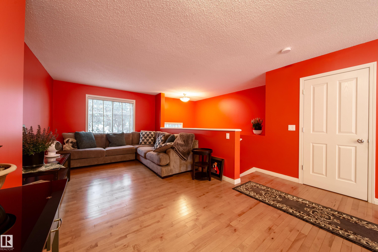
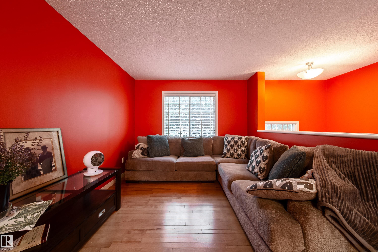
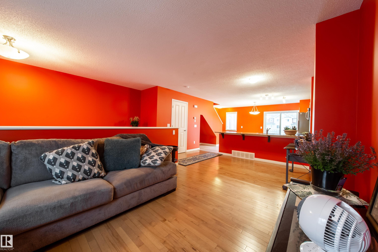
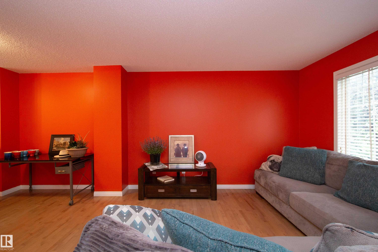
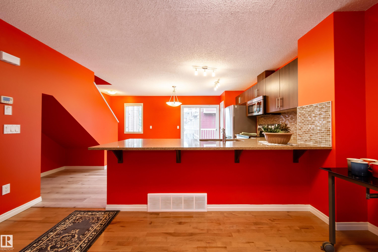
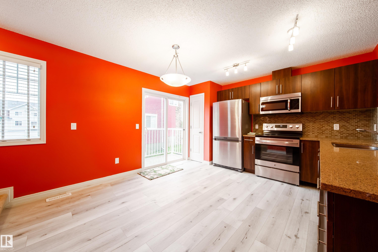
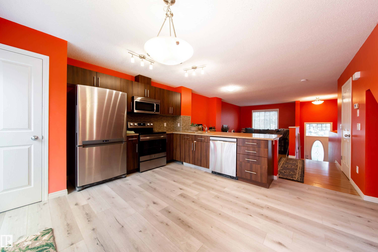
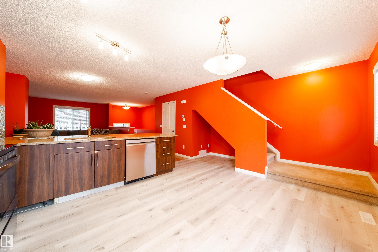
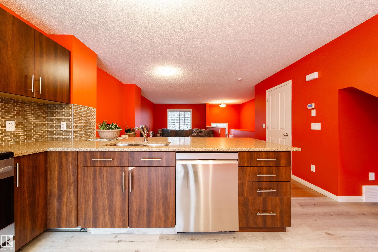
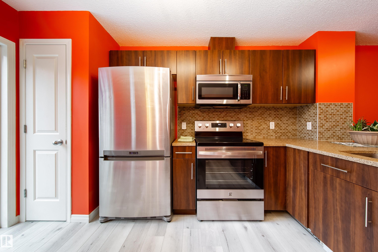
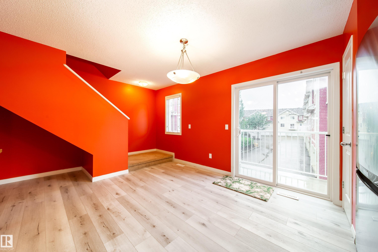
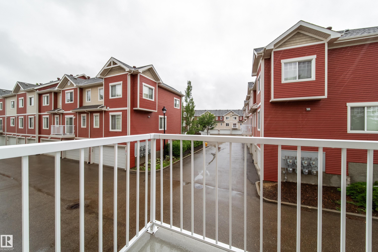
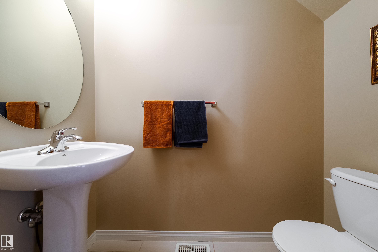
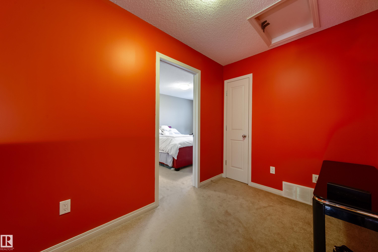
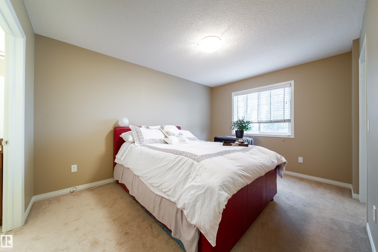
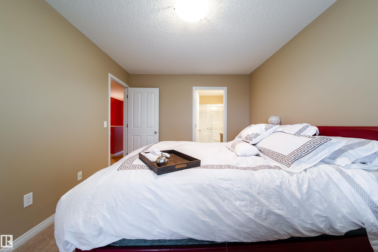
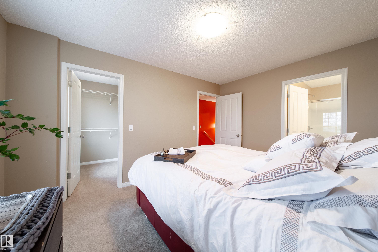
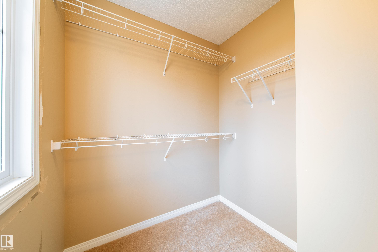
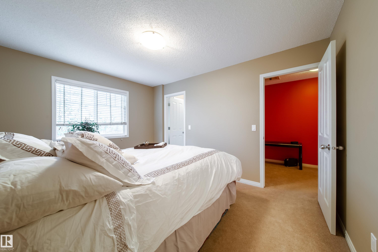
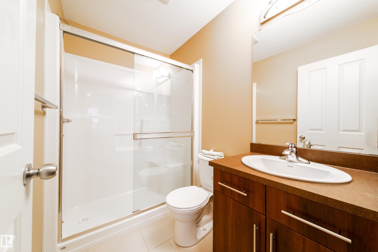
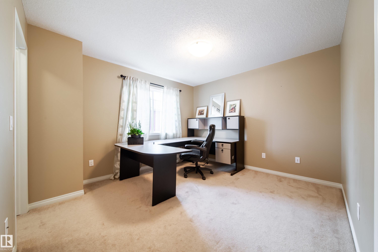
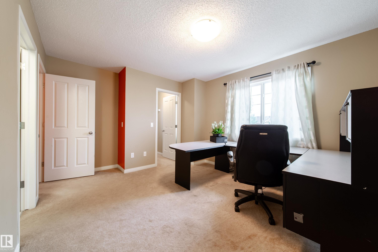
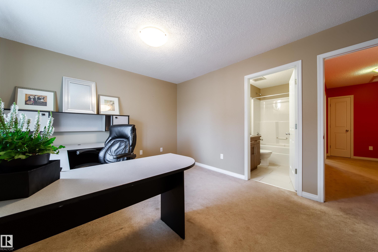
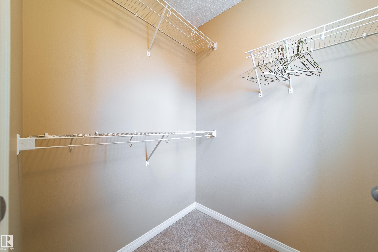
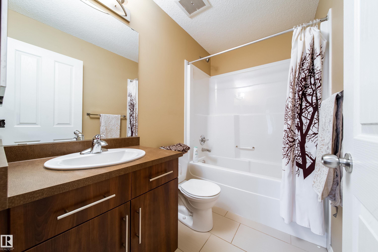
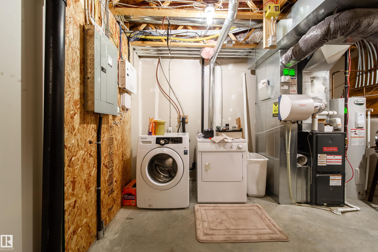
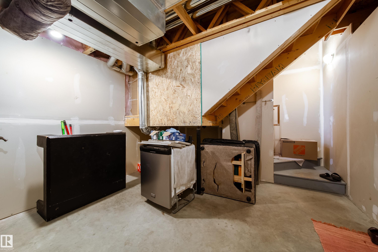
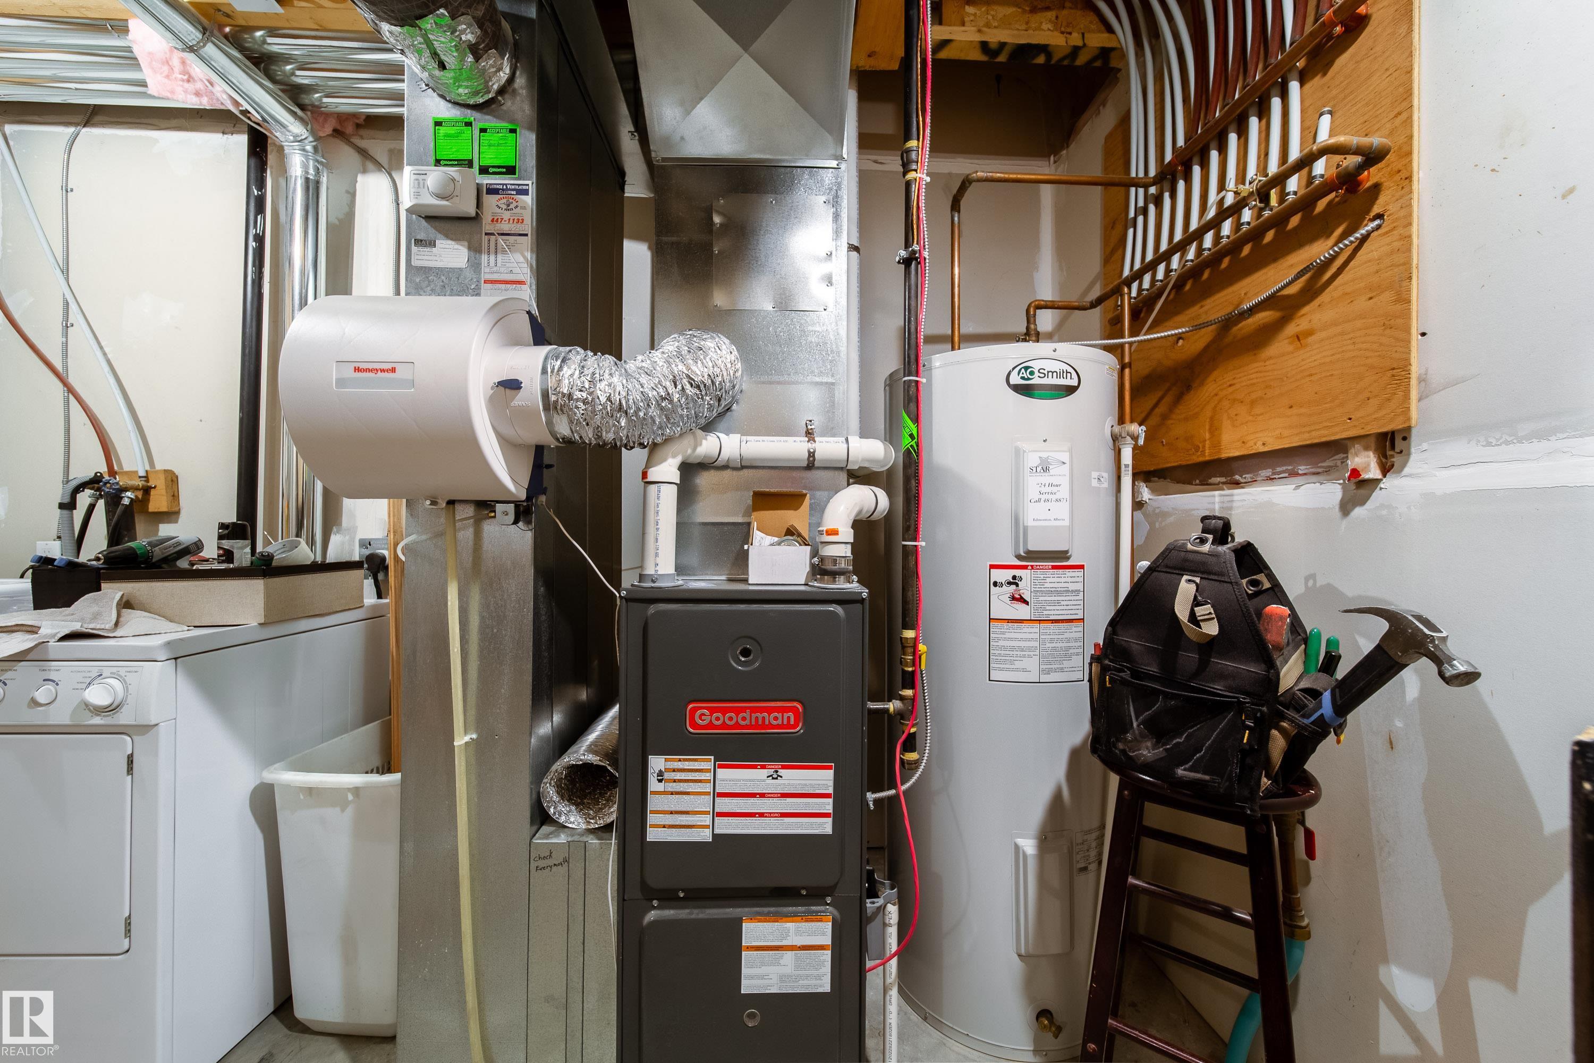
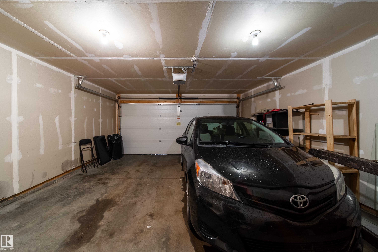
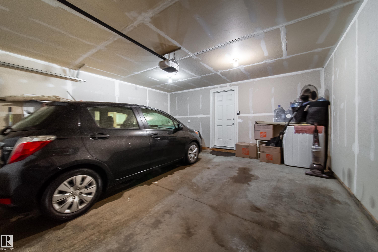
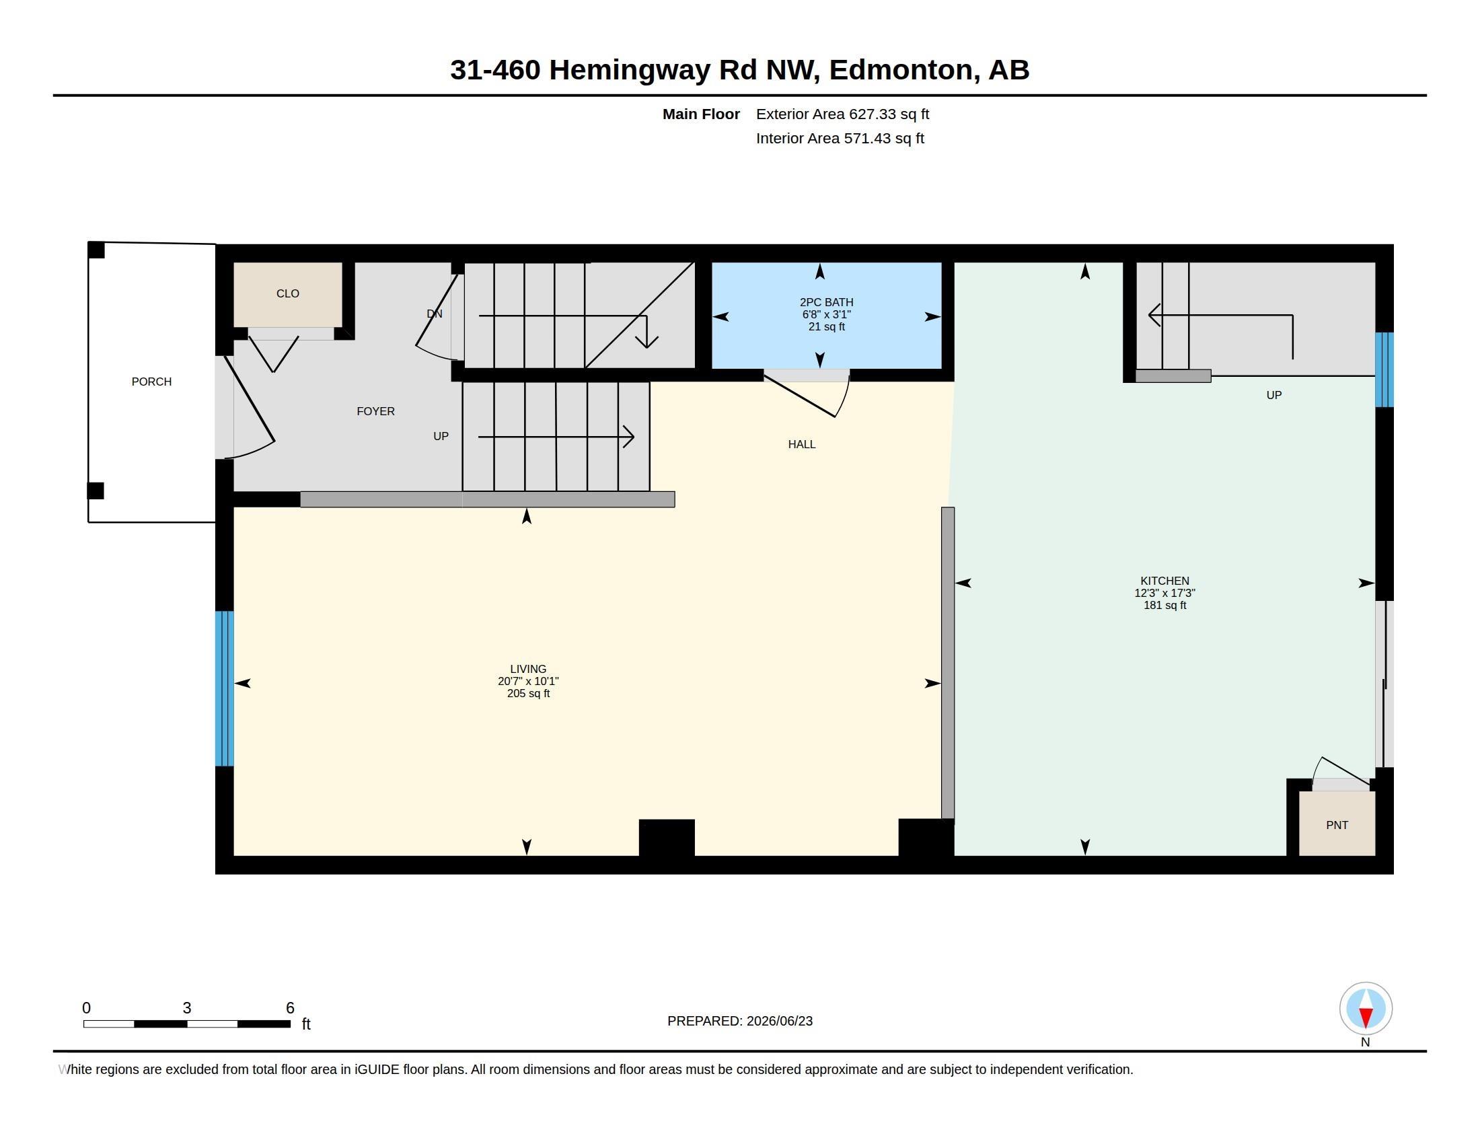
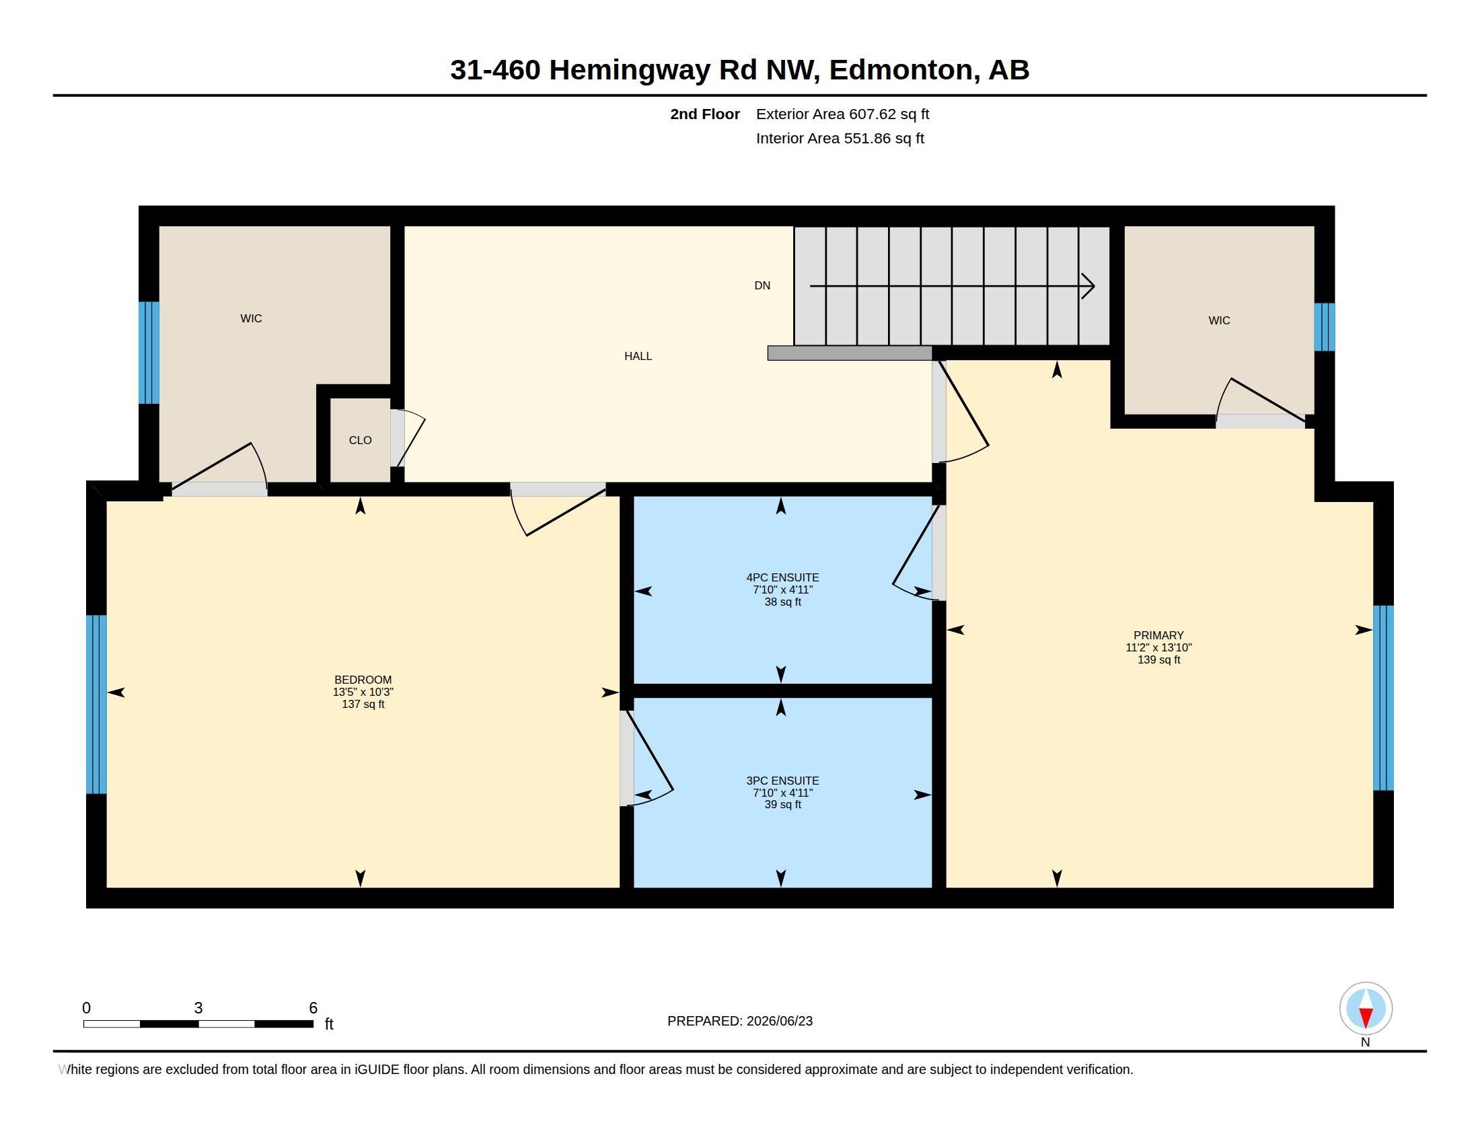
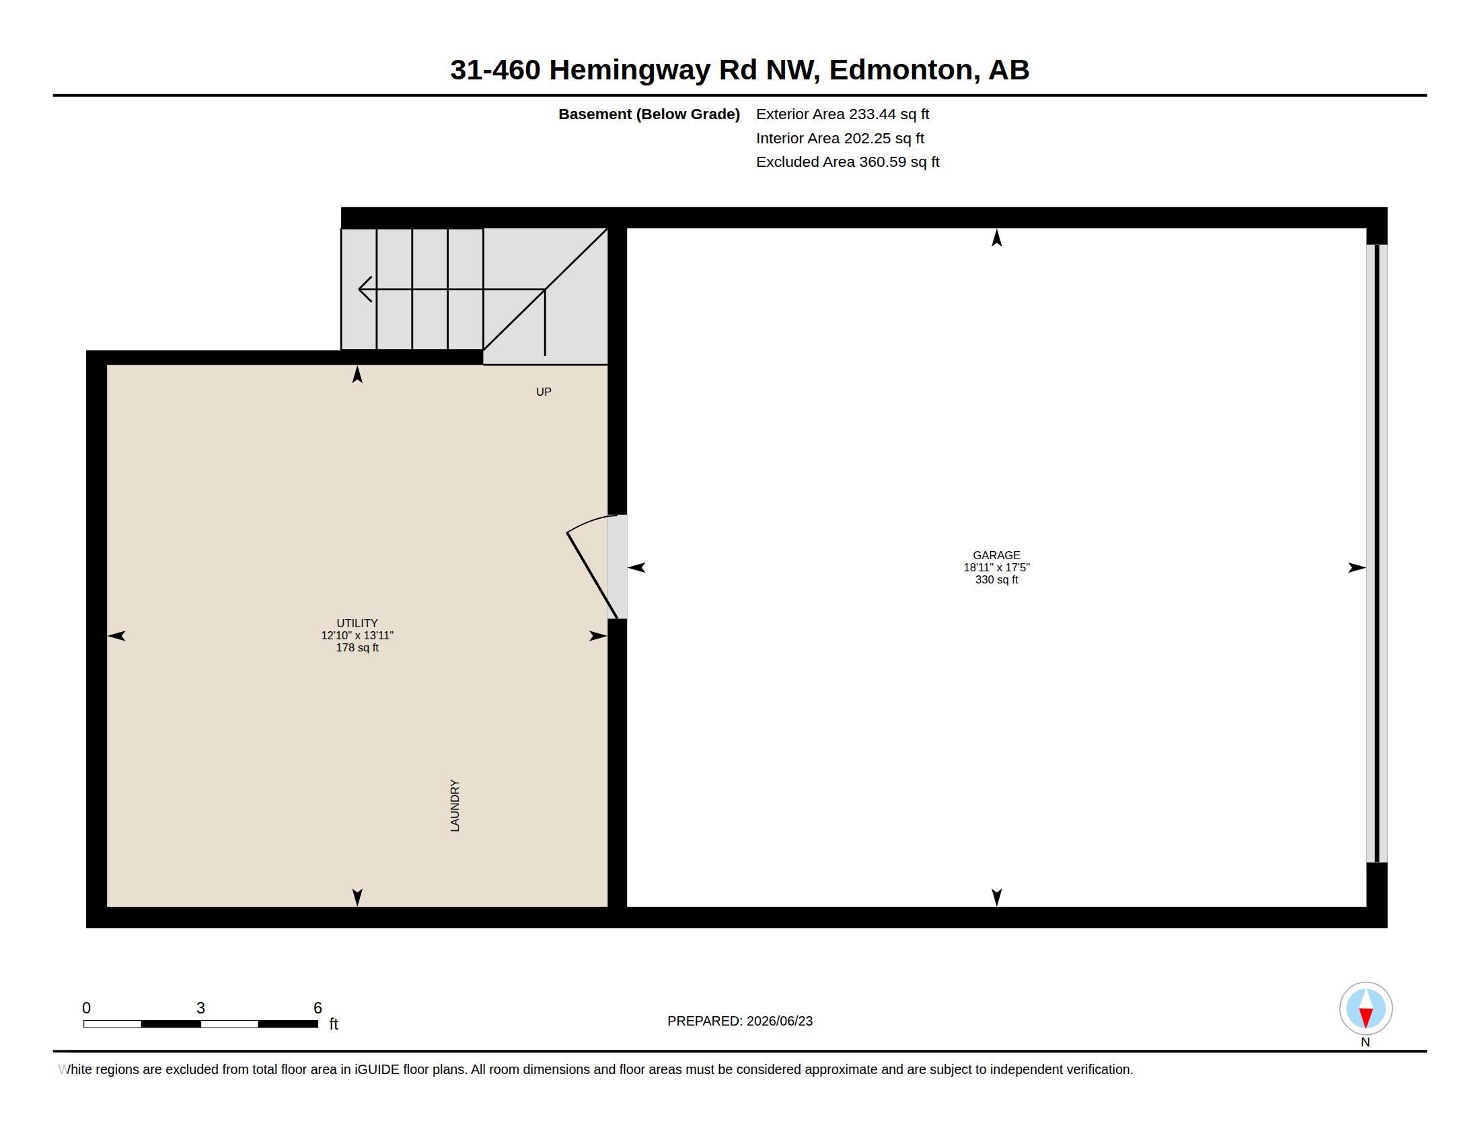
Tucked away in the best location in the complex, this beautifully maintained townhouse offers the perfect combination of comfort, privacy, and convenience. Backing onto residential homes rather than busy roadways, you'll appreciate the peaceful setting in your private yard. Inside, the bright and welcoming main floor features hardwood flooring, granite countertops, newer appliances, and a fresh coat of paint throughout. The functional open-concept layout is ideal for both everyday living and entertaining, with generous living and dining spaces flowing seamlessly into the kitchen. Upstairs, you'll find two spacious primary suites, each complete with its own walk-in closet and private ensuite, along with a versatile flex area perfect for a home office, reading nook, or study space. The lower level offers additional storage, laundry, and direct access to the double attached garage. Located close to schools, parks, shopping, restaurants, and major commuter routes.
Listing Information
- Prop. Type:
- Townhouse
- Property Style:
- 2 Storey
- Status:
- Active
- City:
- Edmonton
- MLS® Number:
- E4495188
- Bedrooms:
- 2
- Neighbourhood:
- The Hamptons
- Area:
- Edmonton
- Province:
- Alberta
- Listing Price:
- $327,500
General Information
- Year Built:
- 2012
- Total Square Feet:
- 1235ft2
Additional Information
- Basement Dev:
- Partial, Unfinished
- Parking:
- Double Garage Attached
VIP-Only Information
- Sign-Up or Log-in to view full listing details:
- Sign-Up / Log In
This property is listed by Century 21 Masters and provided here courtesy of
Jason Thomas BCom.
For more information or to schedule a viewing please contact Jason Thomas BCom.

Data is deemed reliable but is not guaranteed accurate by the REALTORS® Association of Edmonton.


 Office Phone:
 Fax:
Fax: Email: