
Jason Thomas BCom
Royal Lepage Summit Realty
2611 Ellwood Dr S.W., Edmonton, Alberta
P: 780.499.5696
F: 780.431.1600
Email
Royal Lepage Summit Realty
2611 Ellwood Dr S.W., Edmonton, Alberta
P: 780.499.5696
F: 780.431.1600
Edmonton Homes For Sale
For more information on this Edmonton area home for sale or any other please contact me.
Courtesy of Century 21 Masters.
Data was last updated 2025-06-25 at 20:18:11 GMT
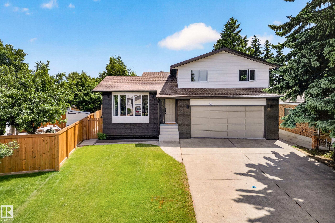
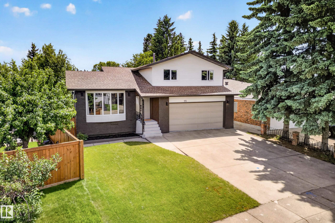
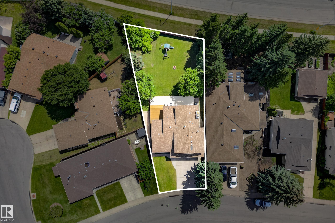
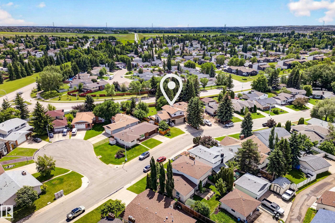
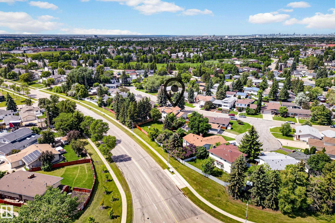
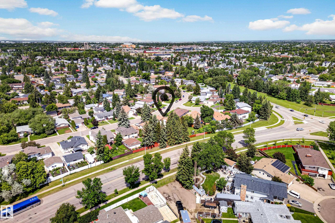
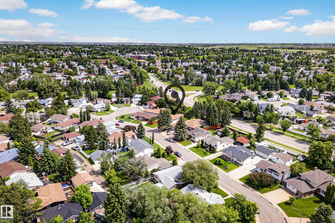
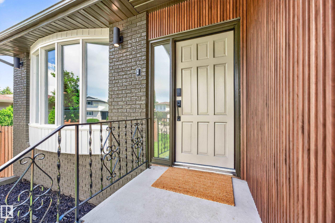
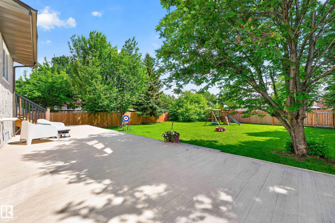
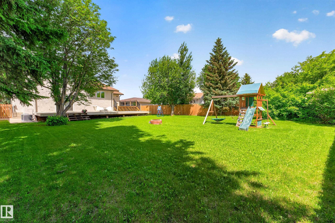
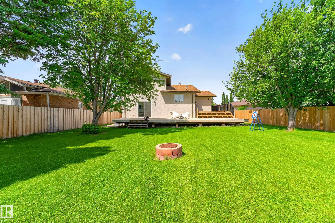
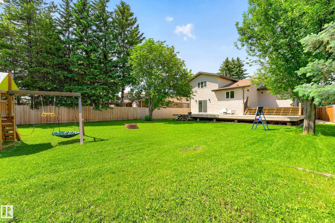
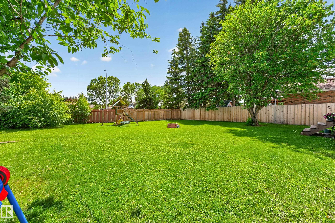
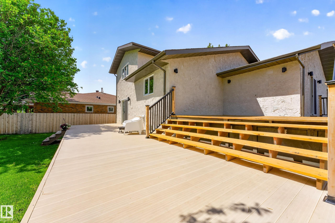
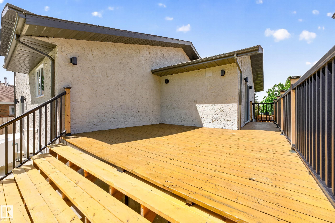
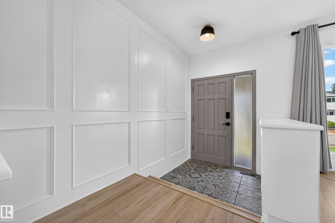
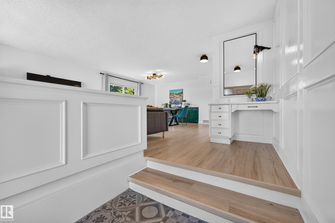
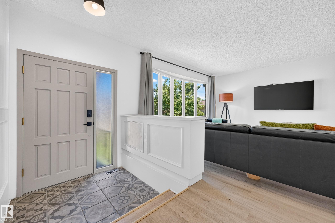
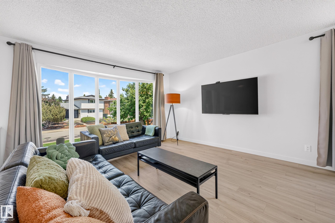
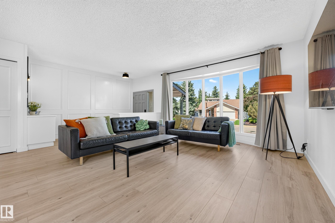
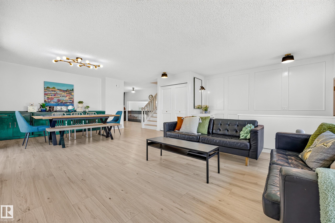
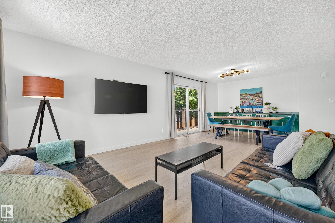
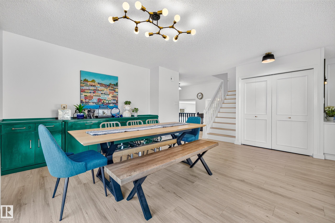
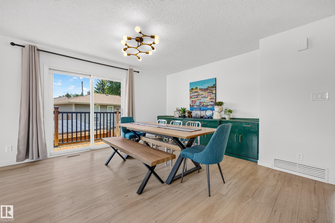
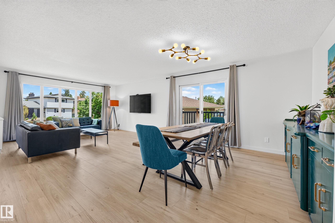
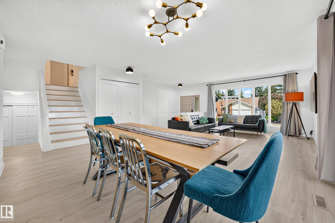
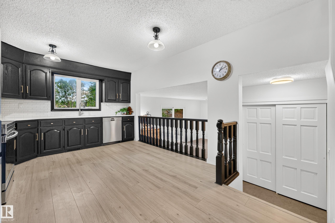
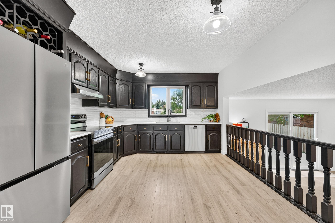
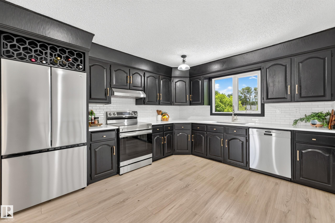
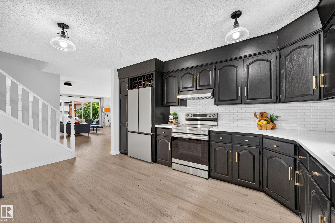
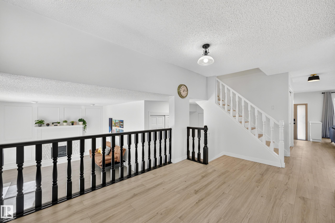
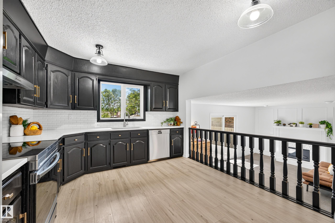
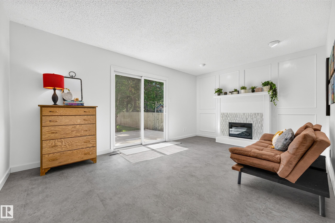
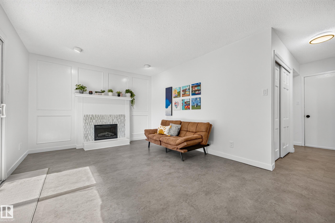
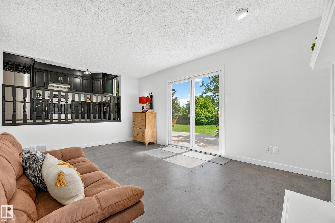
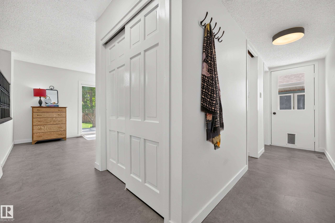
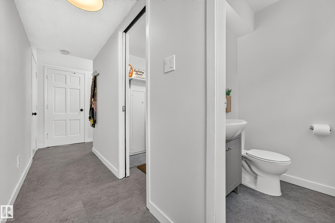
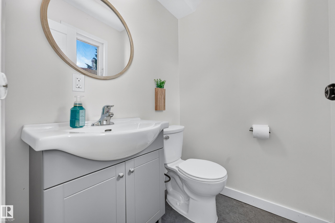
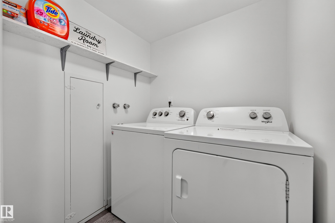
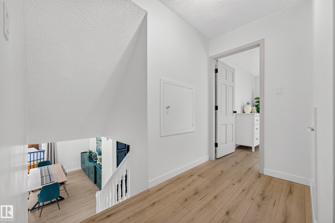
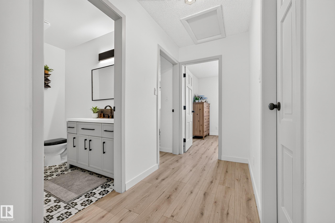
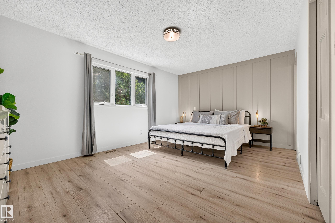
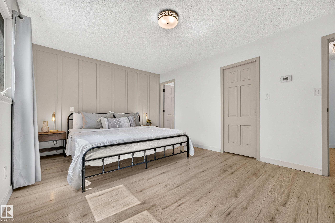
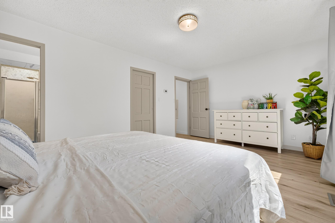
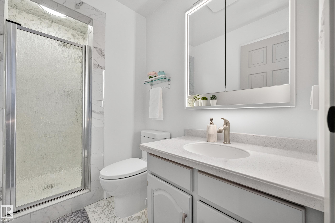
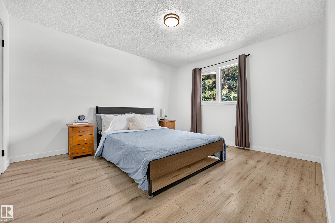
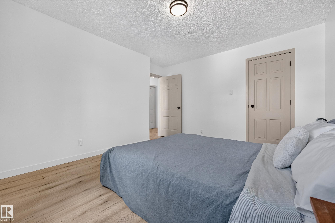
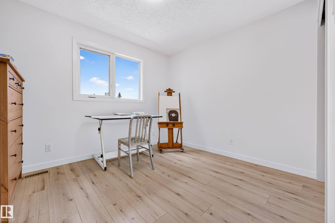
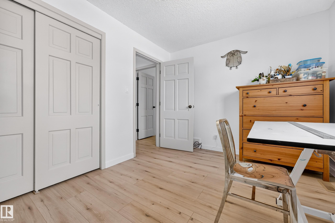
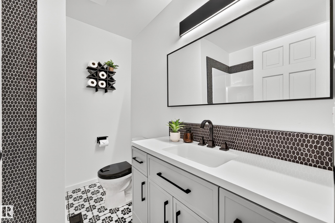
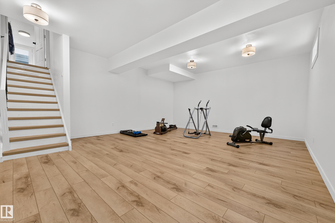
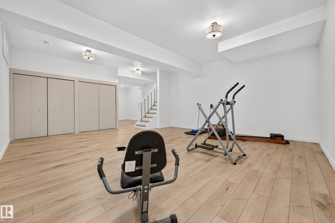
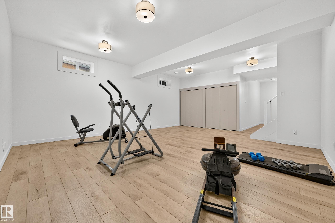
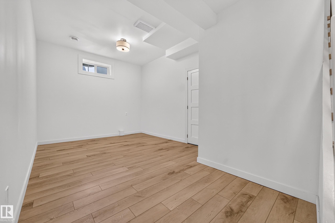
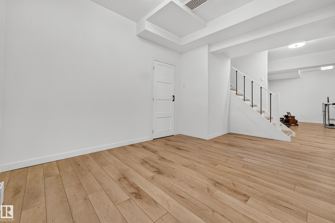
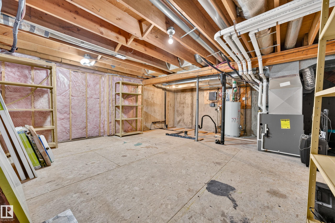
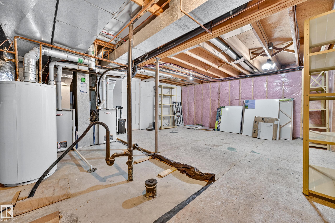
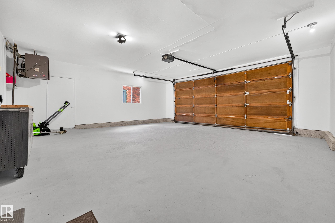
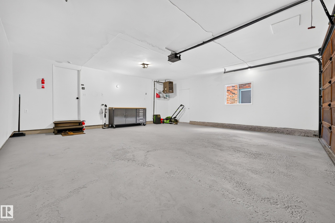
Welcome to this beautifully renovated 4-level split in the family-friendly community of Ekota! Offering over 2,800 sq ft of developed living space, this 10/10 home has been thoughtfully updated throughout and is move-in ready. Featuring 3 spacious bedrooms, 2.5 bathrooms, and a primary suite with a private 3-piece ensuite, there is room for the whole family. The cozy family room with fireplace creates the perfect gathering space, while the fully finished basement adds even more versatility. Newer appliances, updated windows, two furnaces, and two A/C units for year-round comfort. Outside, you?ll fall in love with the mature pie-shaped lot, massive backyard, and stunning two-tier deck - ideal for entertaining or relaxing. The oversized heated double attached garage and abundance of storage complete the package. Situated on a quiet street close to schools, shopping, parks, and all amenities, this exceptional home offers the perfect blend of space, comfort, and modern updates.
Listing Information
- Prop. Type:
- Detached Single Family
- Property Style:
- 4 Level Split
- Status:
- Active
- City:
- Edmonton
- MLS® Number:
- E4495175
- Bedrooms:
- 3
- Neighbourhood:
- Ekota
- Area:
- Edmonton
- Province:
- Alberta
- Listing Price:
- $549,999
General Information
- Year Built:
- 1980
- Total Square Feet:
- 1928ft2
Additional Information
- Basement Dev:
- Full, Finished
- Parking:
- Double Garage Attached, Over Sized
VIP-Only Information
- Sign-Up or Log-in to view full listing details:
- Sign-Up / Log In
This property is listed by Century 21 Masters and provided here courtesy of
Jason Thomas BCom.
For more information or to schedule a viewing please contact Jason Thomas BCom.

Data is deemed reliable but is not guaranteed accurate by the REALTORS® Association of Edmonton.


 Office Phone:
 Fax:
Fax: Email: