
Jason Thomas BCom
Royal Lepage Summit Realty
2611 Ellwood Dr S.W., Edmonton, Alberta
P: 780.499.5696
F: 780.431.1600
Email
Royal Lepage Summit Realty
2611 Ellwood Dr S.W., Edmonton, Alberta
P: 780.499.5696
F: 780.431.1600
Edmonton Homes For Sale
For more information on this Edmonton area home for sale or any other please contact me.
Courtesy of Real Broker.
Data was last updated 2025-06-25 at 20:18:11 GMT


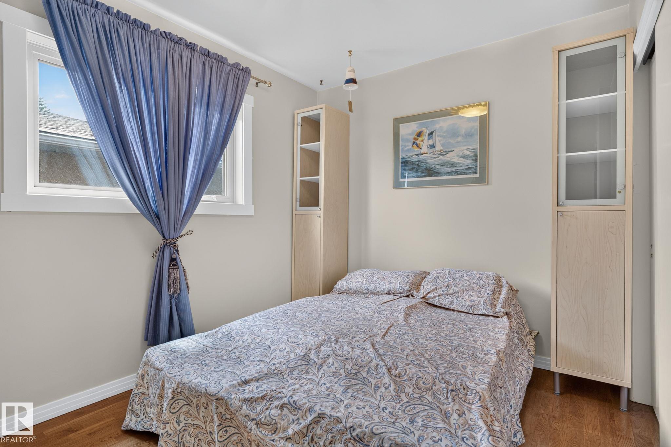


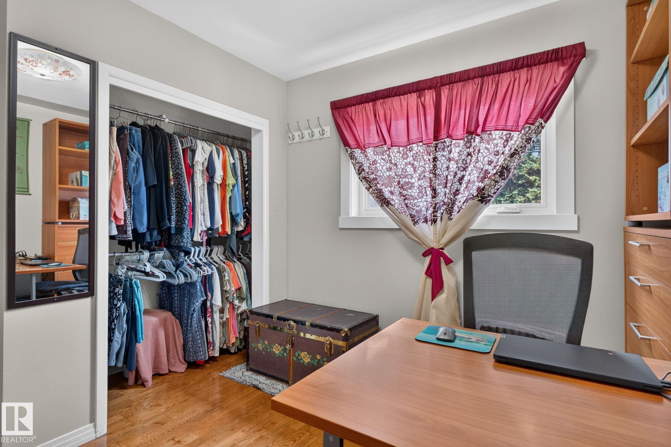
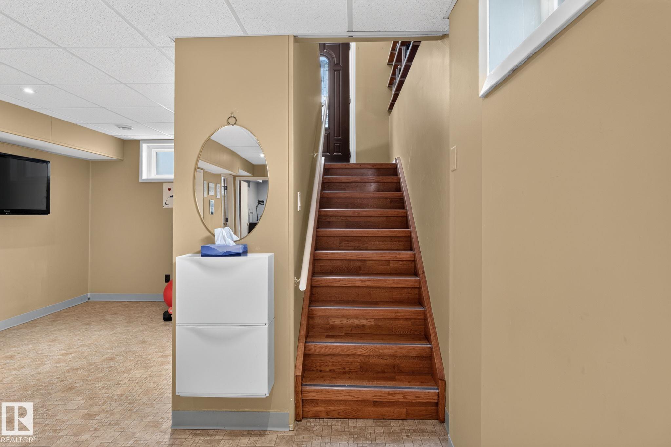


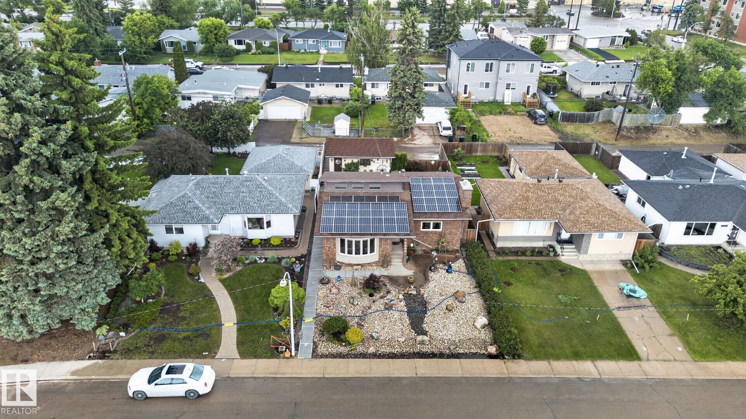
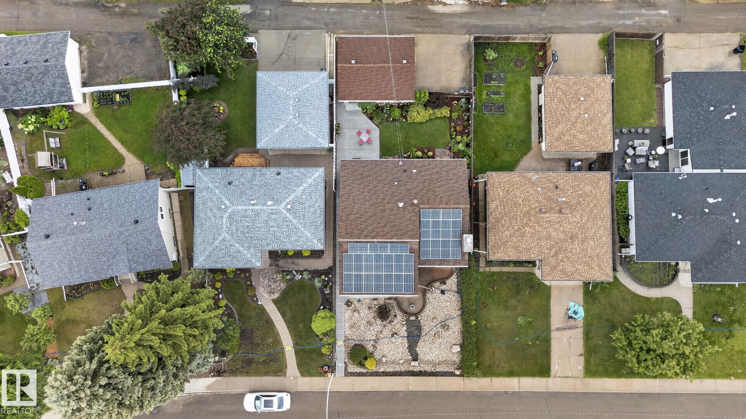
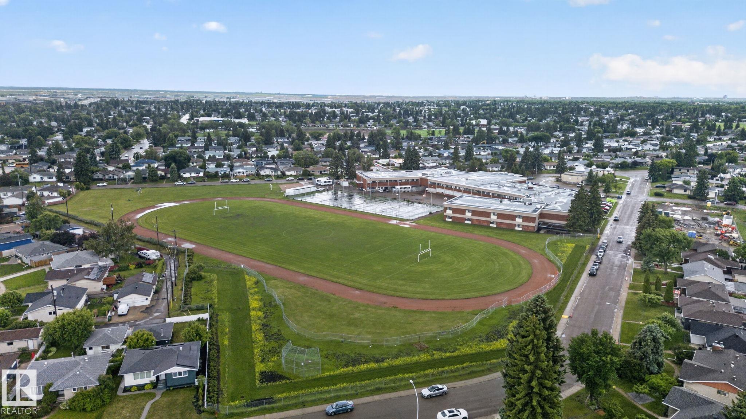
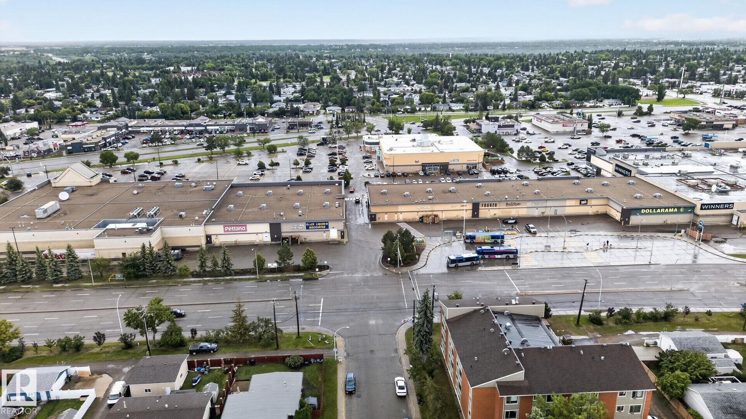
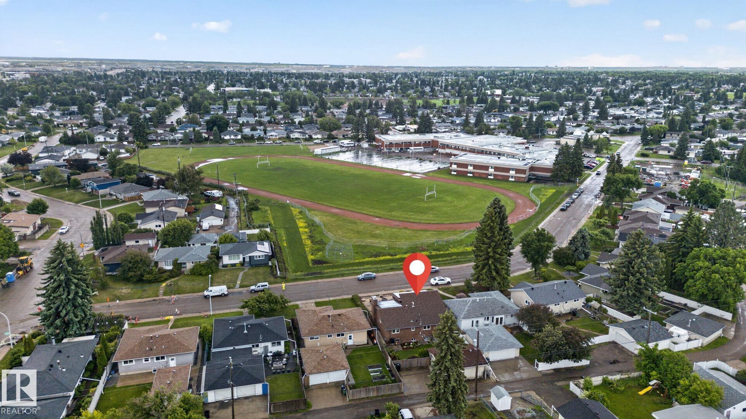
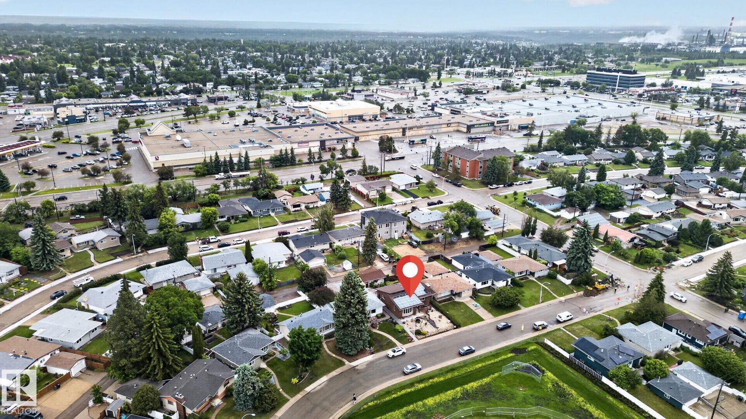
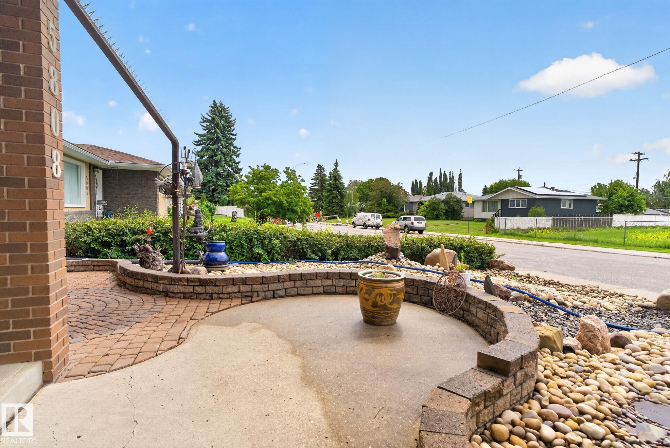
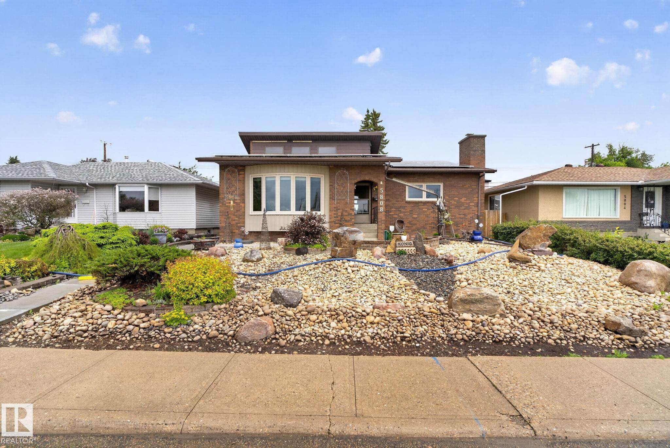
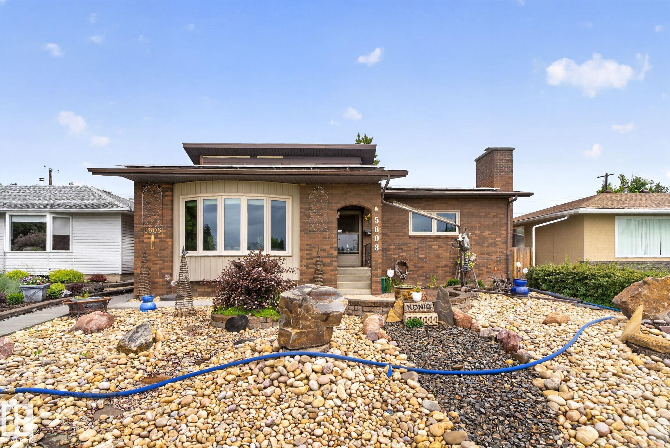
Exceptional value in the heart of Ottewell! "27 Solar Panels which cover all the Power and Gas costs + Extra." 5 beds, 2.5 bath bright 2500' of living space, and an impressive list of upgrades that combine comfort, efficiency, and versatility. The M/flr features Soaring Vaulted Ceilings in the Living and Dining rooms, highlighted by beautiful imported Italian parquet flooring and Lg windows that fill the home with natural light. The dining area showcases custom B/I cabinetry and a matching console, perfect for entertaining and storage. Solid Oak kitchen with a premium Sub-Zero freezer & ample cabinetry, The spacious primary bedroom has a 2pc ensuite and laundry area, 2 bedrooms and a 4pc bath with a relaxing Jacuzzi Tub complete the main level. The fully finished basement offers incredible flexibility with 2 additional bedrooms, a 3pc bathroom, a Lg recreation/family room wired for recording music, sound proof room ideal for gaming podcast, Central A/C, beautiful low maintenance yard and so much more!
Listing Information
- Prop. Type:
- Detached Single Family
- Property Style:
- Bungalow
- Status:
- Active
- City:
- Edmonton
- MLS® Number:
- E4494949
- Bedrooms:
- 5
- Neighbourhood:
- Ottewell
- Area:
- Edmonton
- Province:
- Alberta
- Listing Price:
- $588,880
General Information
- Year Built:
- 1960
- Total Square Feet:
- 1468ft2
Additional Information
- Basement Dev:
- Full, Finished
- Parking:
- Double Garage Detached
VIP-Only Information
- Sign-Up or Log-in to view full listing details:
- Sign-Up / Log In
This property is listed by Real Broker and provided here courtesy of
Jason Thomas BCom.
For more information or to schedule a viewing please contact Jason Thomas BCom.

Data is deemed reliable but is not guaranteed accurate by the REALTORS® Association of Edmonton.


 Office Phone:
 Fax:
Fax: Email: