
Jason Thomas BCom
Royal Lepage Summit Realty
2611 Ellwood Dr S.W., Edmonton, Alberta
P: 780.499.5696
F: 780.431.1600
Email
Royal Lepage Summit Realty
2611 Ellwood Dr S.W., Edmonton, Alberta
P: 780.499.5696
F: 780.431.1600
Edmonton Homes For Sale
For more information on this Edmonton area home for sale or any other please contact me.
Courtesy of MaxWell Polaris.
Data was last updated 2025-06-25 at 20:18:11 GMT
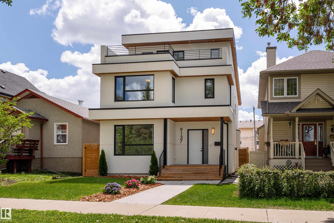
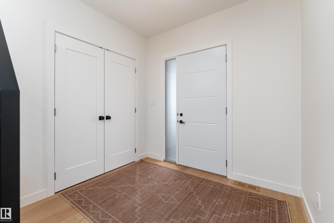
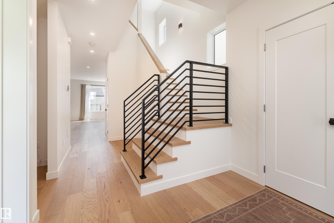
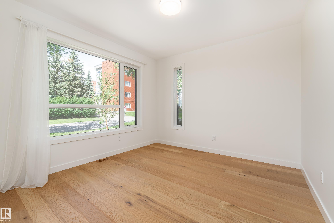
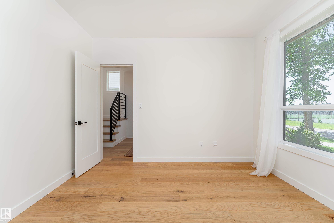
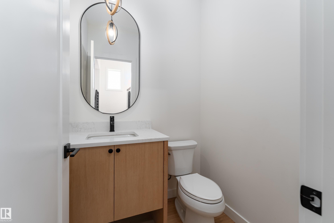
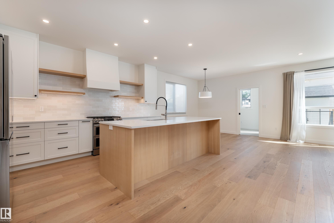
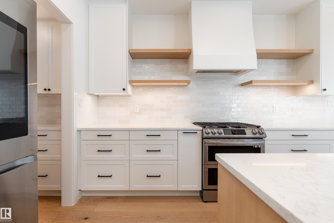
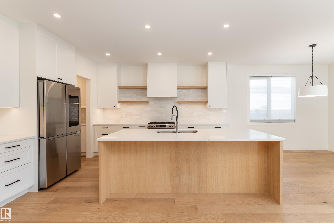
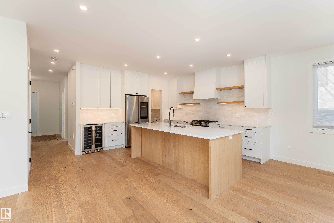
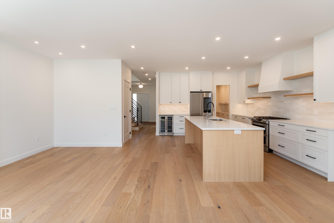
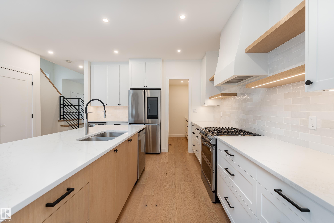
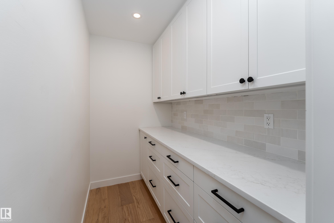
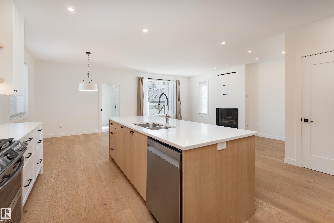
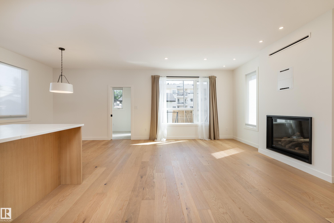
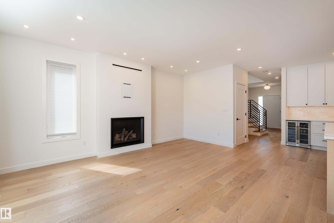
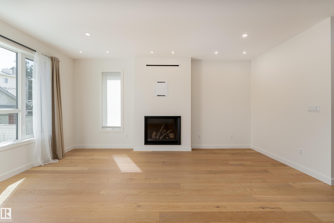
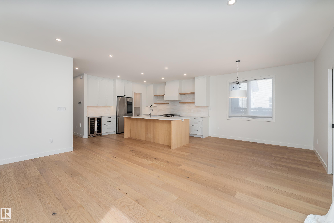
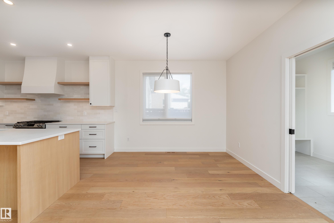
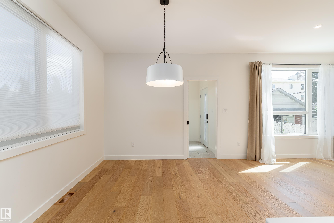
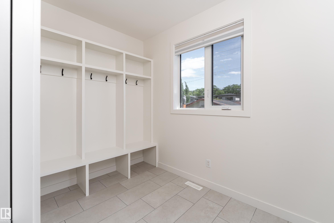
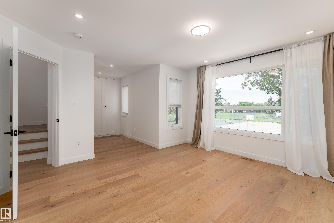
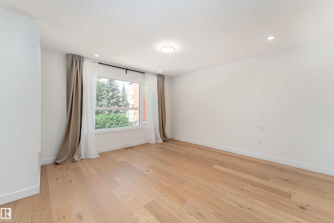
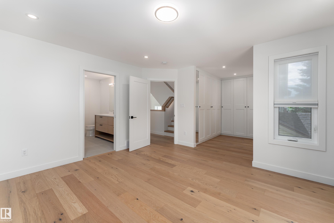
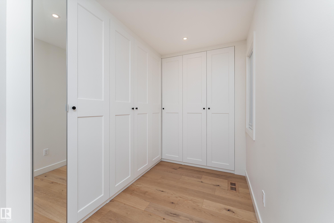
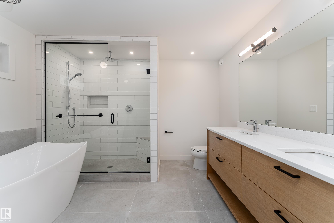
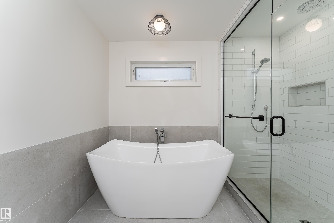
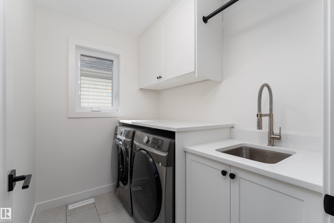
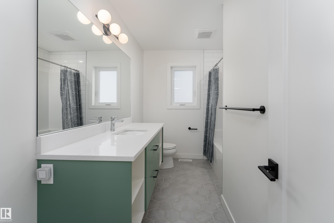
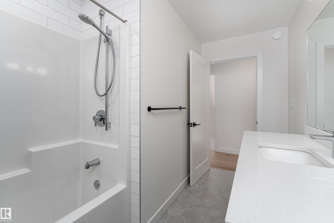
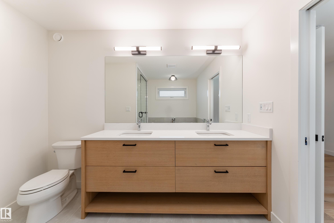
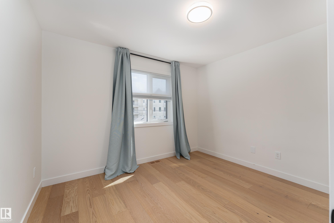
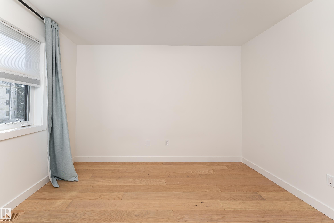
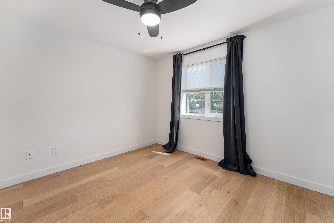
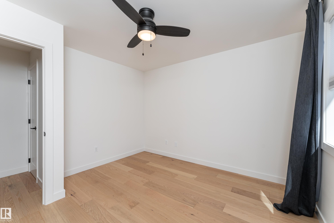
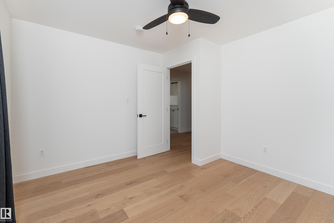
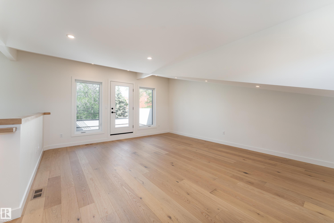
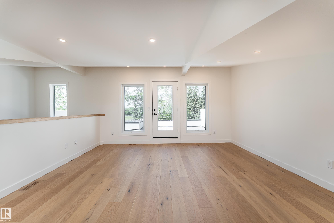
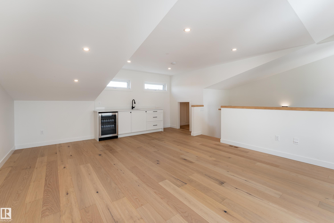
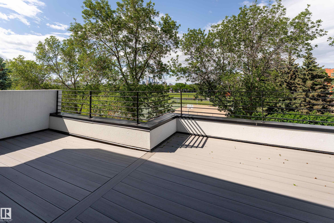
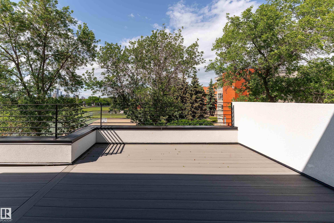
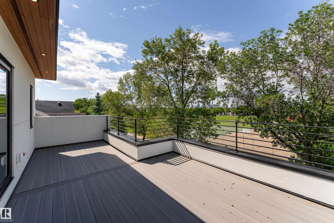
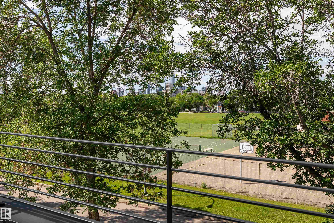
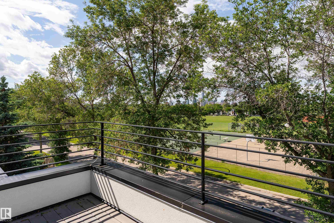
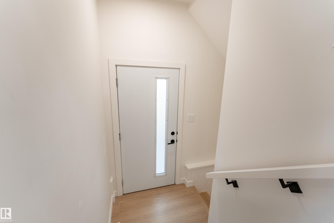
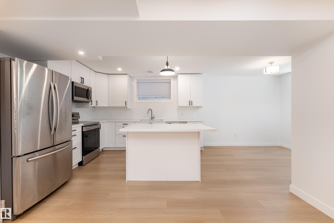
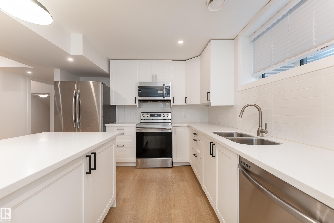
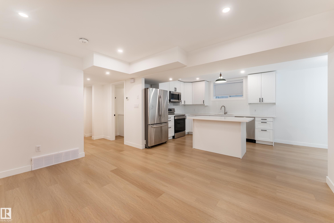
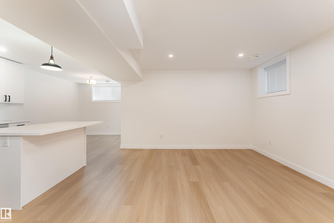
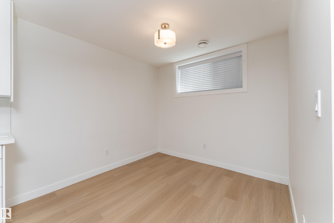
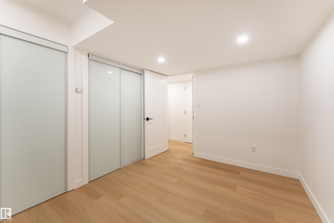
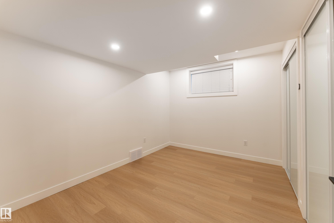
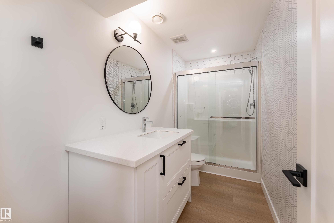
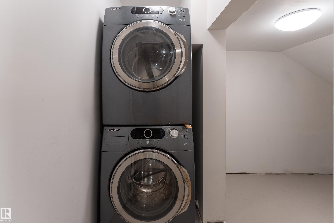
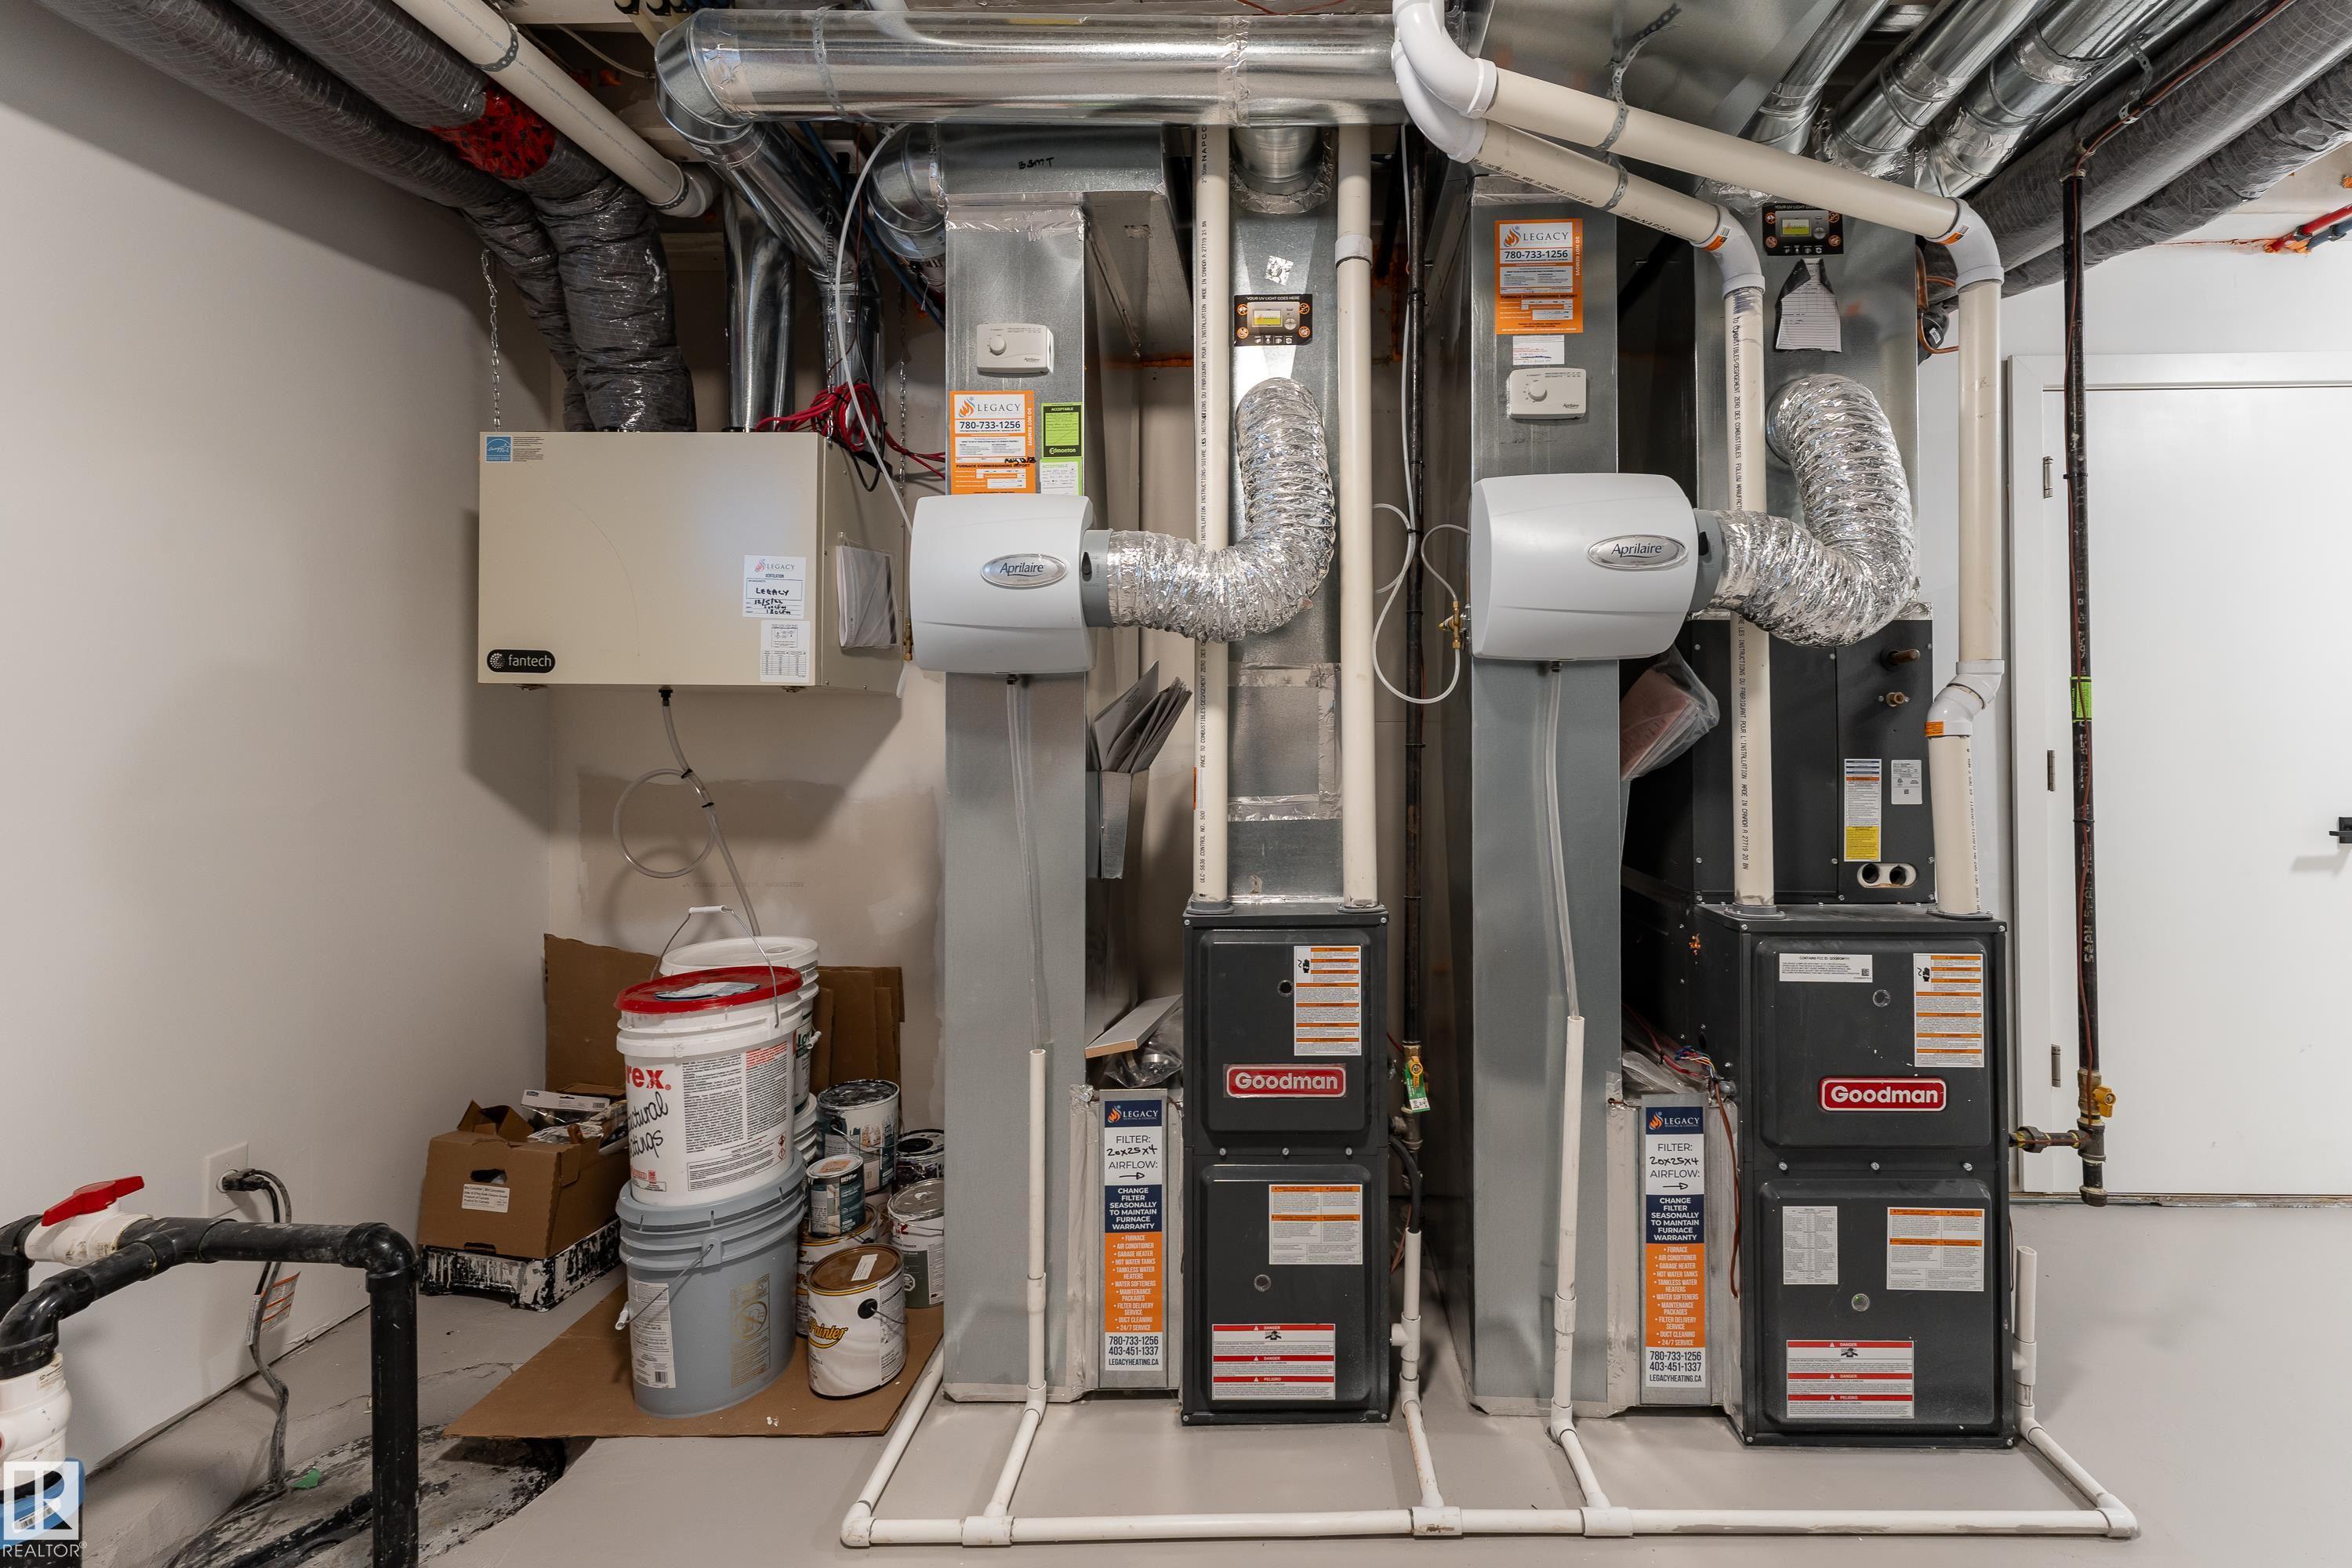
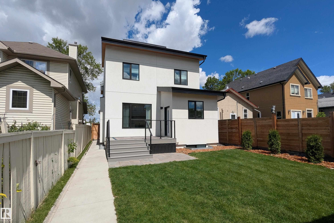
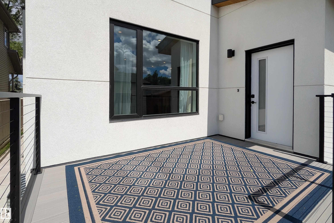
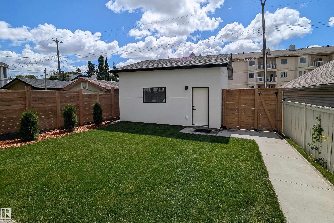
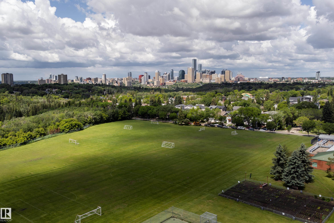
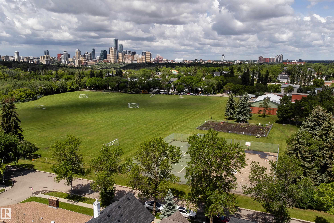
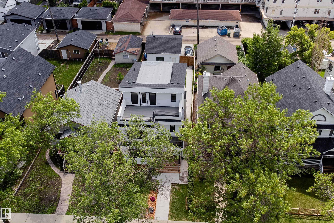
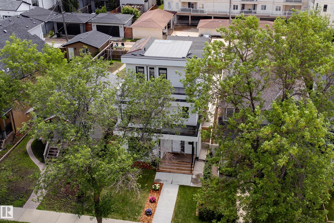
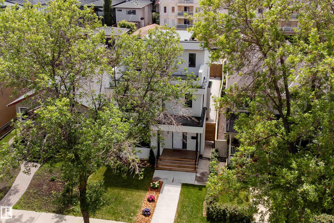
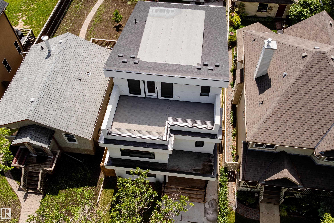
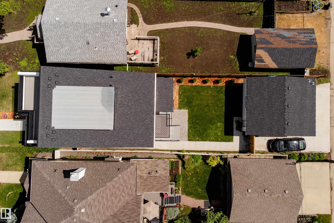
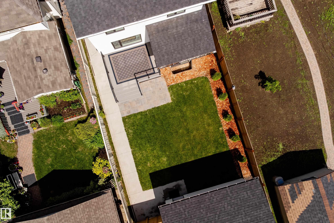
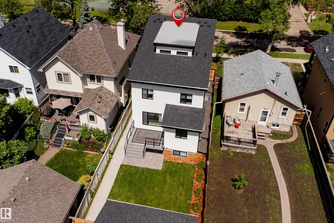
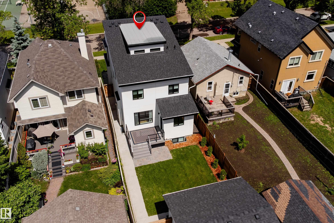
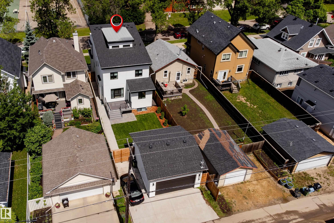
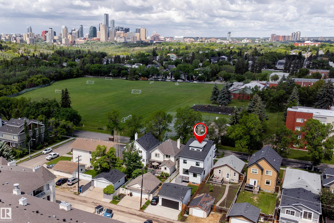
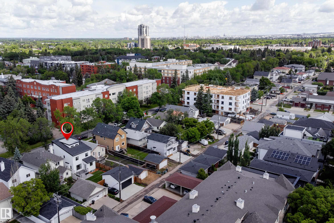
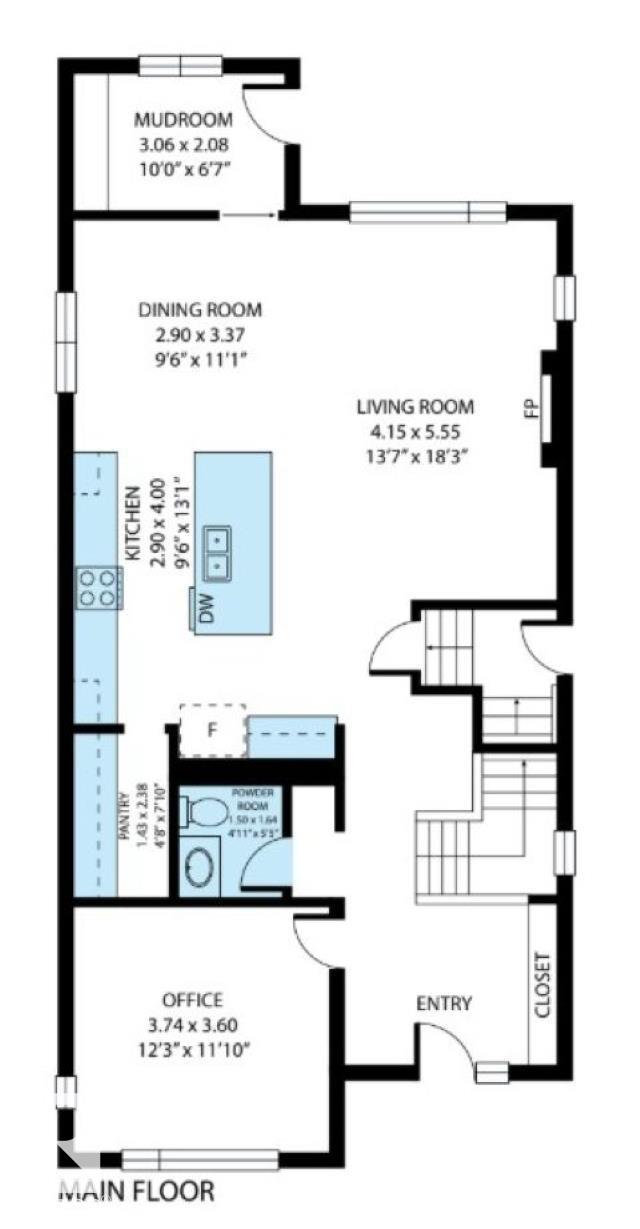
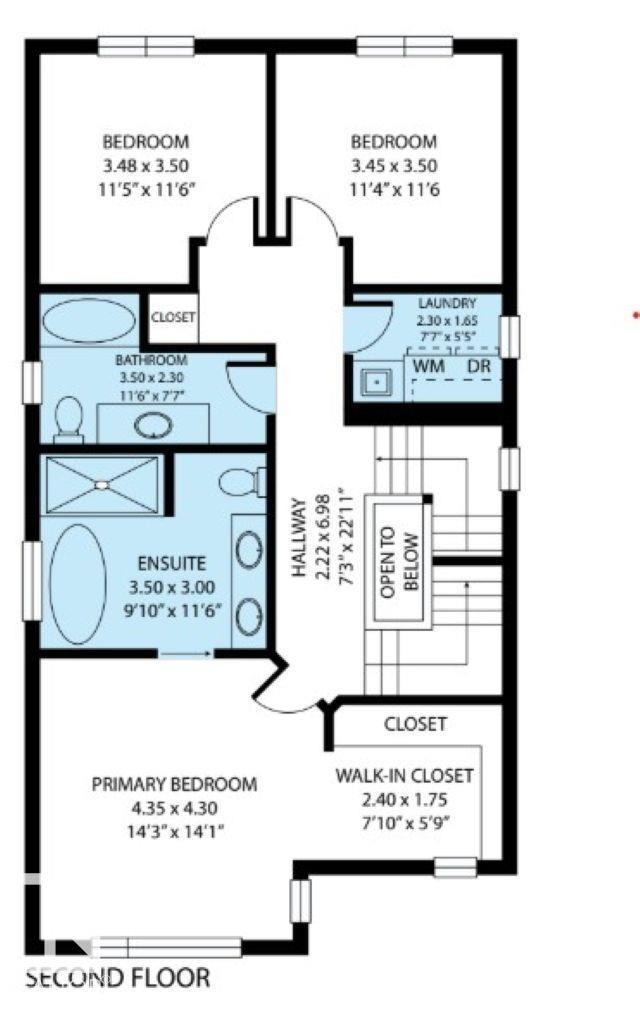
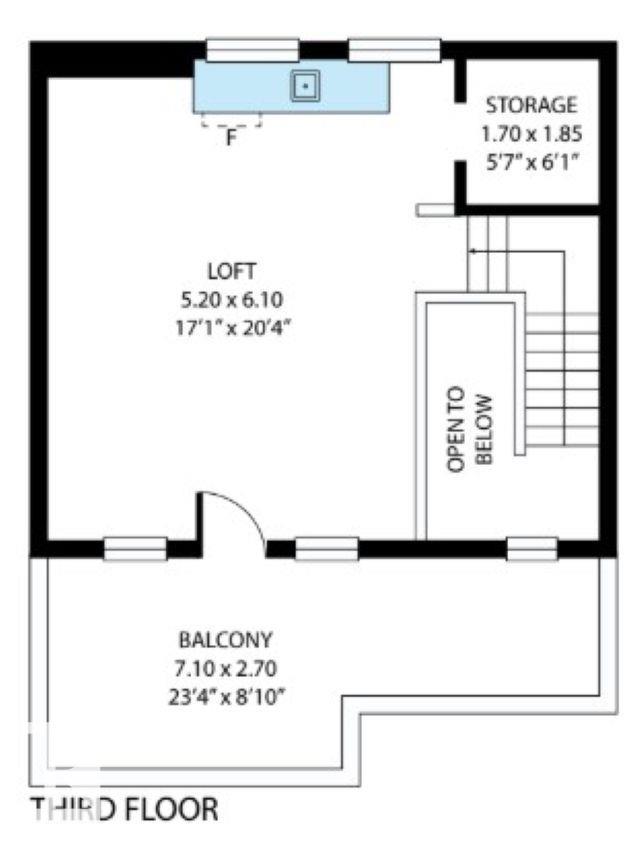
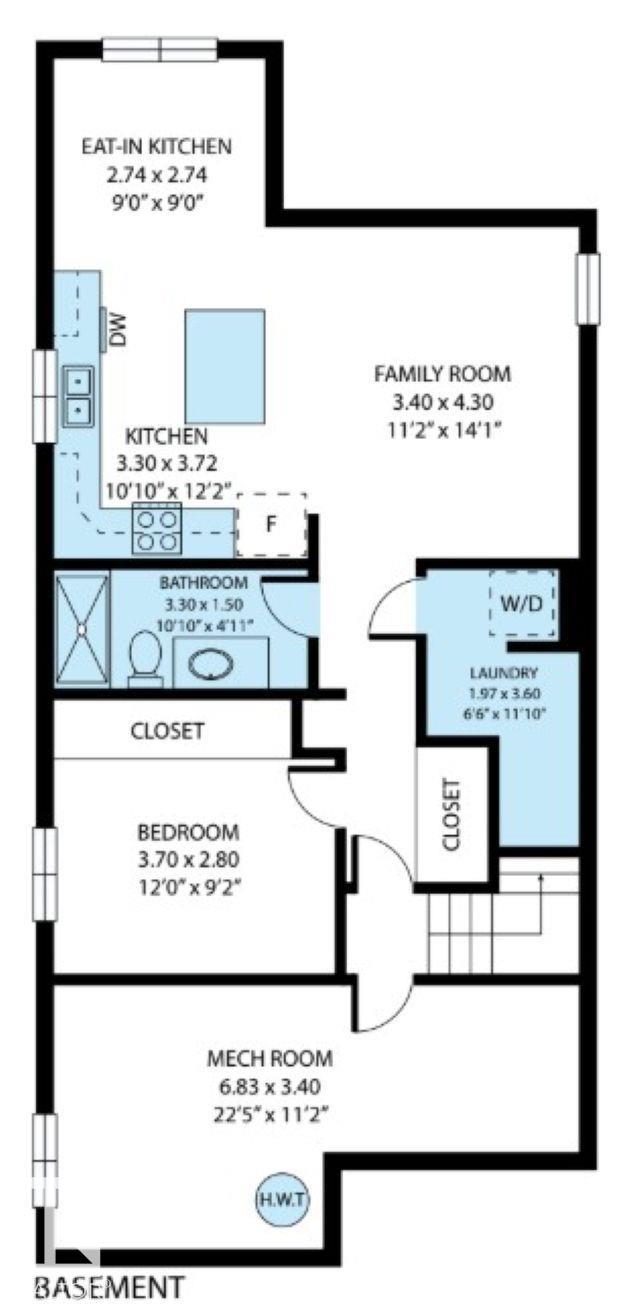
Rare opportunity to live luxuriously in the heart of Bonnie Doon! Perfectly positioned across from the Campus Saint Jean Community Garden, tennis courts, and green space, this exceptional home also offers stunning views of Edmonton?s downtown skyline. With 2,500+ sq. ft. of above-grade living across three levels plus a legal basement suite, it delivers luxury, flexibility, and income potential. The main floor includes a bright office, living room with fireplace, chef?s kitchen with gas range, walk-in pantry, oversized mudroom, and direct deck access. Upstairs are three spacious bedrooms, including an owners retreat with walk-in closet and spa-like five-piece ensuite. The third-floor loft adds a wet bar, generous gathering space, and a rooftop patio showcasing spectacular city views. The legal basement suite features a separate entrance, full kitchen, spacious bedroom, in-suite laundry, and ample storage. Steps from Mill Creek Ravine, pool, Whyte Ave, restaurants, cafés, shopping, and Downtown.
Listing Information
- Prop. Type:
- Detached Single Family
- Property Style:
- 3 Storey
- Status:
- Active
- City:
- Edmonton
- MLS® Number:
- E4494916
- Bedrooms:
- 4
- Neighbourhood:
- Bonnie Doon
- Area:
- Edmonton
- Province:
- Alberta
- Listing Price:
- $1,149,900
General Information
- Year Built:
- 2019
- Total Square Feet:
- 2538ft2
Additional Information
- Basement Dev:
- Full, Finished
- Parking:
- Double Garage Detached
VIP-Only Information
- Sign-Up or Log-in to view full listing details:
- Sign-Up / Log In
This property is listed by MaxWell Polaris and provided here courtesy of
Jason Thomas BCom.
For more information or to schedule a viewing please contact Jason Thomas BCom.

Data is deemed reliable but is not guaranteed accurate by the REALTORS® Association of Edmonton.


 Office Phone:
 Fax:
Fax: Email: