
Jason Thomas BCom
Royal Lepage Summit Realty
2611 Ellwood Dr S.W., Edmonton, Alberta
P: 780.499.5696
F: 780.431.1600
Email
Royal Lepage Summit Realty
2611 Ellwood Dr S.W., Edmonton, Alberta
P: 780.499.5696
F: 780.431.1600
Edmonton Homes For Sale
For more information on this Edmonton area home for sale or any other please contact me.
Courtesy of Royal Lepage Arteam Realty.
Data was last updated 2025-06-25 at 20:18:11 GMT
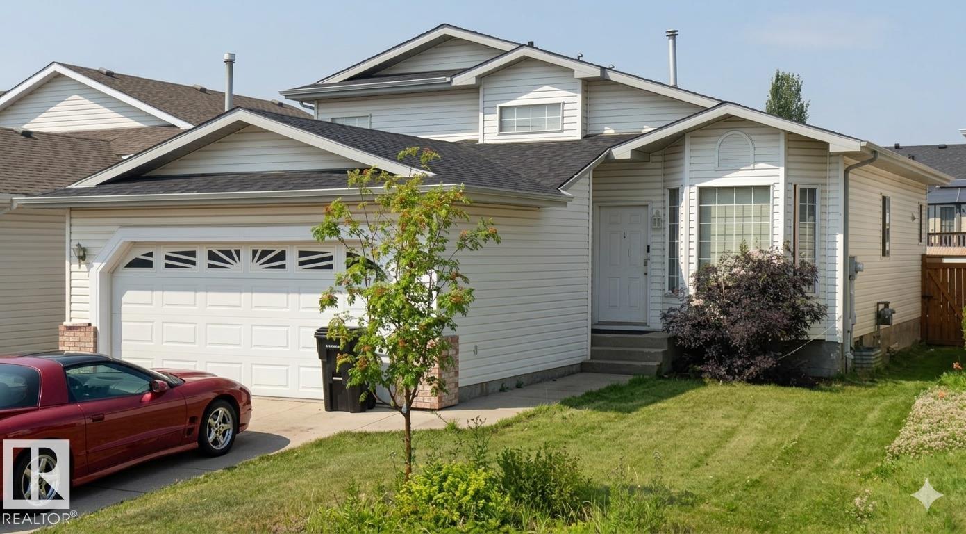
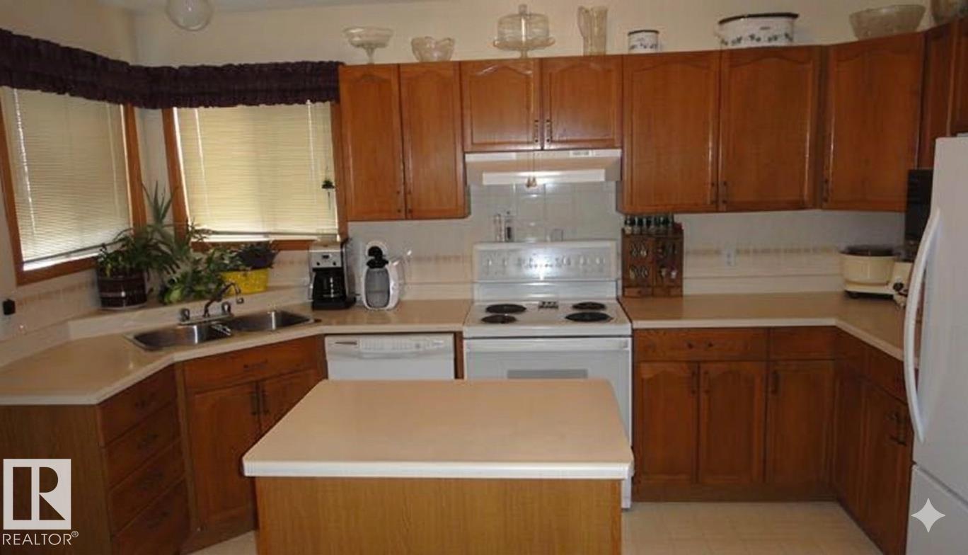
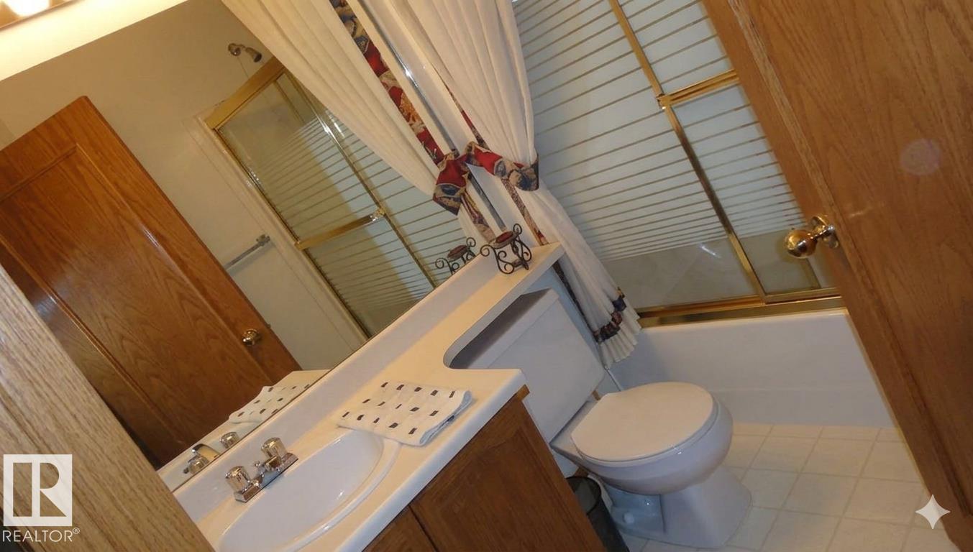
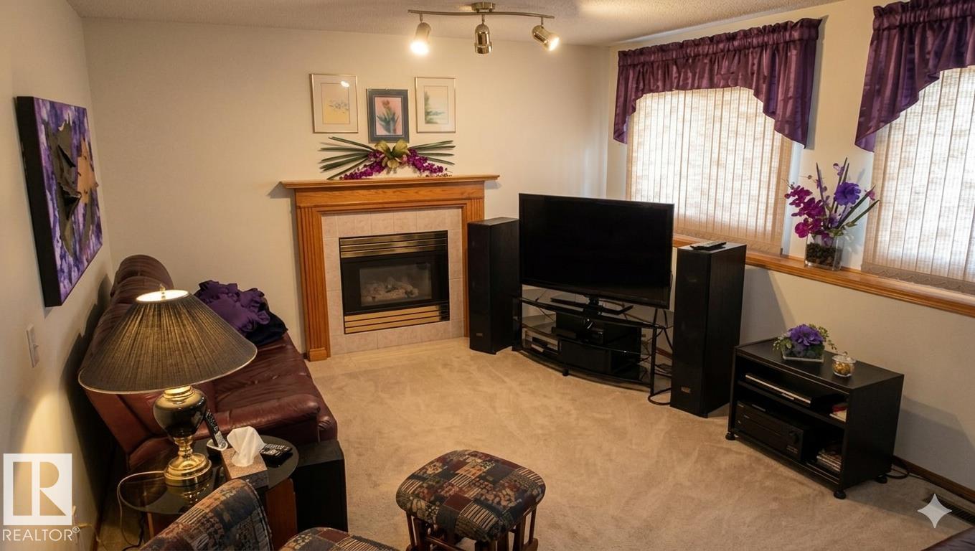
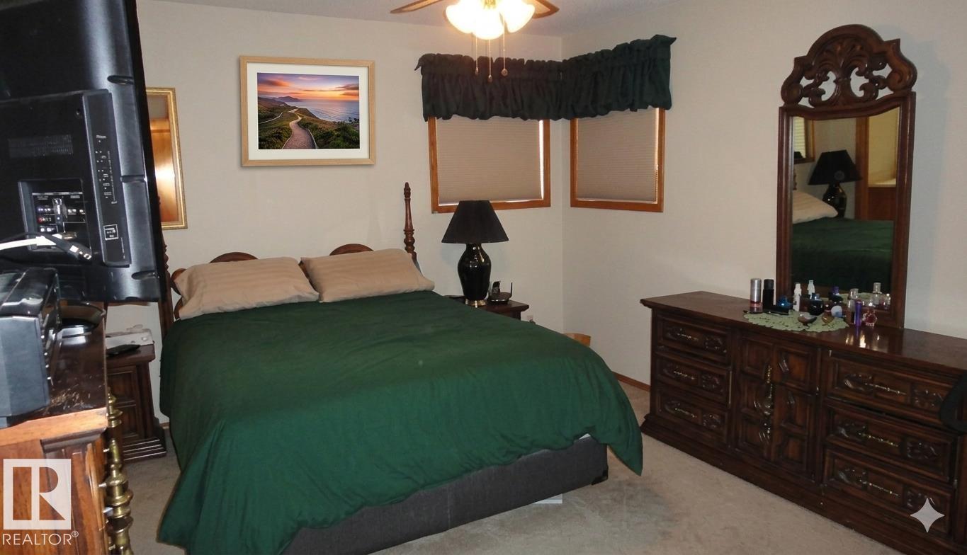
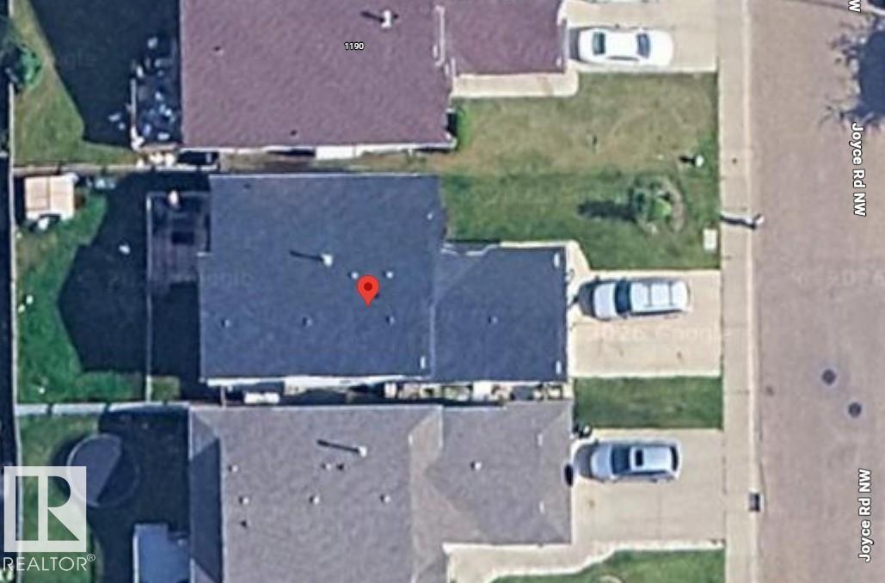
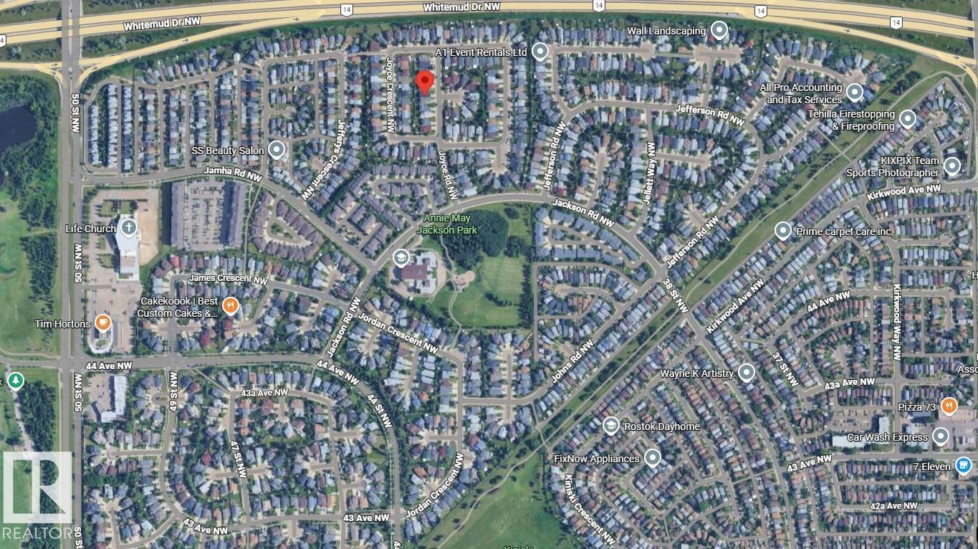
Welcome to this well-maintained former Park Royal show home located in the established and family-friendly community of Jackson Heights in Southeast Edmonton. Ideally situated close to schools, parks, public transit, shopping, with quick access to Whitemud Drive and Jackie Parker Recreation Area. This spacious 4-level split offers 1,769 sq. ft. of developed living space featuring 4 bedrooms, 3 full bathrooms, and a functional layout perfect for growing families, first-time buyers, or investors seeking long-term value. The bright main floor showcases vaulted ceilings throughout the living room, dining area, and kitchen. The oak kitchen features a center island, ceramic tile backsplash, and ample storage. The lower family room offers luxury vinyl plank flooring, gas fireplace, oversized 20? x 23? attached garage with direct access, large west-facing sun deck, fenced yard, and plenty of storage space. A fantastic opportunity in a desirable Southeast Edmonton neighborhood.
Listing Information
- Prop. Type:
- Detached Single Family
- Property Style:
- Bi-Level
- Status:
- Active
- City:
- Edmonton
- MLS® Number:
- E4494800
- Bedrooms:
- 4
- Neighbourhood:
- Jackson Heights
- Area:
- Edmonton
- Province:
- Alberta
- Listing Price:
- $469,000
General Information
- Year Built:
- 1993
- Total Square Feet:
- 1160ft2
Additional Information
- Basement Dev:
- Full, Finished
- Parking:
- 2 Outdoor Stalls, Double Garage Attached
VIP-Only Information
- Sign-Up or Log-in to view full listing details:
- Sign-Up / Log In
This property is listed by Royal Lepage Arteam Realty and provided here courtesy of
Jason Thomas BCom.
For more information or to schedule a viewing please contact Jason Thomas BCom.

Data is deemed reliable but is not guaranteed accurate by the REALTORS® Association of Edmonton.


 Office Phone:
 Fax:
Fax: Email: