
Jason Thomas BCom
Royal Lepage Summit Realty
2611 Ellwood Dr S.W., Edmonton, Alberta
P: 780.499.5696
F: 780.431.1600
Email
Royal Lepage Summit Realty
2611 Ellwood Dr S.W., Edmonton, Alberta
P: 780.499.5696
F: 780.431.1600
Edmonton Homes For Sale
For more information on this Edmonton area home for sale or any other please contact me.
Courtesy of Nationwide Realty Corp.
Data was last updated 2025-06-25 at 20:18:11 GMT
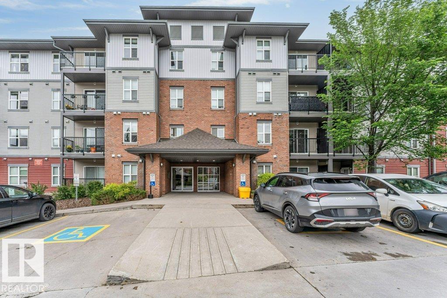
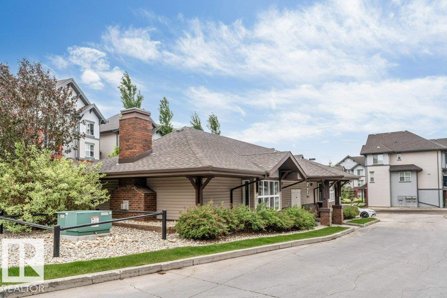
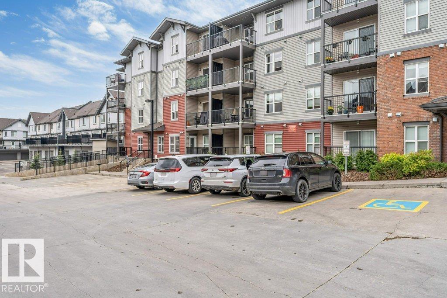
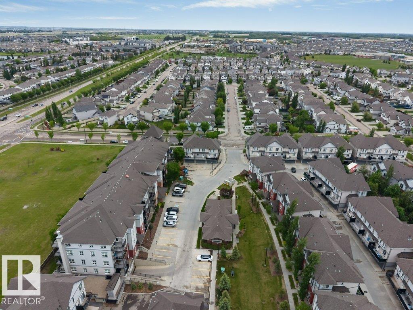
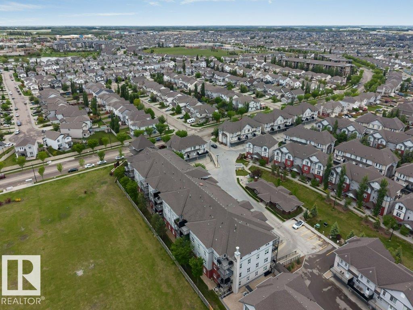
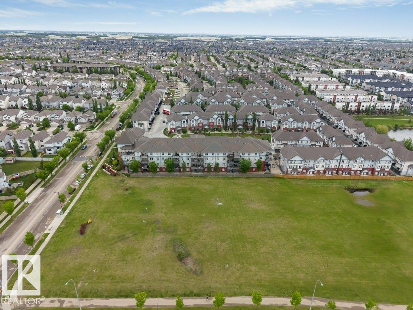
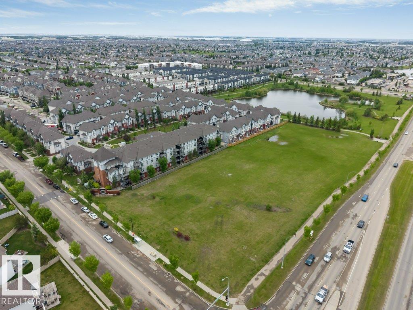
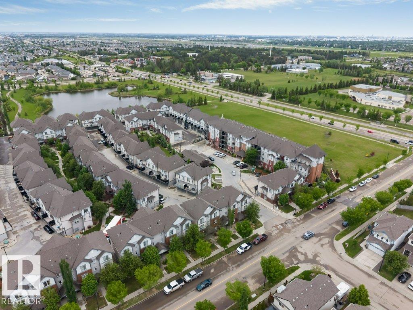
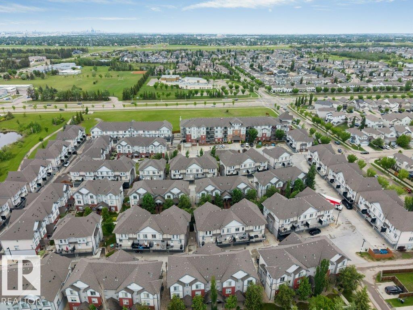
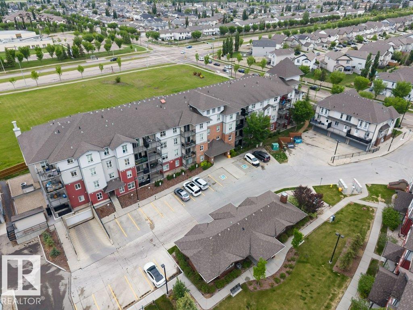
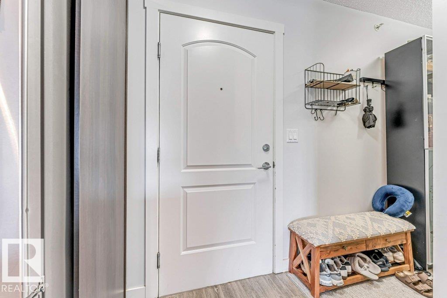
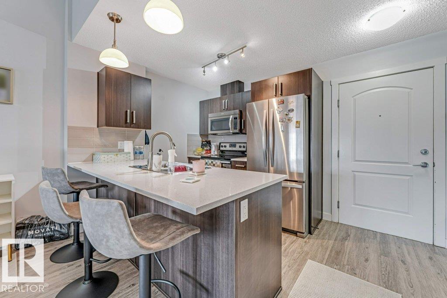
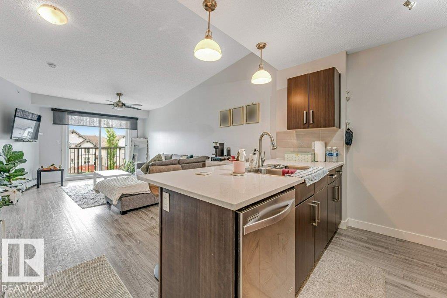
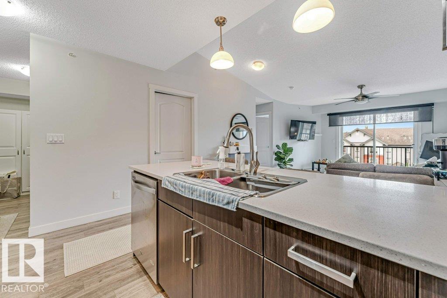
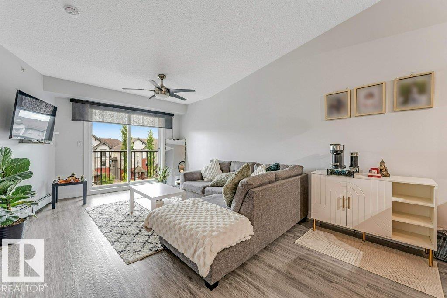
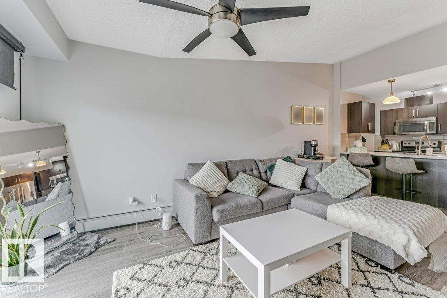
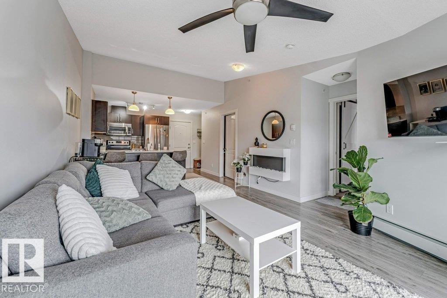
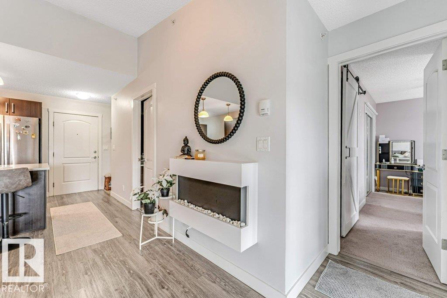
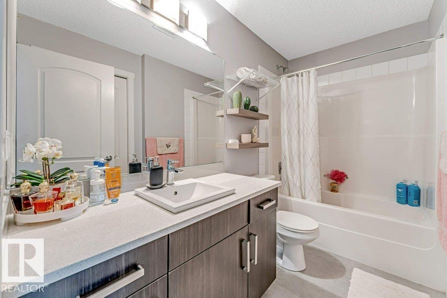
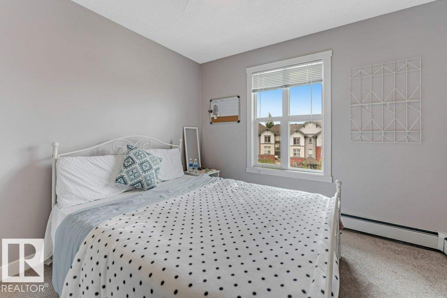
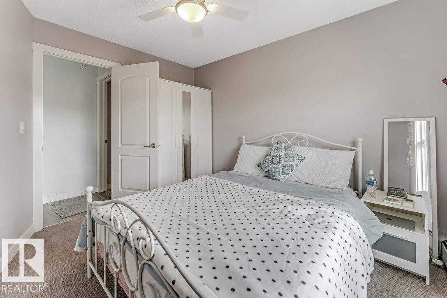
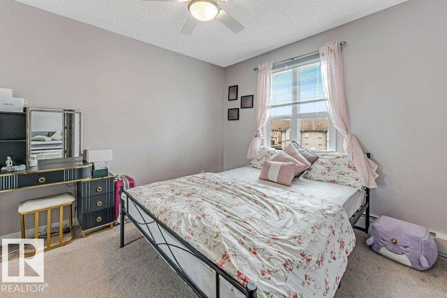
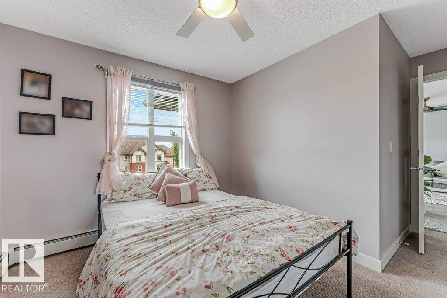
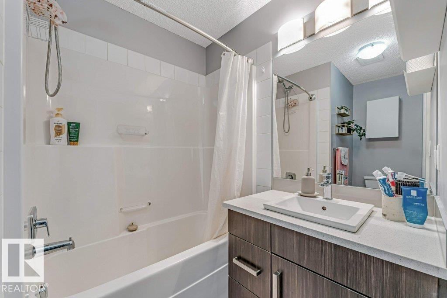
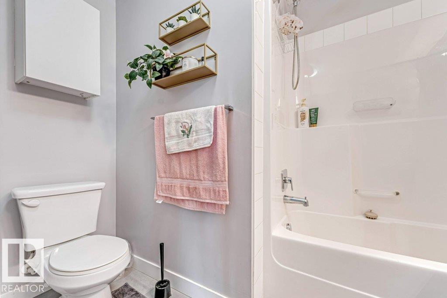
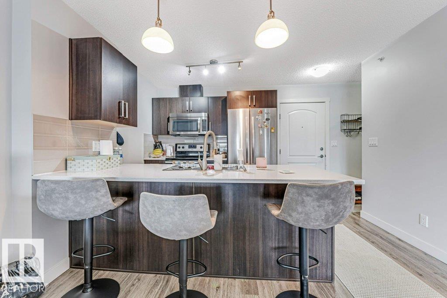
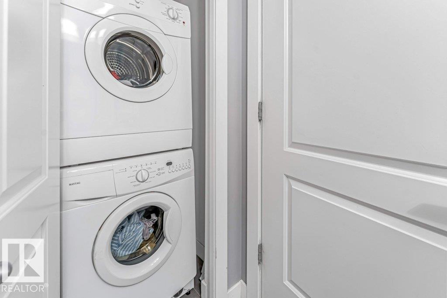
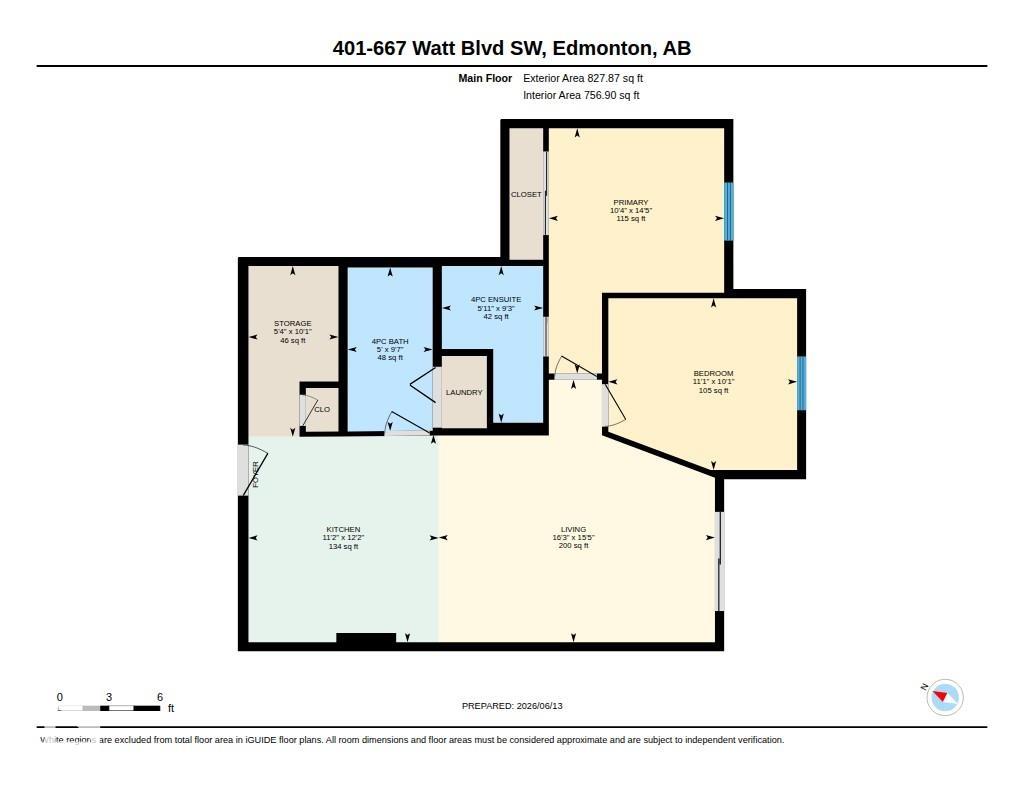
FULLY FURNISHED APARTMENT IN SOUTH EDMONTON | TOP FLOOR 2 BED + DEN, VAULTED CEILINGS, UNDERGROUND PARKING Welcome to Southern Springs in Walker, a highly desirable South Edmonton community. This top-floor, fully furnished 2 bed + den, 2 bath condo is move-in ready and ideal for investors or first-time buyers. Bright open-concept layout with vaulted ceilings, modern kitchen with quartz countertops, stainless steel appliances, tile backsplash, and breakfast bar. Spacious living area opens to a private balcony. Primary bedroom includes a sliding barn door to a 4-piece ensuite, with a second bedroom plus full bath nearby. Versatile den adds extra workspace or storage. Features include in-suite laundry, storage cage, and titled underground parking. Building offers optional fitness centre and party room. Close to shopping, schools, transit, parks, Ellerslie Road, and Anthony Henday Drive. Fully furnished turnkey opportunity in South Edmonton.
Listing Information
- Prop. Type:
- Apartment
- Property Style:
- Single Level Apartment
- Status:
- Active
- City:
- Edmonton
- MLS® Number:
- E4494725
- Bedrooms:
- 2
- Neighbourhood:
- Walker
- Area:
- Edmonton
- Province:
- Alberta
- Listing Price:
- $222,900
General Information
- Year Built:
- 2014
- Total Square Feet:
- 757ft2
Additional Information
- Basement Dev:
- None, No Basement
- Parking:
- Heated, Underground
VIP-Only Information
- Sign-Up or Log-in to view full listing details:
- Sign-Up / Log In
This property is listed by Nationwide Realty Corp and provided here courtesy of
Jason Thomas BCom.
For more information or to schedule a viewing please contact Jason Thomas BCom.

Data is deemed reliable but is not guaranteed accurate by the REALTORS® Association of Edmonton.


 Office Phone:
 Fax:
Fax: Email: