
Jason Thomas BCom
Royal Lepage Summit Realty
2611 Ellwood Dr S.W., Edmonton, Alberta
P: 780.499.5696
F: 780.431.1600
Email
Royal Lepage Summit Realty
2611 Ellwood Dr S.W., Edmonton, Alberta
P: 780.499.5696
F: 780.431.1600
Edmonton Homes For Sale
For more information on this Edmonton area home for sale or any other please contact me.
Courtesy of Exp Realty.
Data was last updated 2025-06-25 at 20:18:11 GMT
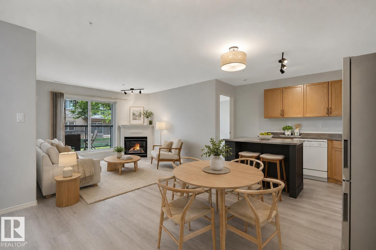
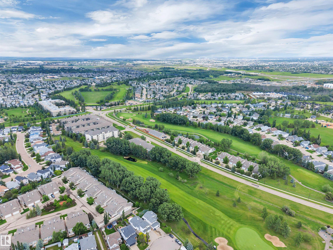
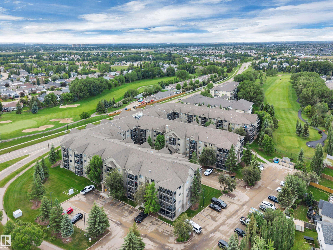
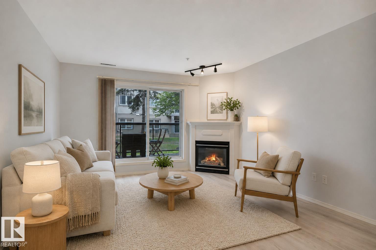
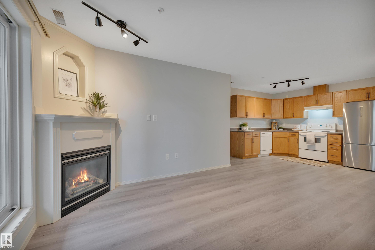
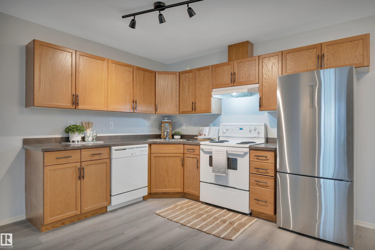
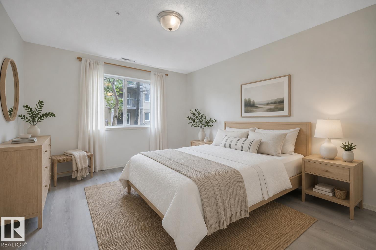
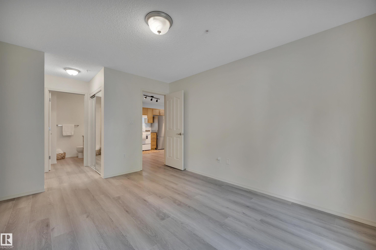
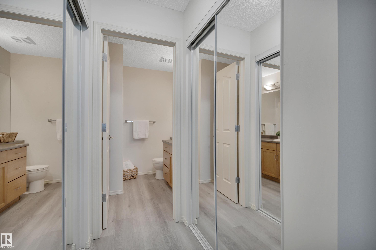
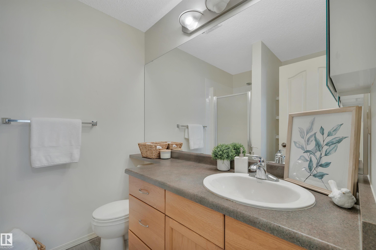
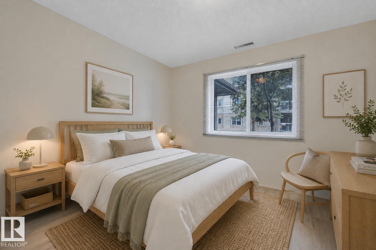
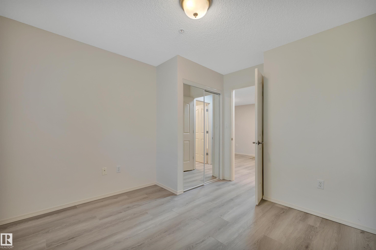
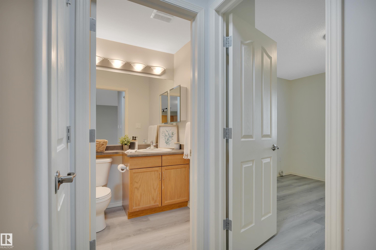
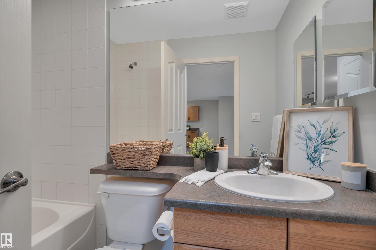
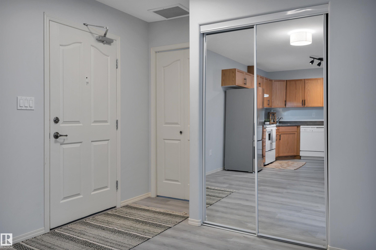
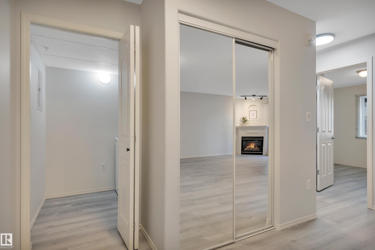
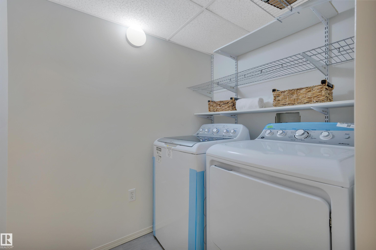
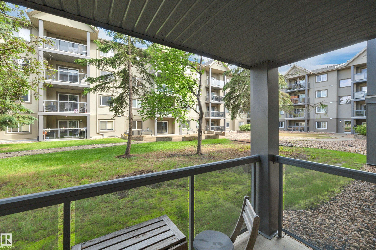
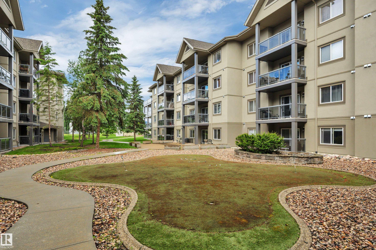
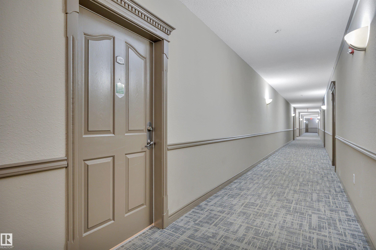
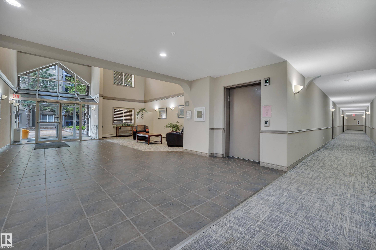
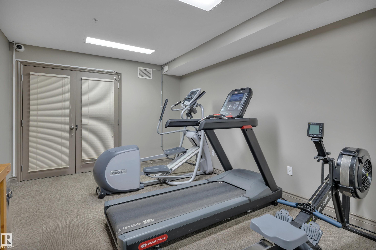
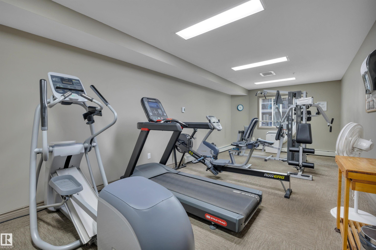
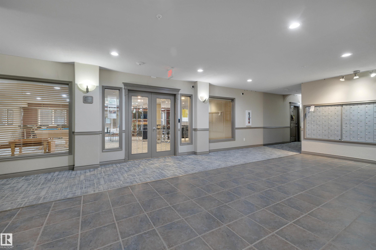
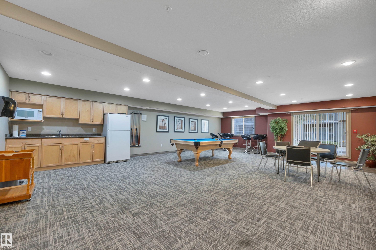
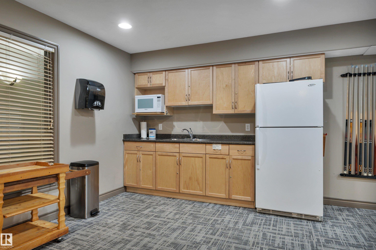
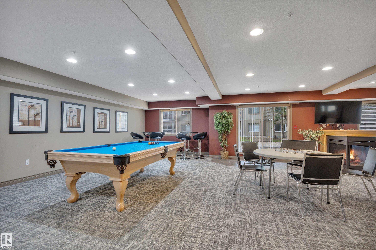
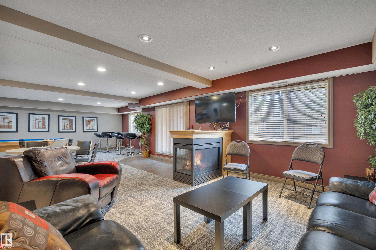
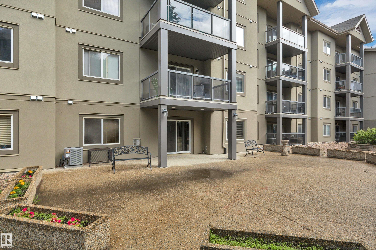
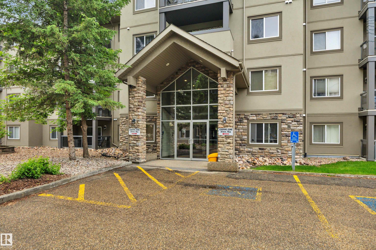
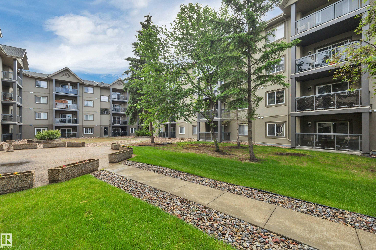
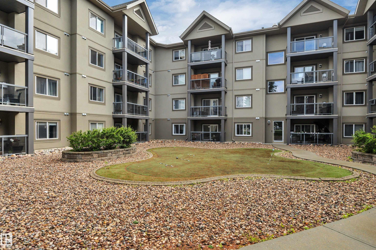
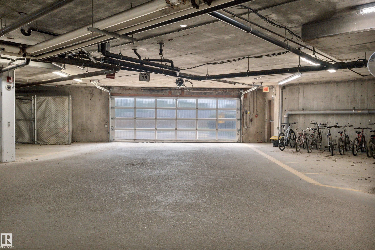
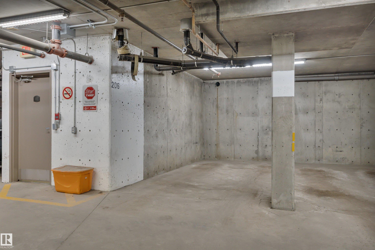
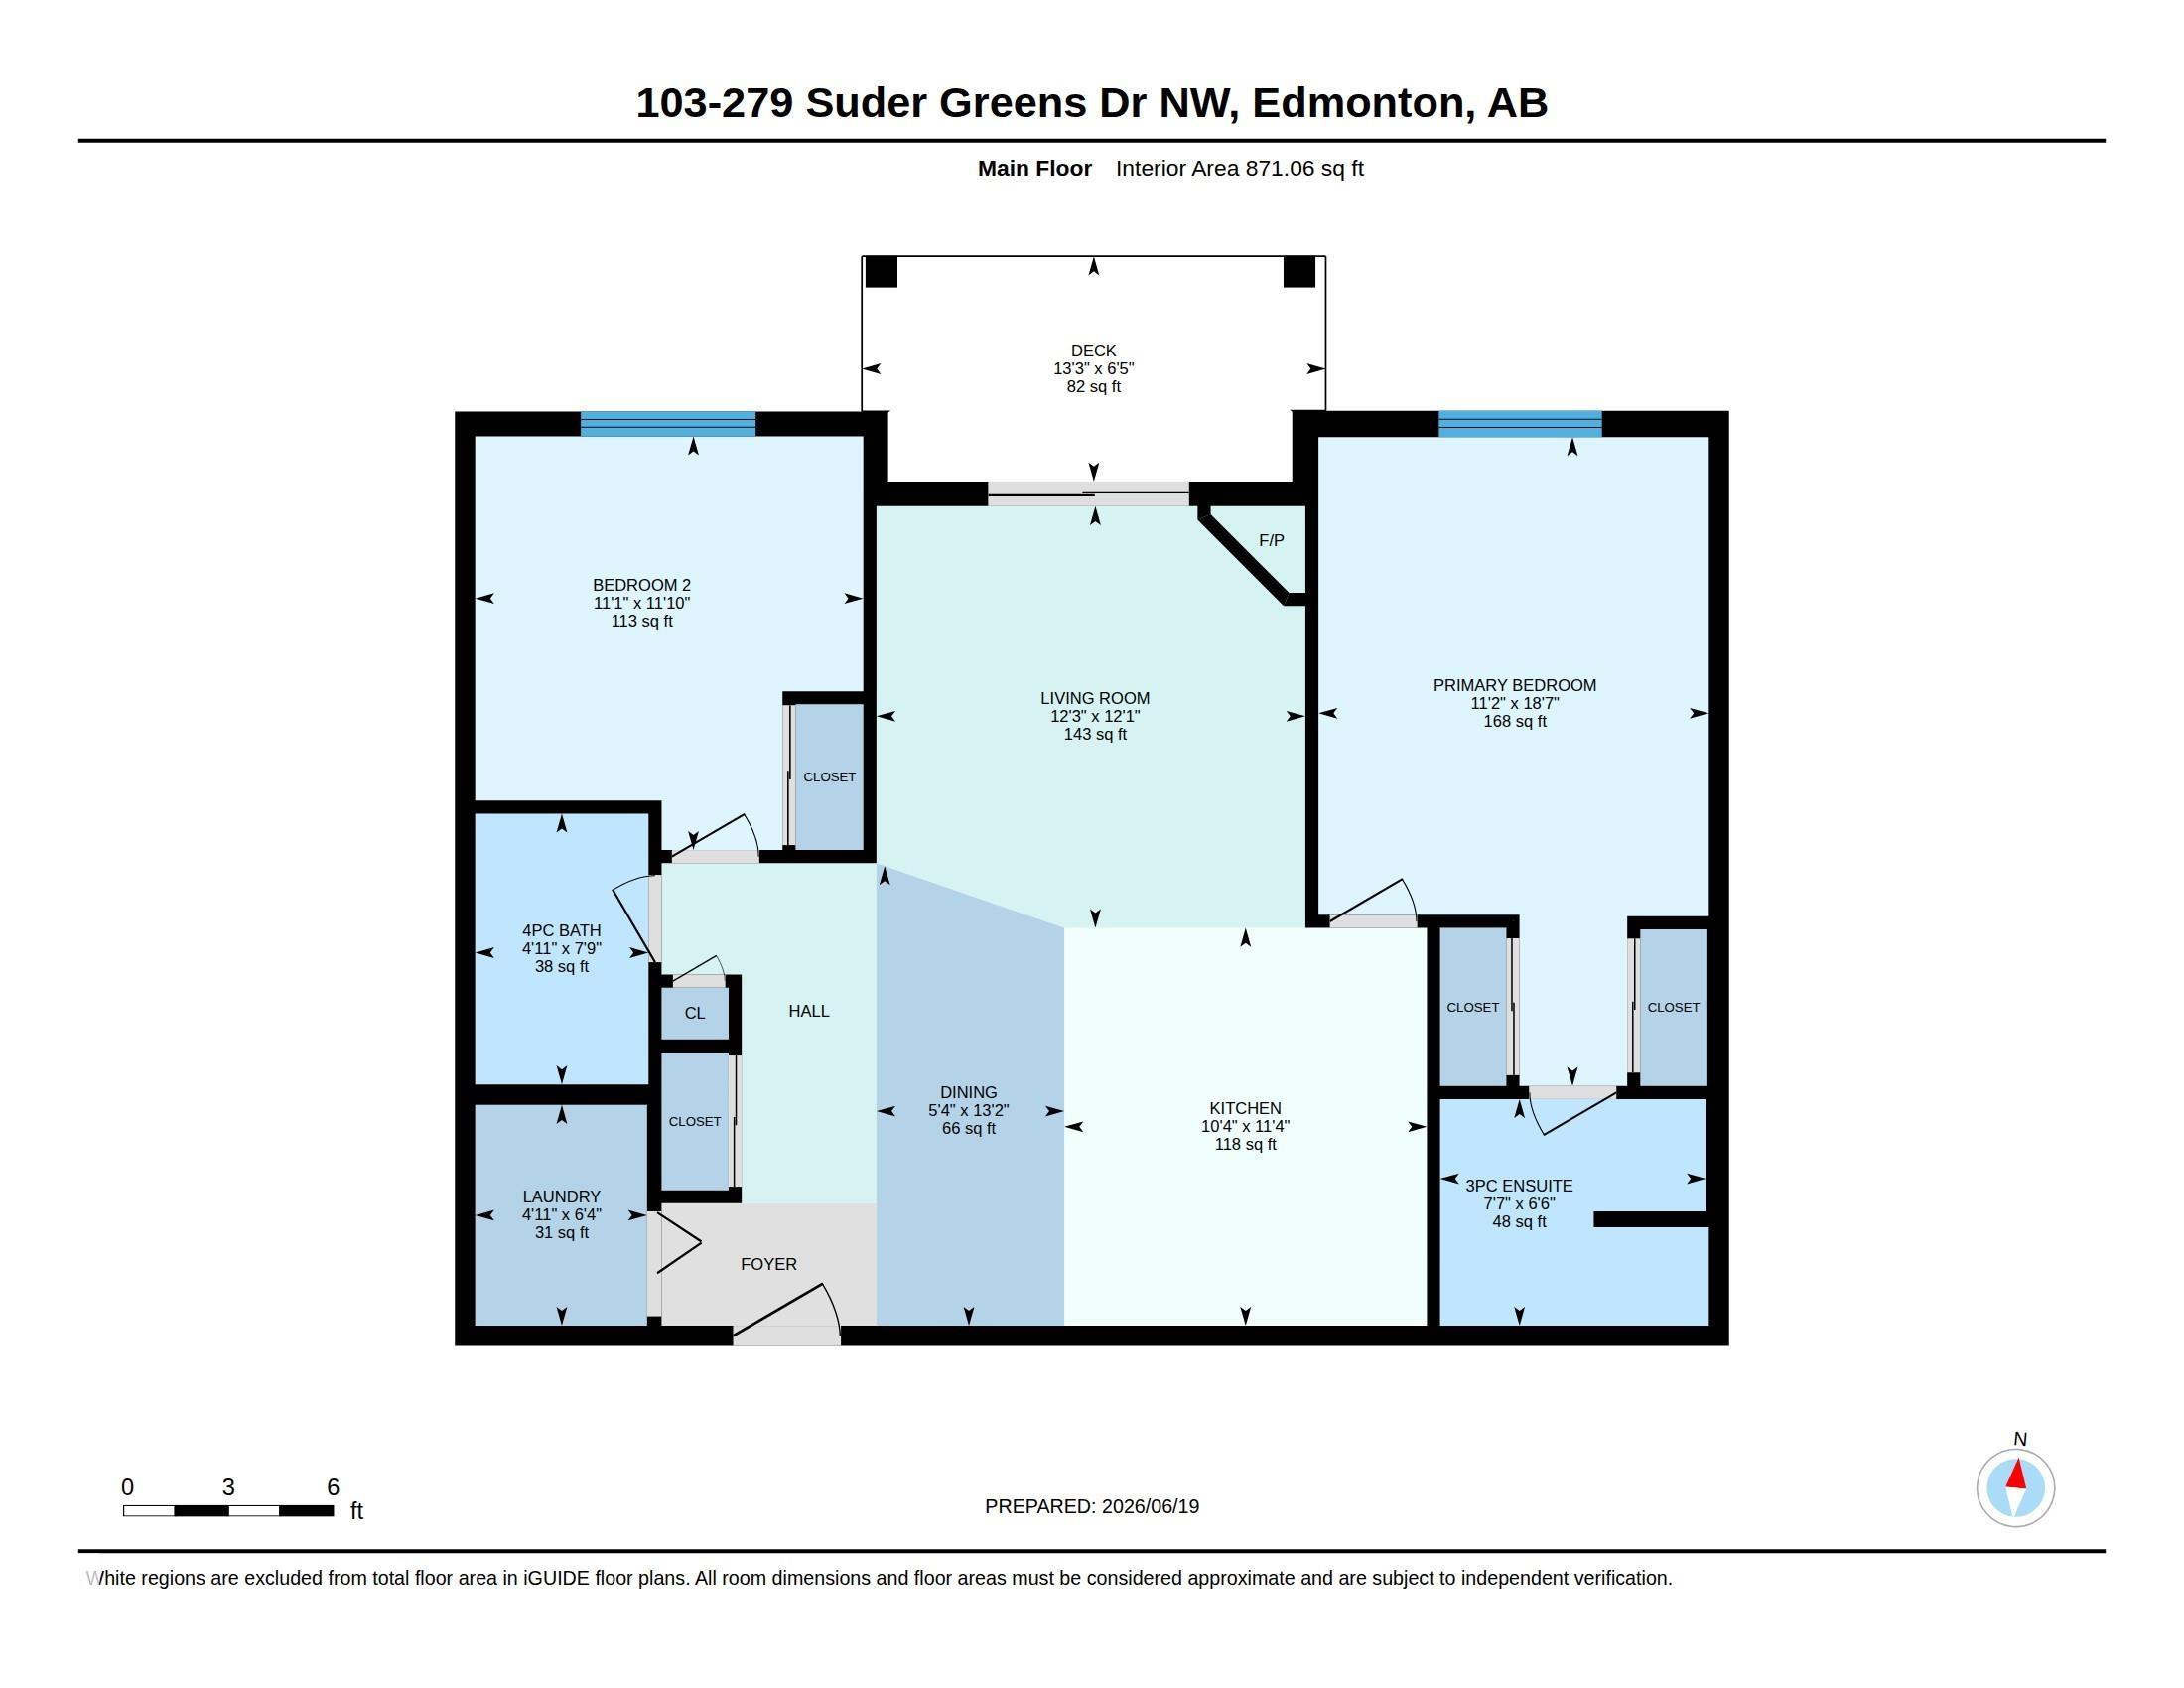
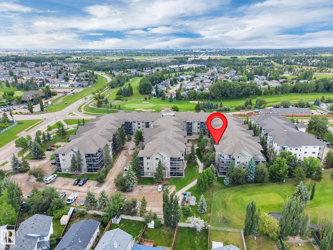
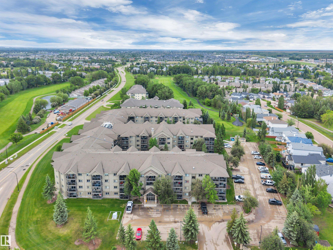
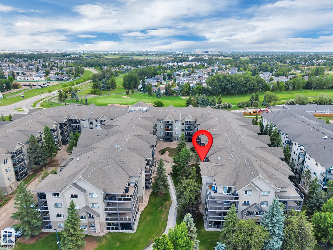
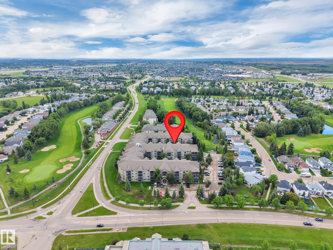
Enjoy the walkable, convenient and affordable lifestyle in desirable Breckenridge Greens! Nestled in a prime location overlooking a quiet courtyard and putting green, this 2-bedroom, 2-bath condo is across the street from Lewis Estates Golf Course and Suder Greens Park, offering a peaceful setting and easy access to recreation and green space. This open concept condo features new fixtures, vinyl plank flooring, full laundry room and a private primary with dual walkthrough closets and ensuite. Stay comfortable year-round with central air conditioning and a cozy gas fireplace in the living room- perfect for every season! Residents can enjoy an impressive selection of building amenities, including a fitness centre, party room, guest suite, and putting green. The unit also comes with a titled underground parking stall and an assigned storage cage for added convenience. Simply move in and enjoy! *Some images have been virtually staged.
Listing Information
- Prop. Type:
- Apartment
- Property Style:
- Single Level Apartment
- Status:
- Active
- City:
- Edmonton
- MLS® Number:
- E4494671
- Bedrooms:
- 2
- Neighbourhood:
- Breckenridge Greens
- Area:
- Edmonton
- Province:
- Alberta
- Listing Price:
- $199,900
General Information
- Year Built:
- 2004
- Total Square Feet:
- 871ft2
Additional Information
- Basement Dev:
- None, No Basement
- Parking:
- Underground
VIP-Only Information
- Sign-Up or Log-in to view full listing details:
- Sign-Up / Log In
This property is listed by Exp Realty and provided here courtesy of
Jason Thomas BCom.
For more information or to schedule a viewing please contact Jason Thomas BCom.

Data is deemed reliable but is not guaranteed accurate by the REALTORS® Association of Edmonton.


 Office Phone:
 Fax:
Fax: Email: