
Jason Thomas BCom
Royal Lepage Summit Realty
2611 Ellwood Dr S.W., Edmonton, Alberta
P: 780.499.5696
F: 780.431.1600
Email
Royal Lepage Summit Realty
2611 Ellwood Dr S.W., Edmonton, Alberta
P: 780.499.5696
F: 780.431.1600
Edmonton Homes For Sale
For more information on this Edmonton area home for sale or any other please contact me.
Courtesy of Exp Realty.
Data was last updated 2025-06-25 at 20:18:11 GMT
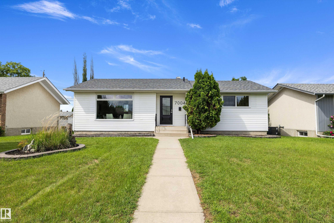
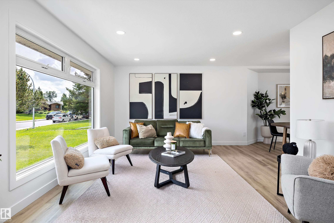
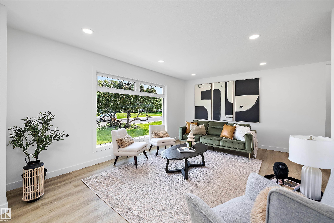
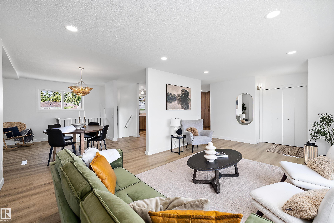
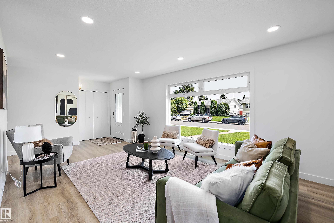
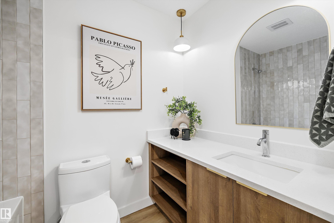
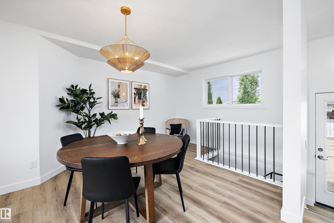
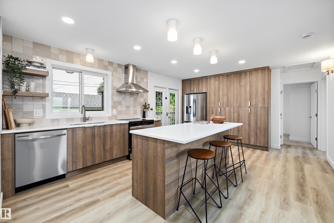
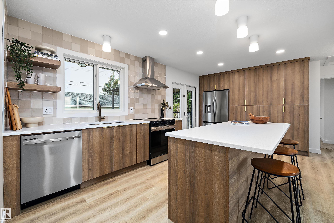
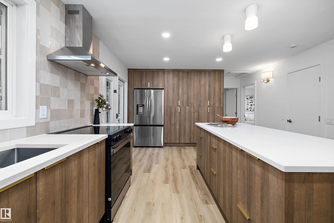
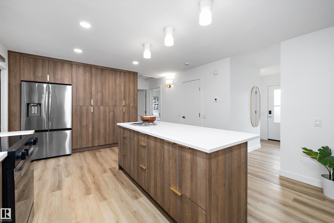
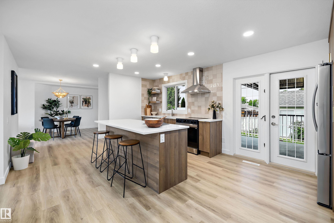
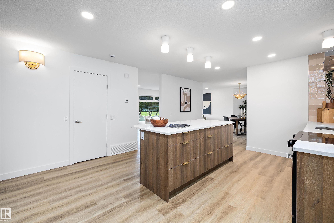
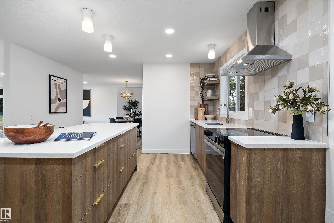
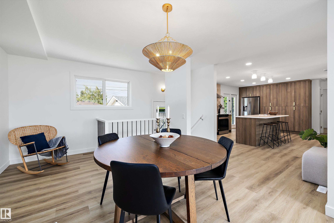
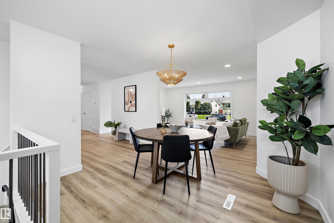
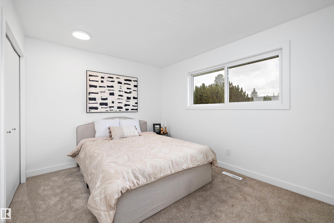
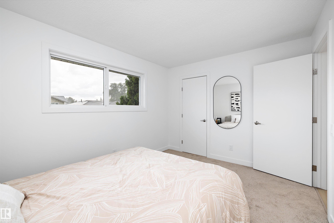
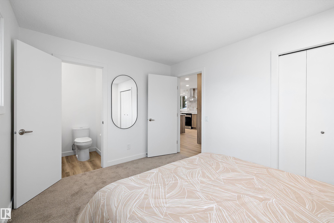
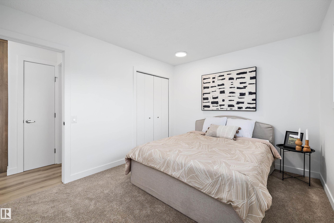
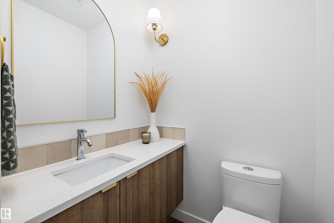
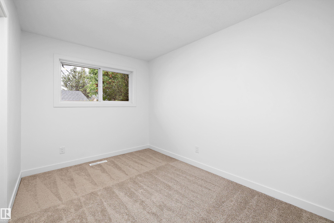
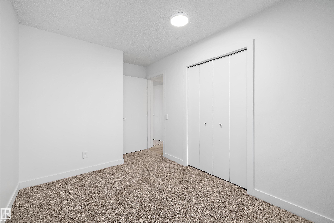
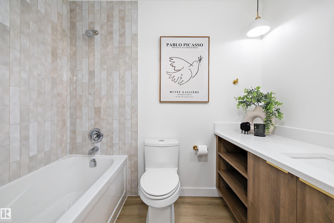
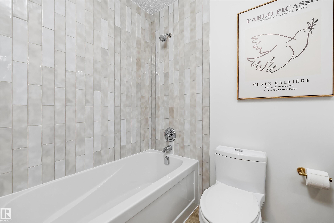
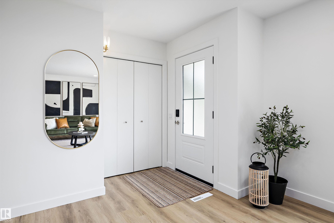
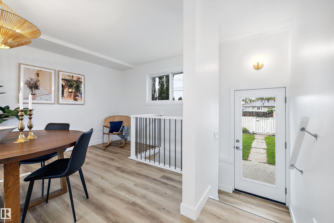
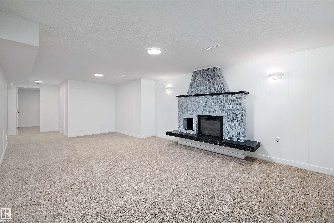
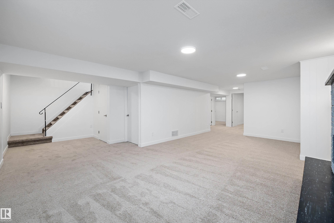
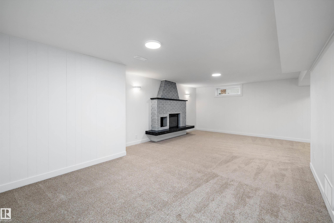
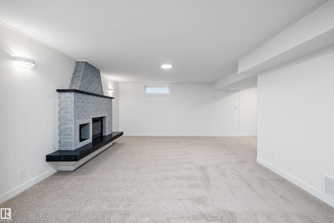
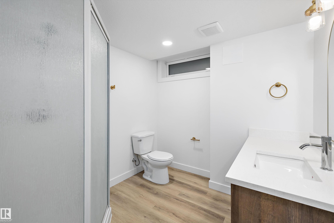
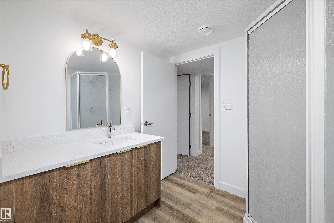
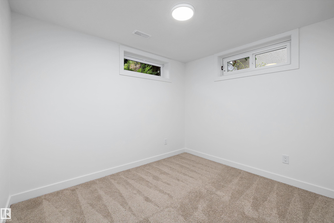
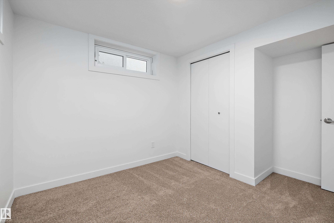
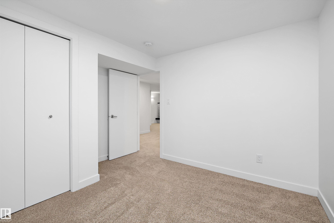
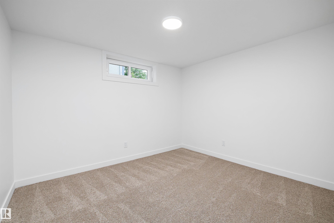
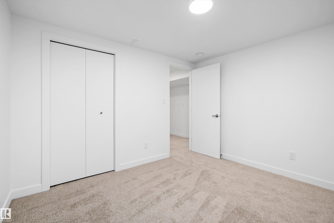
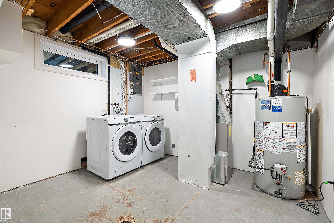
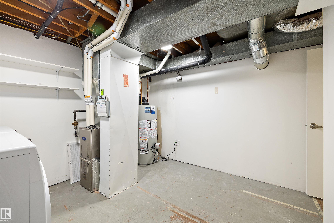
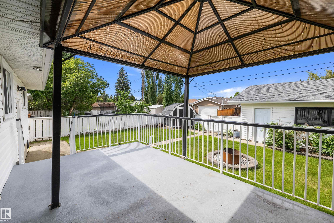
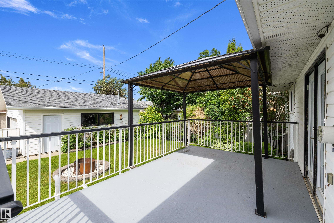
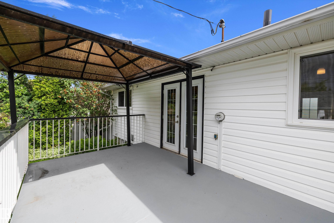
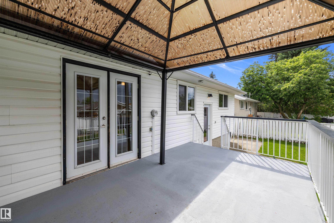
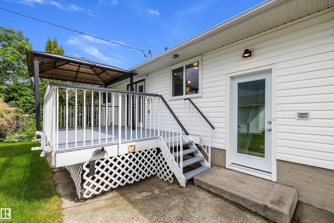
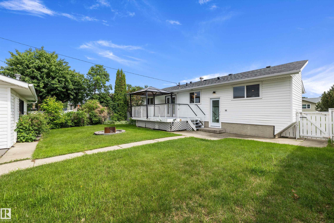
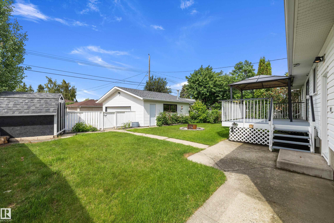
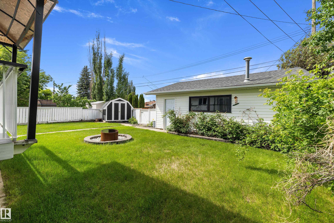
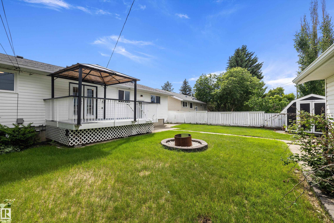
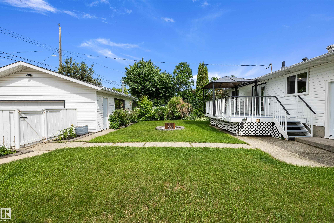
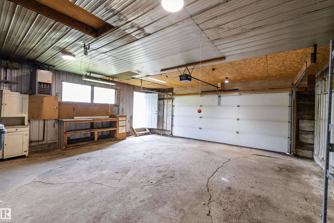
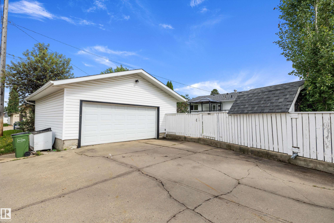
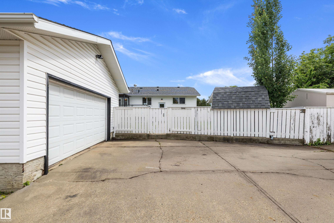
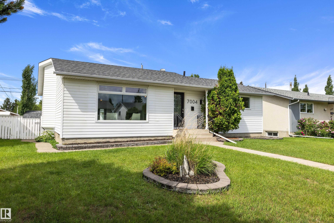
Fully renovated and thoughtfully redesigned, this stunning 1110 sq/ft home offers style, comfort, and functionality in equal measure. At the heart of the home is a beautiful open-concept kitchen, perfectly positioned for entertaining and everyday living. Large windows throughout flood the space with natural light, creating a bright and welcoming atmosphere. Every detail has been carefully considered, from the main-floor primary suite with its ensuite to the well-planned lower level featuring additional bedrooms and comfortable living space for family or guests. The seamless connection between the indoor and outdoor living areas makes hosting effortless in any season, while the expansive backyard provides plenty of room to relax, play, and gather. Situated on a wonderfully quiet street, this move-in-ready home also features an oversized heated double garage, storage shed, and unbeatable proximity to schools, shopping, and amenities. A rare opportunity to own a updated home in an exceptional location.
Listing Information
- Prop. Type:
- Detached Single Family
- Property Style:
- Bungalow
- Status:
- Active
- City:
- Edmonton
- MLS® Number:
- E4494546
- Bedrooms:
- 4
- Neighbourhood:
- Ottewell
- Area:
- Edmonton
- Province:
- Alberta
- Listing Price:
- $599,900
General Information
- Year Built:
- 1964
- Total Square Feet:
- 1110ft2
Additional Information
- Basement Dev:
- Full, Finished
- Parking:
- Double Garage Detached
VIP-Only Information
- Sign-Up or Log-in to view full listing details:
- Sign-Up / Log In
This property is listed by Exp Realty and provided here courtesy of
Jason Thomas BCom.
For more information or to schedule a viewing please contact Jason Thomas BCom.

Data is deemed reliable but is not guaranteed accurate by the REALTORS® Association of Edmonton.


 Office Phone:
 Fax:
Fax: Email: