
Jason Thomas BCom
Royal Lepage Summit Realty
2611 Ellwood Dr S.W., Edmonton, Alberta
P: 780.499.5696
F: 780.431.1600
Email
Royal Lepage Summit Realty
2611 Ellwood Dr S.W., Edmonton, Alberta
P: 780.499.5696
F: 780.431.1600
Edmonton Homes For Sale
For more information on this Edmonton area home for sale or any other please contact me.
Courtesy of Keystone Realty.
Data was last updated 2025-06-25 at 20:18:11 GMT

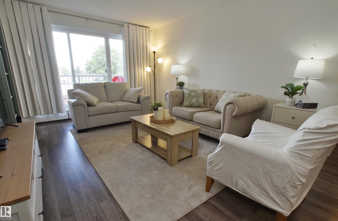
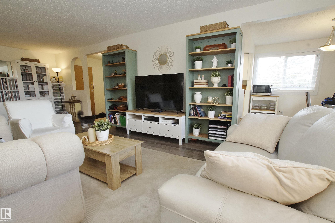


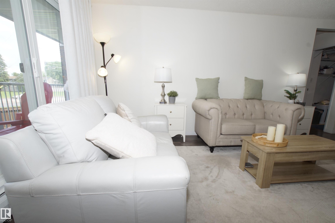
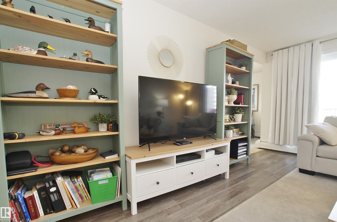
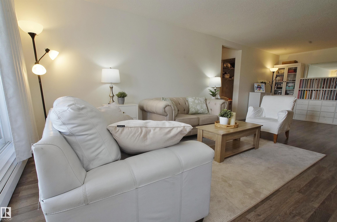
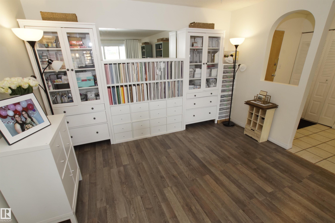
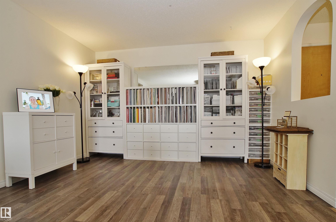
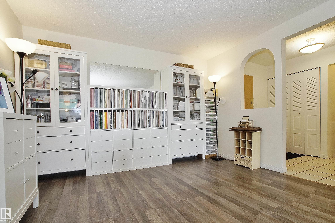
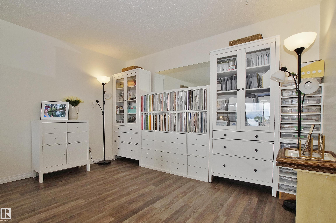
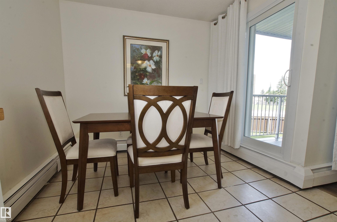
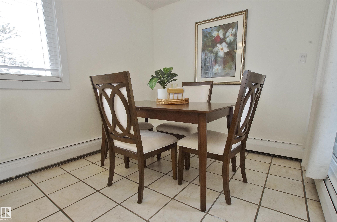
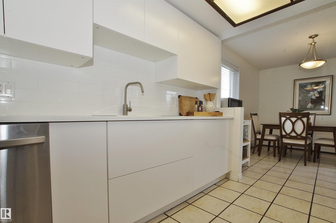
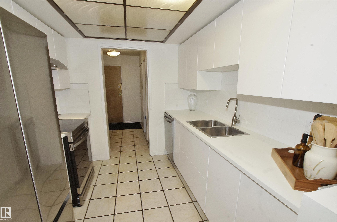
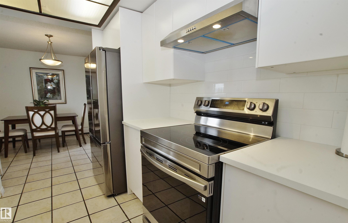
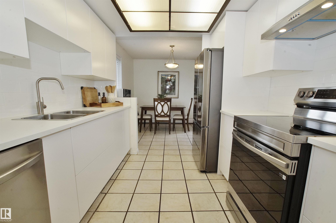
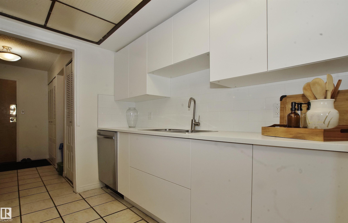
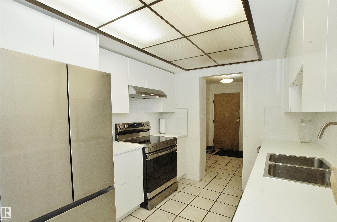
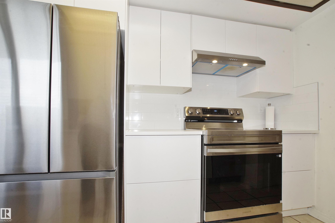
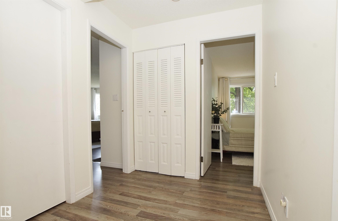
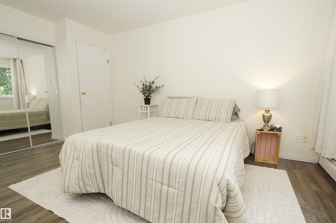
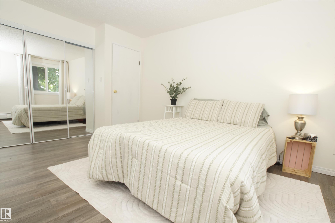
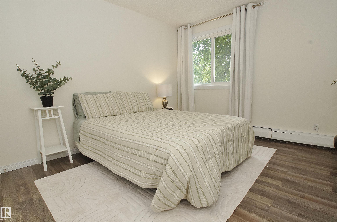
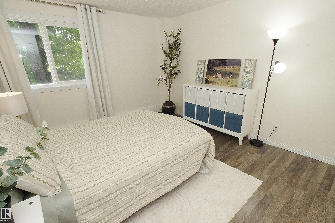
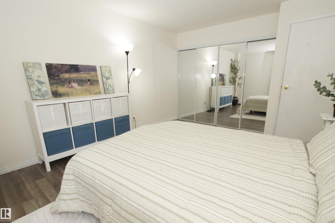
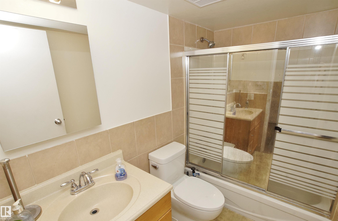
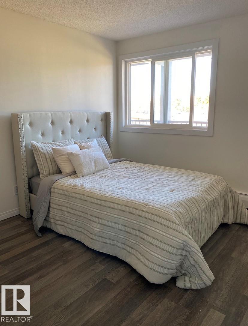
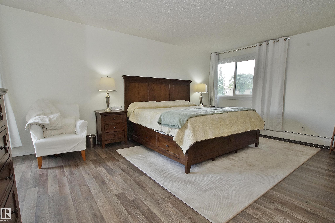
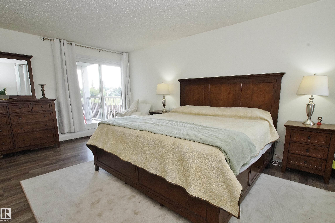
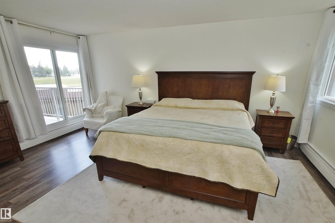
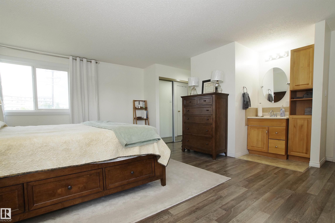
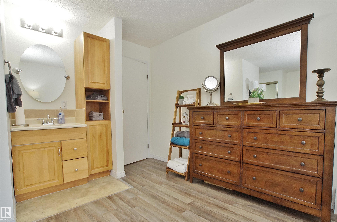
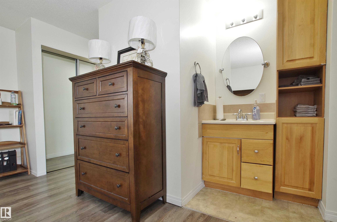
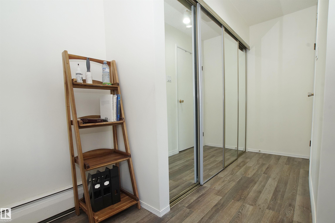
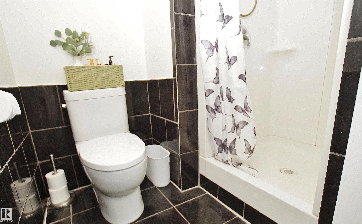
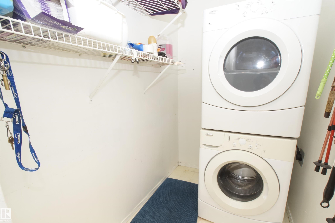
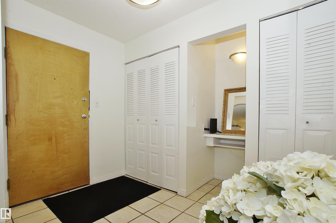
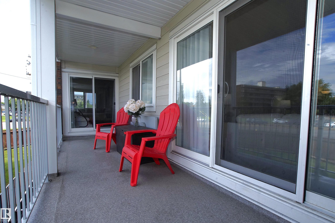
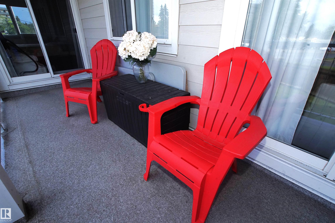
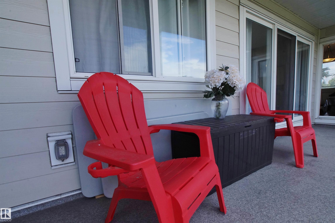
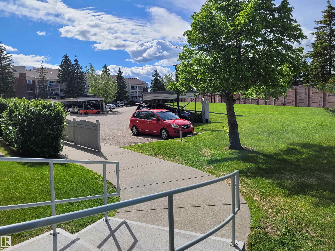
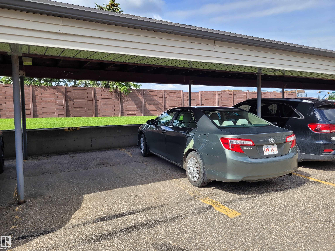
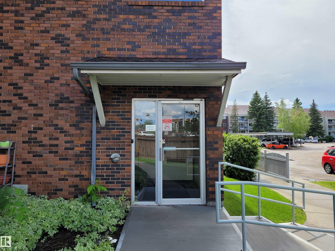
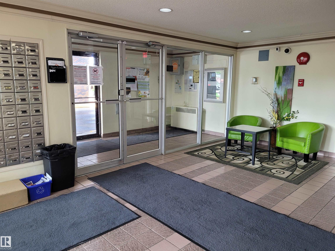
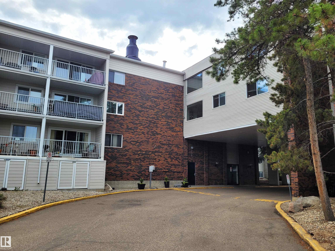
Are you looking to downsize but still want the space for all your furniture? You just found the perfect place, over 1400 ft2 of living space and 3 bedroom. All the utilities are part of the condo fee, upgraded PVC windows, many amenities inside the building, fitness room, social room and pool. Huge living room has vinyl flooring, extends to provide optional office or hobby space. New white kitchen cabinets, tile backsplash, white countertop and new stainless steel appliances. Cozy breakfast nook will accommodate a family table, direct access to a large covered balcony also accessible from the living room and master bedroom. Huge master features mirror closet doors, separate ensuite shower/toilet and makeup vanity with sink. 2 additional bedrooms full bathroom, in-suite laundry has stacking washer/ dryer and extra storage space. Both bathrooms have new toilets, property has been recently repainted. Covered carport is just steps away; owner is renting secondary parking and 2 additional storage spaces.
Listing Information
- Prop. Type:
- Apartment
- Property Style:
- Single Level Apartment
- Status:
- Active
- City:
- Edmonton
- MLS® Number:
- E4494509
- Bedrooms:
- 3
- Neighbourhood:
- Aspen Gardens
- Area:
- Edmonton
- Province:
- Alberta
- Listing Price:
- $167,500
General Information
- Year Built:
- 1976
- Total Square Feet:
- 1417ft2
Additional Information
- Basement Dev:
- None, No Basement
- Parking:
- Stall, See Remarks
VIP-Only Information
- Sign-Up or Log-in to view full listing details:
- Sign-Up / Log In
This property is listed by Keystone Realty and provided here courtesy of
Jason Thomas BCom.
For more information or to schedule a viewing please contact Jason Thomas BCom.

Data is deemed reliable but is not guaranteed accurate by the REALTORS® Association of Edmonton.


 Office Phone:
 Fax:
Fax: Email: