
Jason Thomas BCom
Royal Lepage Summit Realty
2611 Ellwood Dr S.W., Edmonton, Alberta
P: 780.499.5696
F: 780.431.1600
Email
Royal Lepage Summit Realty
2611 Ellwood Dr S.W., Edmonton, Alberta
P: 780.499.5696
F: 780.431.1600
Edmonton Homes For Sale
For more information on this Edmonton area home for sale or any other please contact me.
Courtesy of Lpt Realty.
Data was last updated 2025-06-25 at 20:18:11 GMT
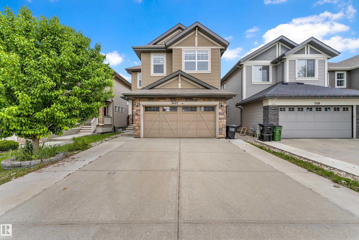
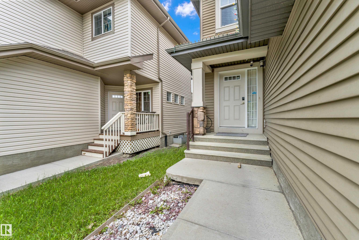
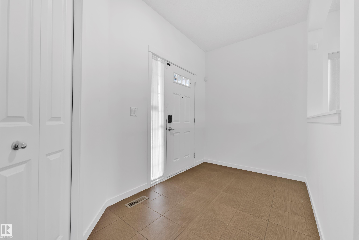
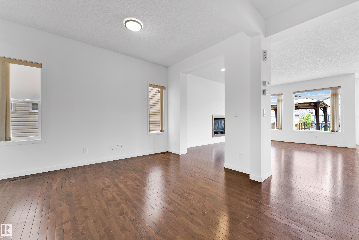
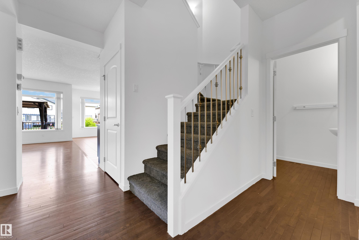
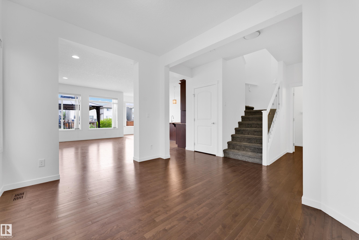
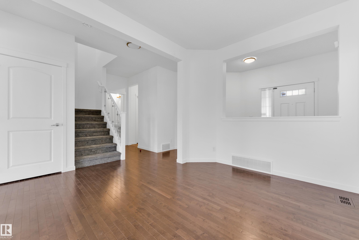
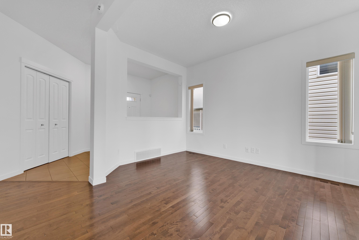
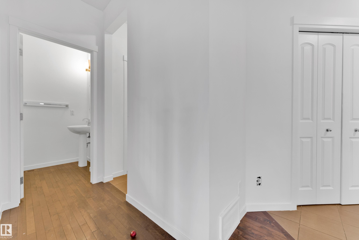
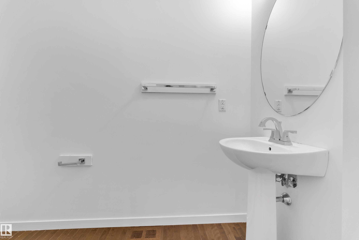
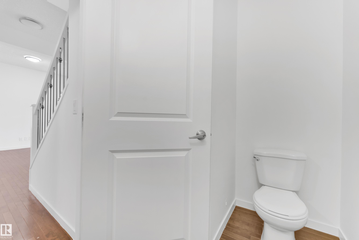
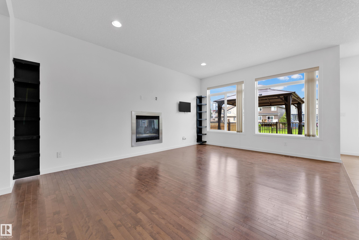
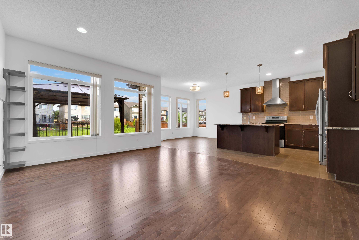
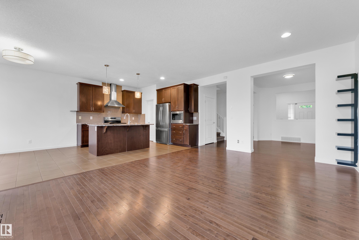
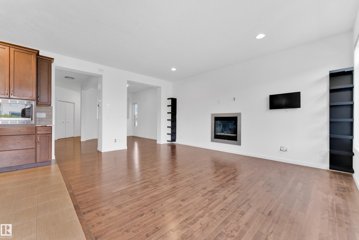
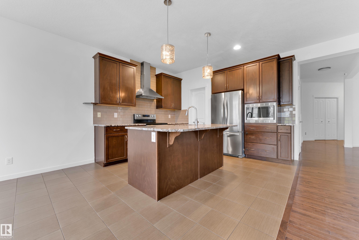
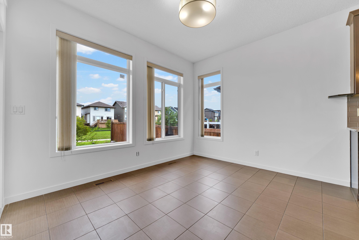
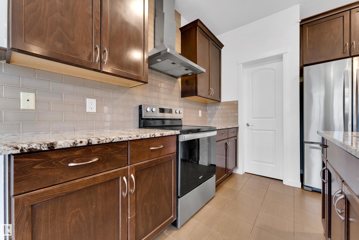
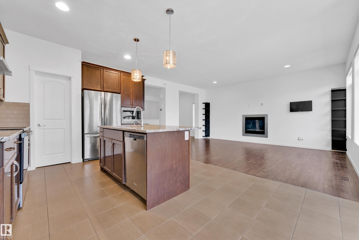
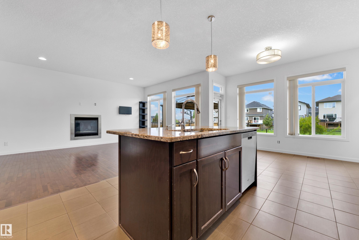
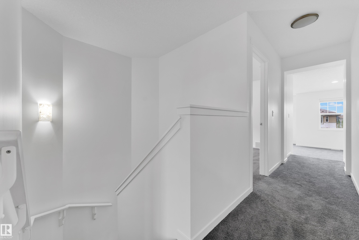
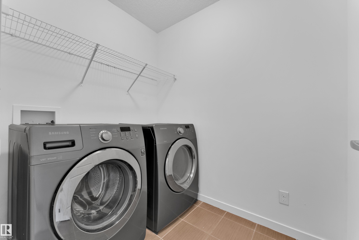
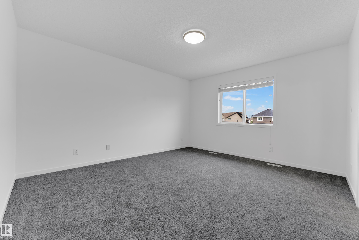
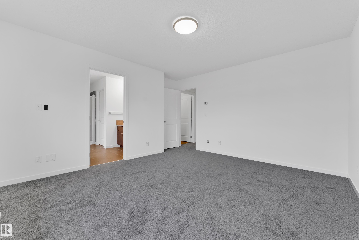
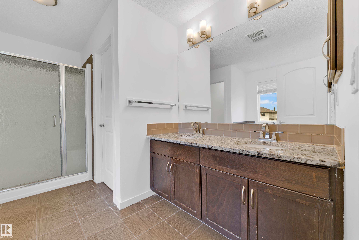
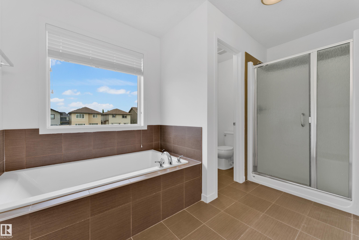
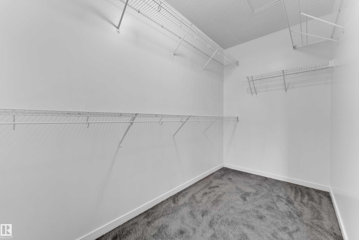
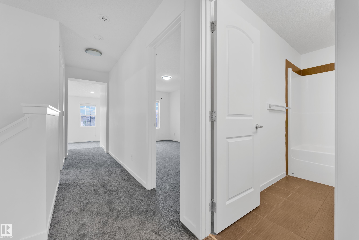
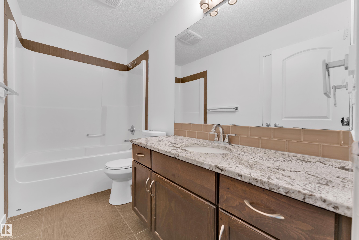
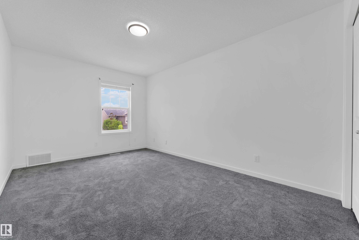
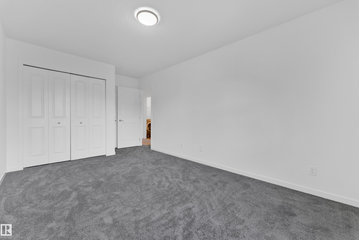
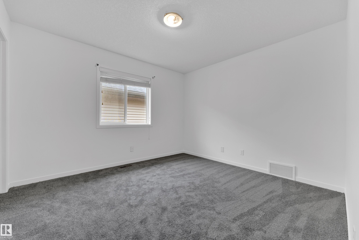
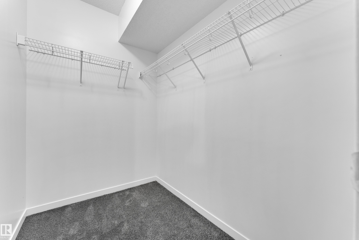
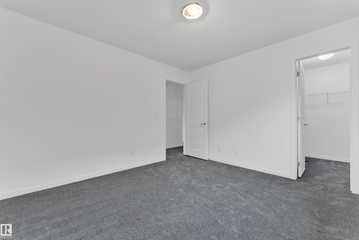
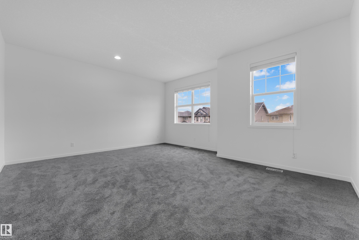
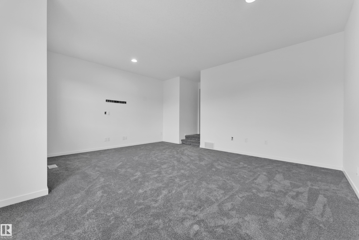
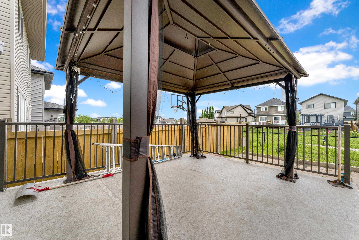
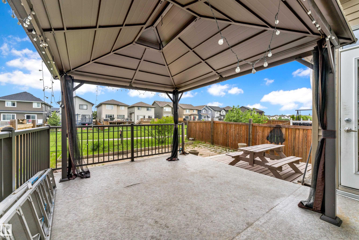
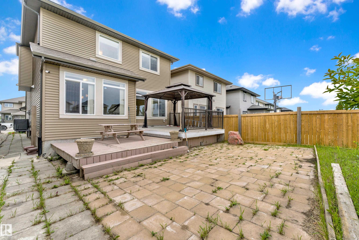
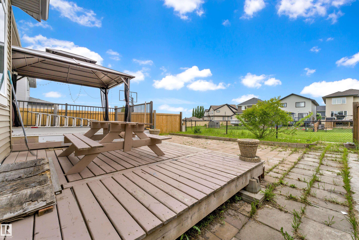
Welcome to this stunning 2-storey home in the highly desirable Walker community! Featuring 3 spacious bedrooms, 2.5 bathrooms, and a double attached garage, this home offers the perfect blend of comfort and functionality. The bright, open-concept main floor showcases a modern kitchen overlooking the spacious living area, complete with a cozy fireplace. A versatile den near the entrance provides the ideal space for a home office or study.Upstairs, you'll find a generous bonus room, perfect for family gatherings, movie nights, or a play area. The primary retreat features a luxurious ensuite with double sinks, a soaker tub, separate shower, and ample closet space. Two additional bedrooms, a full bathroom, and convenient upper-level laundry complete the second floor.The fully fenced backyard backs onto walking trails, offering added privacy and outdoor enjoyment. The unfinished basement provides endless possibilities for future development.Located close to parks, schools, shopping, restaurants, public transit
Listing Information
- Prop. Type:
- Detached Single Family
- Property Style:
- 2 Storey
- Status:
- Active
- City:
- Edmonton
- MLS® Number:
- E4494486
- Bedrooms:
- 3
- Neighbourhood:
- Walker
- Area:
- Edmonton
- Province:
- Alberta
- Listing Price:
- $664,900
General Information
- Year Built:
- 2014
- Total Square Feet:
- 2318ft2
Additional Information
- Basement Dev:
- Full, Unfinished
- Parking:
- Double Garage Attached
VIP-Only Information
- Sign-Up or Log-in to view full listing details:
- Sign-Up / Log In
This property is listed by Lpt Realty and provided here courtesy of
Jason Thomas BCom.
For more information or to schedule a viewing please contact Jason Thomas BCom.

Data is deemed reliable but is not guaranteed accurate by the REALTORS® Association of Edmonton.


 Office Phone:
 Fax:
Fax: Email: