
Jason Thomas BCom
Royal Lepage Summit Realty
2611 Ellwood Dr S.W., Edmonton, Alberta
P: 780.499.5696
F: 780.431.1600
Email
Royal Lepage Summit Realty
2611 Ellwood Dr S.W., Edmonton, Alberta
P: 780.499.5696
F: 780.431.1600
Edmonton Homes For Sale
For more information on this Edmonton area home for sale or any other please contact me.
Courtesy of One Percent Realty.
Data was last updated 2025-06-25 at 20:18:11 GMT
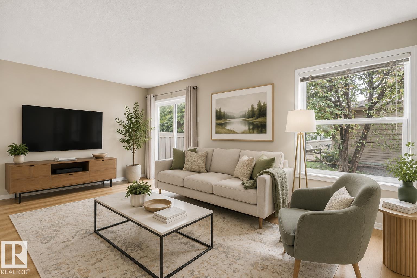
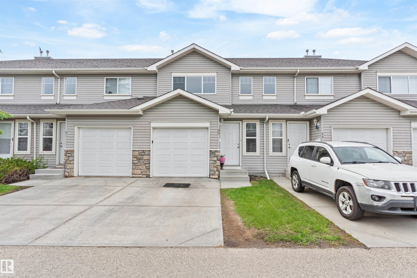
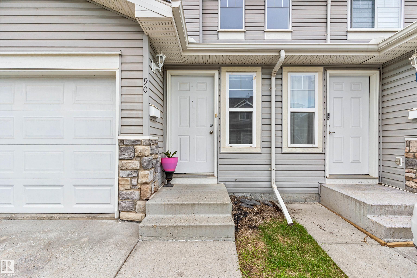
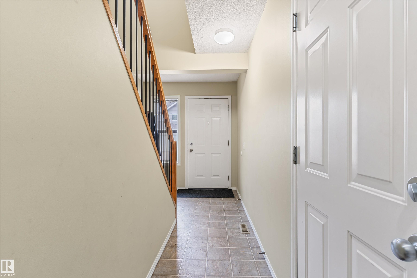
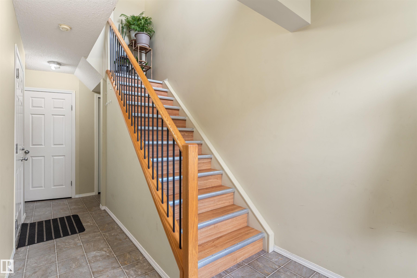
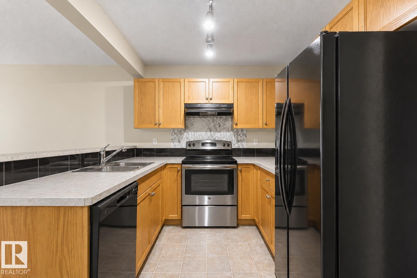
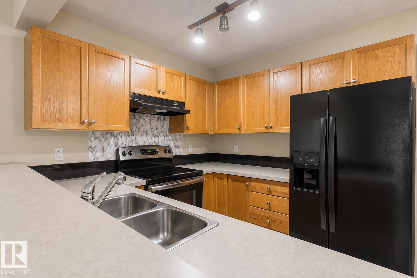
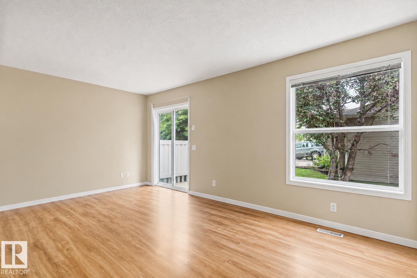
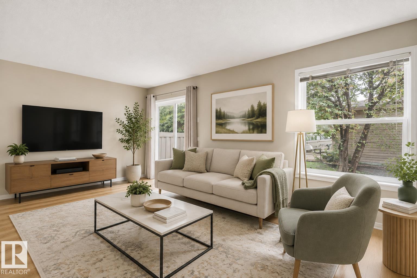
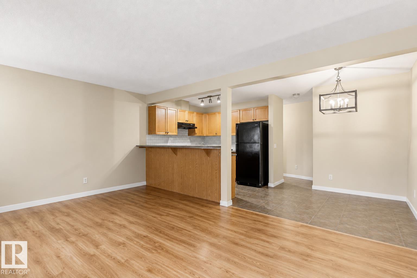
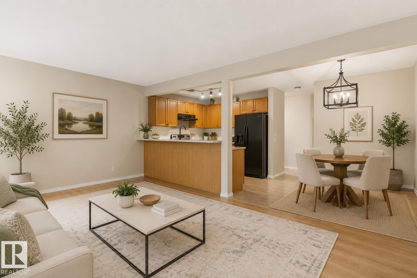
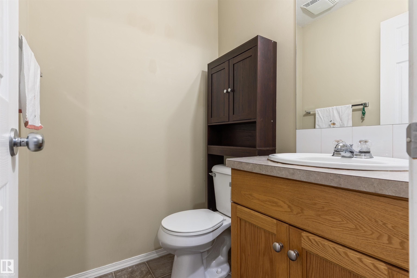
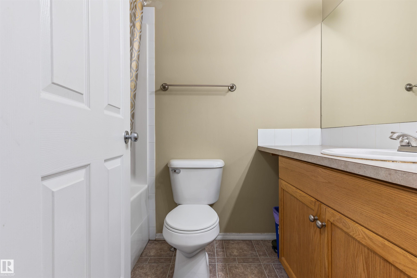
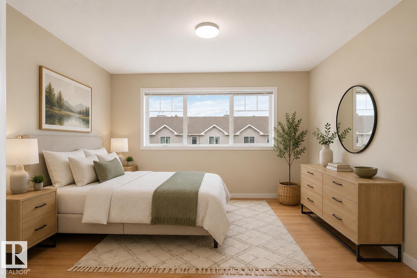
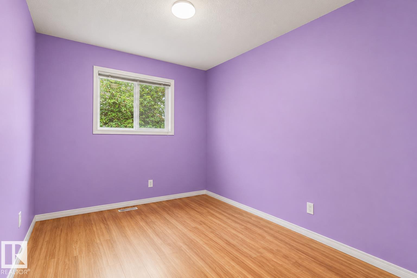
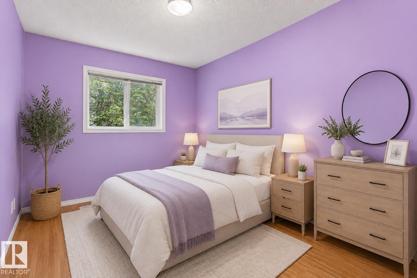
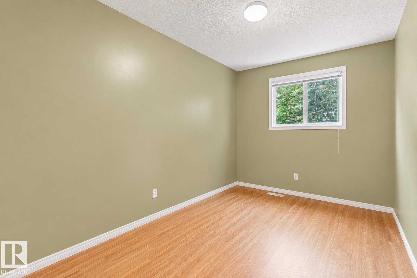
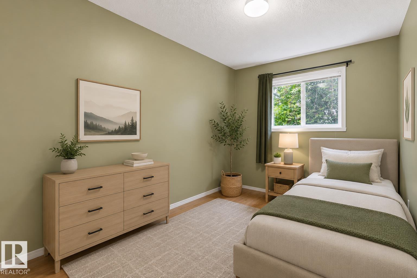
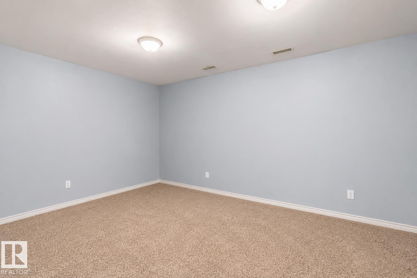
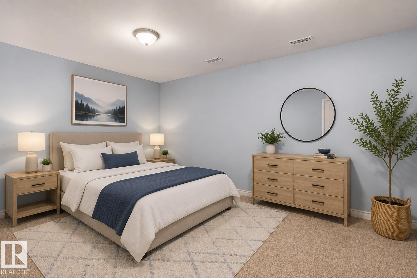
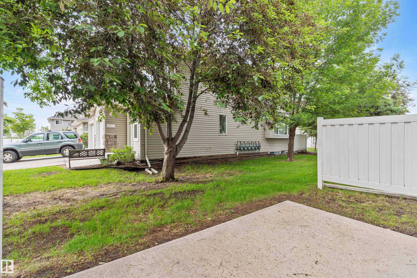
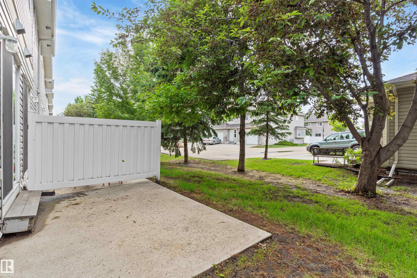
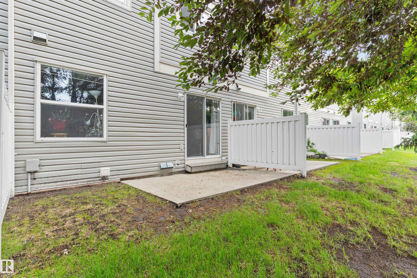
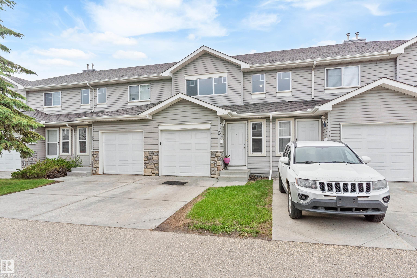
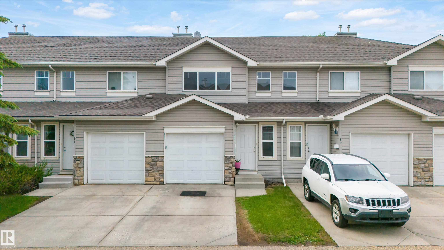
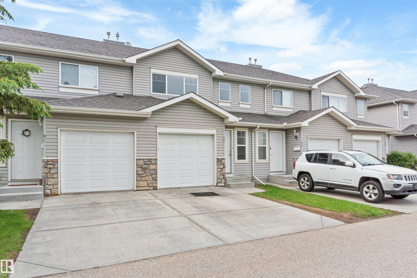
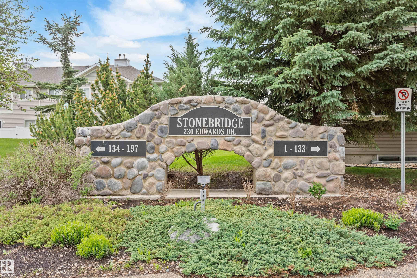
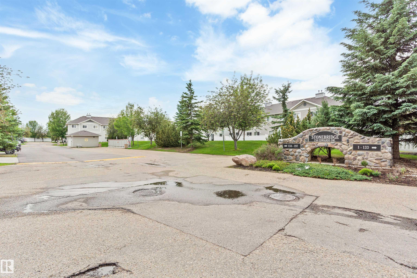
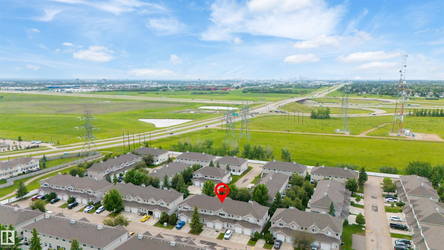
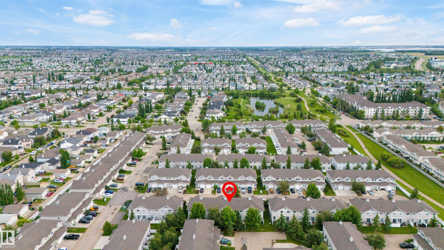
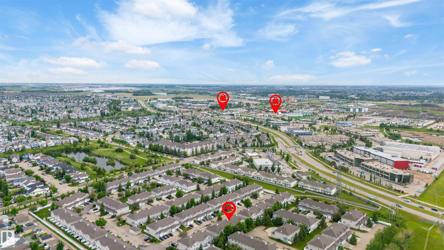
Welcome to this well-maintained townhome offering the perfect blend of space and low-maintenance living in the desirable community of Ellerslie! Conveniently located close to schools, parks, splash pad, shopping, restaurants, and just minutes from Anthony Henday Drive. Step inside to a bright, functional layout featuring a spacious kitchen with ample cabinetry, counter space, and an eating bar overlooking the cozy breakfast nook. The inviting living room offers plenty of space for entertaining and provides access to the backyard and deck, perfect for morning coffee or summer BBQs. Upstairs features 3 generously sized bedrooms and 1.5 bathrooms. The partially finished basement offers additional living space, ideal for a family room, home office, or recreation area. Complete with an attached single garage, reasonable condo fees, and located in a family- and pet-friendly complex, this home is a fantastic opportunity for first-time buyers, families, or investors.
Listing Information
- Prop. Type:
- Townhouse
- Property Style:
- 2 Storey
- Status:
- Active
- City:
- Edmonton
- MLS® Number:
- E4494464
- Bedrooms:
- 3
- Neighbourhood:
- Ellerslie
- Area:
- Edmonton
- Province:
- Alberta
- Listing Price:
- $269,900
General Information
- Year Built:
- 2003
- Total Square Feet:
- 1227ft2
Additional Information
- Basement Dev:
- Full, Partially Finished
- Parking:
- Single Garage Attached
VIP-Only Information
- Sign-Up or Log-in to view full listing details:
- Sign-Up / Log In
This property is listed by One Percent Realty and provided here courtesy of
Jason Thomas BCom.
For more information or to schedule a viewing please contact Jason Thomas BCom.

Data is deemed reliable but is not guaranteed accurate by the REALTORS® Association of Edmonton.


 Office Phone:
 Fax:
Fax: Email: