
Jason Thomas BCom
Royal Lepage Summit Realty
2611 Ellwood Dr S.W., Edmonton, Alberta
P: 780.499.5696
F: 780.431.1600
Email
Royal Lepage Summit Realty
2611 Ellwood Dr S.W., Edmonton, Alberta
P: 780.499.5696
F: 780.431.1600
Edmonton Homes For Sale
For more information on this Edmonton area home for sale or any other please contact me.
Courtesy of Realtors? Association of Edmonton.
Data was last updated 2025-06-25 at 20:18:11 GMT
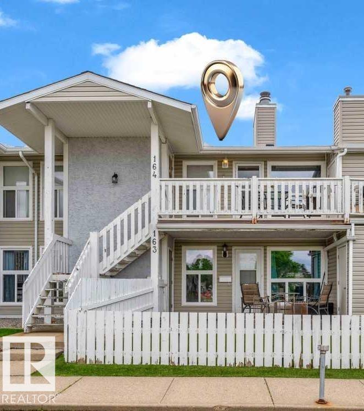

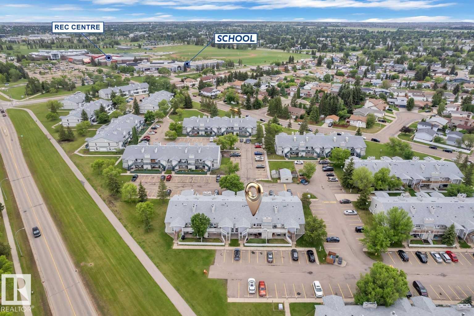
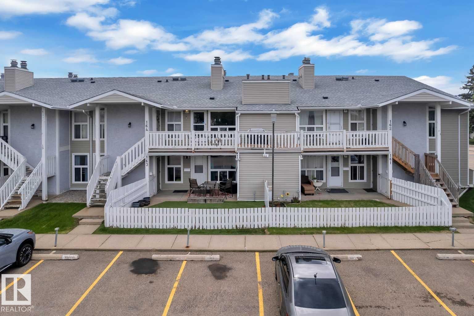

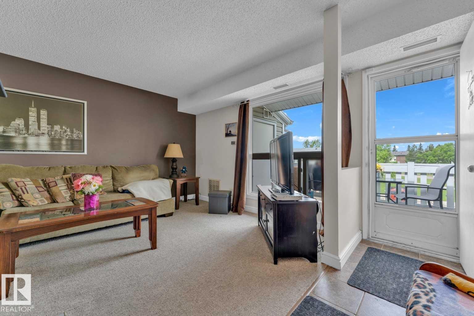
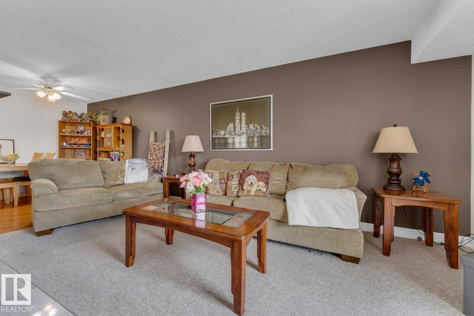
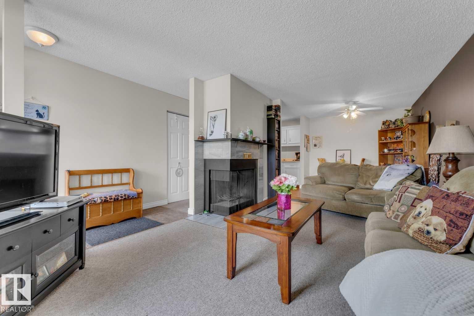
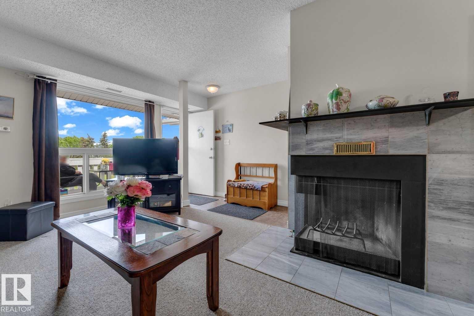
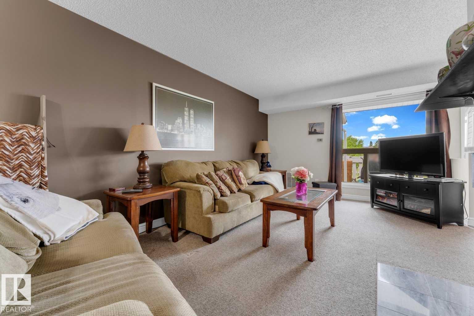
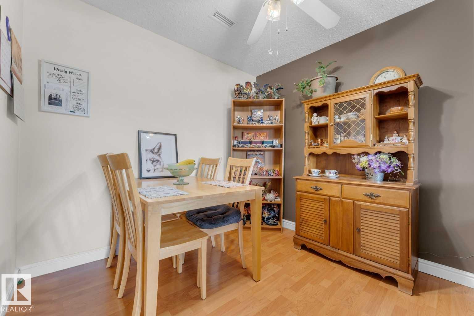
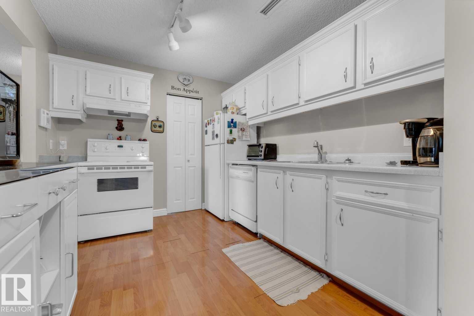
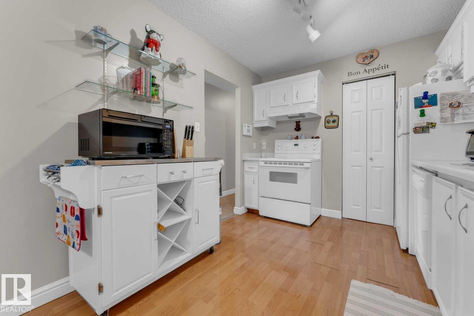
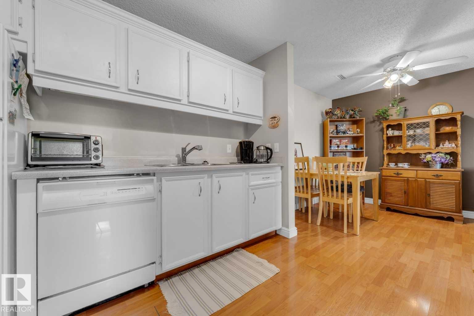
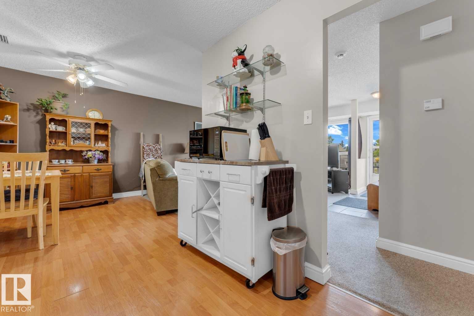
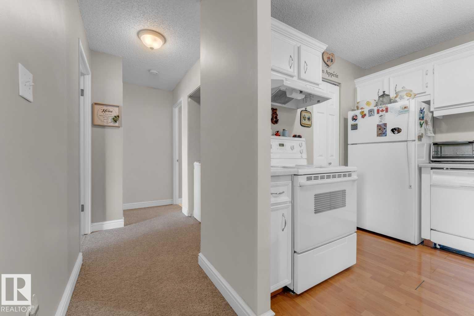
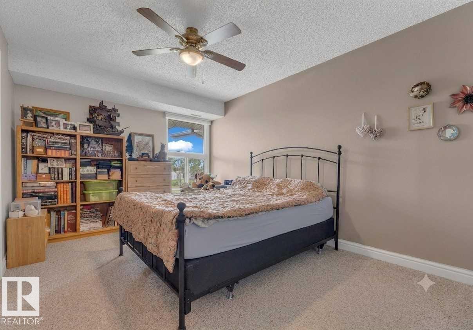
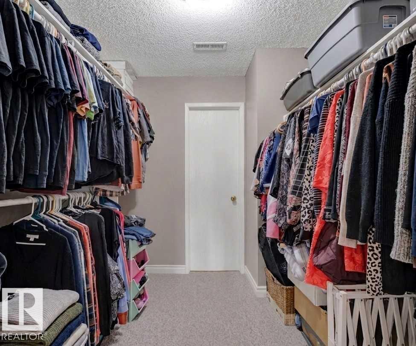
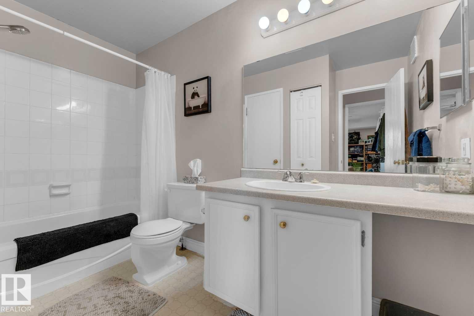
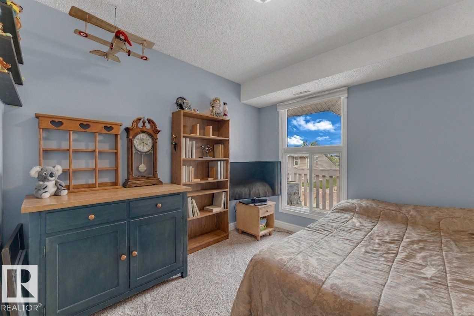
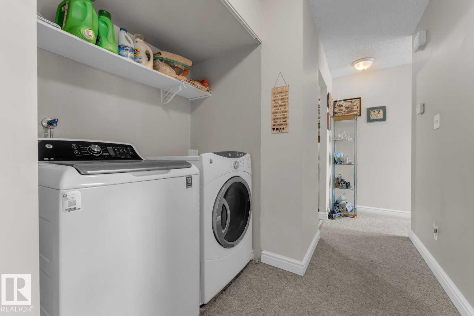
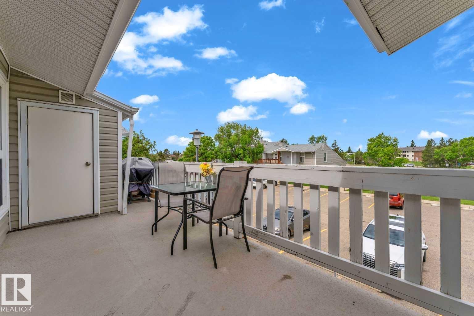

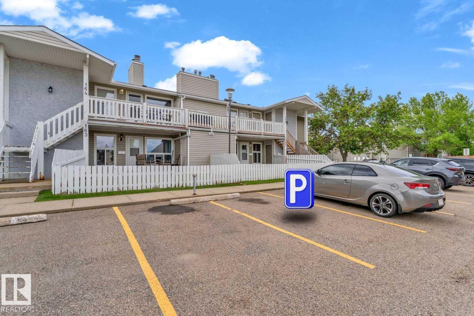
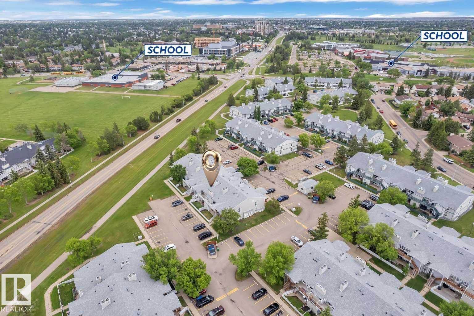
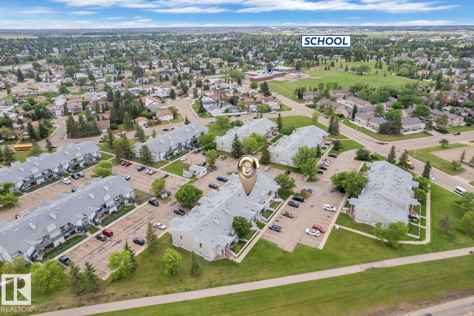

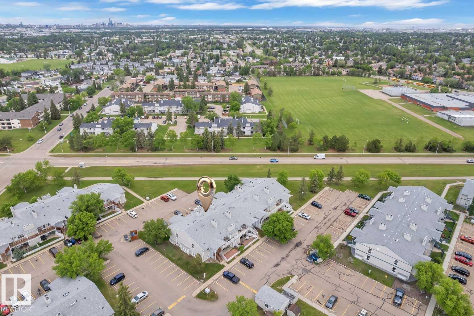
Welcome to this bright and spacious one-level condo offering comfort, convenience, and great value. This well-designed home features 2 bedrooms and 1 full 4-piece bathroom, with a walk-in closet in the primary bedroom that conveniently connects directly to the bathroom. The large living room provides plenty of space for relaxing and entertaining, while the functional kitchen and adjoining dining area create a practical layout for everyday living. Enjoy the convenience of in-suite laundry, complete with a newer washer, and the peace of mind that comes with a newer hot water tank. Step outside onto the large deck and take in the beautiful view overlooking the green space directly in front of the building. It's the perfect spot to enjoy your morning coffee or unwind after a long day. Ideally located close to shopping, schools, parks, and amenities, this condo offers easy living in a desirable location. Whether you're a first-time buyer, downsizing, or looking for an investment property- fantastic opportunity
Listing Information
- Prop. Type:
- Carriage
- Property Style:
- Bungalow
- Status:
- Active
- City:
- Edmonton
- MLS® Number:
- E4494128
- Neighbourhood:
- Meyonohk
- Area:
- Edmonton
- Province:
- Alberta
- Listing Price:
- $160,000
General Information
- Year Built:
- 1982
- Total Square Feet:
- 959ft2
Additional Information
- Basement Dev:
- None, No Basement
- Parking:
- Stall
VIP-Only Information
- Sign-Up or Log-in to view full listing details:
- Sign-Up / Log In
This property is listed by Realtors? Association of Edmonton and provided here courtesy of
Jason Thomas BCom.
For more information or to schedule a viewing please contact Jason Thomas BCom.

Data is deemed reliable but is not guaranteed accurate by the REALTORS® Association of Edmonton.


 Office Phone:
 Fax:
Fax: Email: