
Jason Thomas BCom
Royal Lepage Summit Realty
2611 Ellwood Dr S.W., Edmonton, Alberta
P: 780.499.5696
F: 780.431.1600
Email
Royal Lepage Summit Realty
2611 Ellwood Dr S.W., Edmonton, Alberta
P: 780.499.5696
F: 780.431.1600
Edmonton Homes For Sale
For more information on this Edmonton area home for sale or any other please contact me.
Courtesy of Century 21 Quantum Realty.
Data was last updated 2025-06-25 at 20:18:11 GMT
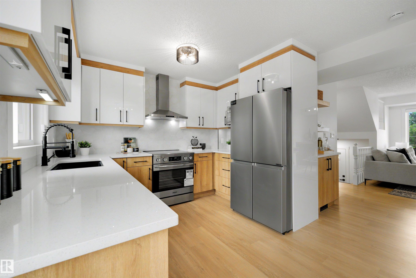
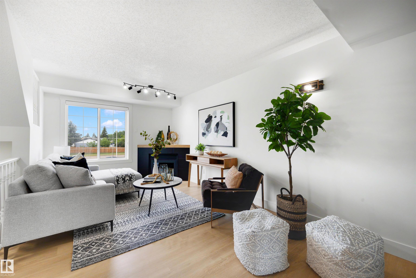
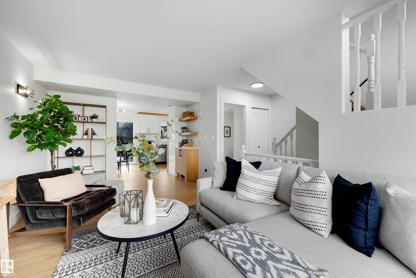
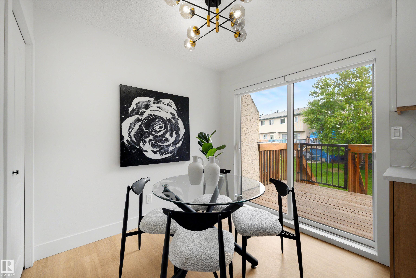
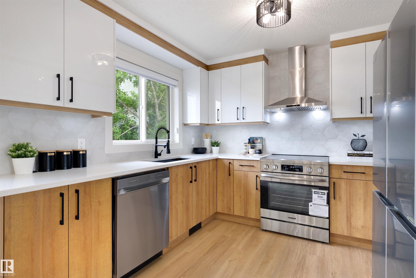
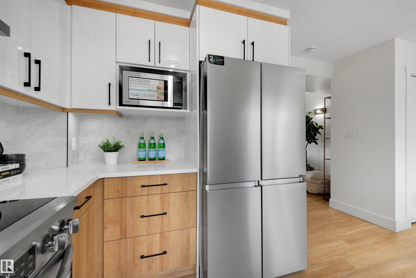
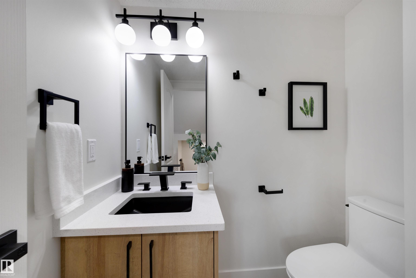
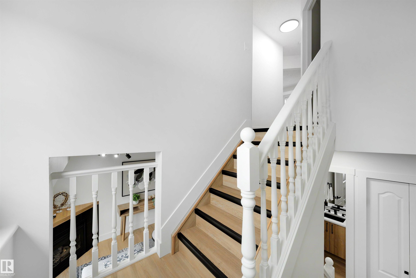
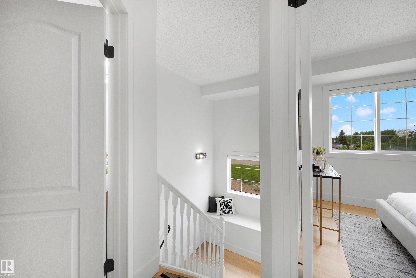
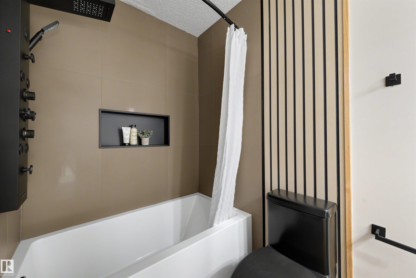
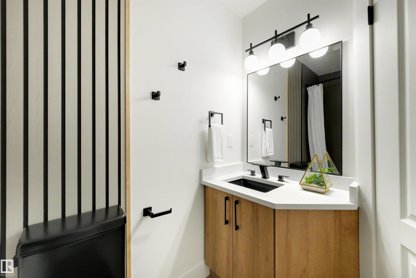
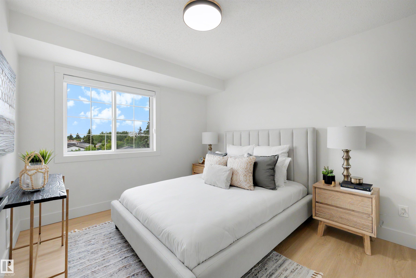
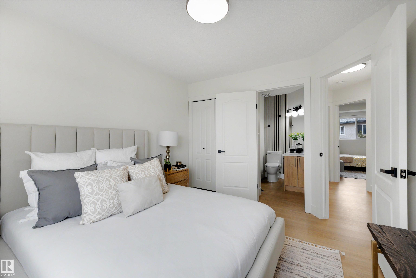
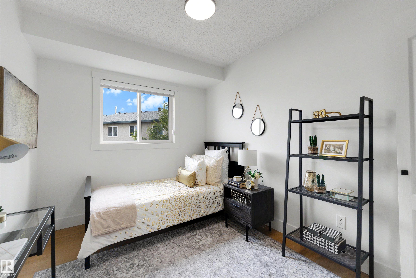
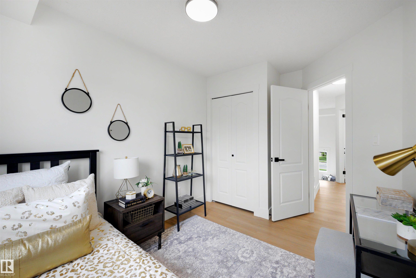
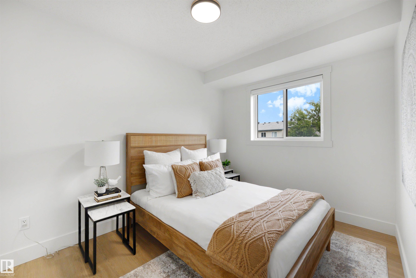
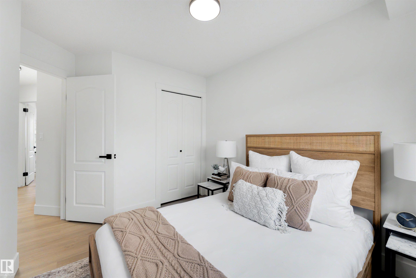
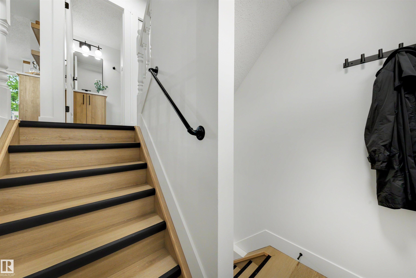
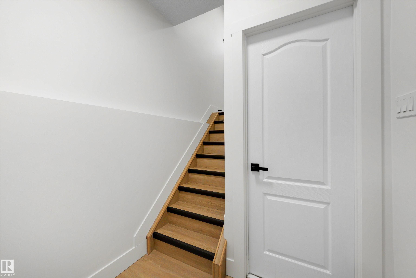
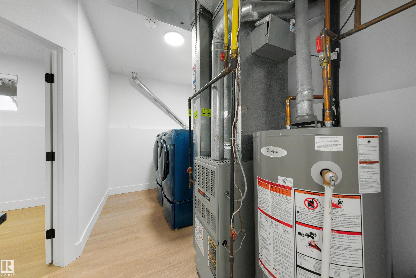
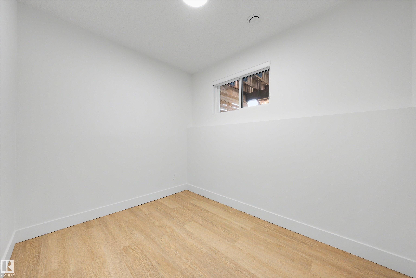
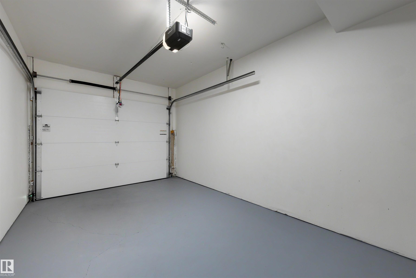
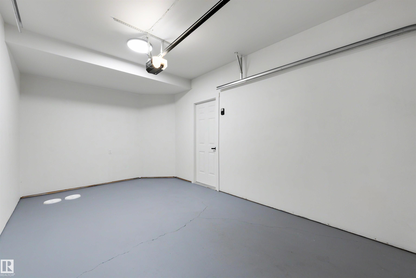
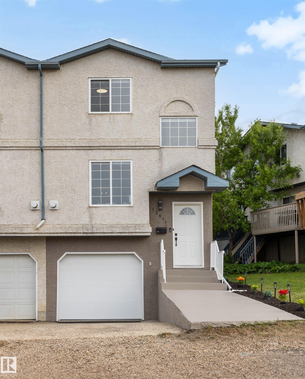
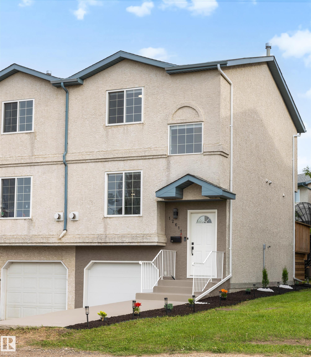
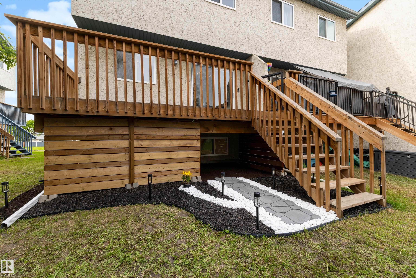
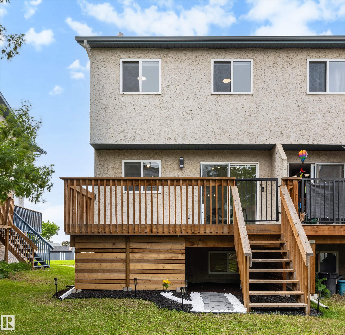
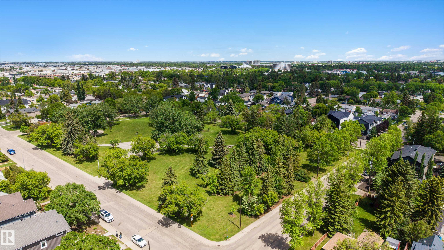
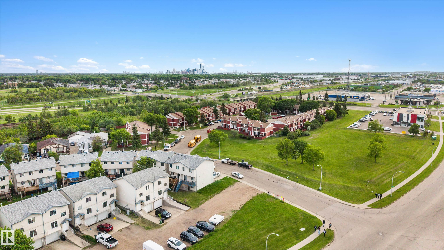
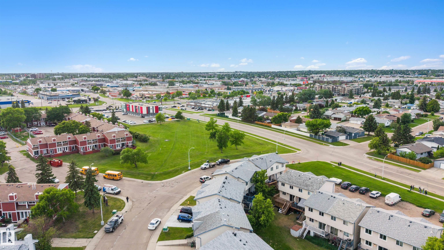
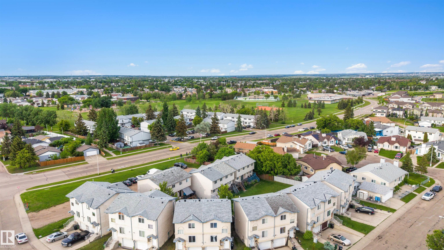
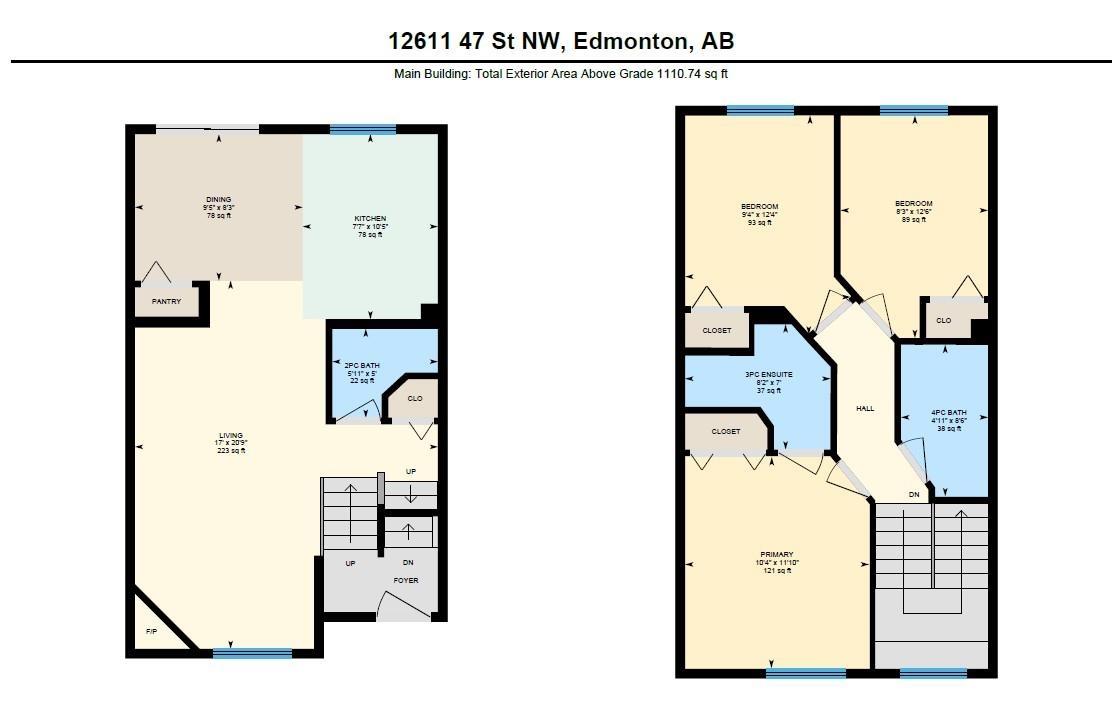
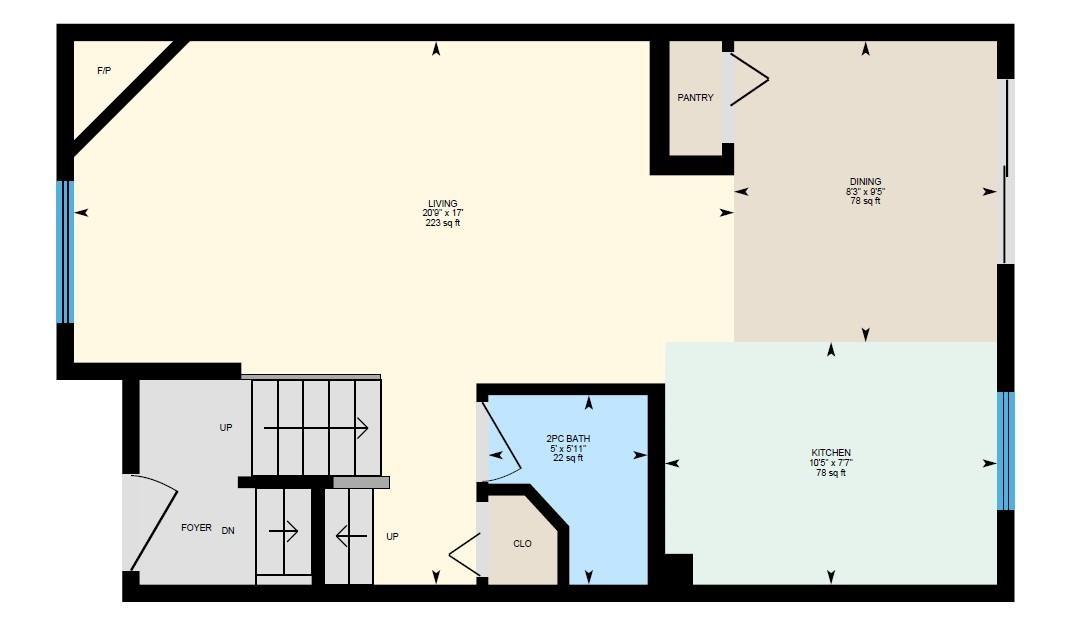
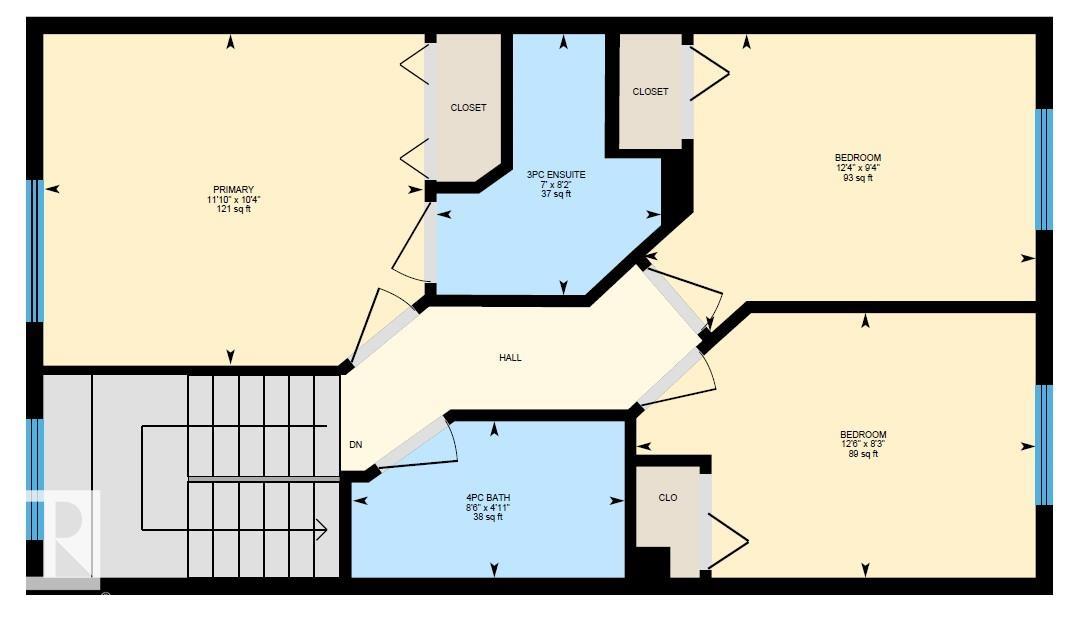
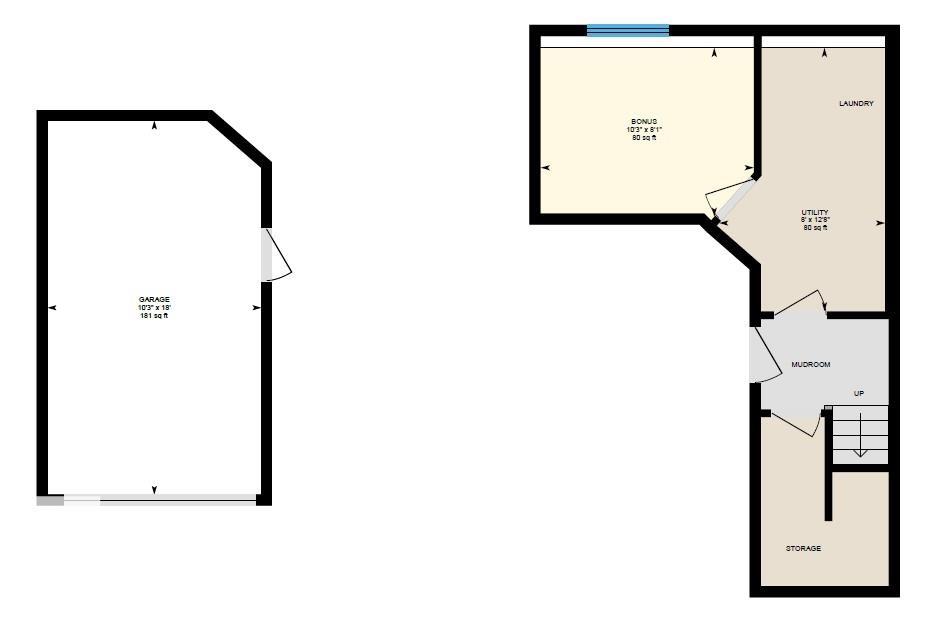
NO CONDO FEES & NO CONDO BOARD!! Fully renovated and move-in ready, this beautiful 4-bedroom, 2.5-bath half-duplex combines modern upgrades, smart-home features, and exceptional value. With over $100,000 invested in renovations, you'll find a fully finished basement, quartz countertops, custom cabinetry, premium tile work, high-end appliances, custom blinds, fireplace and updated flooring, trim, lighting, plumbing, electrical, concrete, stucco, etc. Enjoy app-controlled Nest thermostat, Ring doorbell cameras, and garage door opener with built-in camera. The attached garage, new landscaping, deck, and under-deck storage complete this truly turnkey home. For over 25 years, neighbours have maintained open backyards, creating a rare shared green space where kids can play, pets can roam, and families can gather, with the option to add a private fence. Ample parking out front for multiple vehicles, a trailer, or camper. Located within walking distance to schools, parks, playgrounds, and the community league.
Listing Information
- Prop. Type:
- Townhouse
- Property Style:
- 2 Storey
- Status:
- Active
- City:
- Edmonton
- MLS® Number:
- E4493992
- Bedrooms:
- 4
- Neighbourhood:
- Homesteader
- Area:
- Edmonton
- Province:
- Alberta
- Listing Price:
- $349,900
General Information
- Year Built:
- 1998
- Total Square Feet:
- 1010ft2
Additional Information
- Basement Dev:
- Full, Finished
- Parking:
- RV Parking, Single Garage Attached, See Remarks
VIP-Only Information
- Sign-Up or Log-in to view full listing details:
- Sign-Up / Log In
This property is listed by Century 21 Quantum Realty and provided here courtesy of
Jason Thomas BCom.
For more information or to schedule a viewing please contact Jason Thomas BCom.

Data is deemed reliable but is not guaranteed accurate by the REALTORS® Association of Edmonton.


 Office Phone:
 Fax:
Fax: Email: