
Jason Thomas BCom
Royal Lepage Summit Realty
2611 Ellwood Dr S.W., Edmonton, Alberta
P: 780.499.5696
F: 780.431.1600
Email
Royal Lepage Summit Realty
2611 Ellwood Dr S.W., Edmonton, Alberta
P: 780.499.5696
F: 780.431.1600
Edmonton Homes For Sale
For more information on this Edmonton area home for sale or any other please contact me.
Courtesy of Arivl.
Data was last updated 2025-06-25 at 20:18:11 GMT
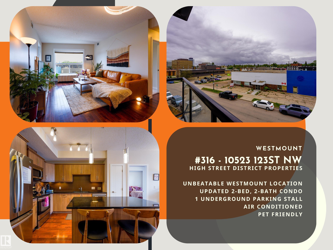
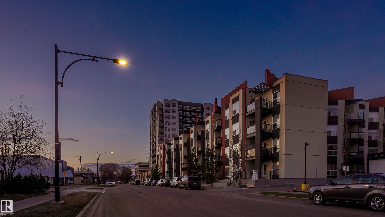
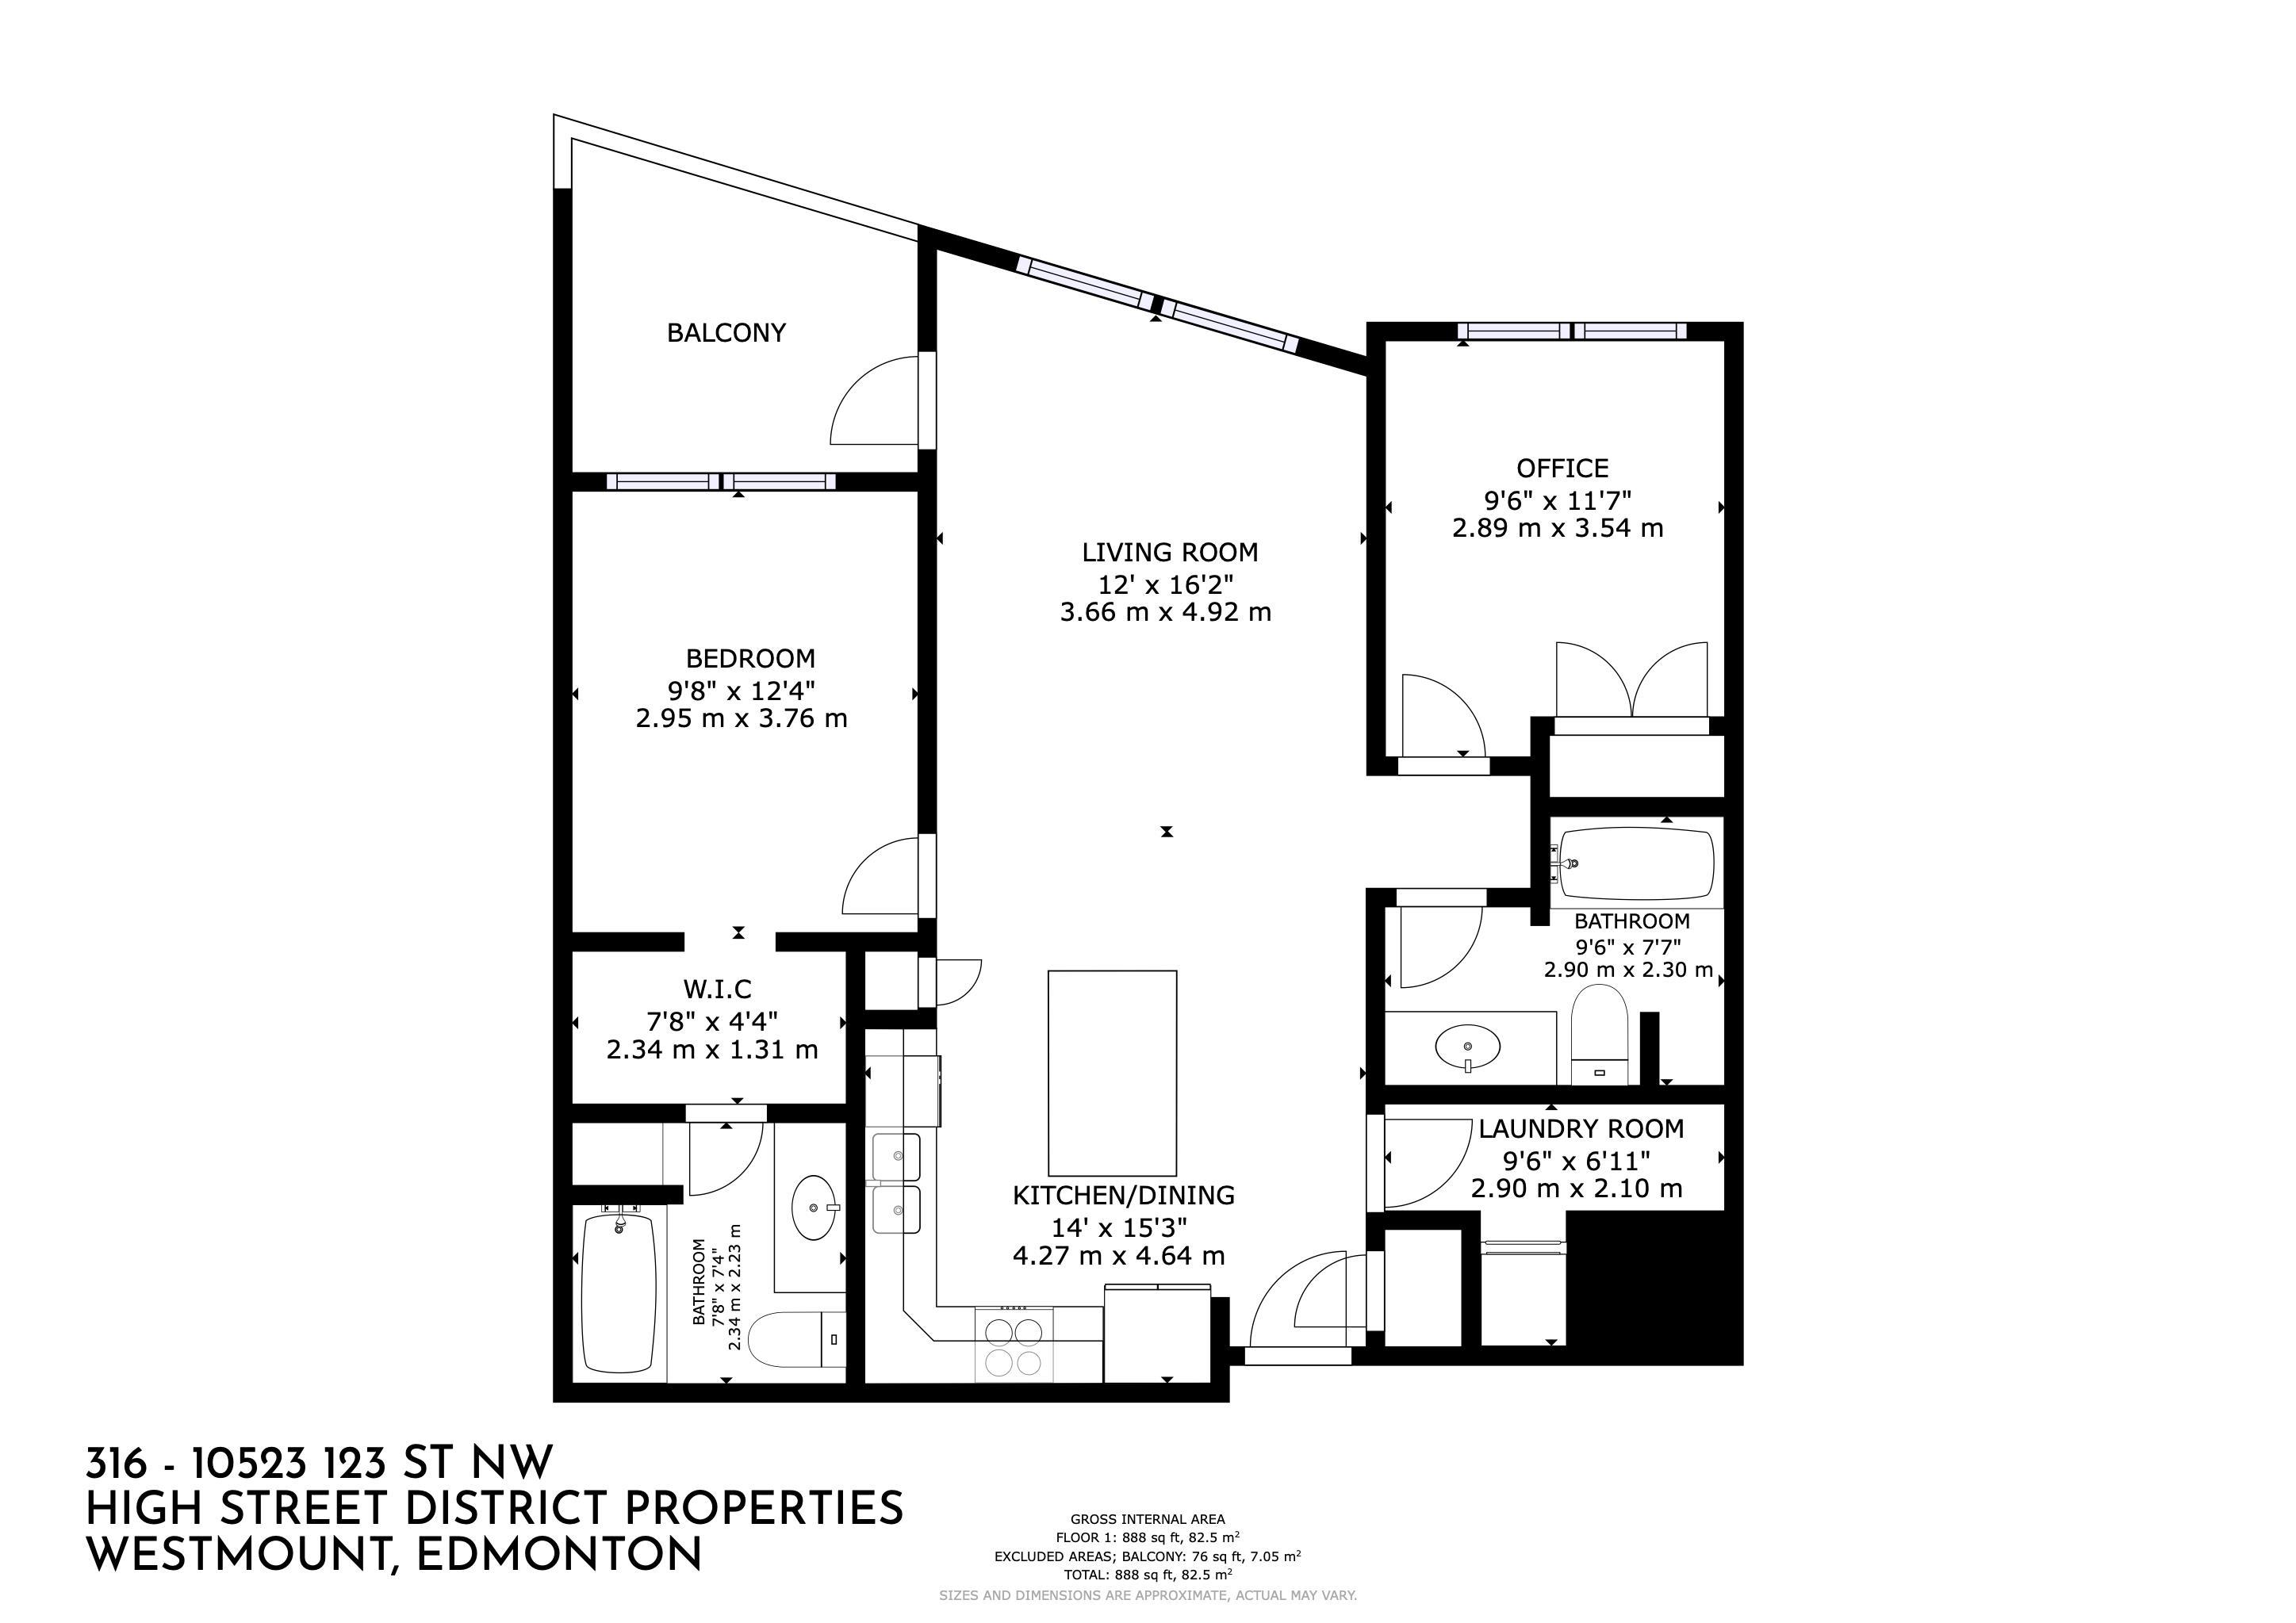
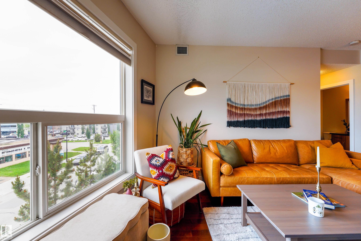
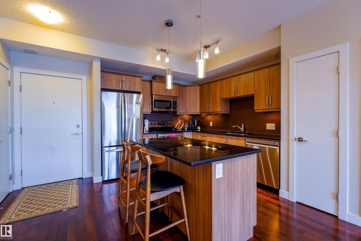
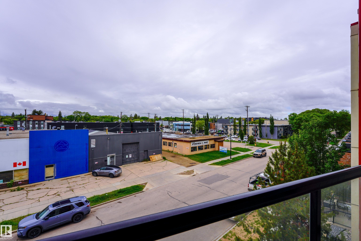
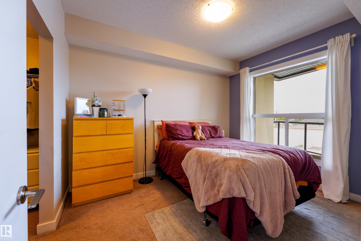
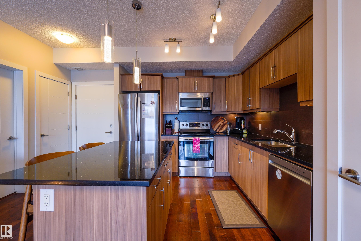
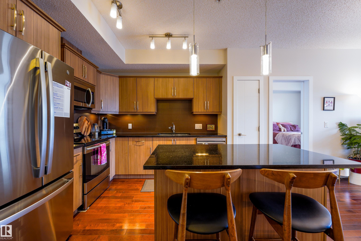
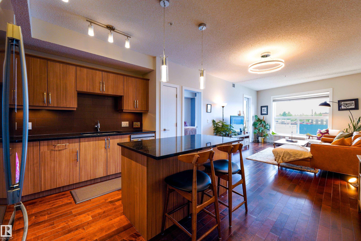
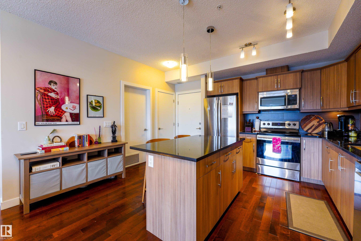
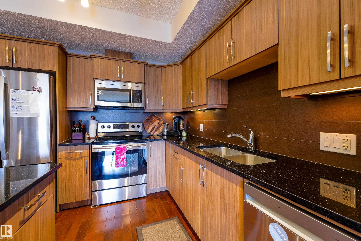
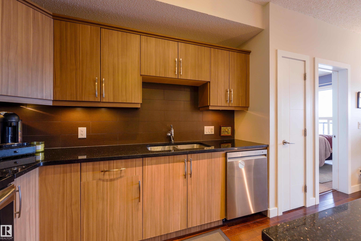
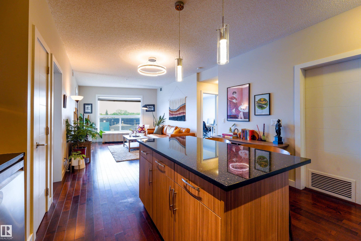
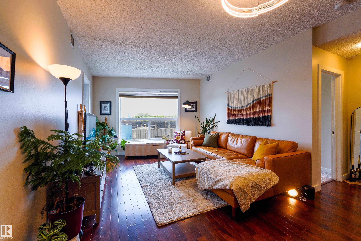
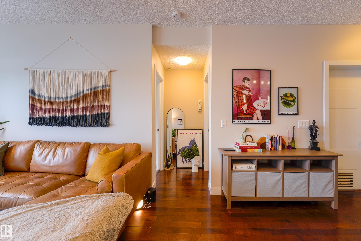
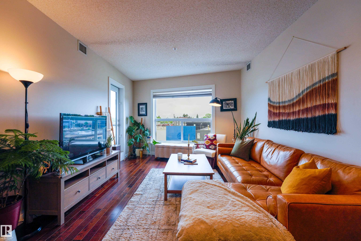
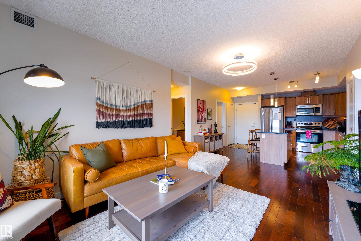
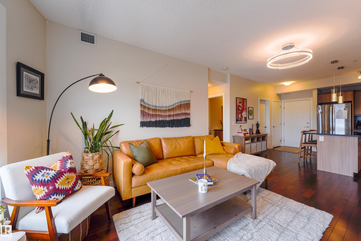
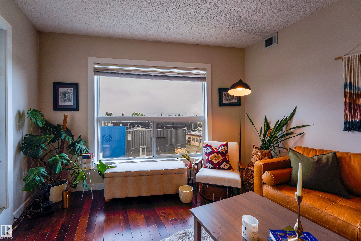
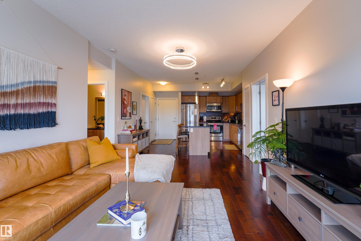
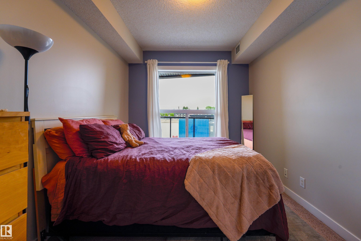
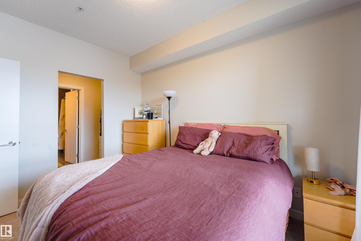
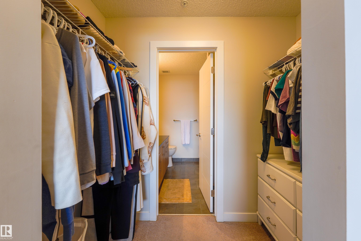
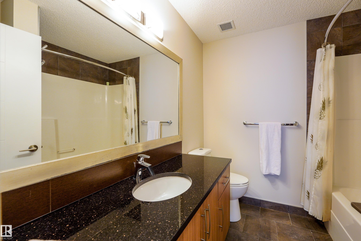
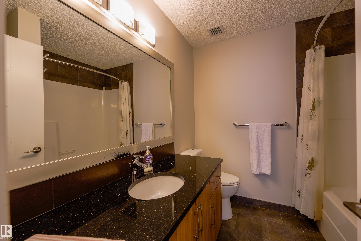
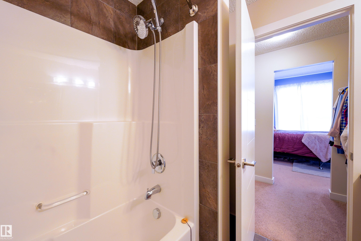
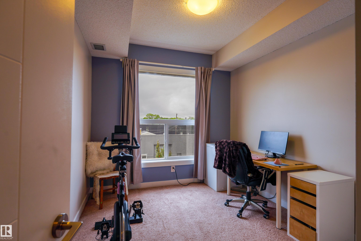
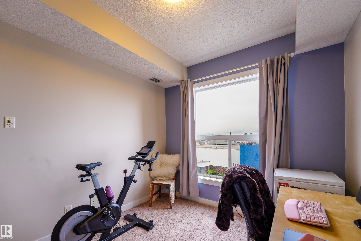
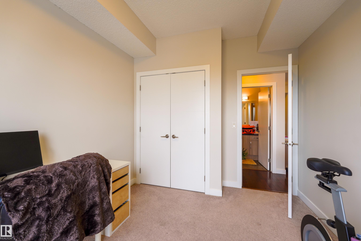
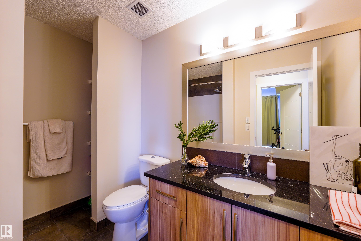
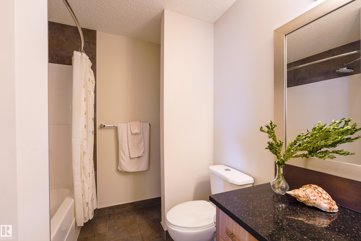
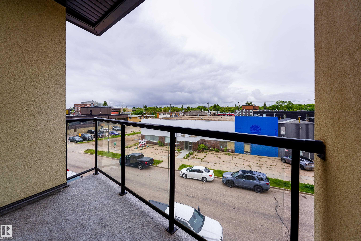
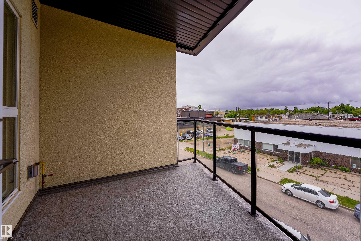
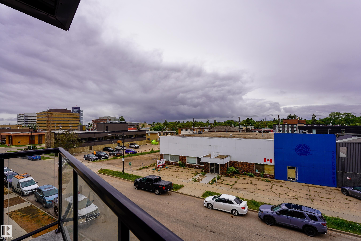
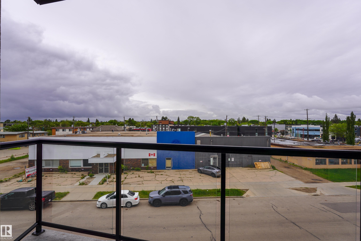
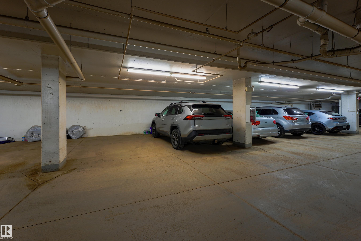
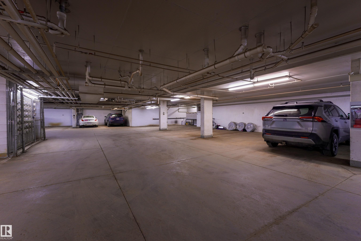
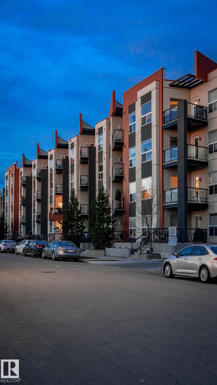
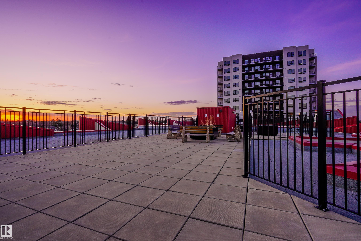
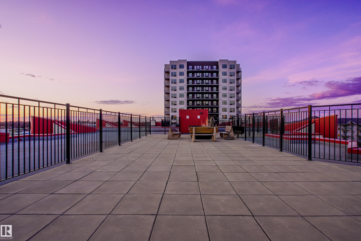
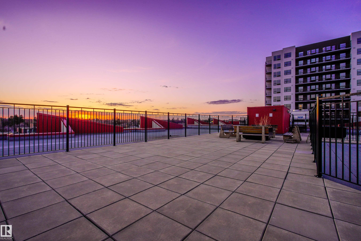



EVERYTHING YOU LOVE ABOUT 124 STREET IS OUTSIDE YOUR FRONT DOOR. Start your morning with a local coffee, browse boutiques, meet friends for dinner, then finish the day watching the sunset from your west-facing balcony. This PET-FRIENDLY 2-BED, 2-BATH condo offers a functional SPLIT-BEDROOM LAYOUT, ideal for roommates, guests or a home office. The open-concept kitchen features UPDATED QUARTZ COUNTERTOPS, STAINLESS STEEL APPLIANCES, a large island, a 2025 REFRIGERATOR, and newer dishwasher. Enjoy CENTRAL A/C, ENGINEERED HARDWOOD FLOORING, IN-SUITE LAUNDRY, HEATED UNDERGROUND PARKING, and a spacious balcony with a NATURAL GAS BBQ HOOKUP. The building also features a ROOFTOP PATIO with city views. Just steps to the Brewery District, cafés, restaurants, breweries, the river valley trail system, TWO POPULAR SUMMER FARMERS? MARKETS, and a FUTURE VALLEY LINE WEST LRT STOP. Experience one of Edmonton?s most walkable neighbourhoods.
Listing Information
- Prop. Type:
- Apartment
- Property Style:
- Single Level Apartment
- Status:
- Active
- City:
- Edmonton
- MLS® Number:
- E4493973
- Bedrooms:
- 2
- Neighbourhood:
- Westmount
- Area:
- Edmonton
- Province:
- Alberta
- Listing Price:
- $279,000
General Information
- Year Built:
- 2013
- Total Square Feet:
- 888ft2
Additional Information
- Basement Dev:
- None, No Basement
- Parking:
- Heated, Stall, Underground
VIP-Only Information
- Sign-Up or Log-in to view full listing details:
- Sign-Up / Log In
This property is listed by Arivl and provided here courtesy of
Jason Thomas BCom.
For more information or to schedule a viewing please contact Jason Thomas BCom.

Data is deemed reliable but is not guaranteed accurate by the REALTORS® Association of Edmonton.


 Office Phone:
 Fax:
Fax: Email: