
Jason Thomas BCom
Royal Lepage Summit Realty
2611 Ellwood Dr S.W., Edmonton, Alberta
P: 780.499.5696
F: 780.431.1600
Email
Royal Lepage Summit Realty
2611 Ellwood Dr S.W., Edmonton, Alberta
P: 780.499.5696
F: 780.431.1600
Edmonton Homes For Sale
For more information on this Edmonton area home for sale or any other please contact me.
Courtesy of Sterling Real Estate.
Data was last updated 2025-06-25 at 20:18:11 GMT
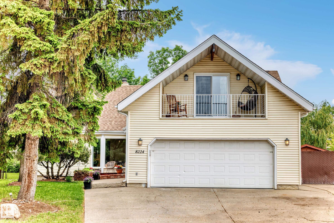
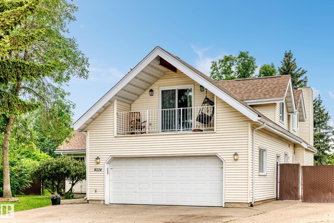
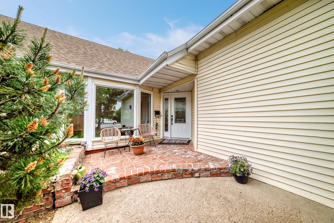
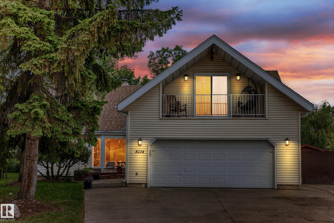
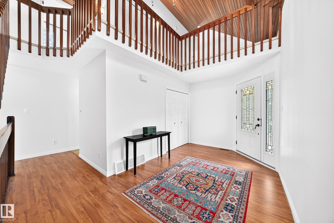
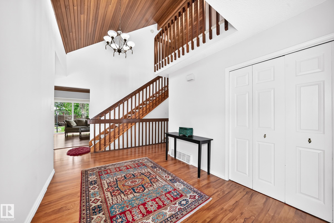
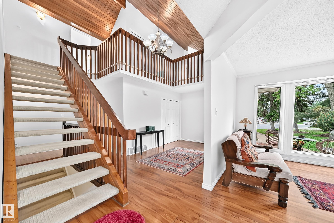
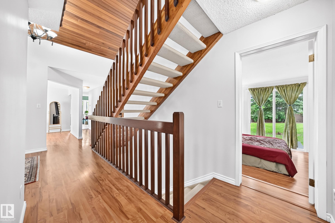
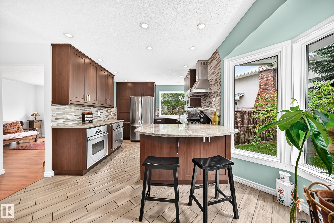
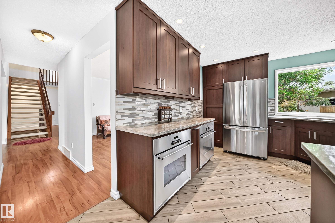
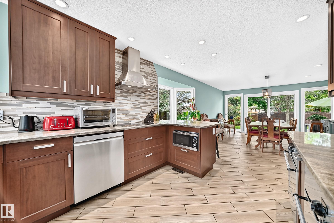
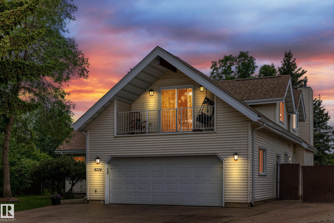
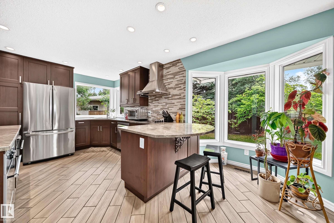
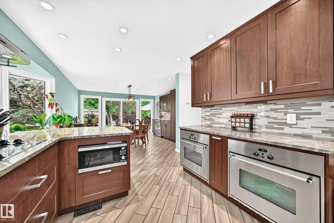
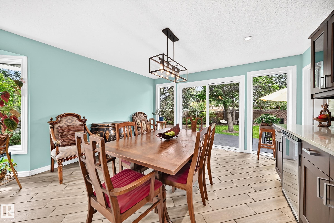
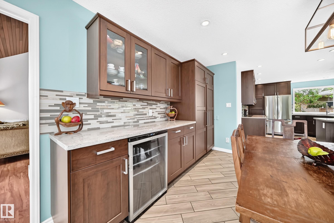
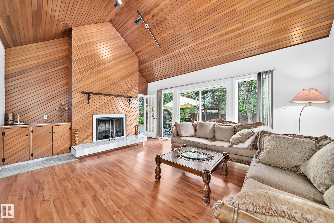
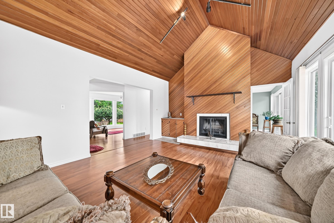
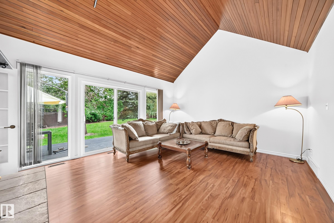
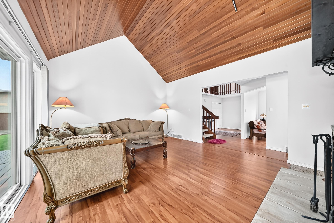
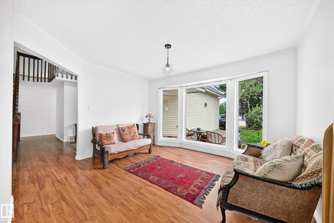
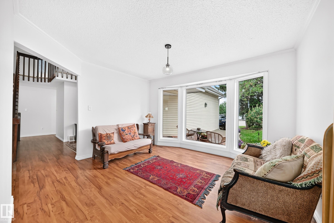
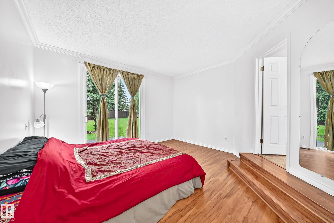
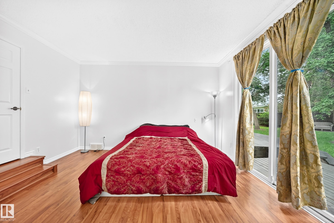
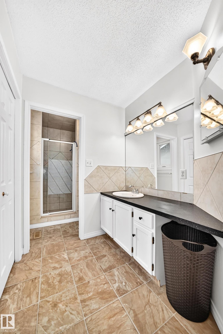
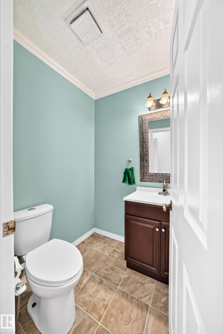
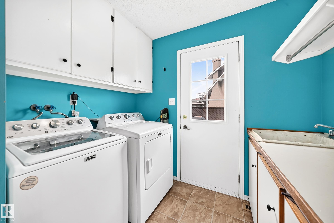
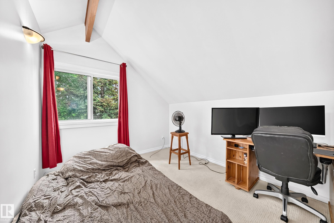
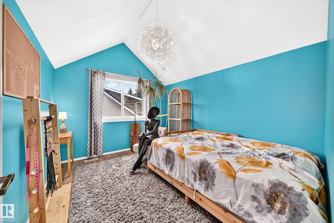
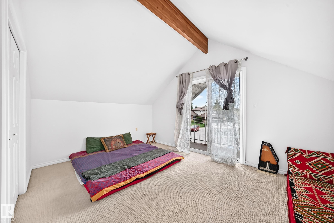
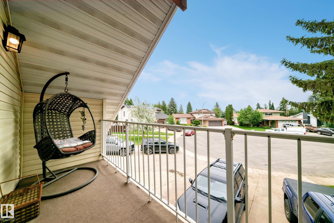
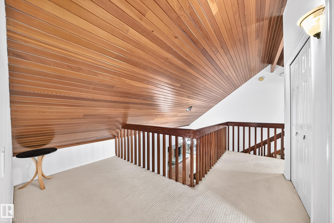
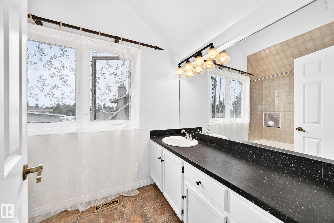
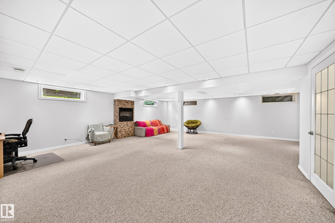
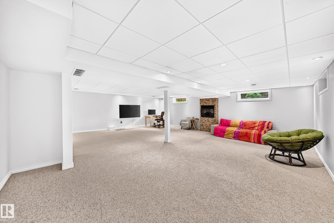
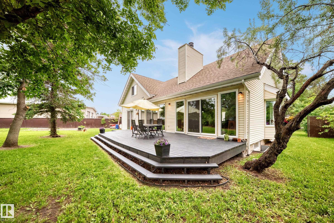
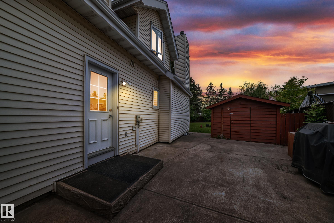
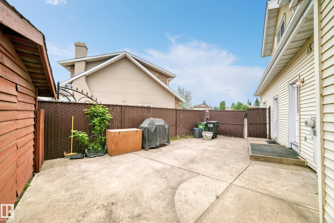
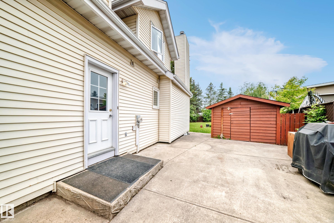
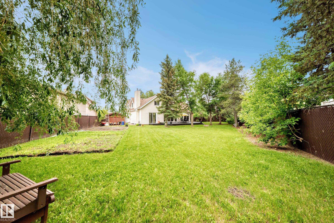
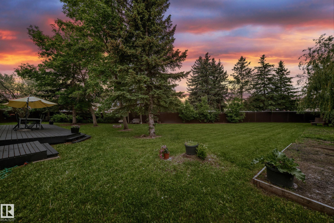
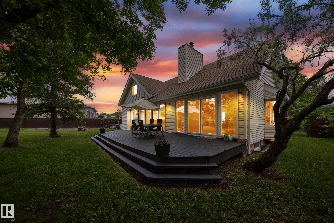
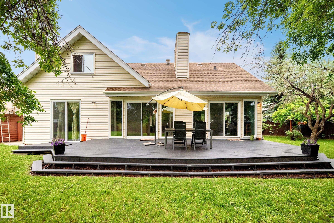
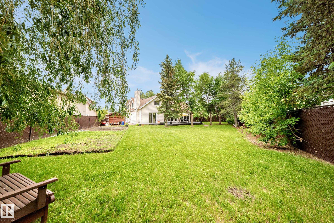
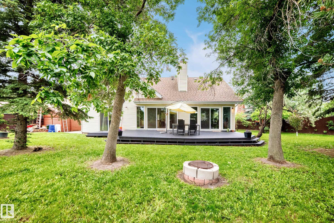
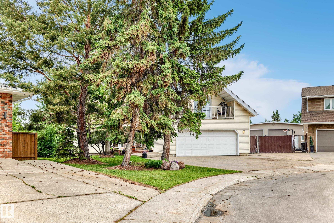
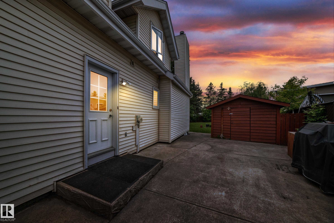
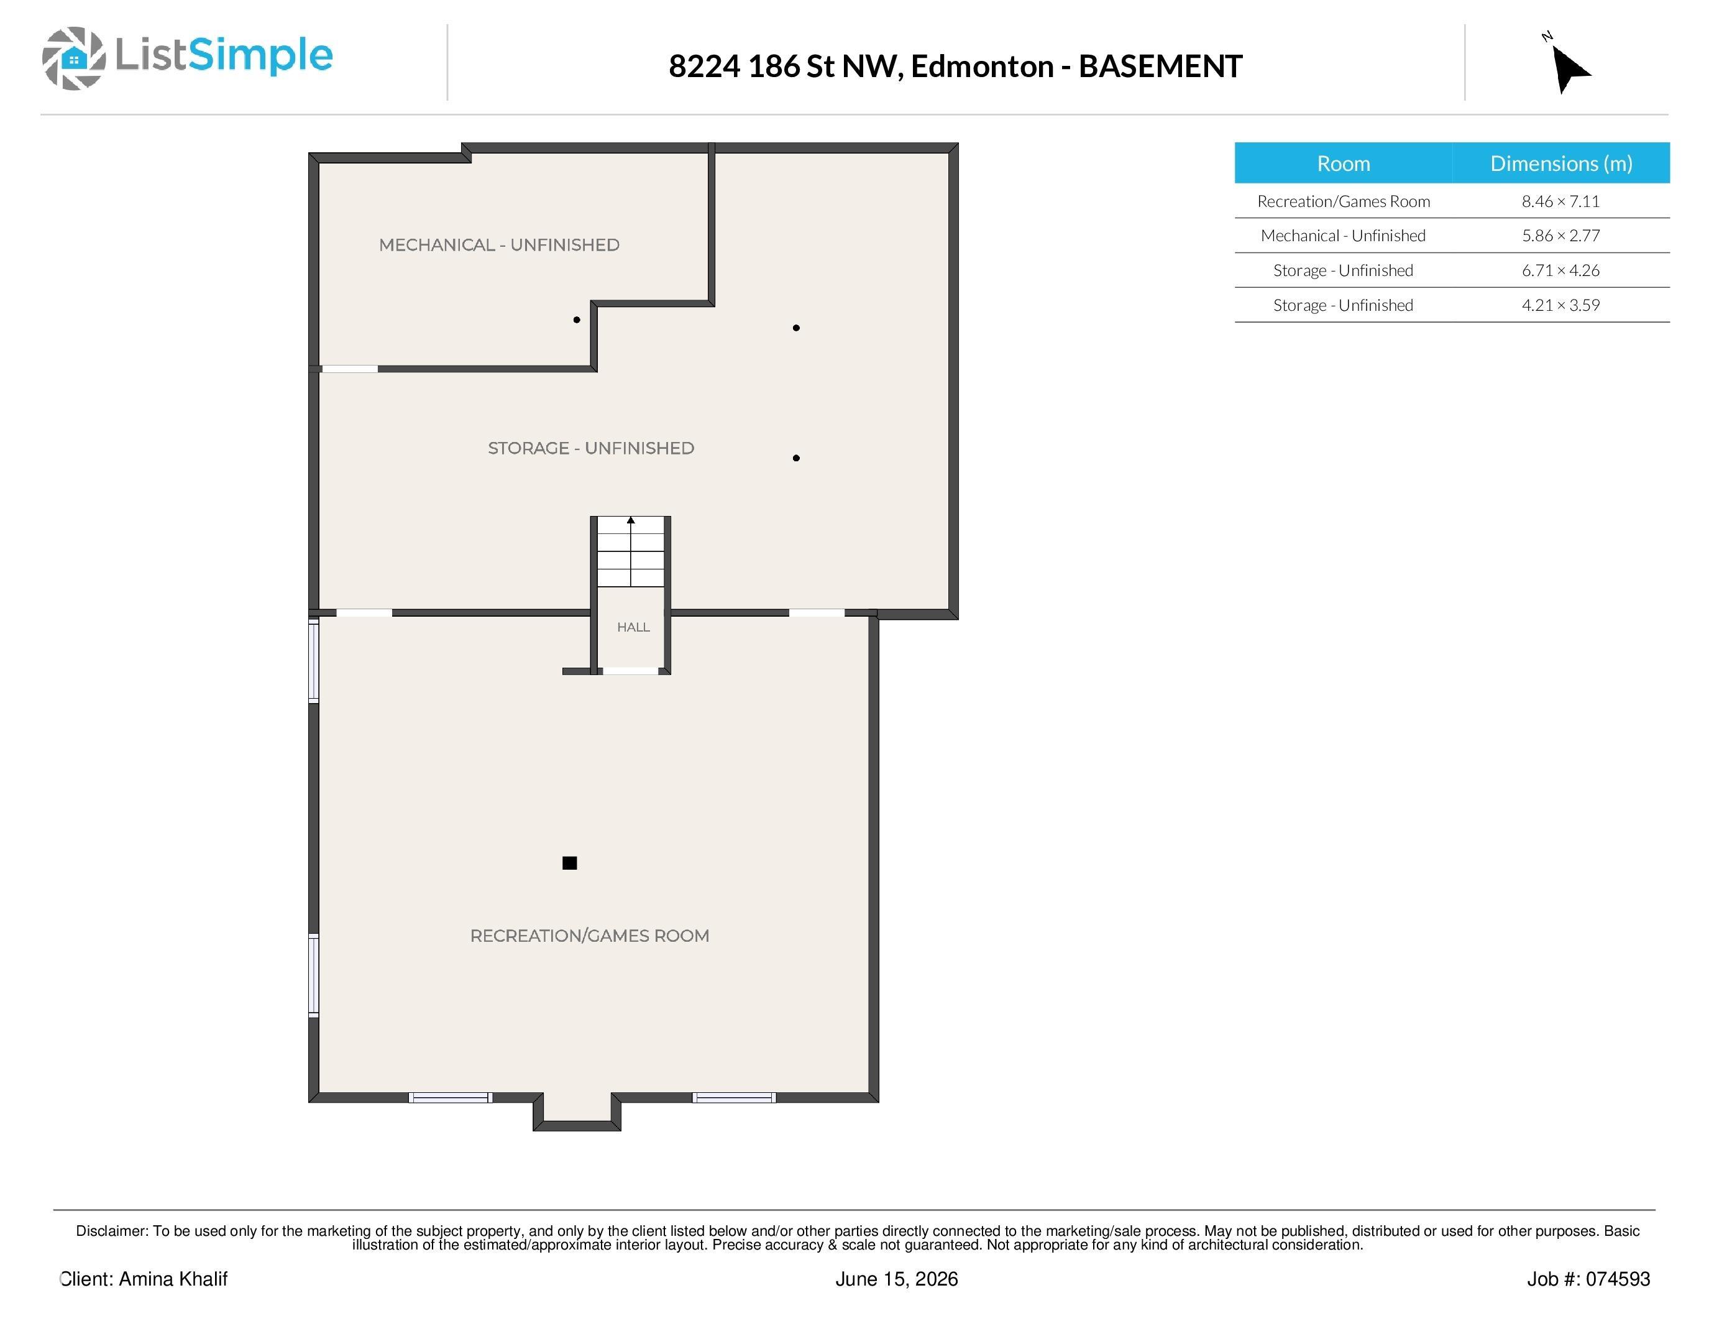
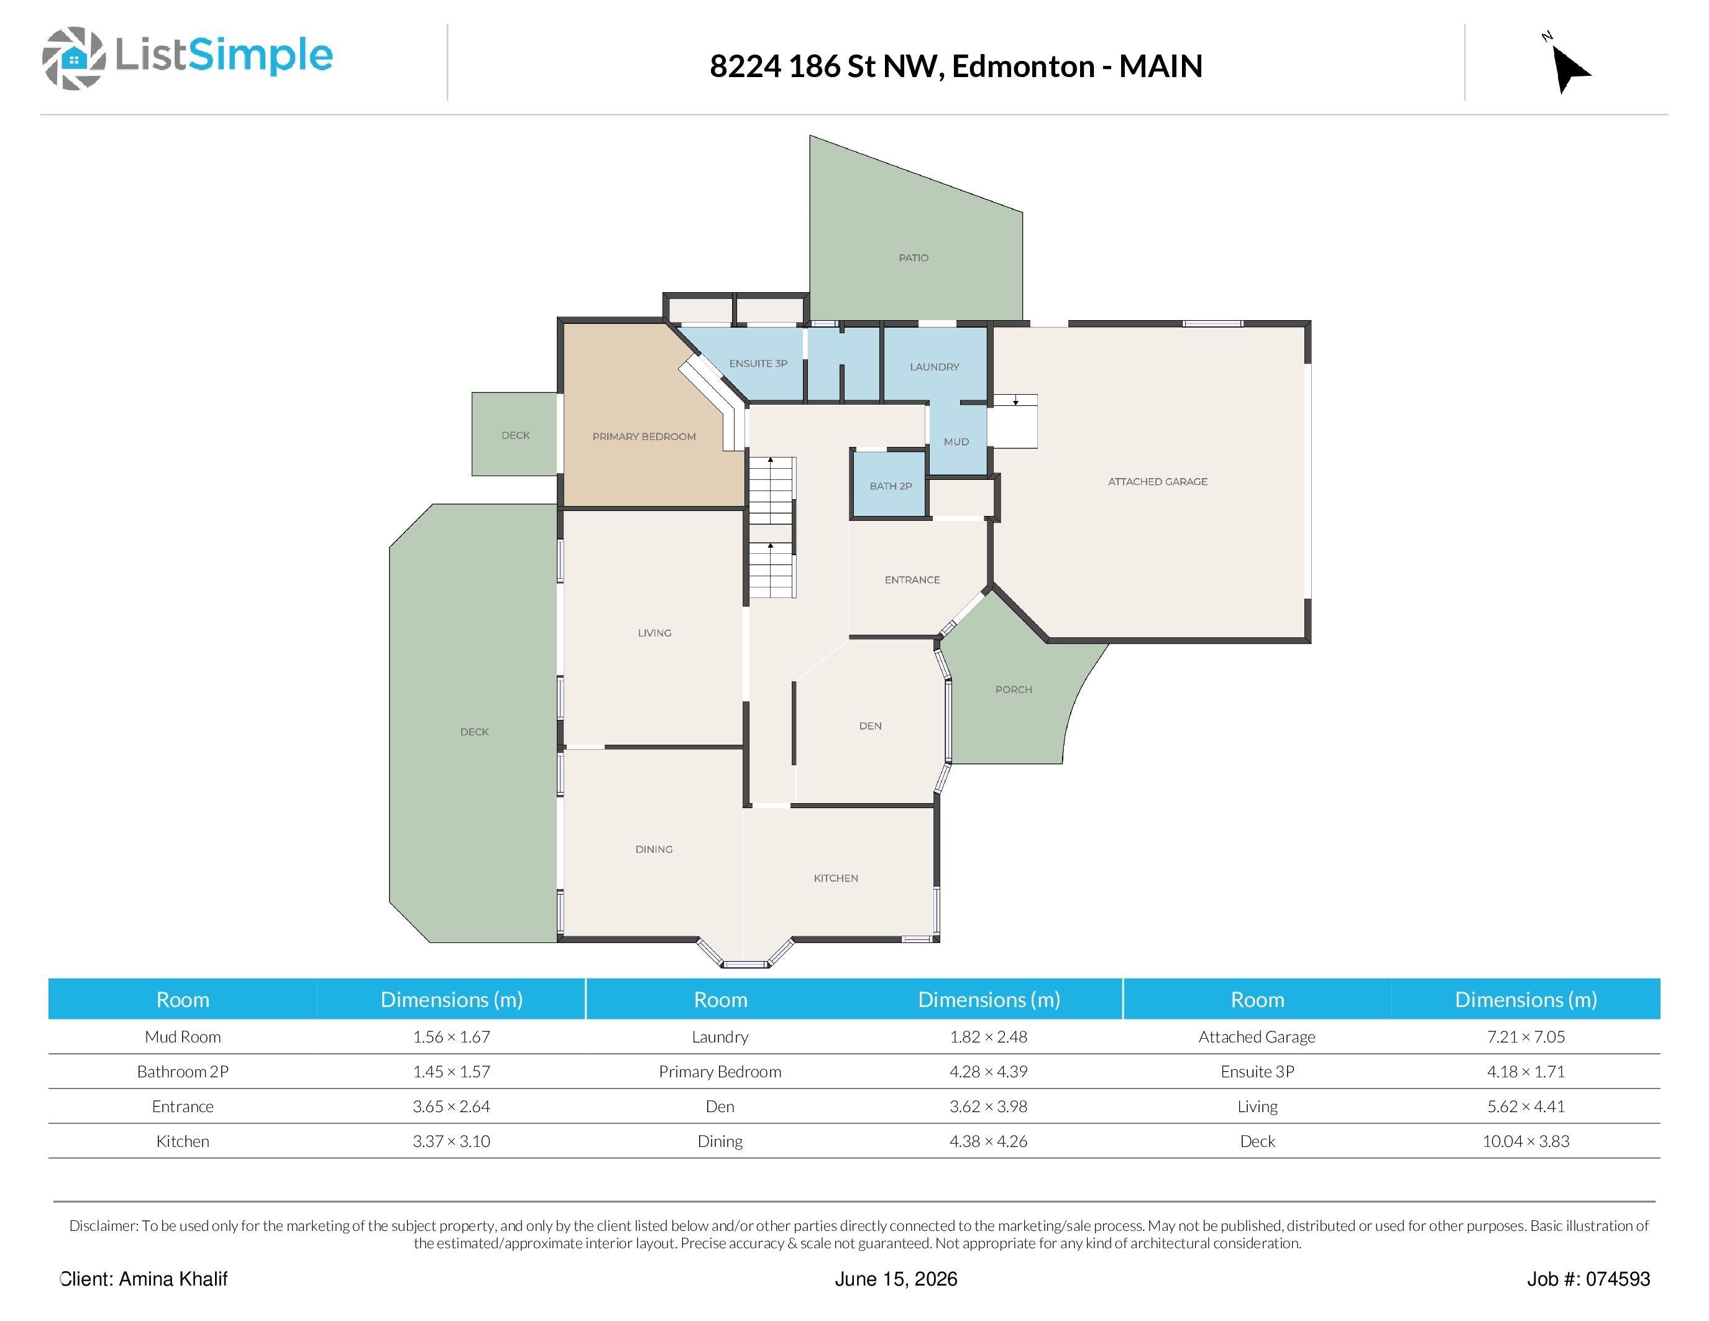
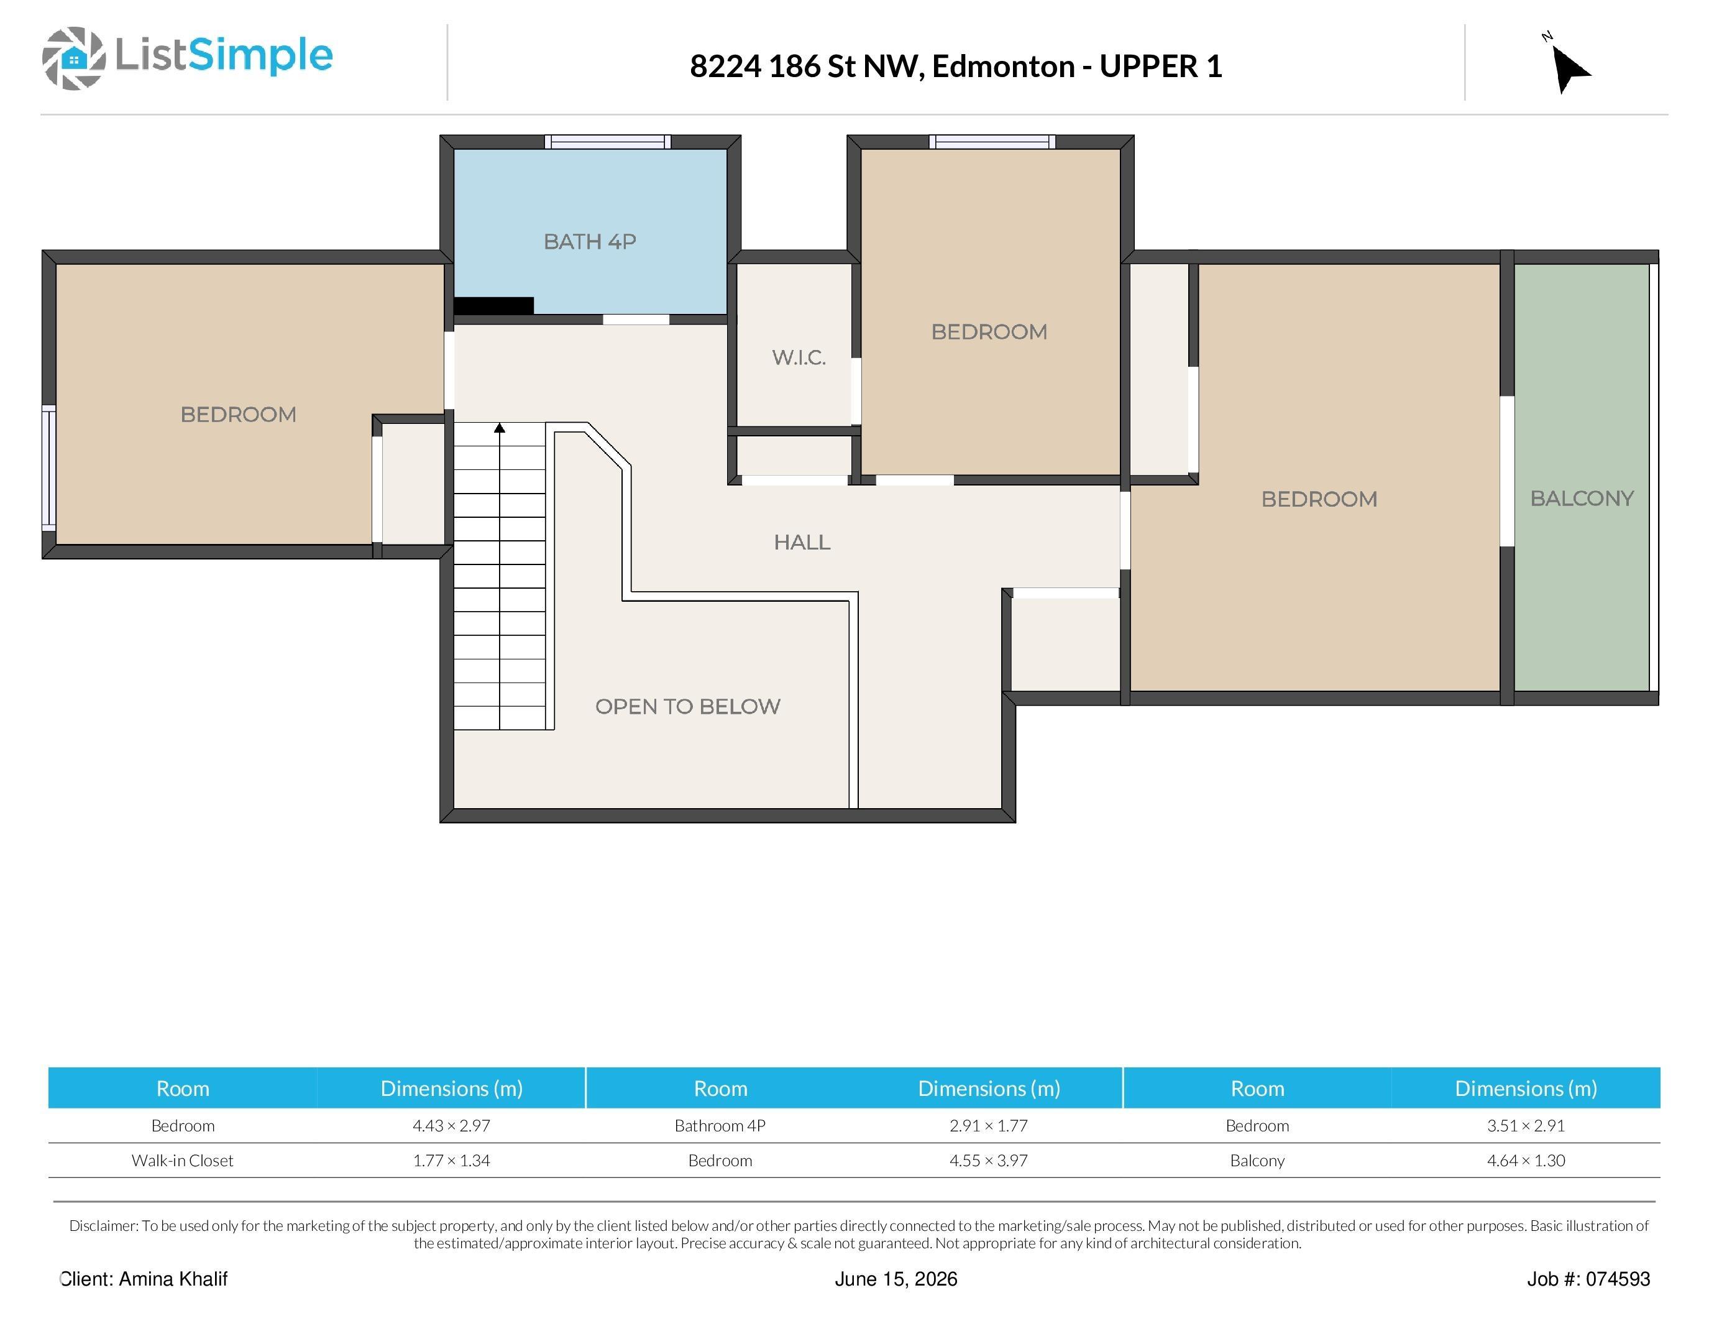
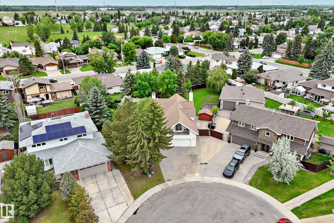
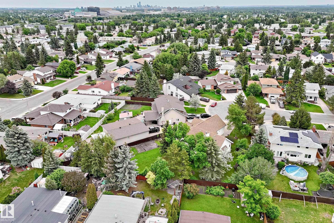
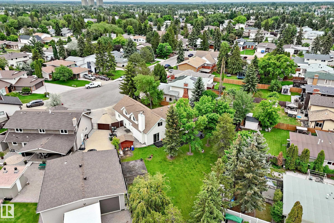
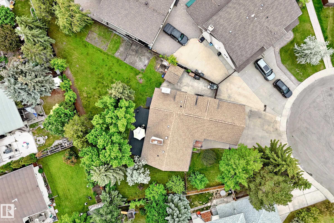
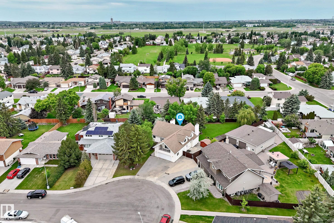
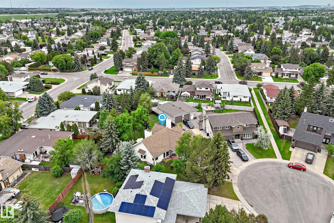
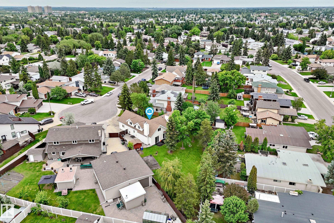
Welcome to this exceptional family home on a rare pie-shaped lot of approximately 1/3 ACRE in a quiet cul-de-sac surrounded by mature trees, offering a private backyard setting. This home features 4 bedrooms and 2.5 bathrooms, including a MAIN FLOOR PRIMARY SUITE with ensuite, patio doors, and private deck. Upper bedroom above the garage with private balcony offers flexibility for guests, office, or family use. VAULTED CEILINGS create a bright, open feel, and the updated kitchen with large dining area provides backyard views. Recent upgrades include fresh paint, appliances within the last year, and NEW WINDOWS and PATIO DOORS (2024). Property includes a large double attached garage, RV PARKING, and storage shed. Lot may offer future garden suite potential, subject to City of Edmonton approval. Conveniently located near West Edmonton Mall with easy access to Anthony Henday and Whitemud Drive. Parks, schools, and future LRT access nearby.
Listing Information
- Prop. Type:
- Detached Single Family
- Property Style:
- 2 Storey
- Status:
- Active
- City:
- Edmonton
- MLS® Number:
- E4493951
- Bedrooms:
- 4
- Neighbourhood:
- Aldergrove
- Area:
- Edmonton
- Province:
- Alberta
- Listing Price:
- $715,000
General Information
- Year Built:
- 1976
- Total Square Feet:
- 2320ft2
Additional Information
- Basement Dev:
- Full, Finished
- Parking:
- Double Garage Attached
VIP-Only Information
- Sign-Up or Log-in to view full listing details:
- Sign-Up / Log In
This property is listed by Sterling Real Estate and provided here courtesy of
Jason Thomas BCom.
For more information or to schedule a viewing please contact Jason Thomas BCom.

Data is deemed reliable but is not guaranteed accurate by the REALTORS® Association of Edmonton.


 Office Phone:
 Fax:
Fax: Email: