
Jason Thomas BCom
Royal Lepage Summit Realty
2611 Ellwood Dr S.W., Edmonton, Alberta
P: 780.499.5696
F: 780.431.1600
Email
Royal Lepage Summit Realty
2611 Ellwood Dr S.W., Edmonton, Alberta
P: 780.499.5696
F: 780.431.1600
Edmonton Homes For Sale
For more information on this Edmonton area home for sale or any other please contact me.
Courtesy of Royal Lepage Noralta Real Estate.
Data was last updated 2025-06-25 at 20:18:11 GMT
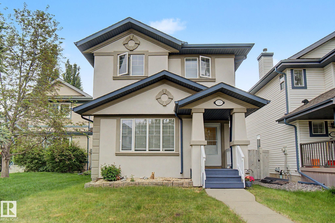
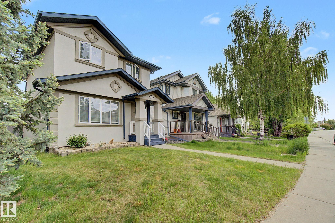
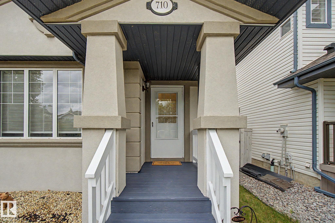
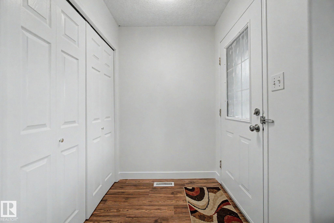
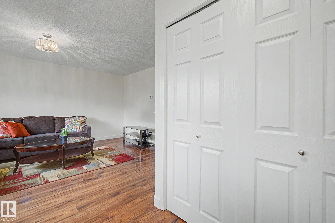
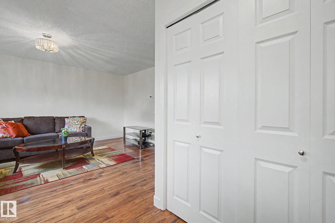
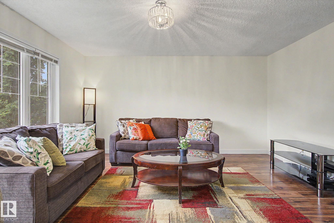
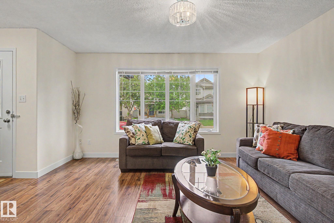
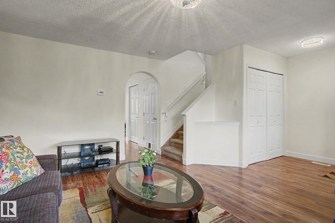
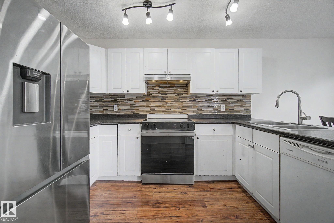
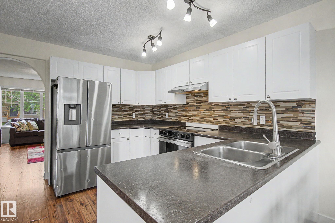
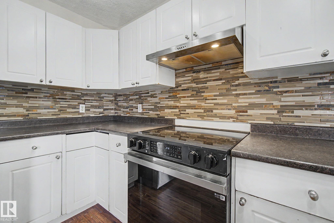
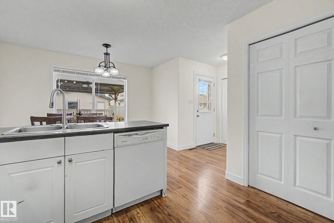
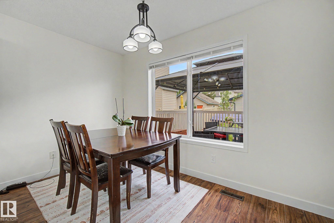
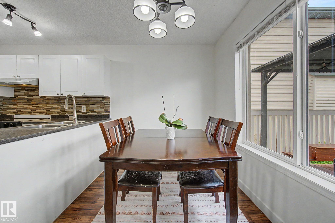
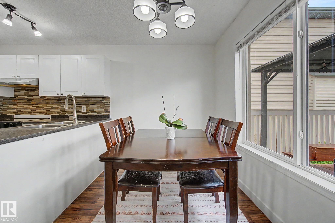
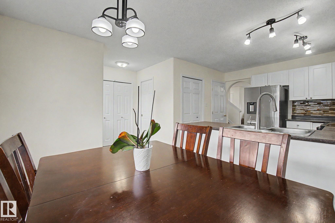
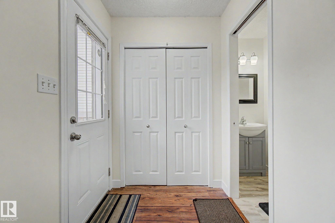
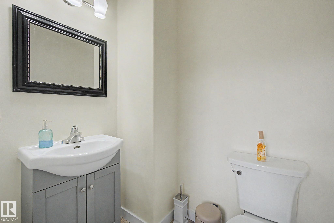
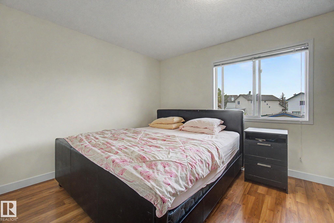
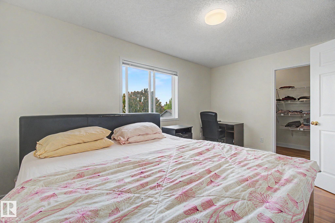
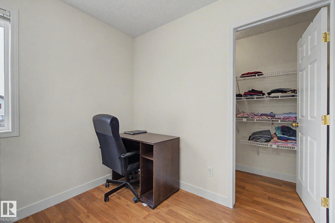
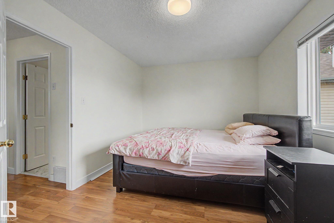
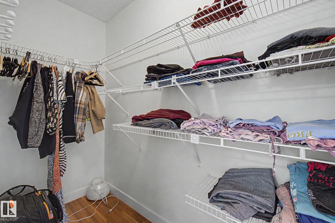
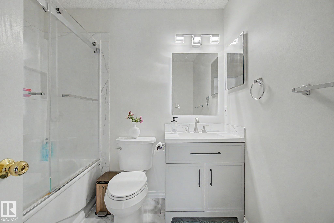
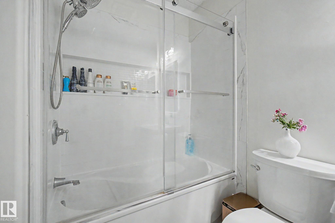
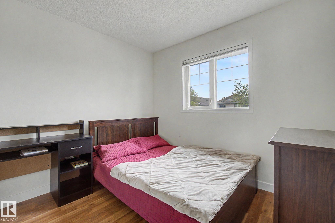
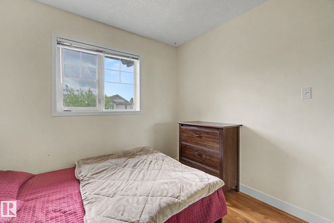
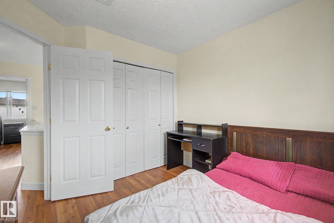
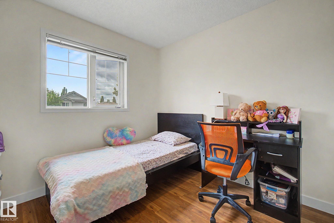
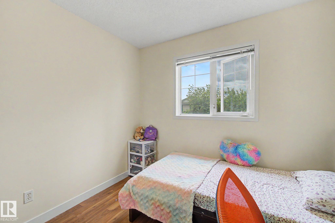
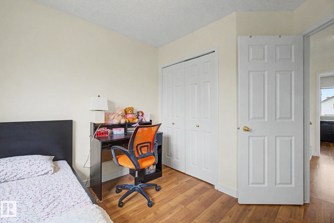
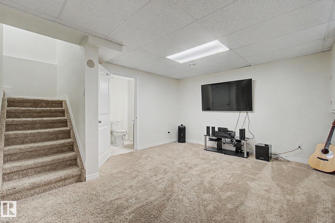
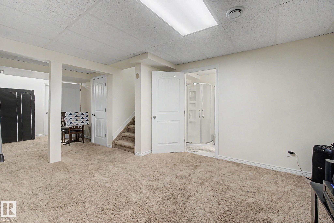
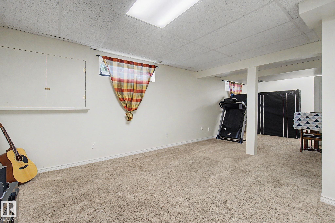
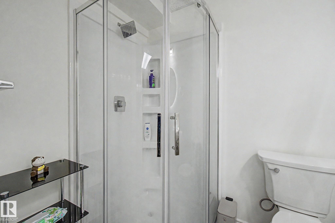
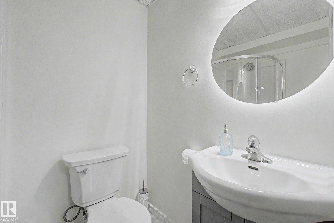
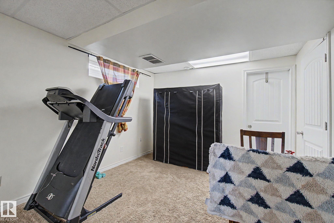
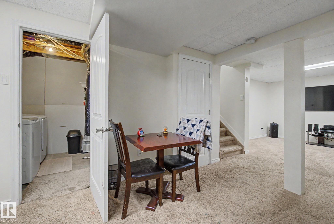
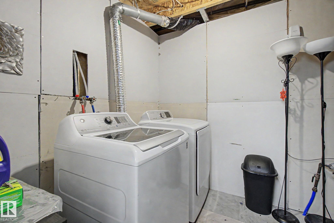
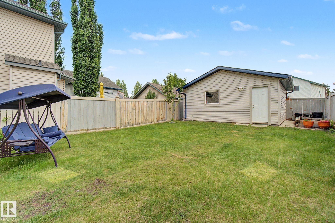
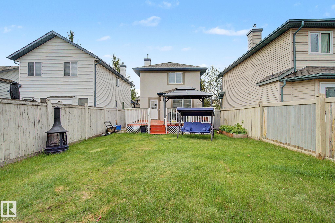
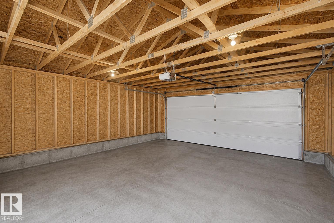
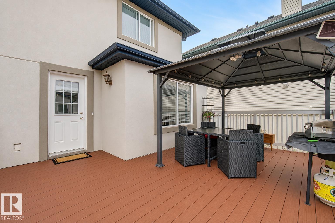
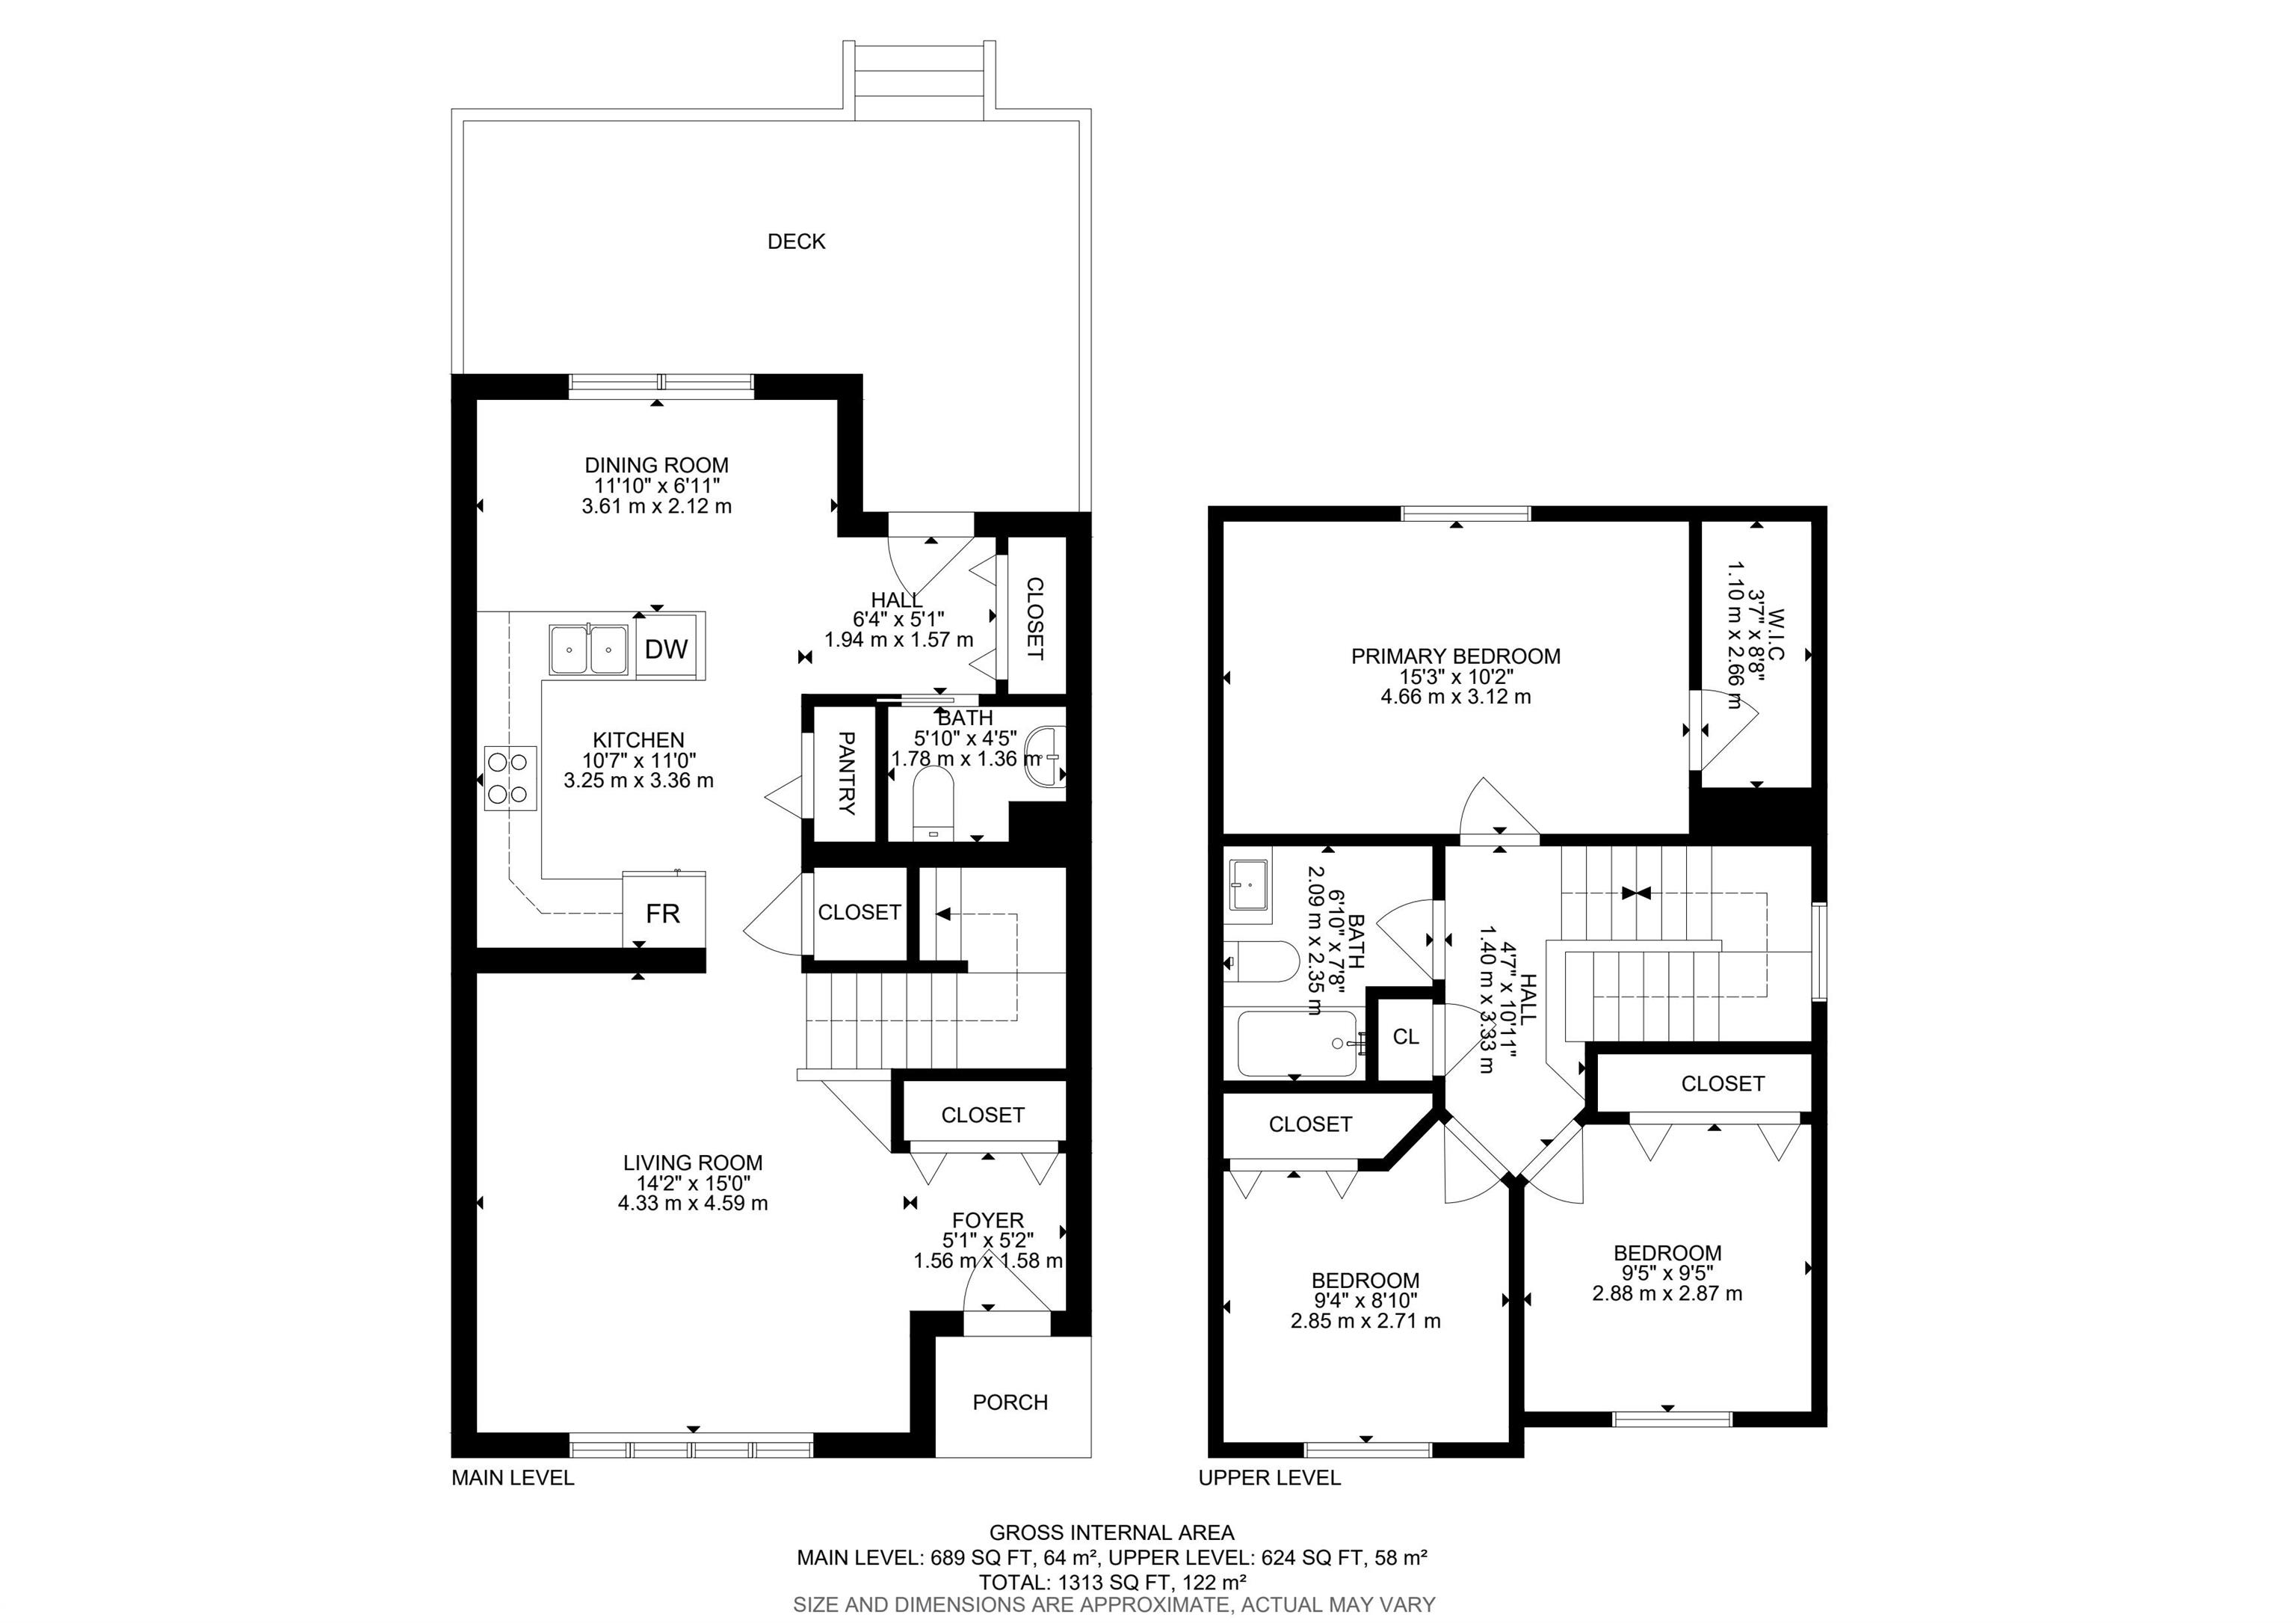
Welcome to a beautifully refreshed 2-storey home with STUCCO wall in a desirable West Edmonton location. Bright, inviting, and move-in ready, this property offers comfortable living spaces, modern updates, and excellent functionality for today?s busy household. The main floor features a welcoming living area with large windows, updated flooring, and a clean neutral palette. The kitchen offers white cabinetry, a stylish tile backsplash, generous counter space, and recently updated appliances, including a new stove in 2025 and fridge in 2024. All bathrooms have been tastefully redone in 2025, giving the home a fresh, modern feel throughout. Major upgrades provide added peace of mind, including a developed garage in 2020, roof replacement in 2021, and furnace replacement in 2025. The finished lower level adds valuable extra living space, ideal for a family room, recreation area, home office, or guest space. Outside, enjoy a private backyard with a spacious deck, perfect for summer BBQs, entertaining
Listing Information
- Prop. Type:
- Detached Single Family
- Property Style:
- 2 Storey
- Status:
- Active
- City:
- Edmonton
- MLS® Number:
- E4493859
- Bedrooms:
- 3
- Neighbourhood:
- Glastonbury
- Area:
- Edmonton
- Province:
- Alberta
- Listing Price:
- $449,900
General Information
- Year Built:
- 2000
- Total Square Feet:
- 1313ft2
Additional Information
- Basement Dev:
- Full, Finished
- Parking:
- Double Garage Detached
VIP-Only Information
- Sign-Up or Log-in to view full listing details:
- Sign-Up / Log In
This property is listed by Royal Lepage Noralta Real Estate and provided here courtesy of
Jason Thomas BCom.
For more information or to schedule a viewing please contact Jason Thomas BCom.

Data is deemed reliable but is not guaranteed accurate by the REALTORS® Association of Edmonton.


 Office Phone:
 Fax:
Fax: Email: