
Jason Thomas BCom
Royal Lepage Summit Realty
2611 Ellwood Dr S.W., Edmonton, Alberta
P: 780.499.5696
F: 780.431.1600
Email
Royal Lepage Summit Realty
2611 Ellwood Dr S.W., Edmonton, Alberta
P: 780.499.5696
F: 780.431.1600
Edmonton Homes For Sale
For more information on this Edmonton area home for sale or any other please contact me.
Courtesy of Century 21 Leading.
Data was last updated 2025-06-25 at 20:18:11 GMT
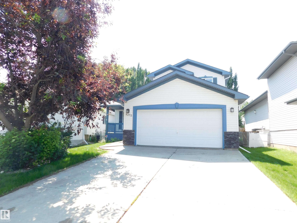
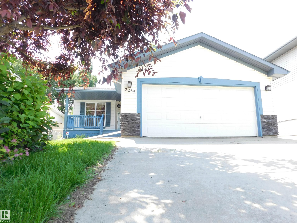
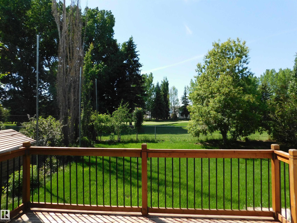
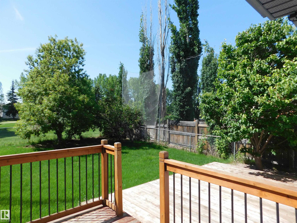
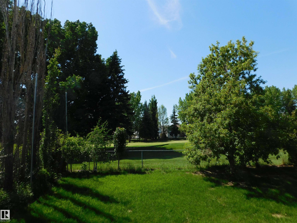
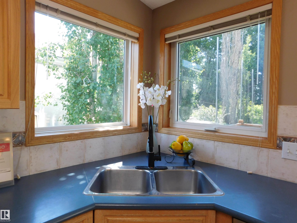
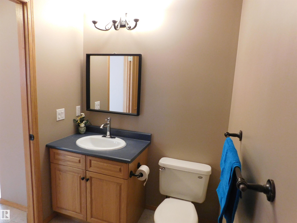
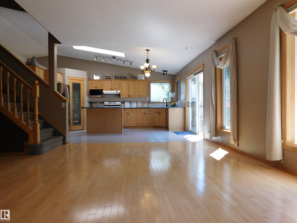
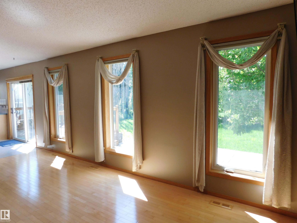
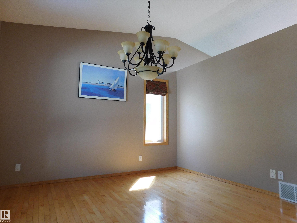
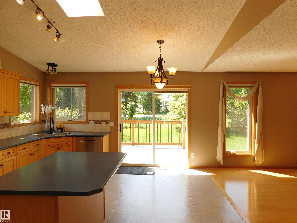
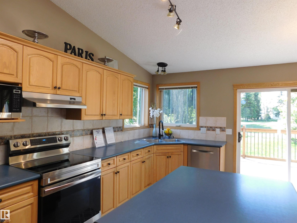
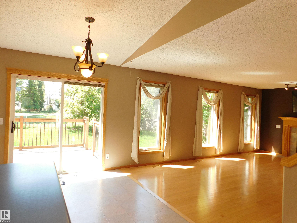
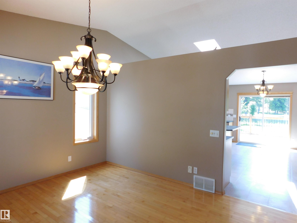
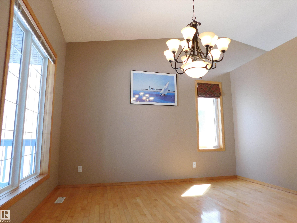
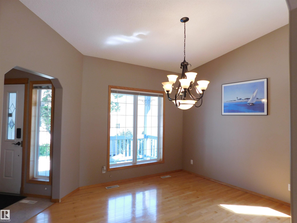
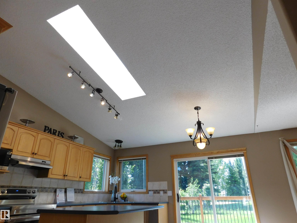
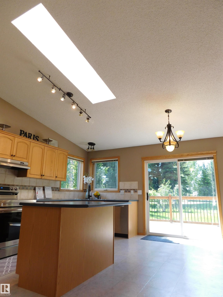
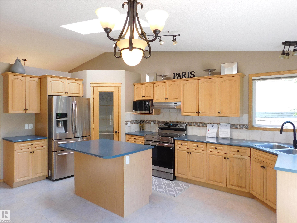
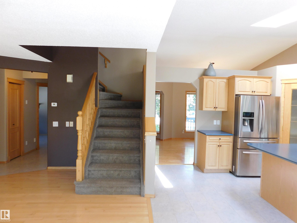
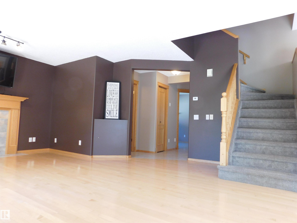
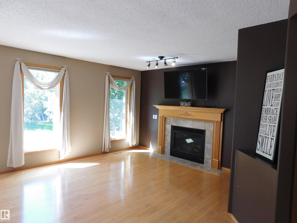
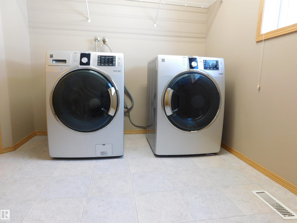
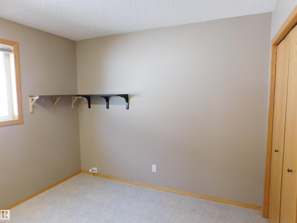
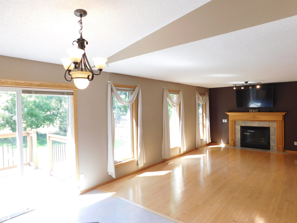
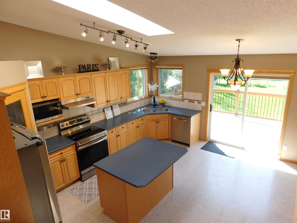
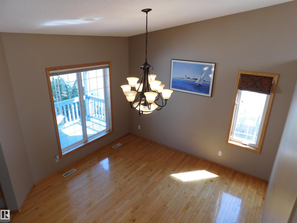
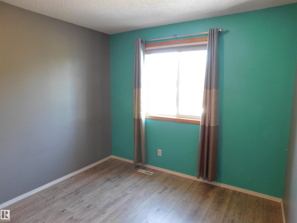
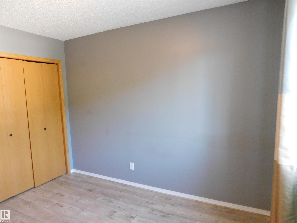
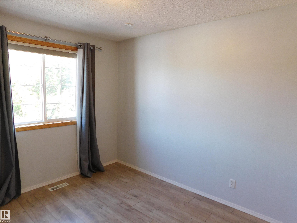
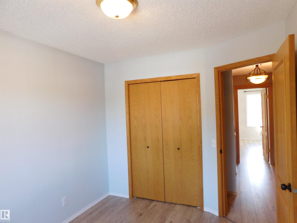
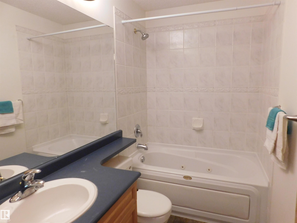
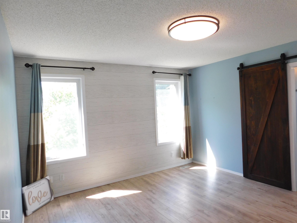
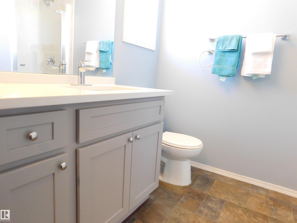
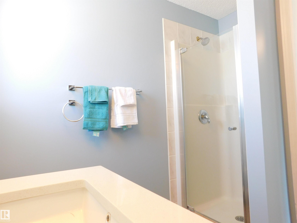
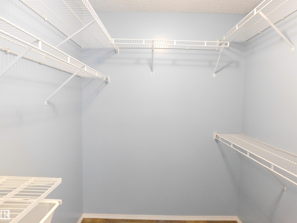
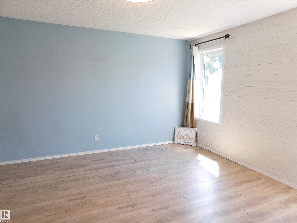
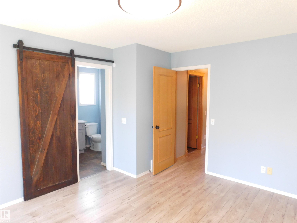
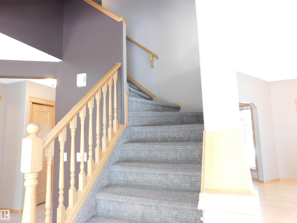
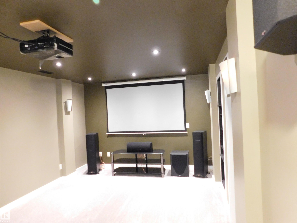
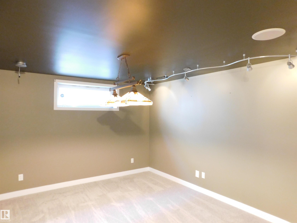
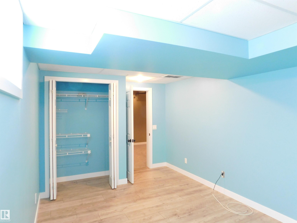
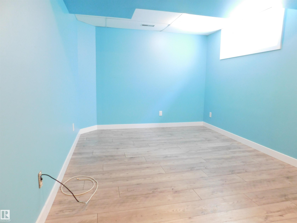
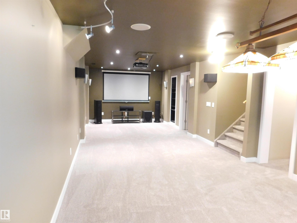
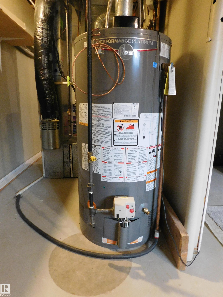
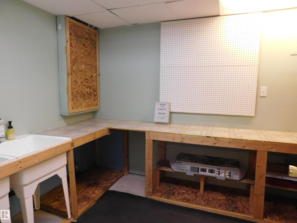
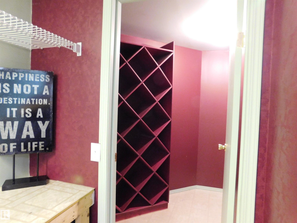
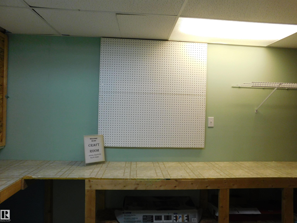
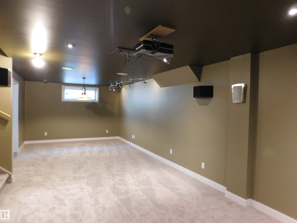
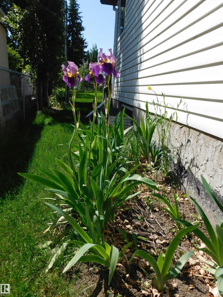
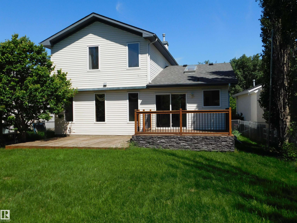
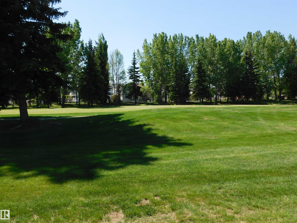
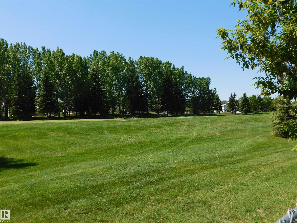
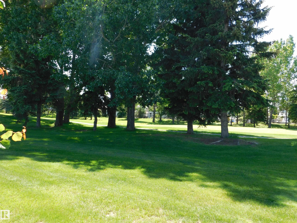
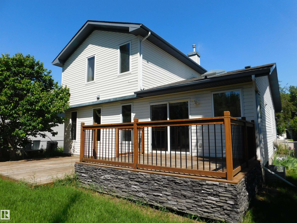
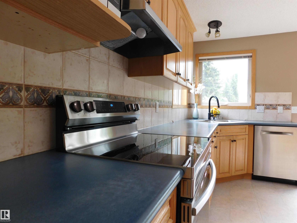
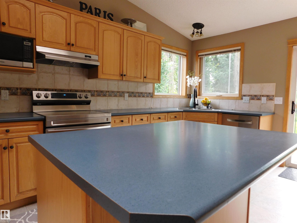
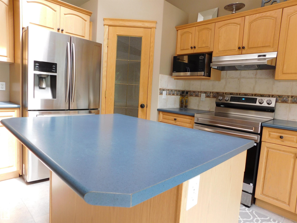
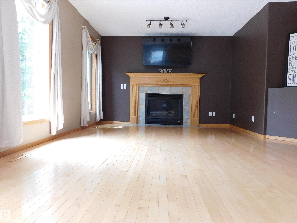
Pride of ownership. Gorgeous 2 stories 4 bedrooms home BACKING ONTO LEWIS ESTATES GOLF COURSE! The green space views from both front & back yard. Dinning room and open kitchen concept with high vaulted ceiling, stainless steel appliances, island and plenty of counter. The living room features a gas fire place with tile and mantel, hardwood floors & plenty of natural light. The main level also features a 2 piece bath, a laundry room that convert to an office/bedroom. Second floor has master bedroom with sliding doors enter into ensuite bath & walk in closet. Two additional good sized bedrooms. Basement offer 4th bedroom, theatre room, craft room & PLUMBING ROUGHED in. The back yard is BEAUTIFUL fully landscaped with a large deck. Some of the recent upgrades are, new Stove, new Vanity in Primary Bedroom, new Carpet in Basement. Located in the desirable Breckenridge Greens, enjoy nearby parks, schools & a vibrant community atmosphere?perfect for family living. MUST SEE!
Listing Information
- Prop. Type:
- Detached Single Family
- Property Style:
- 2 Storey
- Status:
- Active
- City:
- Edmonton
- MLS® Number:
- E4493827
- Bedrooms:
- 4
- Neighbourhood:
- Breckenridge Greens
- Area:
- Edmonton
- Province:
- Alberta
- Listing Price:
- $538,000
General Information
- Year Built:
- 2000
- Total Square Feet:
- 1790ft2
Additional Information
- Basement Dev:
- Full, Partially Finished
- Parking:
- Double Garage Attached
VIP-Only Information
- Sign-Up or Log-in to view full listing details:
- Sign-Up / Log In
This property is listed by Century 21 Leading and provided here courtesy of
Jason Thomas BCom.
For more information or to schedule a viewing please contact Jason Thomas BCom.

Data is deemed reliable but is not guaranteed accurate by the REALTORS® Association of Edmonton.


 Office Phone:
 Fax:
Fax: Email: