
Jason Thomas BCom
Royal Lepage Summit Realty
2611 Ellwood Dr S.W., Edmonton, Alberta
P: 780.499.5696
F: 780.431.1600
Email
Royal Lepage Summit Realty
2611 Ellwood Dr S.W., Edmonton, Alberta
P: 780.499.5696
F: 780.431.1600
Edmonton Homes For Sale
For more information on this Edmonton area home for sale or any other please contact me.
Courtesy of RE/MAX Excellence.
Data was last updated 2025-06-25 at 20:18:11 GMT
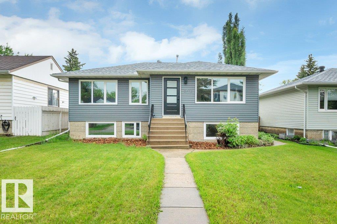
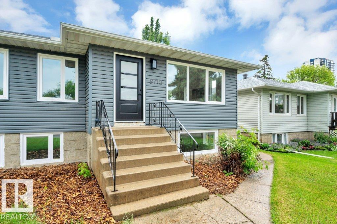
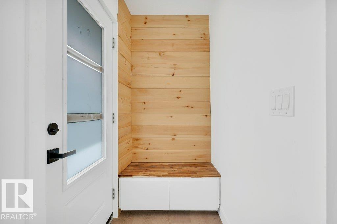
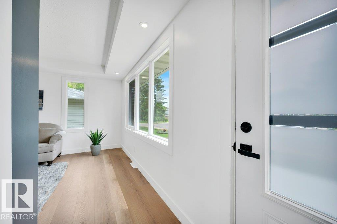
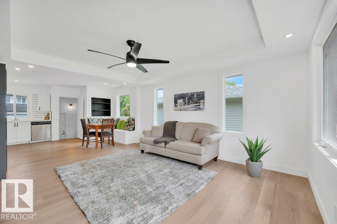
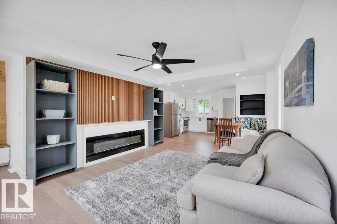
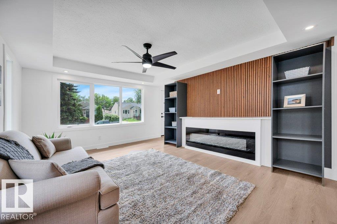
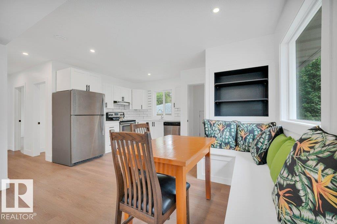
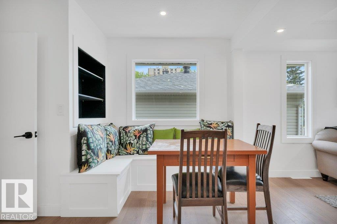
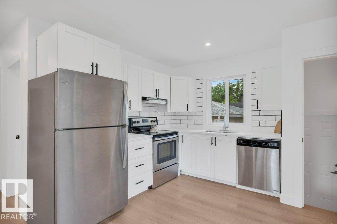
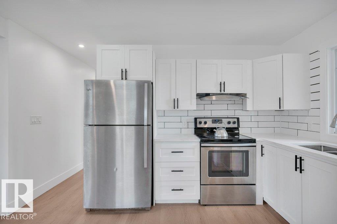
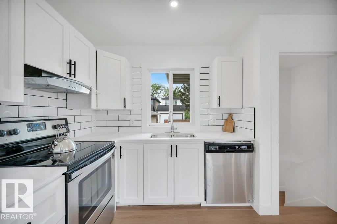
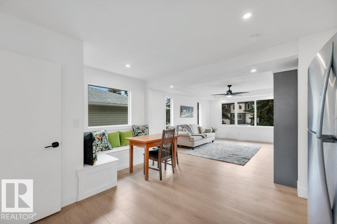
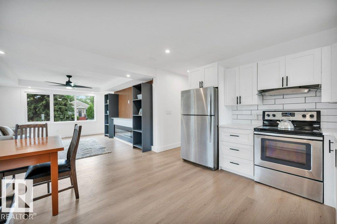
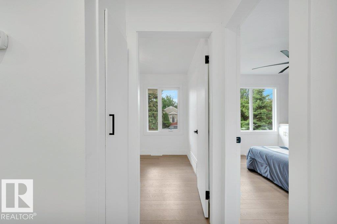
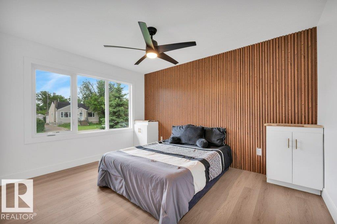
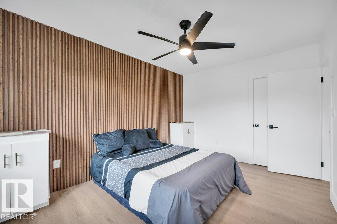
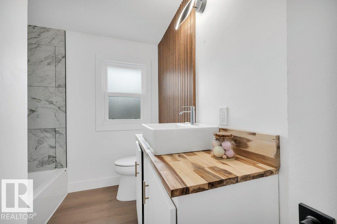
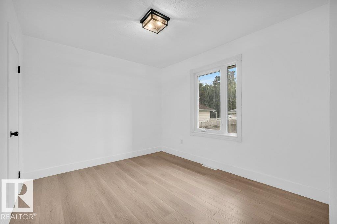
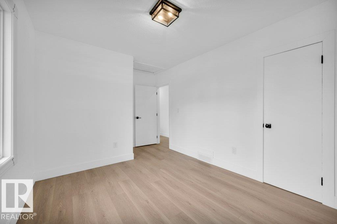
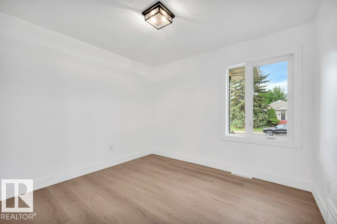
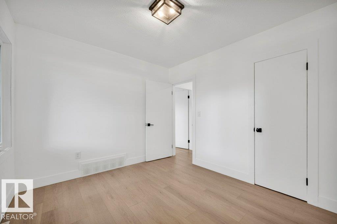
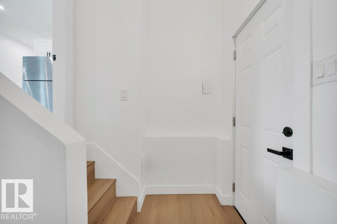
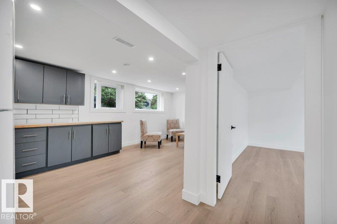
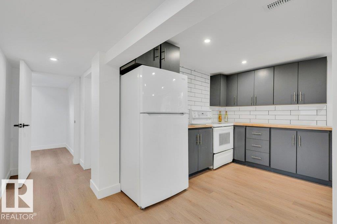
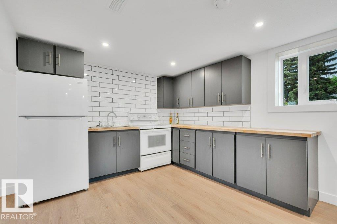
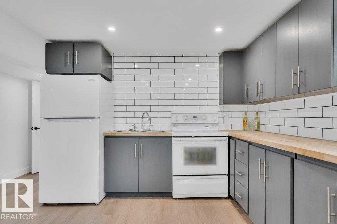
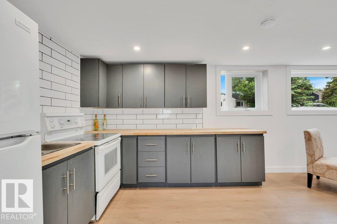
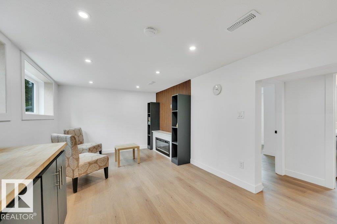
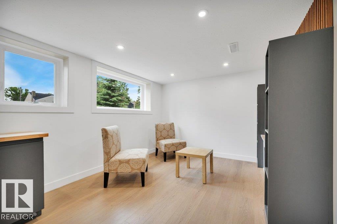
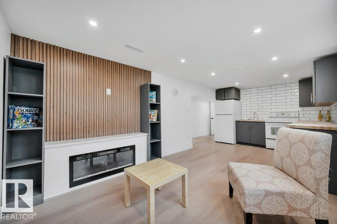
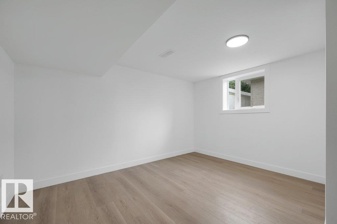
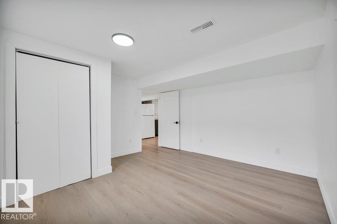
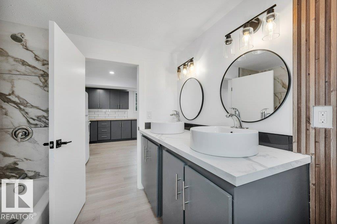
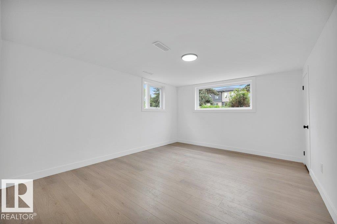
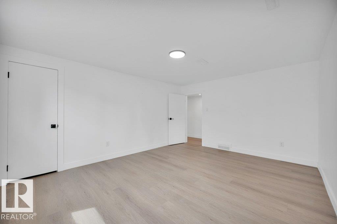
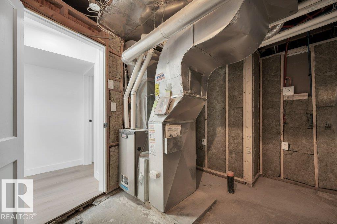
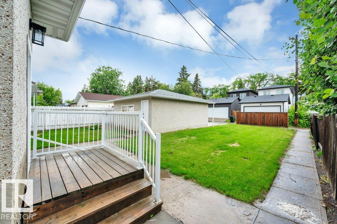
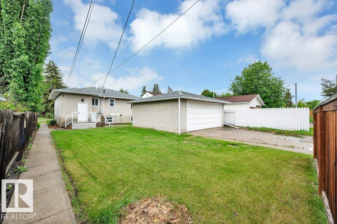
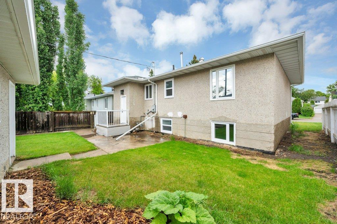
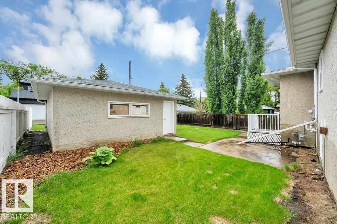
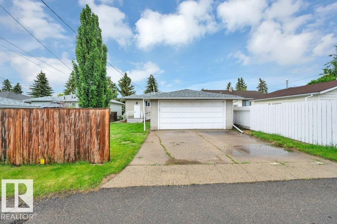
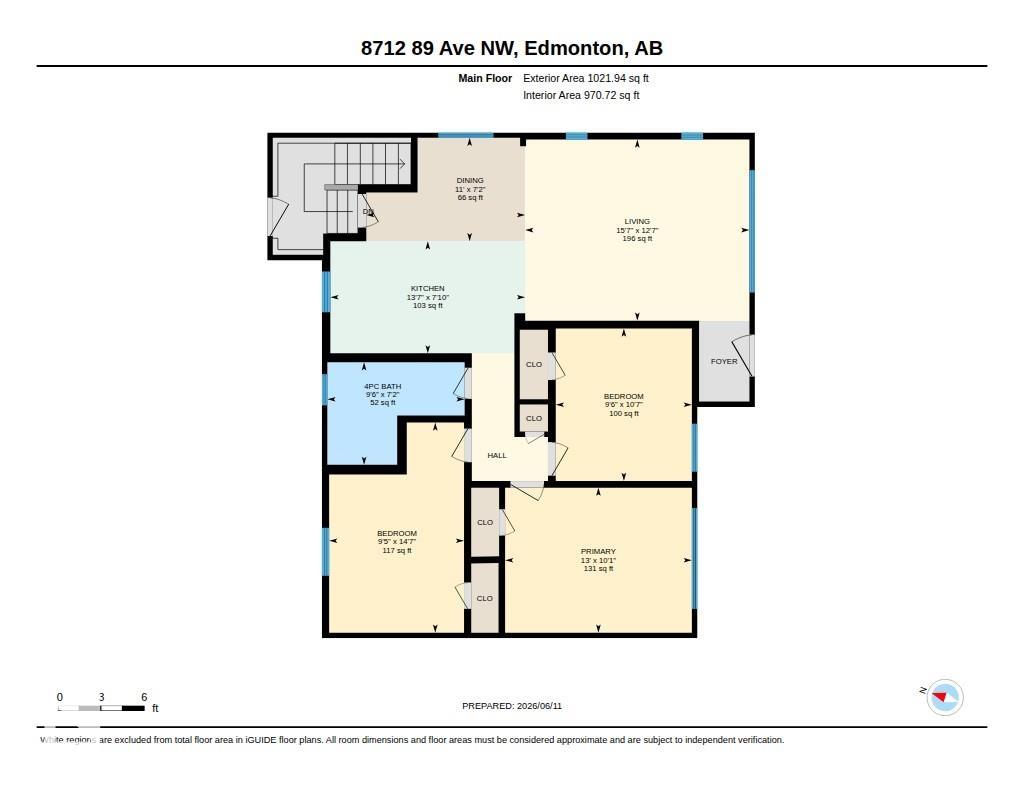
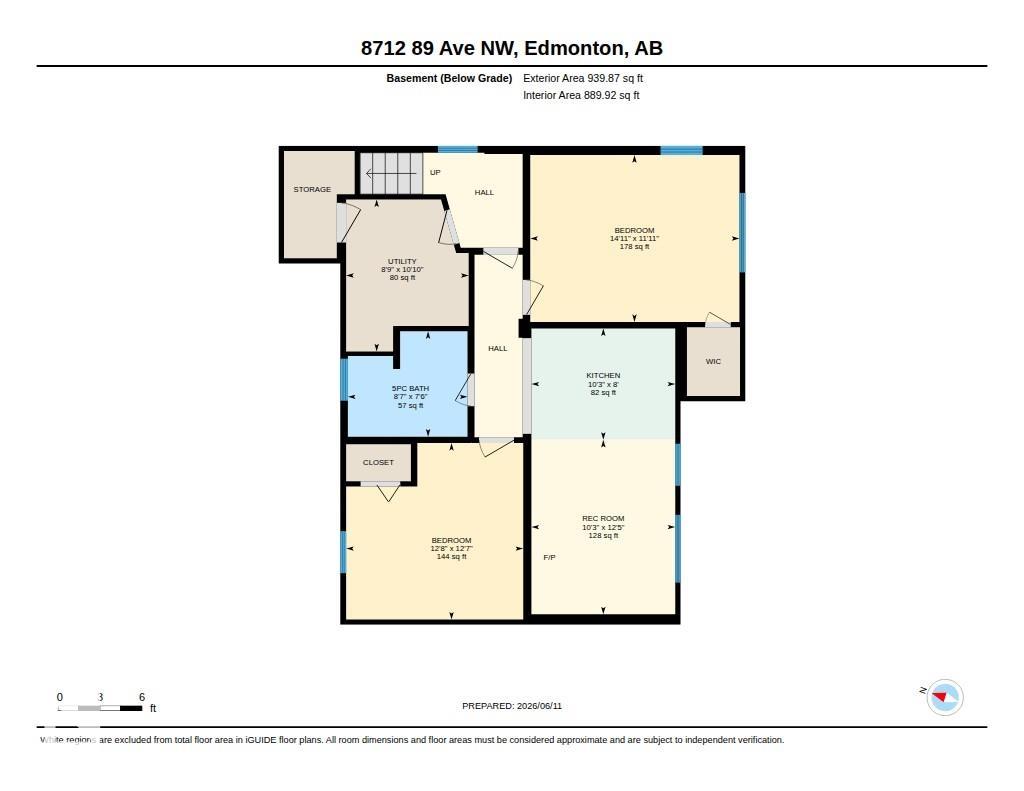
Attention home buyers and investors! Welcome to this beautiful fully finished raised bungalow in the highly desirable community of Bonnie Doon. Offering 5 bedrooms and 2 full bathrooms, this versatile property is perfect for families, multi-generational living, or investment opportunities. The main floor features 3 spacious bedrooms, an updated kitchen with quartz countertops, stainless steel appliances, subway tile backsplash, laminate flooring, and a stylish electric fireplace. The bright lower level boasts large windows, 2 additional bedrooms, a SECOND KITCHEN, and a cozy family room with a second electric fireplace. Major upgrades include NEW TRIPLE-PANE WINDOWS, NEW 200-amp electrical service, NEW plumbing, NEW hot water tank, plus a high-efficiency furnace and shingles replaced in 2022. Complete with a SIDE ENTRANCE and double detached garage. Ideally located within walking distance to schools, Bonnie Doon Shopping Centre, Valley Line LRT, and just minutes from downtown Edmonton.
Listing Information
- Prop. Type:
- Detached Single Family
- Property Style:
- Raised Bungalow
- Status:
- Active
- City:
- Edmonton
- MLS® Number:
- E4493620
- Bedrooms:
- 5
- Neighbourhood:
- Bonnie Doon
- Area:
- Edmonton
- Province:
- Alberta
- Listing Price:
- $550,000
General Information
- Year Built:
- 1954
- Total Square Feet:
- 1022ft2
Additional Information
- Basement Dev:
- Full, Finished
- Parking:
- Double Garage Detached
VIP-Only Information
- Sign-Up or Log-in to view full listing details:
- Sign-Up / Log In
This property is listed by RE/MAX Excellence and provided here courtesy of
Jason Thomas BCom.
For more information or to schedule a viewing please contact Jason Thomas BCom.

Data is deemed reliable but is not guaranteed accurate by the REALTORS® Association of Edmonton.


 Office Phone:
 Fax:
Fax: Email: