
Jason Thomas BCom
Royal Lepage Summit Realty
2611 Ellwood Dr S.W., Edmonton, Alberta
P: 780.499.5696
F: 780.431.1600
Email
Royal Lepage Summit Realty
2611 Ellwood Dr S.W., Edmonton, Alberta
P: 780.499.5696
F: 780.431.1600
Edmonton Homes For Sale
For more information on this Edmonton area home for sale or any other please contact me.
Courtesy of Exp Realty.
Data was last updated 2025-06-25 at 20:18:11 GMT
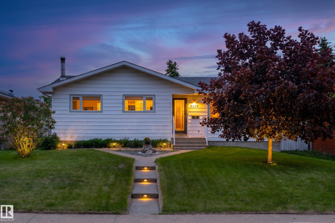
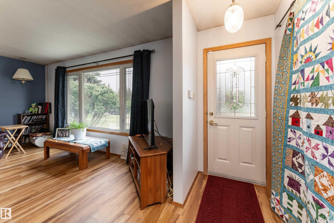
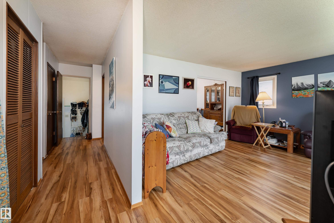
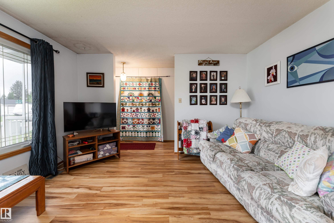
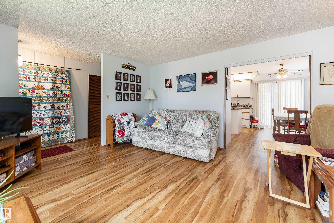
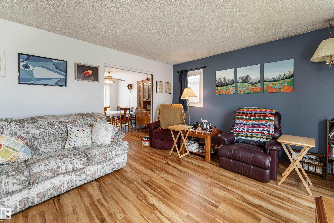
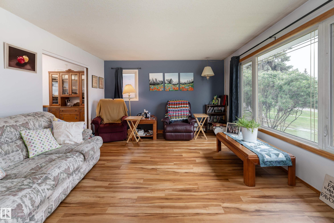
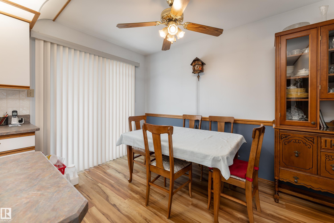
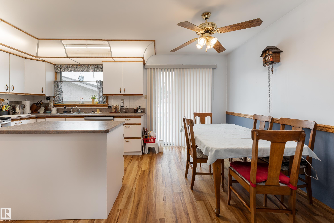
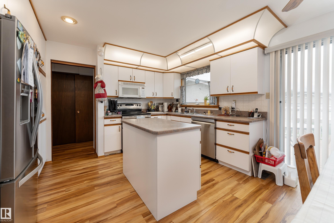
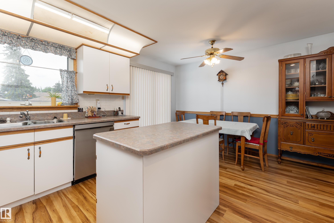
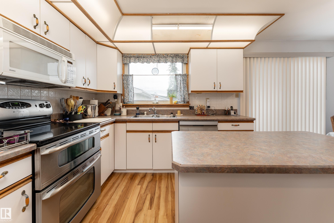
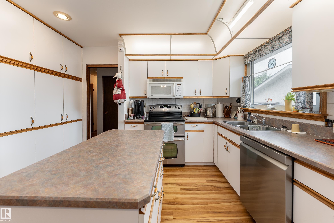
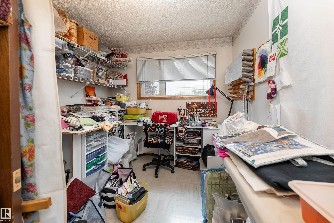
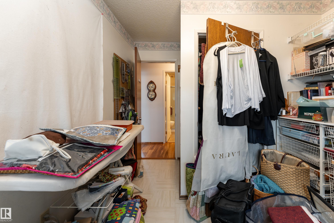
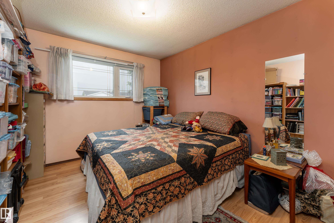
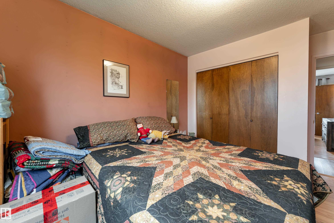
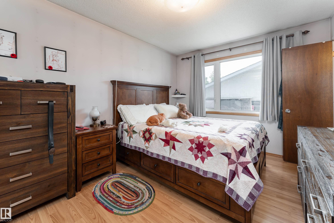
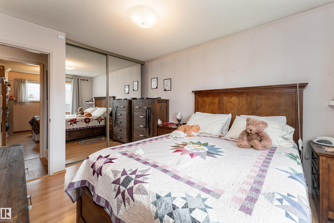
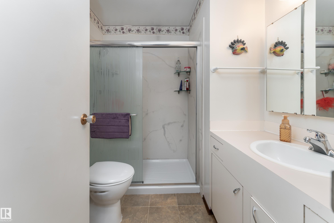
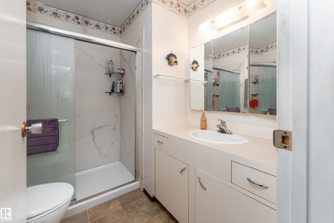
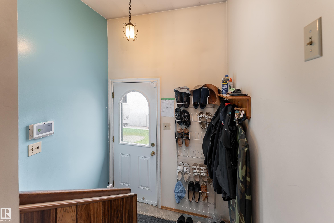
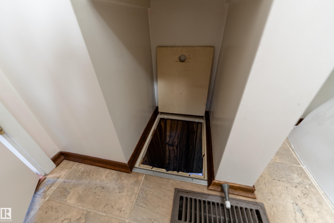
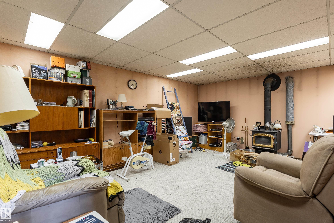
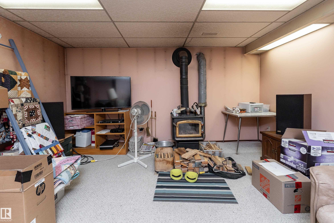
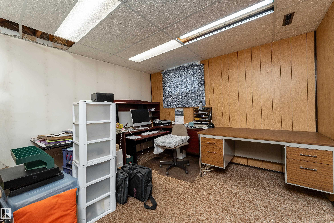
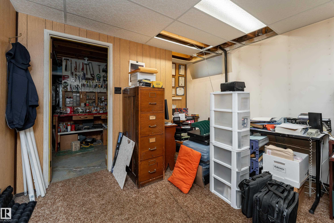
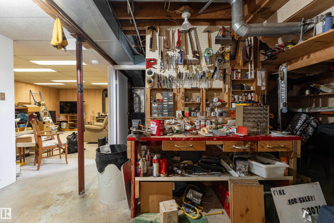
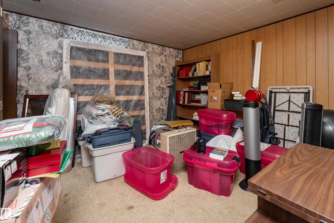
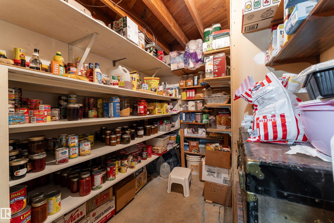
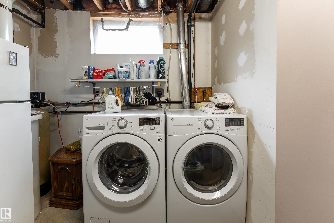
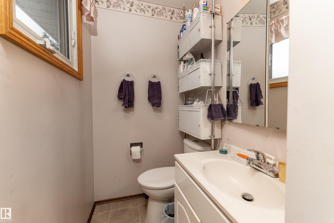
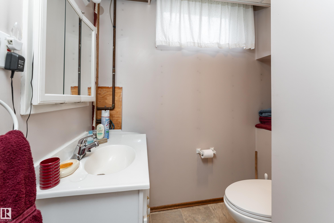
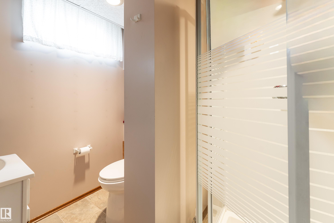
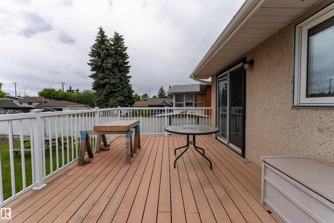
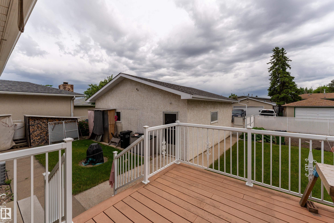
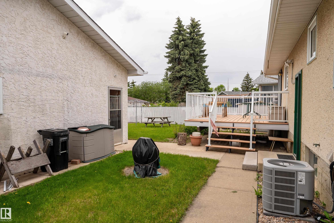
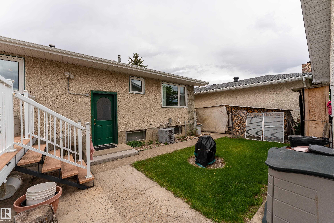
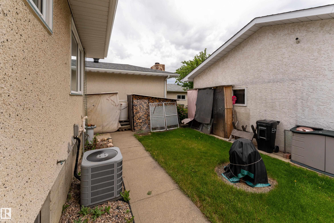
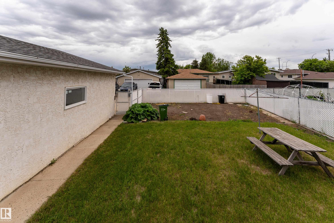
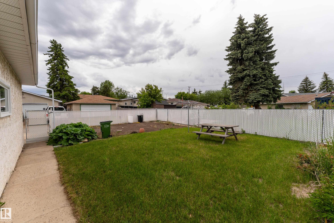
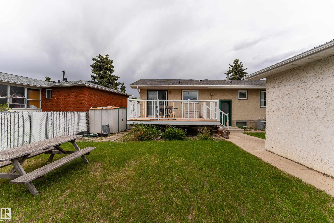
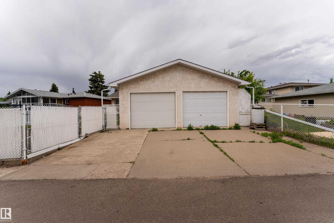
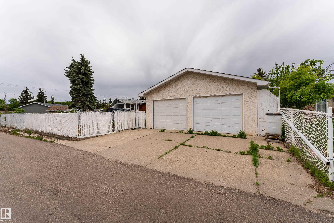
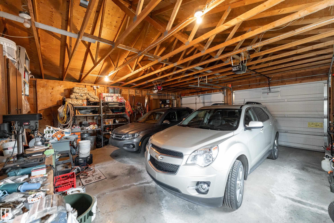
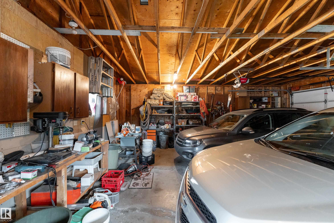
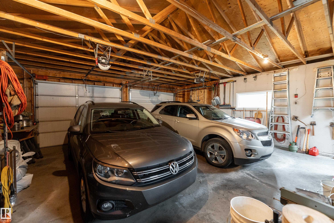
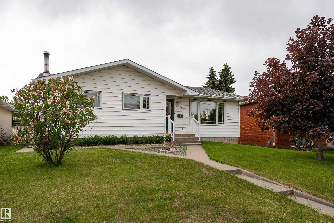
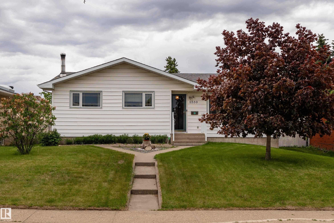
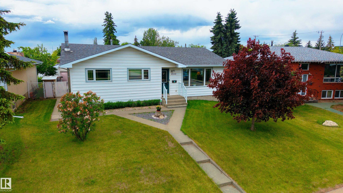
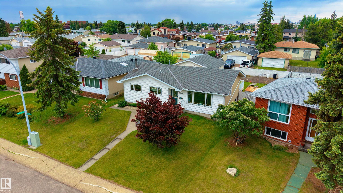
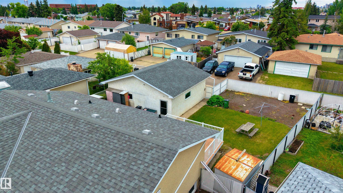
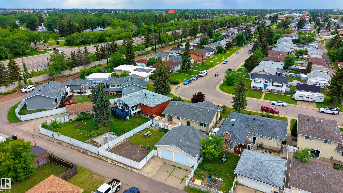
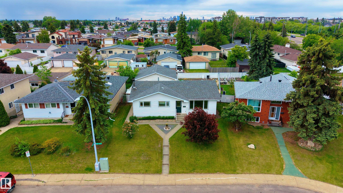
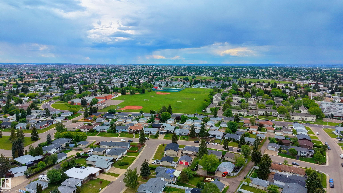
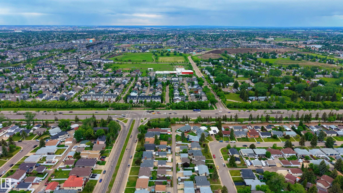
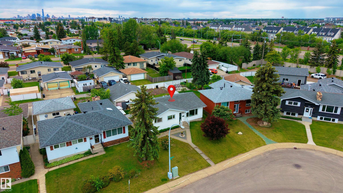
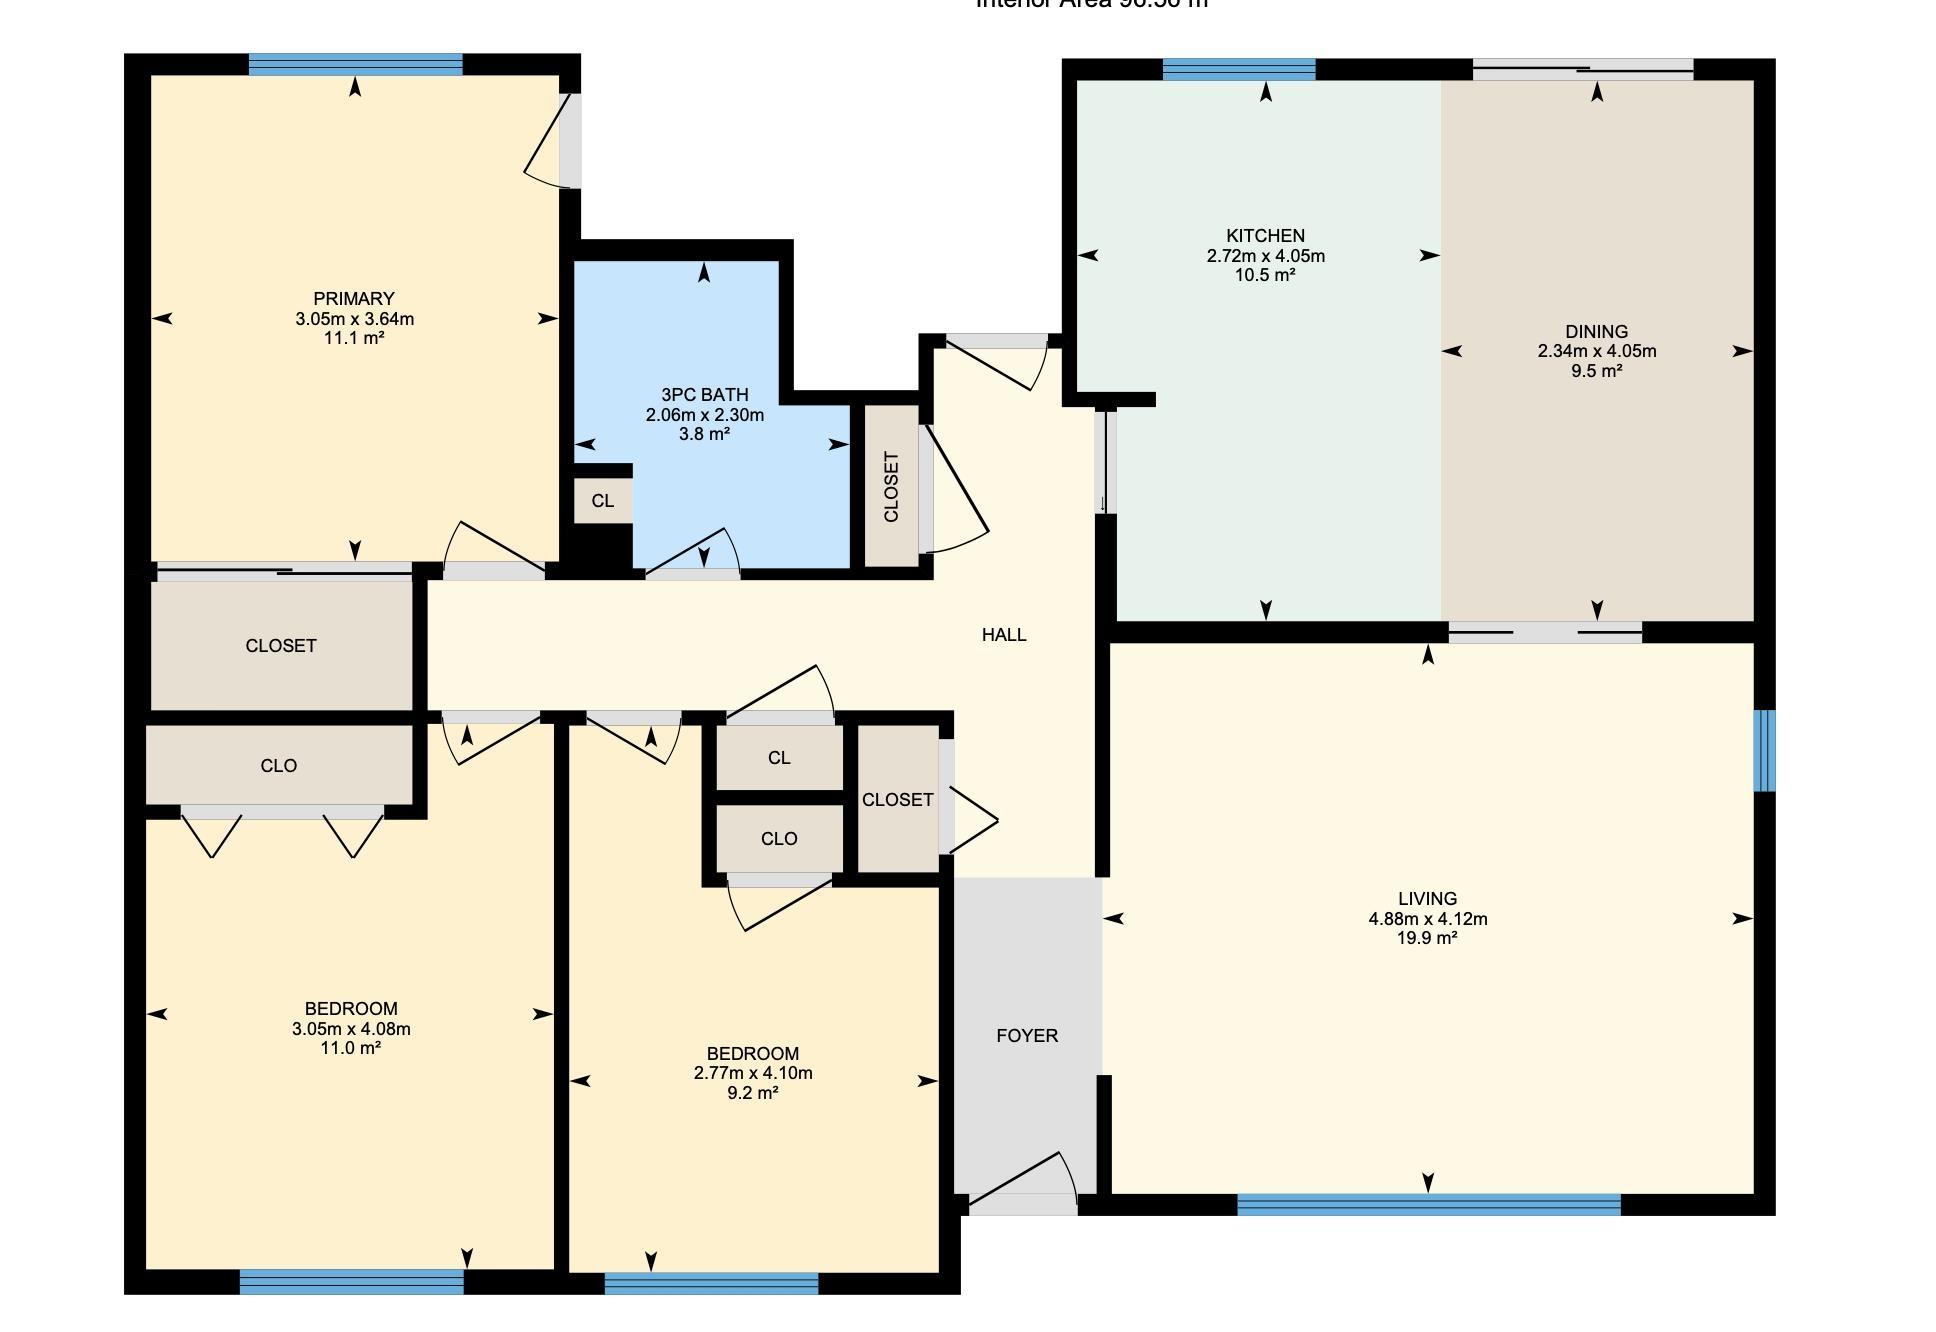
Comfort, space, and utility come together in this inviting Evansdale bungalow. Located in one of northeast Edmonton?s most established communities, this home offers a thoughtful and functional layout designed for everyday living. The main floor features a warm, sun-filled living space that flows into a practical kitchen and dining area, along with 3 bedrooms including a well-appointed primary bedroom. with the extra benefit of air conditioning and a water softener, this home has it all! The property includes a full finished basement has a spacious bedroom and a 3 pc bathroom, great for guest or growing families. Outside, the home truly stands apart with RV parking and a massive 26x26 double garage, offering rare space for vehicles, storage, and hobbies. The spacious yard adds even more room for outdoor enjoyment. With schools, parks, shopping, and transit nearby, this home blends comfort, convenience, and exceptional functionality.
Listing Information
- Prop. Type:
- Detached Single Family
- Property Style:
- Bungalow
- Status:
- Active
- City:
- Edmonton
- MLS® Number:
- E4493486
- Bedrooms:
- 3
- Neighbourhood:
- Evansdale
- Area:
- Edmonton
- Province:
- Alberta
- Listing Price:
- $433,000
General Information
- Year Built:
- 1972
- Total Square Feet:
- 1121ft2
Additional Information
- Basement Dev:
- Full, Unfinished
- Parking:
- Double Garage Detached, RV Parking
VIP-Only Information
- Sign-Up or Log-in to view full listing details:
- Sign-Up / Log In
This property is listed by Exp Realty and provided here courtesy of
Jason Thomas BCom.
For more information or to schedule a viewing please contact Jason Thomas BCom.

Data is deemed reliable but is not guaranteed accurate by the REALTORS® Association of Edmonton.


 Office Phone:
 Fax:
Fax: Email: