
Jason Thomas BCom
Royal Lepage Summit Realty
2611 Ellwood Dr S.W., Edmonton, Alberta
P: 780.499.5696
F: 780.431.1600
Email
Royal Lepage Summit Realty
2611 Ellwood Dr S.W., Edmonton, Alberta
P: 780.499.5696
F: 780.431.1600
Edmonton Homes For Sale
For more information on this Edmonton area home for sale or any other please contact me.
Courtesy of Real Broker.
Data was last updated 2025-06-25 at 20:18:11 GMT
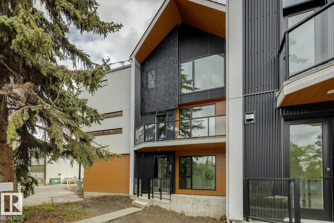
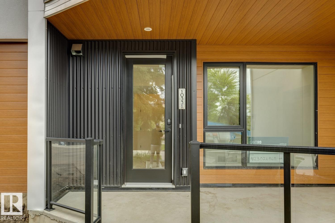
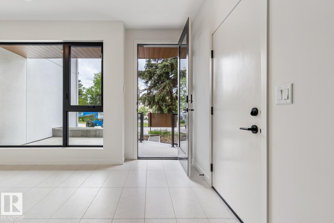
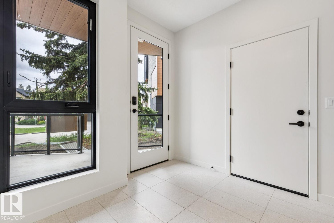
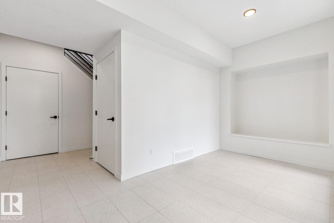
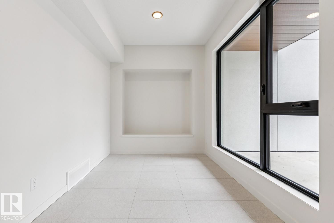
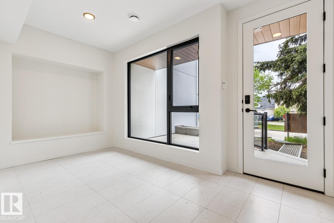
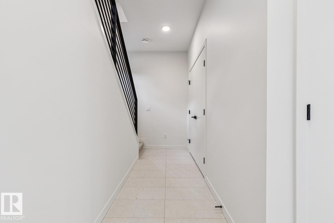
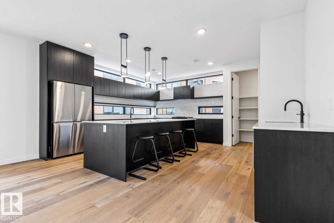
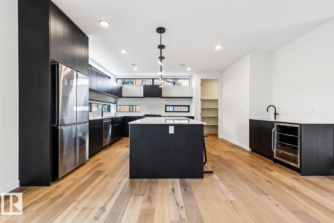
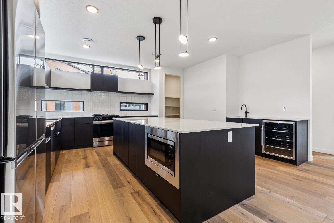
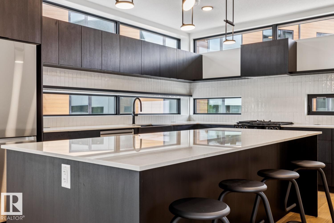
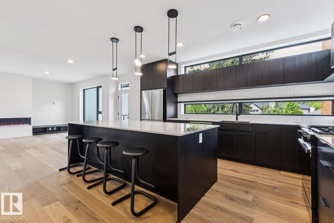
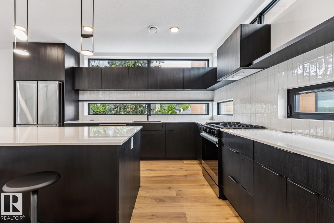
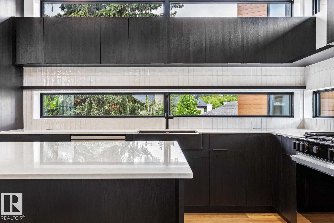
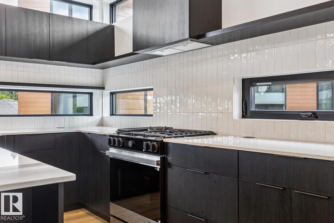
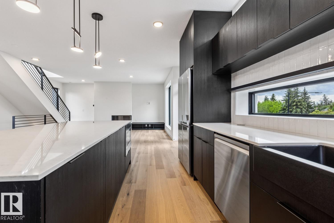
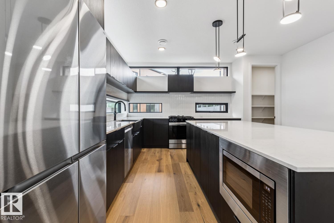
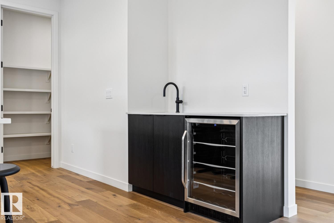
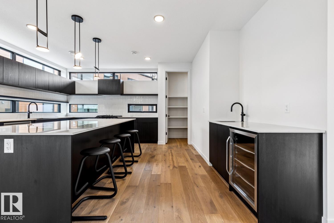
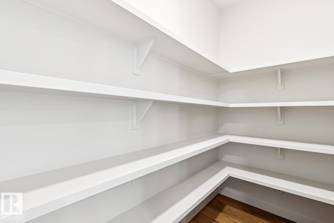
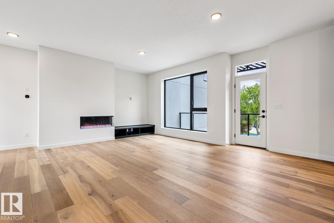
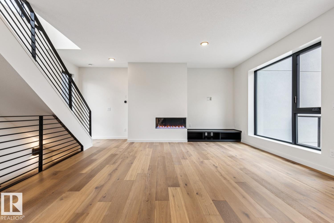
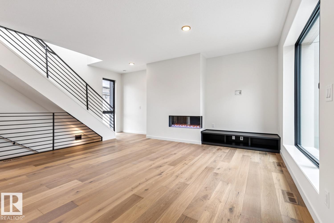
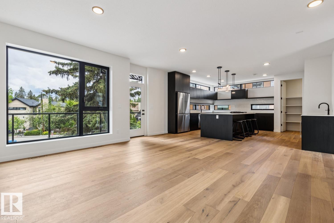
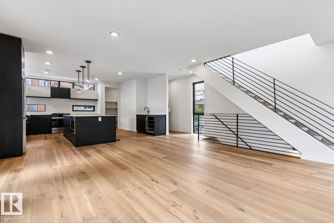
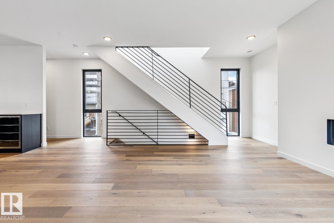
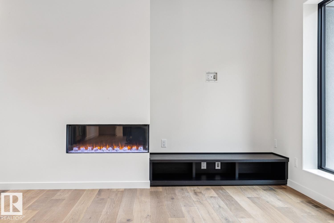
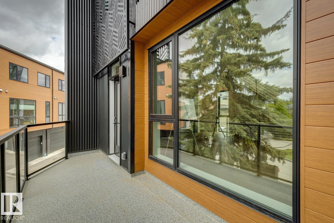
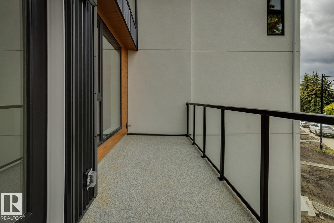
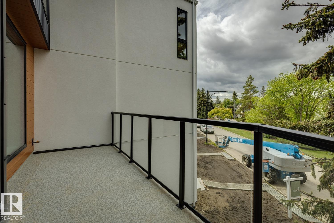
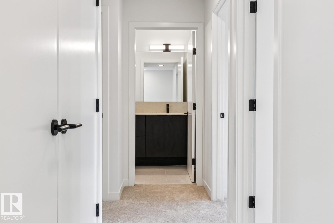
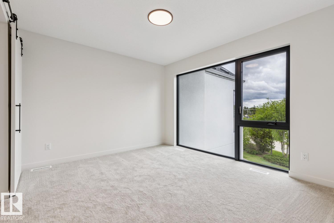
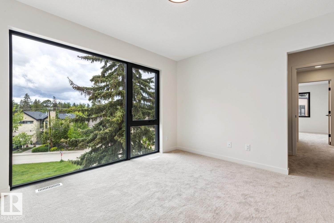
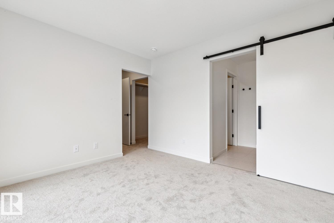
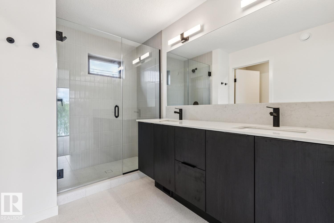
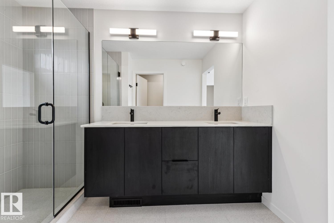
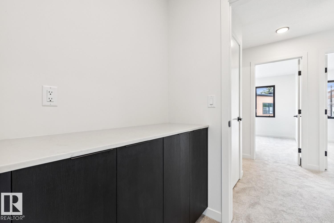
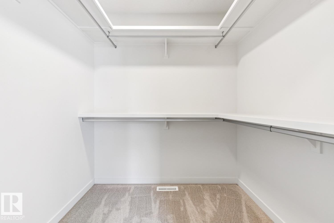
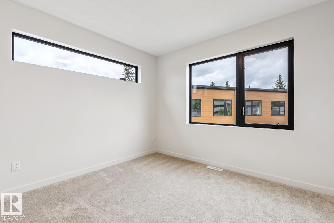
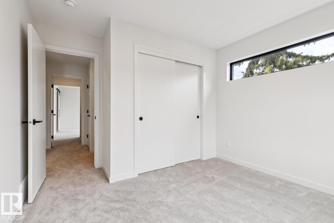
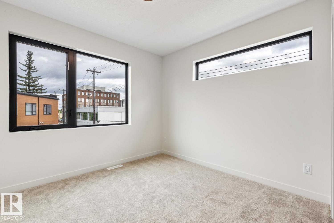
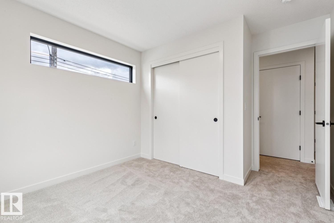
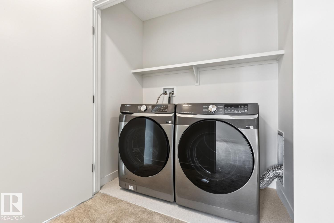
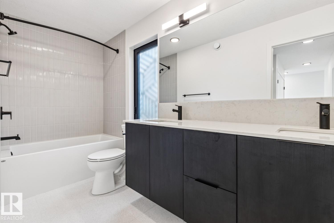
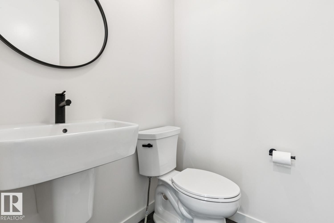
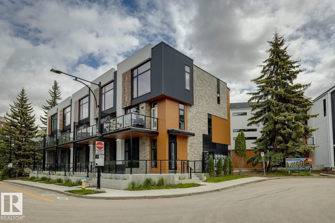
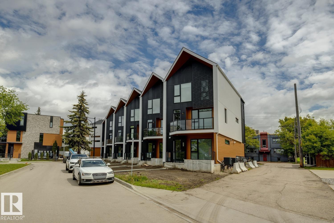
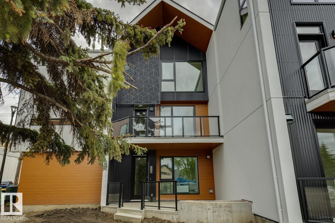
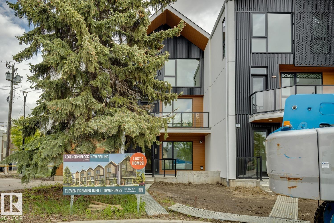
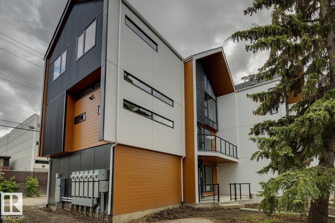
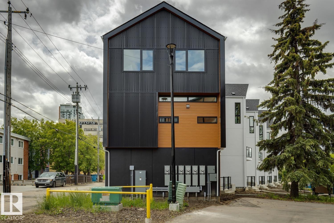
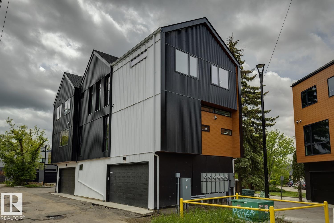
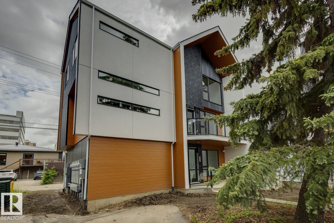
Discover modern luxury living in Townhome #6 at Ascension Block, an exclusive infill townhome community thoughtfully designed and developed by Cantiro. Located at 10331 Wadhurst Road NW, this unique enclave is ideally positioned between 124 Street and the prestigious Glenora neighborhood, placing you steps from boutique shops, cafés, and local amenities, while remaining just minutes from downtown Edmonton. Offering 1,930 sq. ft. of carefully curated living space, this home features 3 spacious bedrooms and 2.5 bathrooms, seamlessly blending sophisticated design with everyday comfort. Exceptional outdoor living awaits with a 111 sq. ft. rooftop lounge and a 164 sq. ft. private patio?perfect for entertaining, unwinding, or enjoying Edmonton's summer evenings. Scheduled for possession in this year, Townhome #6 presents a rare opportunity to experience elevated urban living in one of Edmonton's most desirable central locations.
Listing Information
- Prop. Type:
- Townhouse
- Property Style:
- 3 Storey
- Status:
- Active
- City:
- Edmonton
- MLS® Number:
- E4493485
- Bedrooms:
- 3
- Neighbourhood:
- Westmount
- Area:
- Edmonton
- Province:
- Alberta
- Listing Price:
- $892,500
General Information
- Year Built:
- 2023
- Total Square Feet:
- 1932ft2
Additional Information
- Basement Dev:
- None, No Basement
- Parking:
- Double Garage Attached
VIP-Only Information
- Sign-Up or Log-in to view full listing details:
- Sign-Up / Log In
This property is listed by Real Broker and provided here courtesy of
Jason Thomas BCom.
For more information or to schedule a viewing please contact Jason Thomas BCom.

Data is deemed reliable but is not guaranteed accurate by the REALTORS® Association of Edmonton.


 Office Phone:
 Fax:
Fax: Email: