
Jason Thomas BCom
Royal Lepage Summit Realty
2611 Ellwood Dr S.W., Edmonton, Alberta
P: 780.499.5696
F: 780.431.1600
Email
Royal Lepage Summit Realty
2611 Ellwood Dr S.W., Edmonton, Alberta
P: 780.499.5696
F: 780.431.1600
Edmonton Homes For Sale
For more information on this Edmonton area home for sale or any other please contact me.
Courtesy of Real Broker.
Data was last updated 2025-06-25 at 20:18:11 GMT
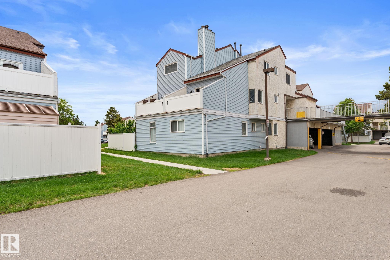
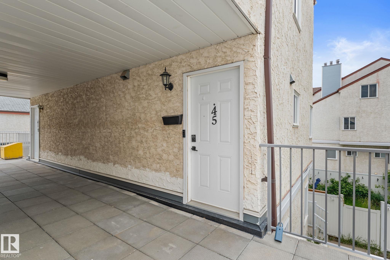
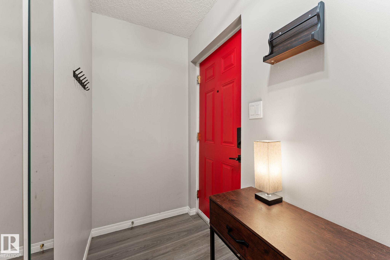
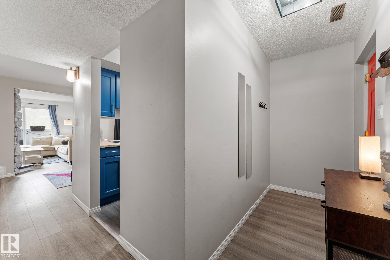
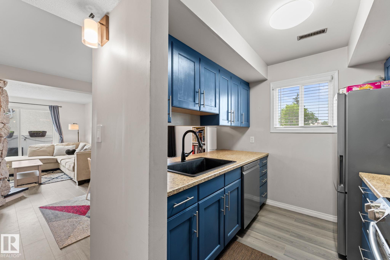
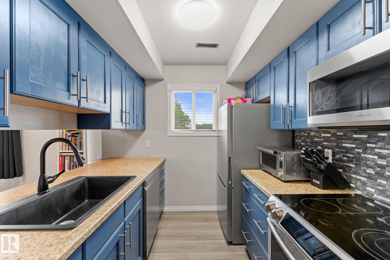
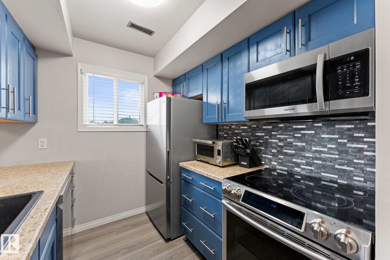
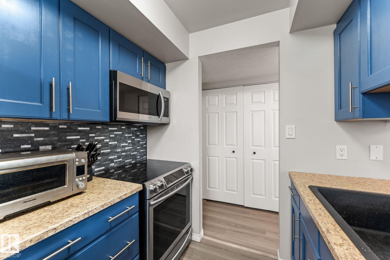
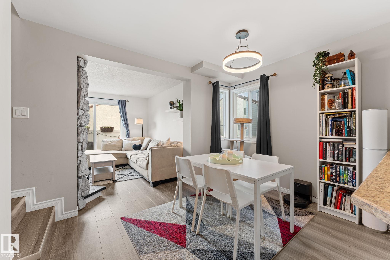
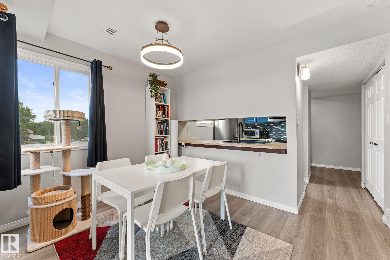
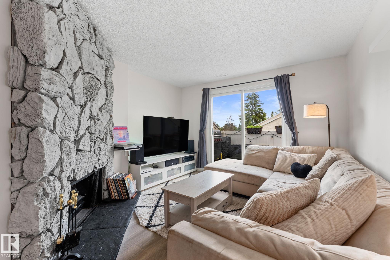
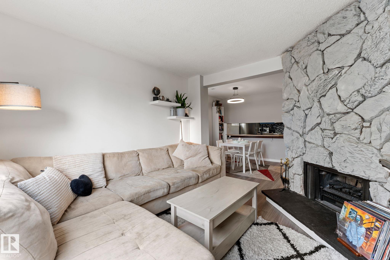
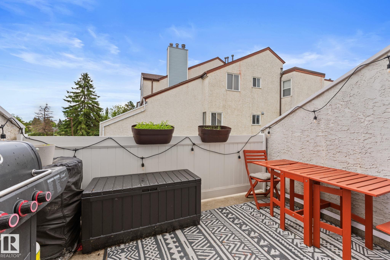
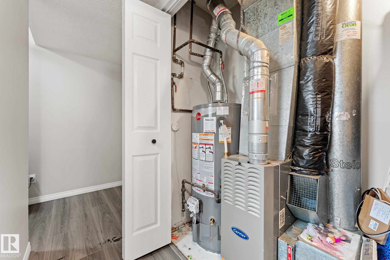
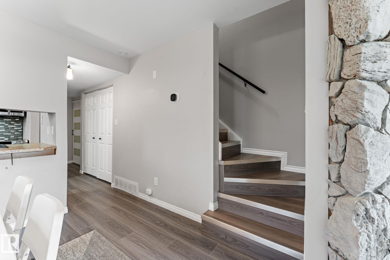
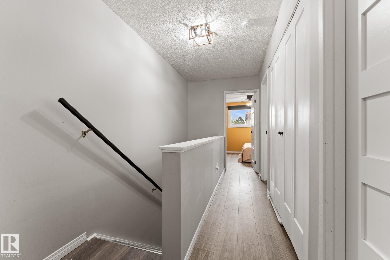
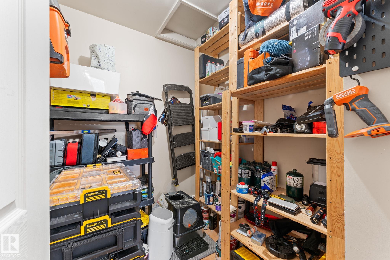
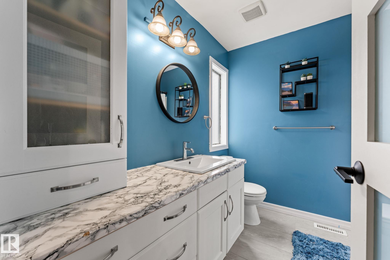
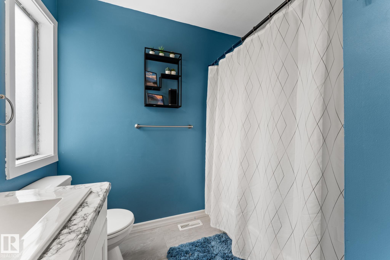
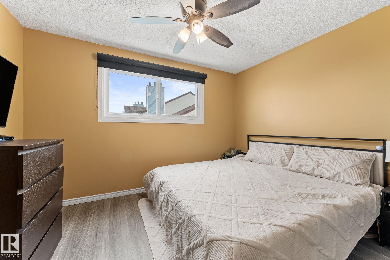
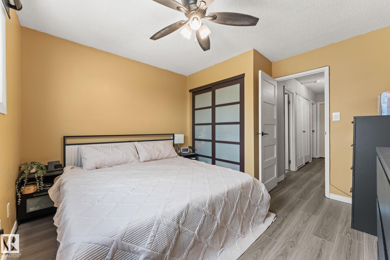
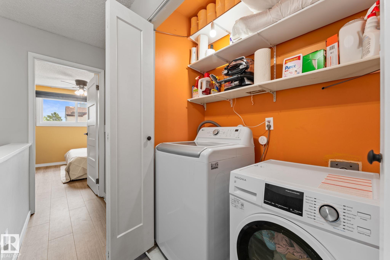
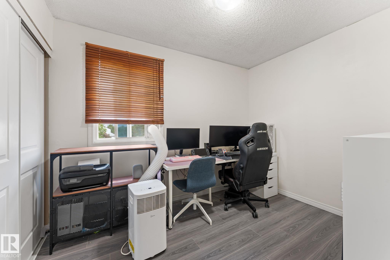
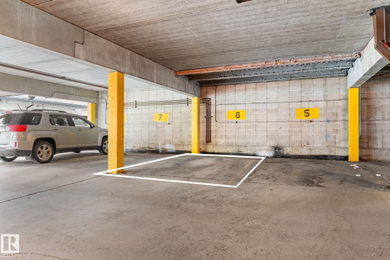
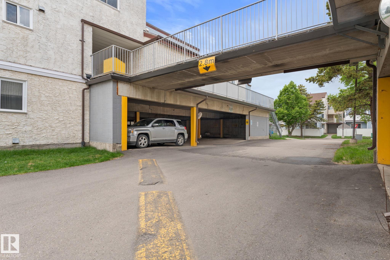
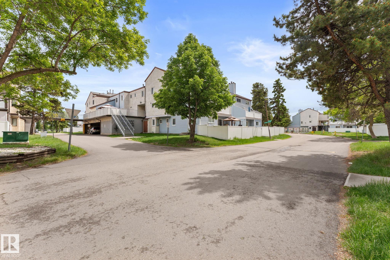
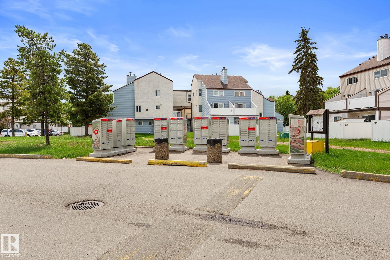
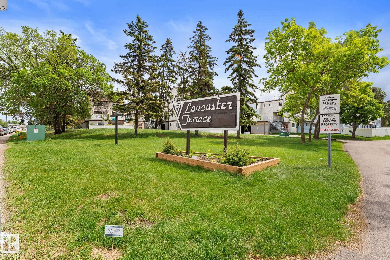
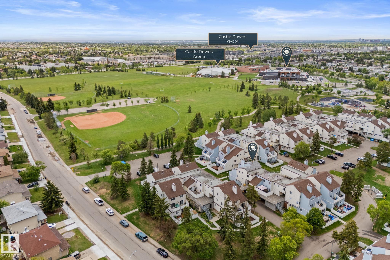
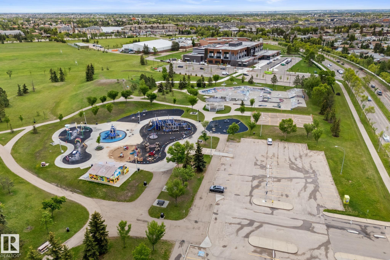
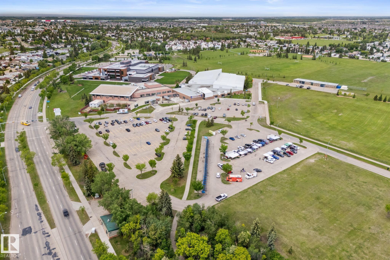
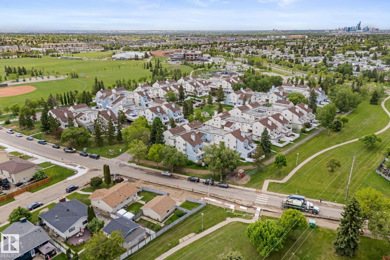
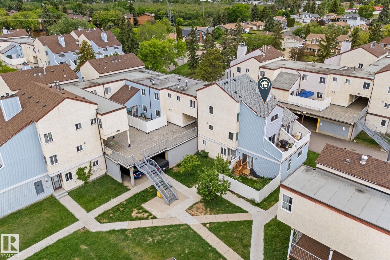
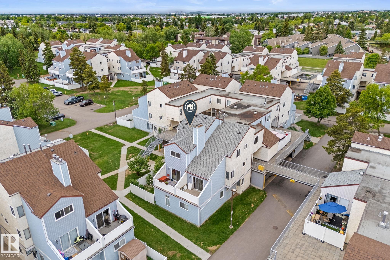
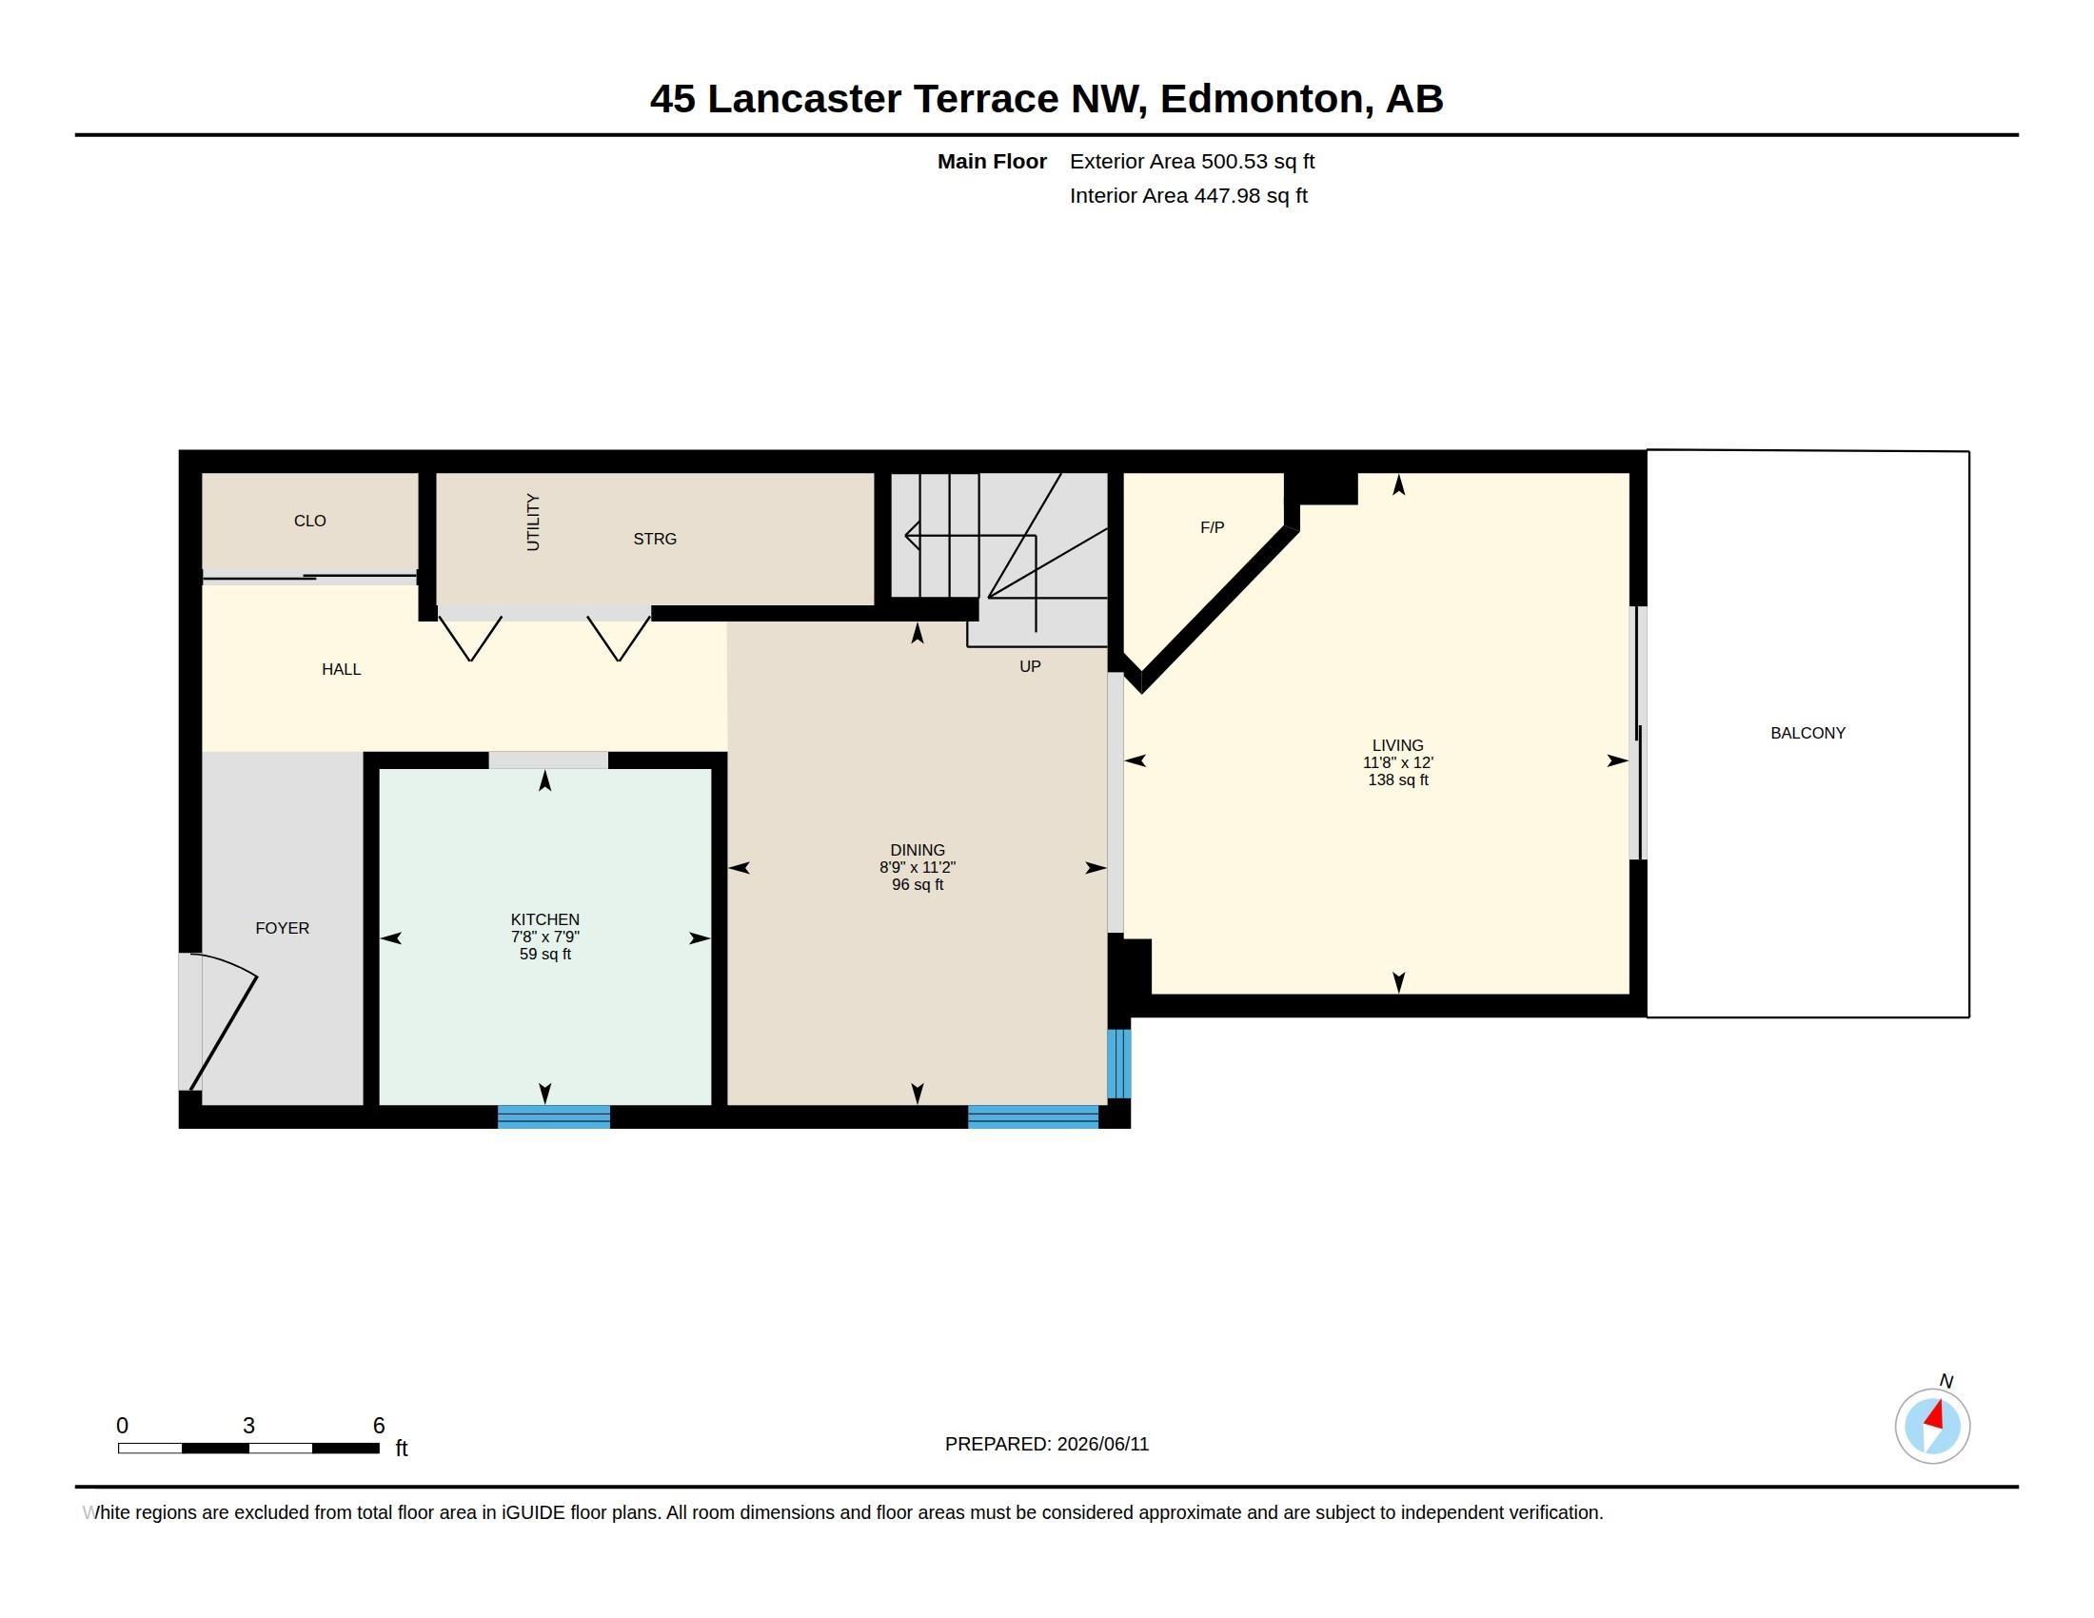
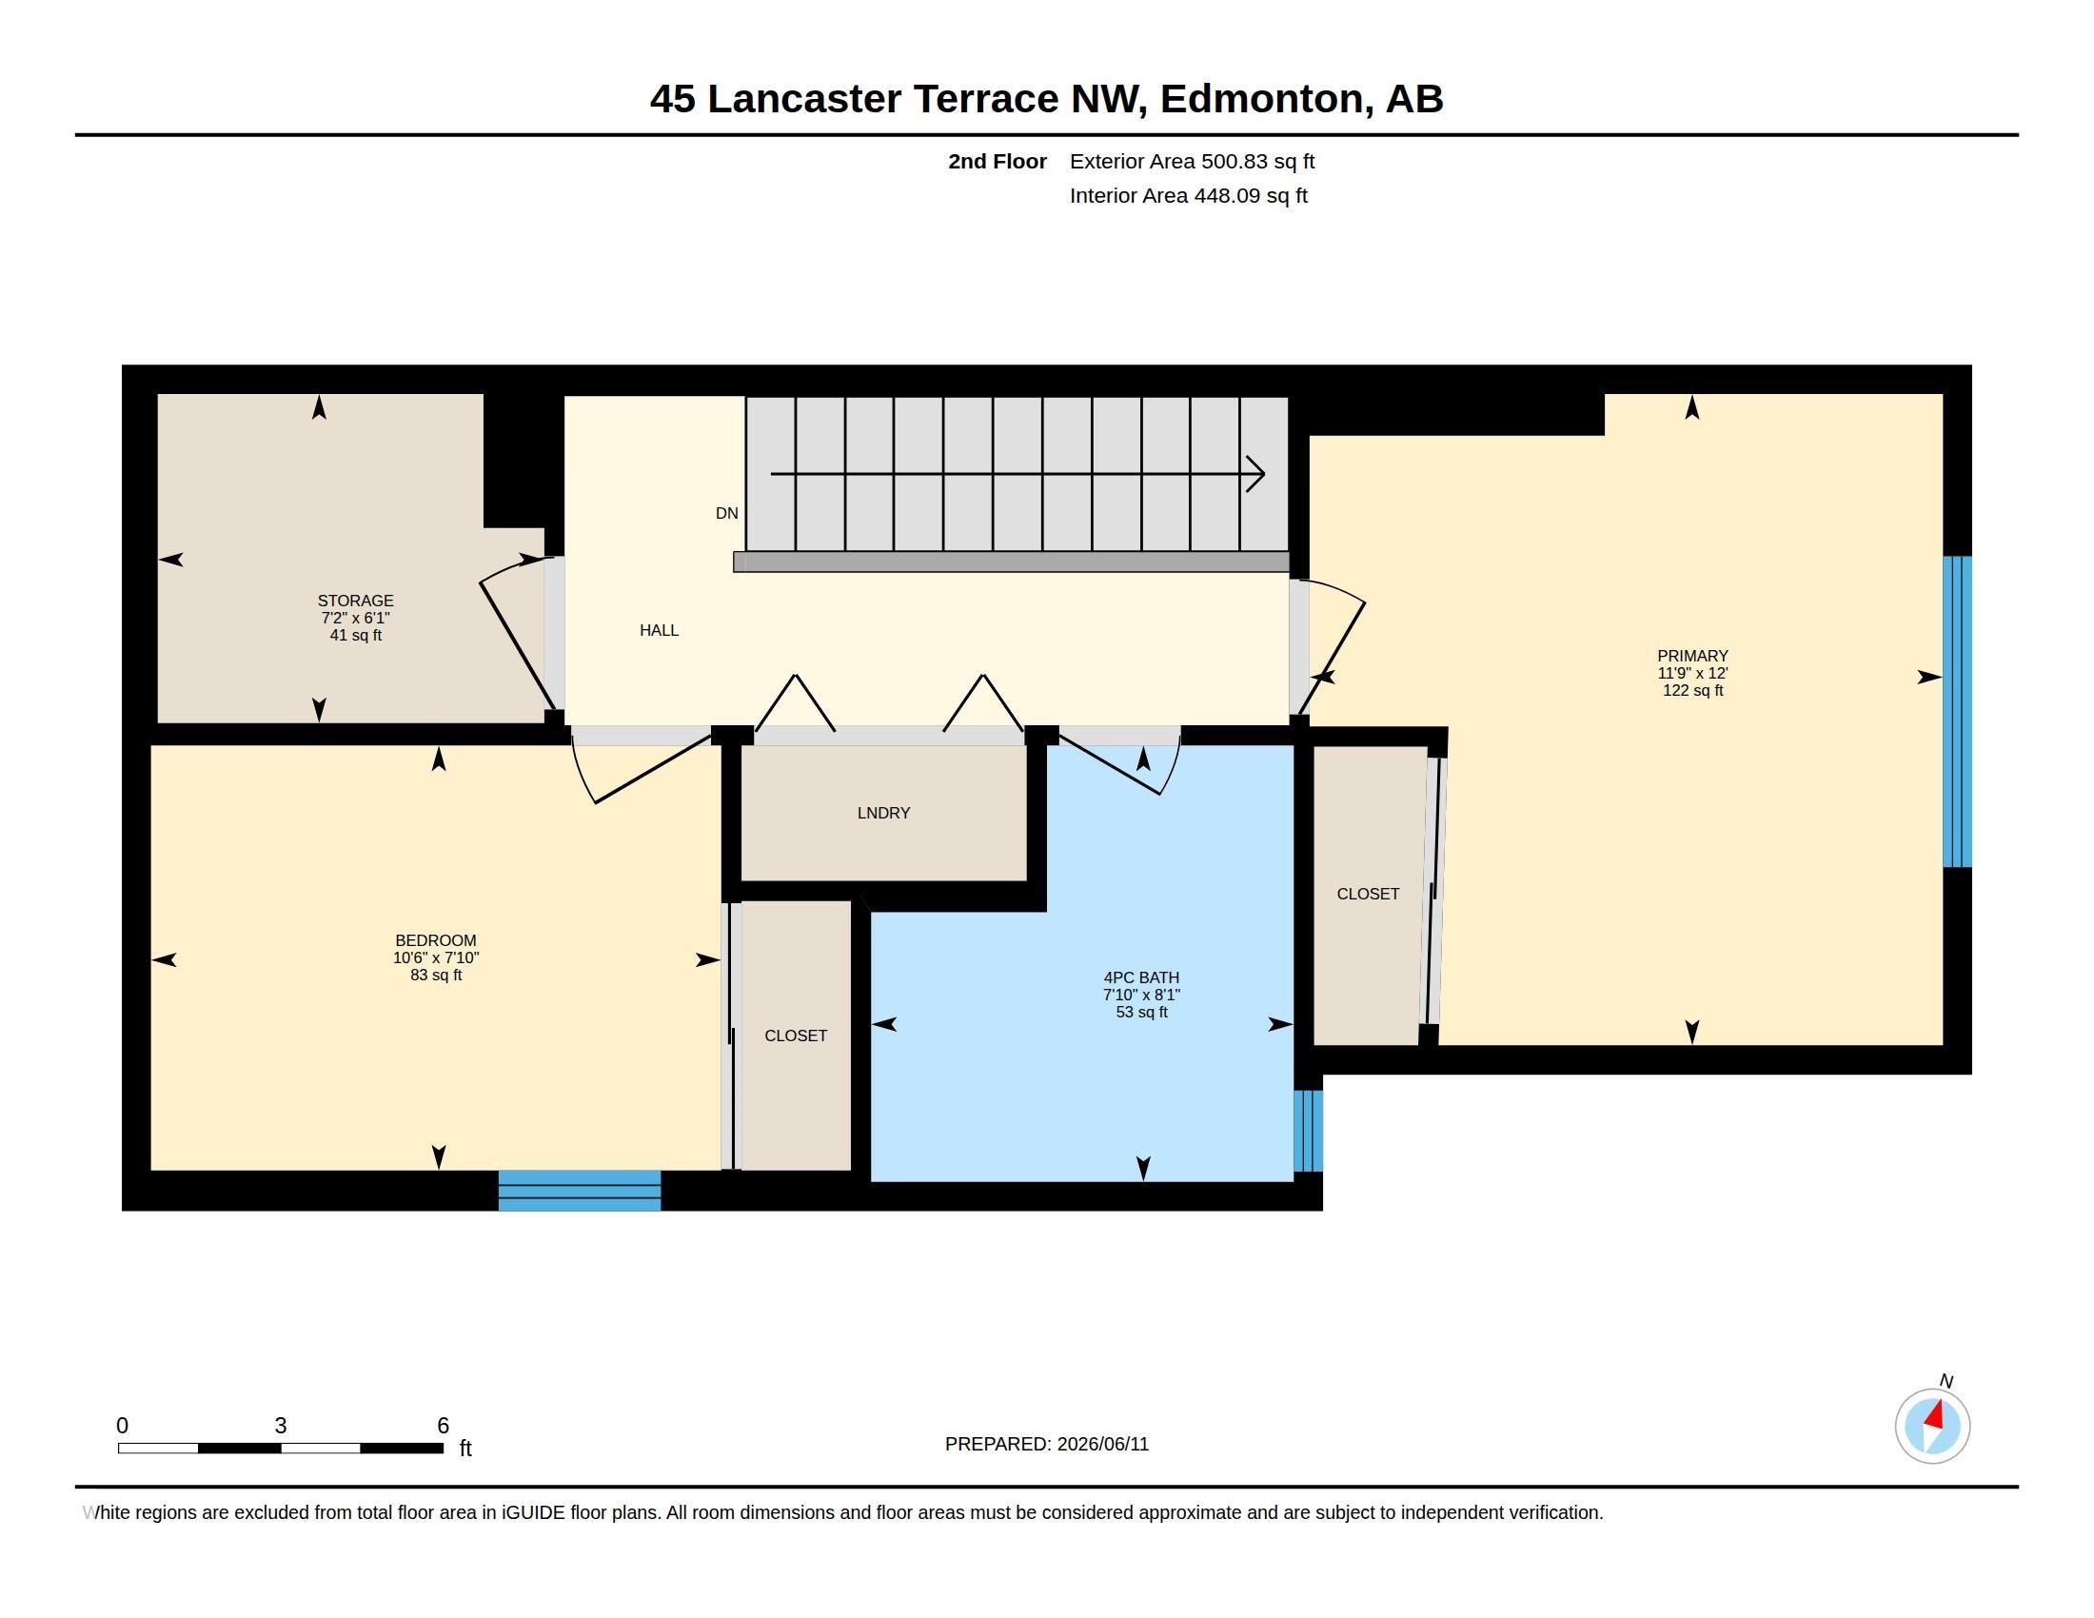
Dunluce living with Castle Downs Park only steps away!! Welcome to 45 Lancaster Terrace - this 2 bedroom 1 bathroom home features updates throughout, a sunny kitchen, and a private patio off the main living area. Upstairs you'll find both bedrooms plus an additional storage room, in-suite laundry, and an updated bathroom. You've got new flooring, new appliances, updated cupboards & counters, a newer HWT (2024), modern fixtures throughout, and some fresh paint too! This unit has one of the BEST locations in the complex sitting directly above it's covered parking stall, close to visitor parking, and looking out towards Castle Downs Park. Nearby you'll find the YMCA, a brand new school, transit stops, a MASSIVE children's play area including spray park, ball diamond, shopping and so much more all within a 5 minute radius. Bring your furry friends as this complex is also PET FRIENDLY! Perfect for first-time home Buyers, couples, a small family, or flying solo.
Listing Information
- Prop. Type:
- Carriage
- Property Style:
- 2 Storey
- Status:
- Active
- City:
- Edmonton
- MLS® Number:
- E4493171
- Bedrooms:
- 2
- Neighbourhood:
- Dunluce
- Area:
- Edmonton
- Province:
- Alberta
- Listing Price:
- $164,900
General Information
- Year Built:
- 1977
- Total Square Feet:
- 896ft2
Additional Information
- Basement Dev:
- None, No Basement
- Parking:
- Stall, See Remarks
VIP-Only Information
- Sign-Up or Log-in to view full listing details:
- Sign-Up / Log In
This property is listed by Real Broker and provided here courtesy of
Jason Thomas BCom.
For more information or to schedule a viewing please contact Jason Thomas BCom.

Data is deemed reliable but is not guaranteed accurate by the REALTORS® Association of Edmonton.


 Office Phone:
 Fax:
Fax: Email: