
Jason Thomas BCom
Royal Lepage Summit Realty
2611 Ellwood Dr S.W., Edmonton, Alberta
P: 780.499.5696
F: 780.431.1600
Email
Royal Lepage Summit Realty
2611 Ellwood Dr S.W., Edmonton, Alberta
P: 780.499.5696
F: 780.431.1600
Edmonton Homes For Sale
For more information on this Edmonton area home for sale or any other please contact me.
Courtesy of Blackmore Real Estate.
Data was last updated 2025-06-25 at 20:18:11 GMT
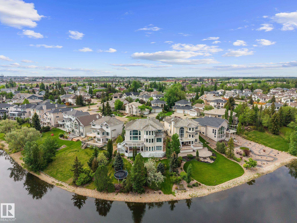
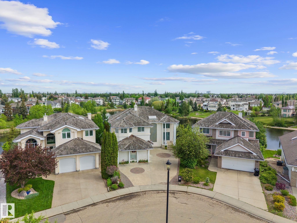
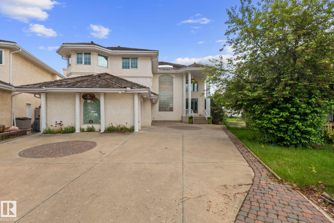
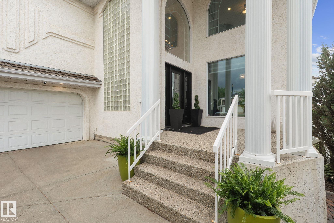
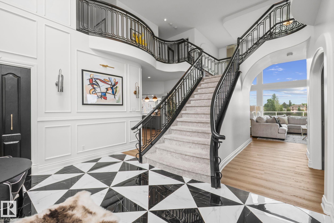
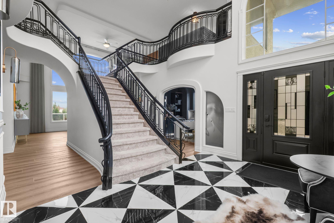
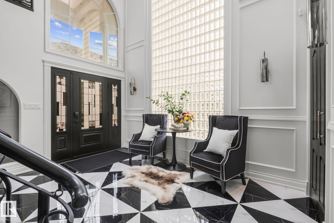
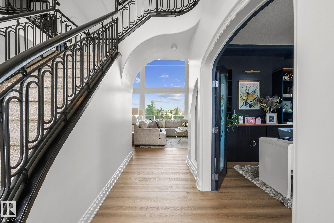
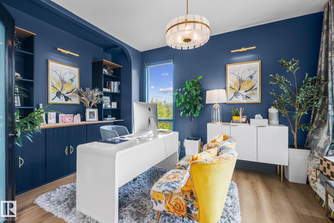
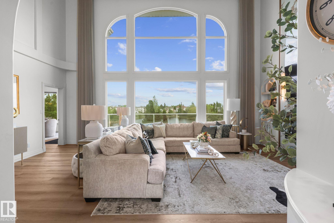
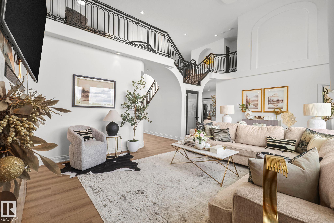
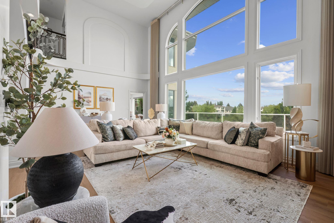
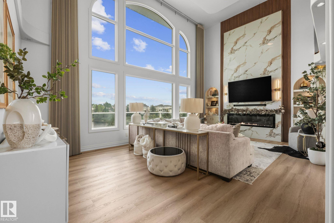
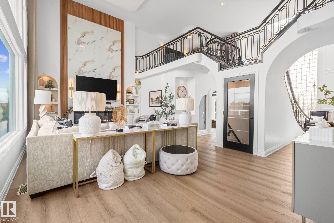

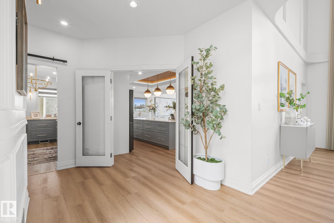
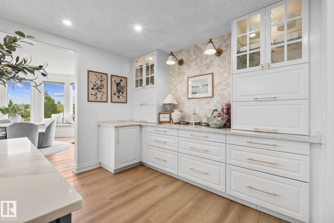
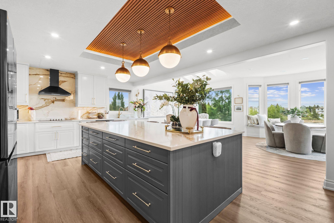
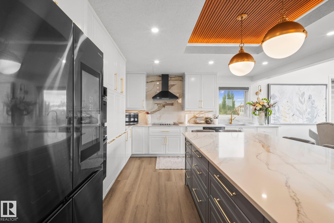
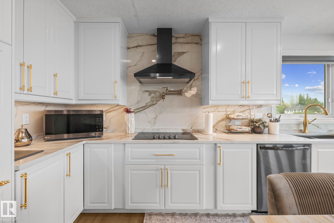
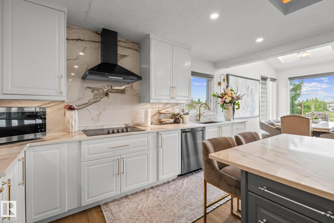
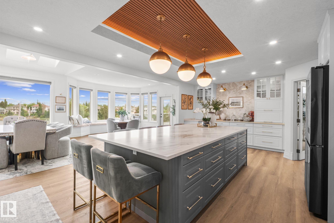
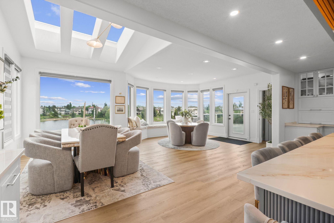
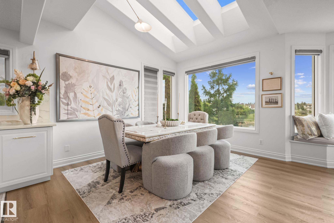
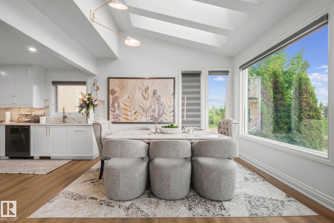
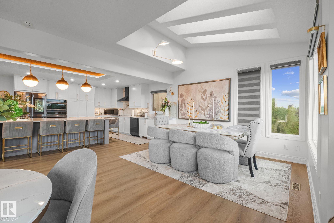
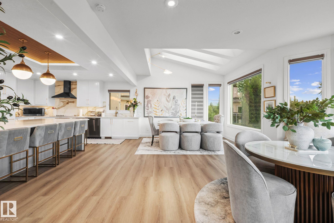
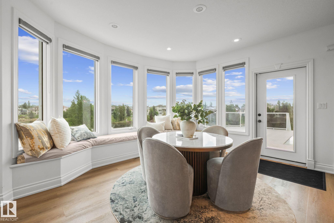
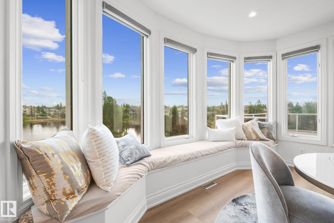
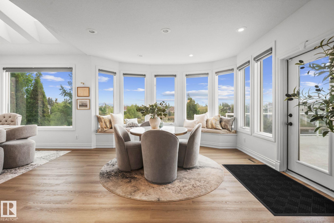
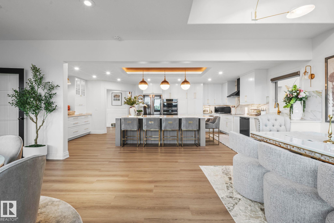
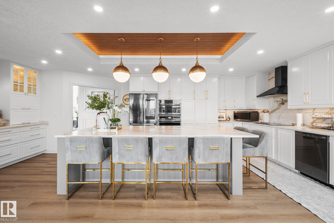
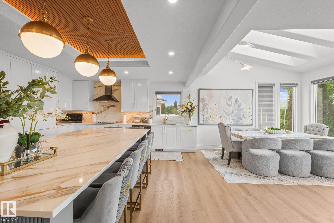
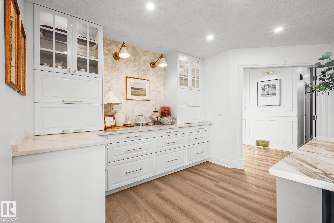

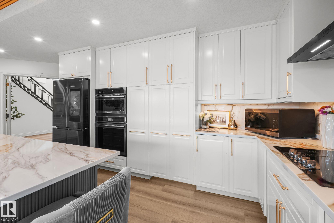

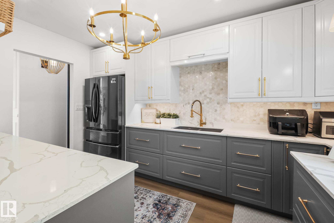
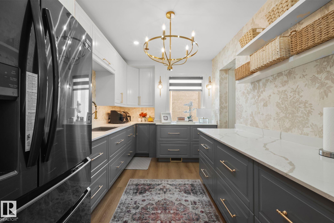
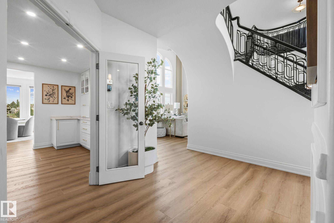
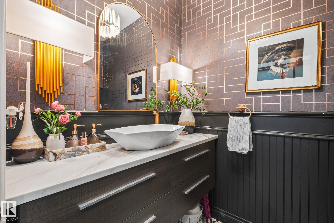
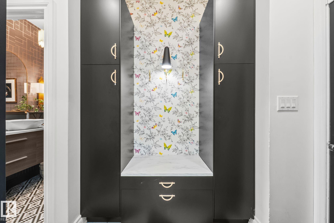
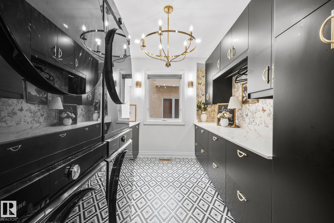
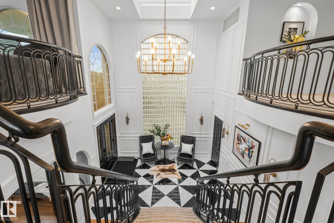
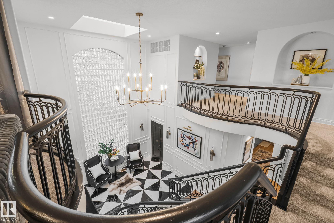
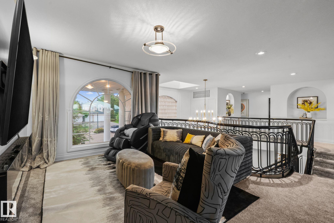
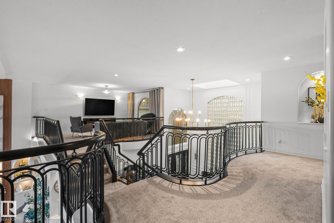
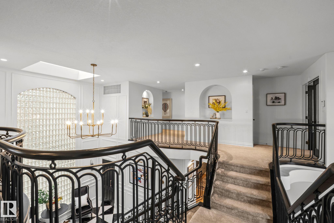
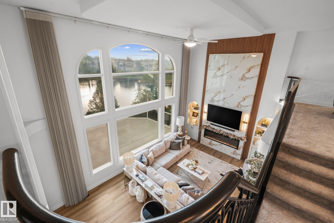

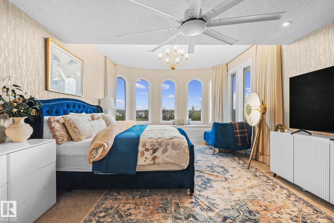
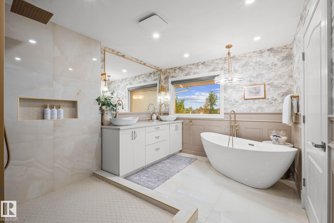
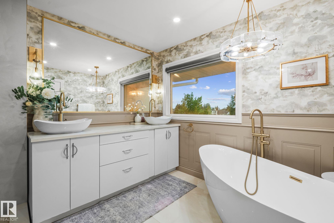
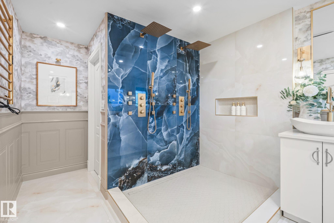
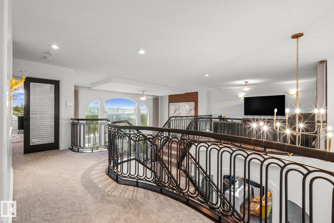
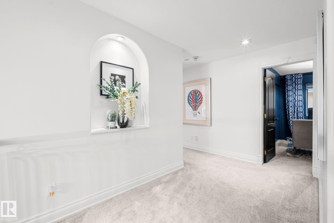
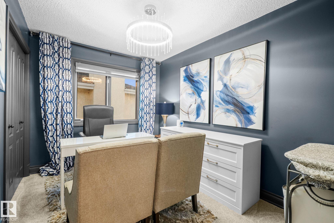
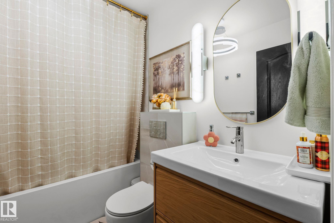

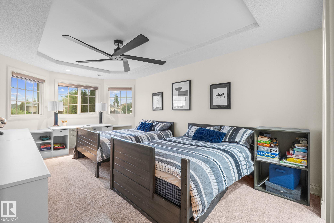
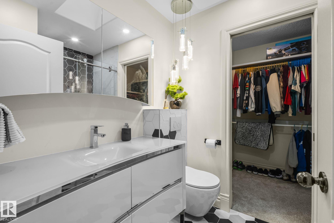
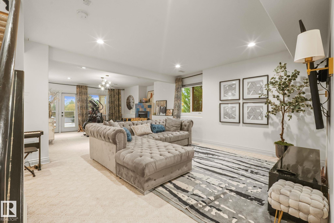
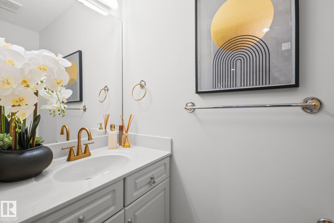
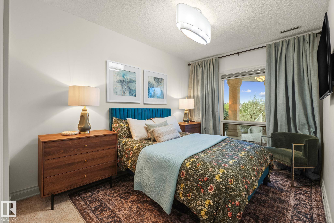
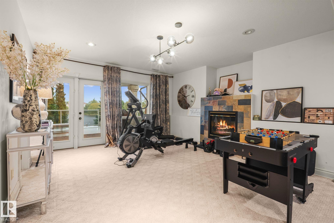
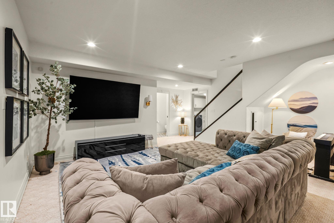
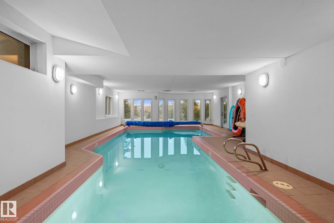
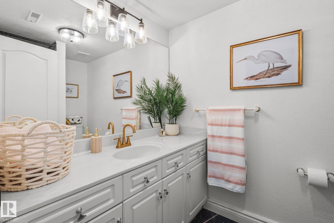
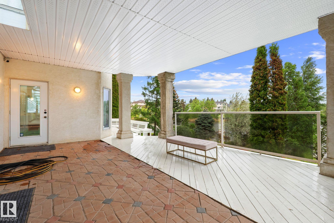
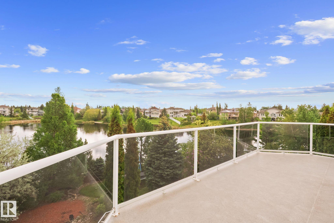
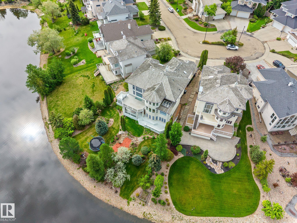
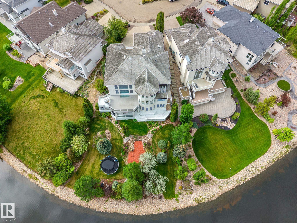
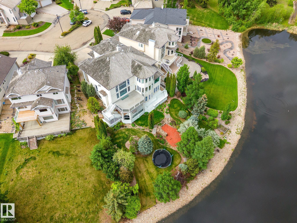
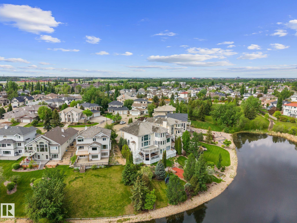
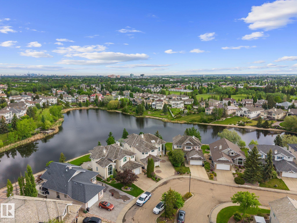
Rarely does a property of this calibre become available in Twin Brooks. Tucked away in a quiet cul-de-sac, backing onto a pond + green space, this fully upgraded estate sits on 1 of the largest pie-shaped lots, offering exceptional privacy + views. With 3,834 sq. ft. above grade, this home was designed for both entertaining + family living. Soaring open-to-below ceilings, a grand staircase, skylights, + expansive windows fill the home w/ natural light. The chef-inspired kitchen features premium appliances, extensive cabinetry, a butler?s kitchen, + spacious dining areas perfect for hosting. The upper level offers 4 bd, including a luxurious primary retreat w/ a 5-pc ensuite + oversized walk-in closet. A 2nd bd features its own ensuite. The fully finished basement includes a recreation area, 5th bd, + a rare indoor swimming pool. Additional highlights include 4 full baths, 2 half baths, a den, dual laundry, automated blinds, 3 fireplaces, a 3-stall garage, multiple decks and a beautifully landscaped yard.
Listing Information
- Prop. Type:
- Detached Single Family
- Property Style:
- 2 Storey
- Status:
- Active
- City:
- Edmonton
- MLS® Number:
- E4493164
- Bedrooms:
- 5
- Neighbourhood:
- Twin Brooks
- Area:
- Edmonton
- Province:
- Alberta
- Listing Price:
- $1,699,000
General Information
- Year Built:
- 1995
- Total Square Feet:
- 3889ft2
Additional Information
- Basement Dev:
- Full, Finished
- Parking:
- Triple Garage Attached
VIP-Only Information
- Sign-Up or Log-in to view full listing details:
- Sign-Up / Log In
This property is listed by Blackmore Real Estate and provided here courtesy of
Jason Thomas BCom.
For more information or to schedule a viewing please contact Jason Thomas BCom.

Data is deemed reliable but is not guaranteed accurate by the REALTORS® Association of Edmonton.


 Office Phone:
 Fax:
Fax: Email: