
Jason Thomas BCom
Royal Lepage Summit Realty
2611 Ellwood Dr S.W., Edmonton, Alberta
P: 780.499.5696
F: 780.431.1600
Email
Royal Lepage Summit Realty
2611 Ellwood Dr S.W., Edmonton, Alberta
P: 780.499.5696
F: 780.431.1600
Edmonton Homes For Sale
For more information on this Edmonton area home for sale or any other please contact me.
Courtesy of Exp Realty.
Data was last updated 2025-06-25 at 20:18:11 GMT
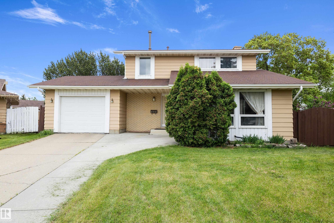
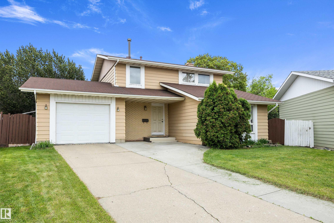
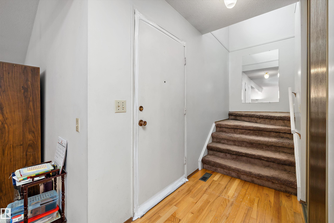

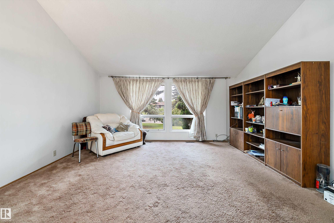
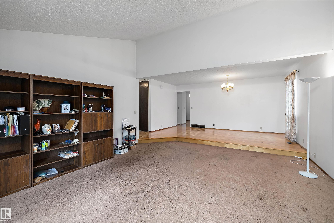
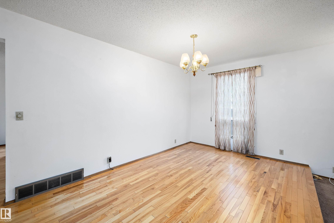
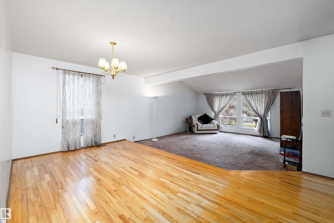
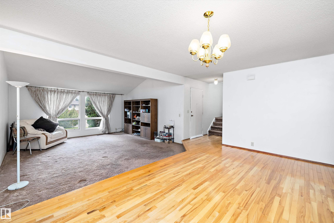
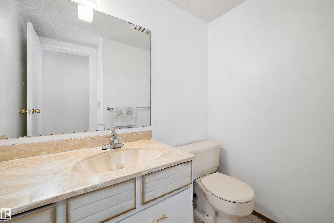
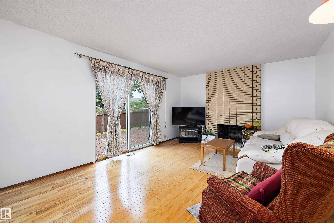
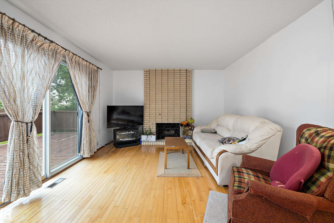
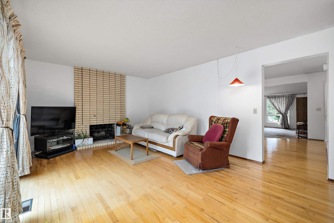
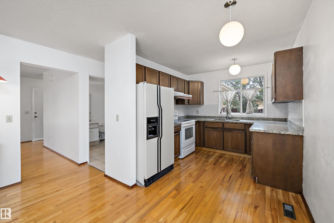
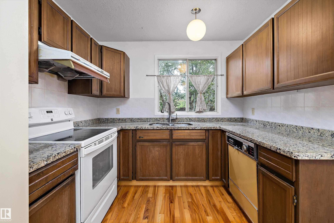
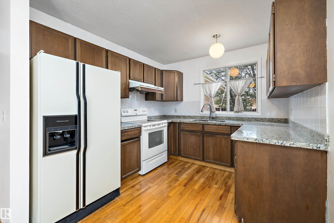
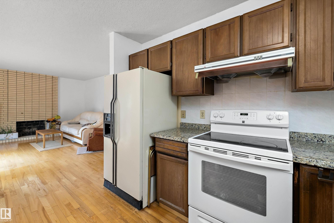
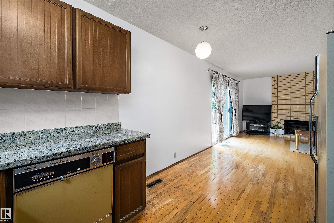
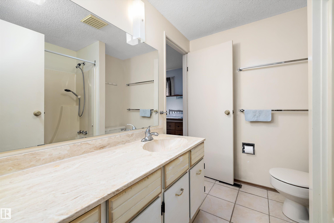

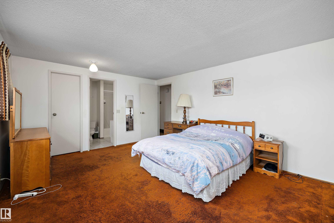
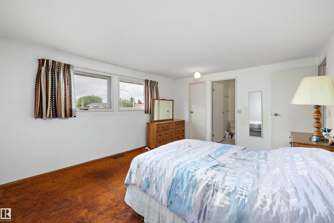
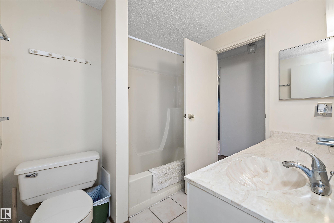
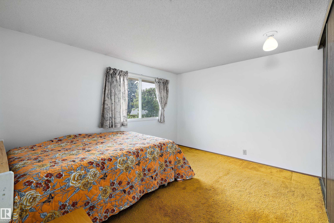
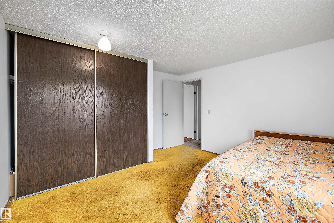
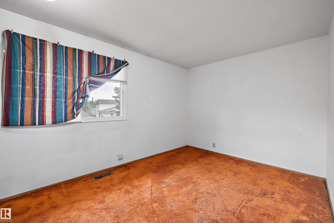
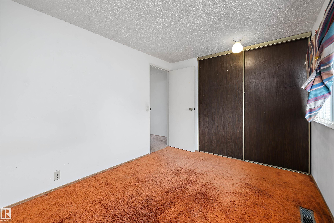
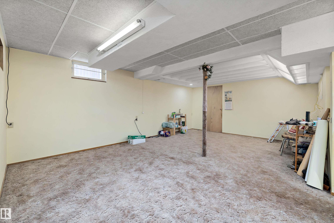
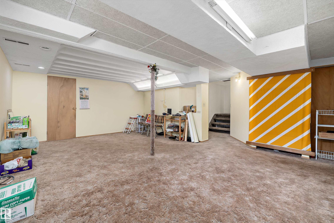
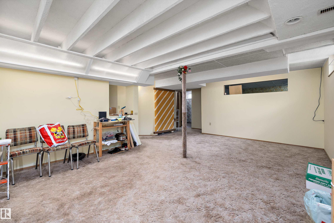
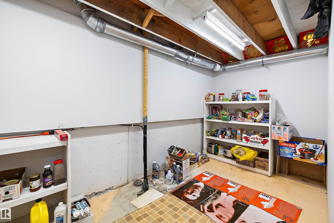
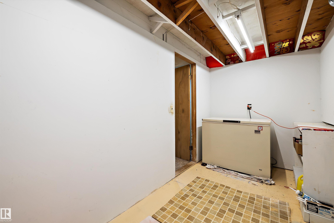
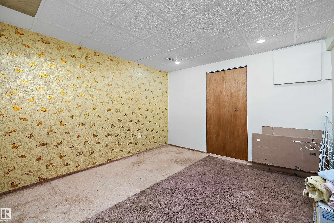
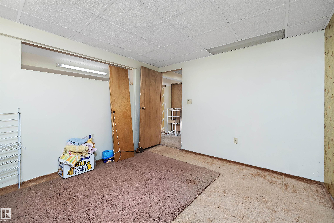
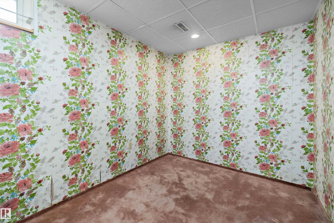
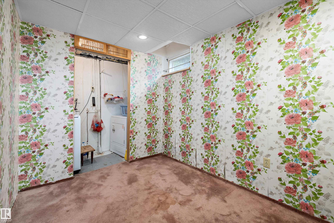
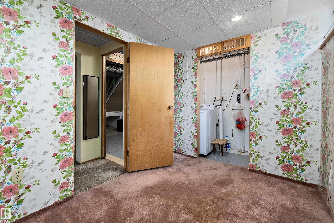
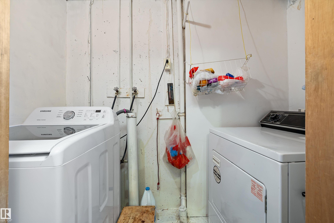
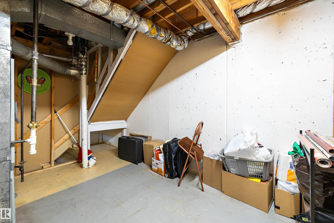
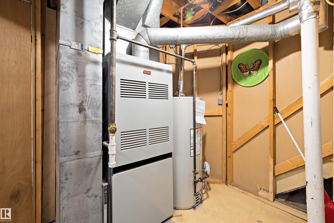

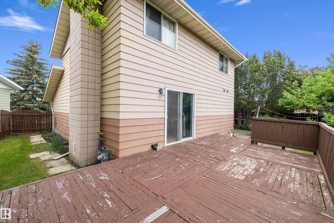
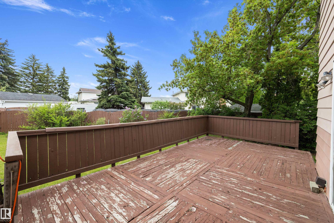
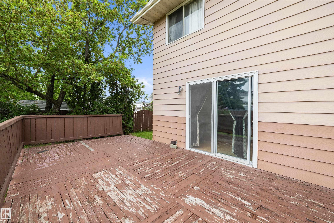
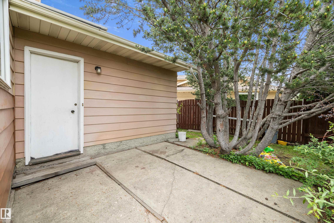

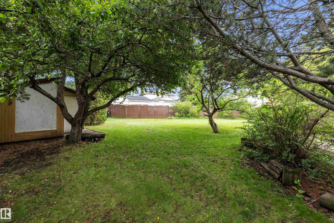
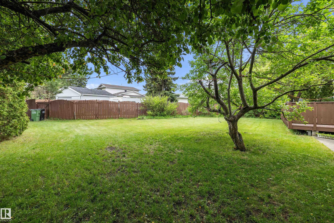
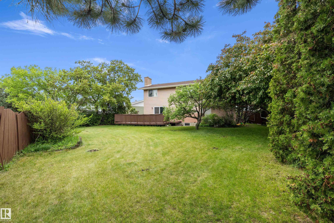
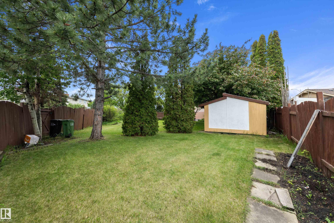
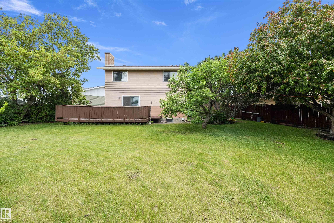
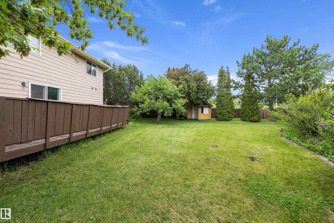
Nestled on a massive 821 m² (approx. 8,837 sq.ft.) pie-shaped lot in the established community of Michael's Park, this 1,688 sq.ft. home offers incredible space, character, and potential. The main floor features a bright sunken living room with soaring vaulted ceilings, large windows, and a classic wood-burning fireplace that creates a warm and inviting atmosphere. With 3 bedrooms and 2 bathrooms above grade, this home offers a functional layout for families, while the finished basement provides substantial additional living space for recreation, hobbies, or future customization. The enormous backyard offers endless possibilities for gardening, entertaining, play, or future development. Recent updates include a brand new hot water tank installed in March 2026. Conveniently located near schools, shopping, parks, the Valley Line Southeast LRT, Mill Woods Golf Course, and major commuter routes, this is a fantastic opportunity to own a well loved home on one of the area's largest lots.
Listing Information
- Prop. Type:
- Detached Single Family
- Property Style:
- 2 Storey
- Status:
- Active
- City:
- Edmonton
- MLS® Number:
- E4492980
- Bedrooms:
- 4
- Neighbourhood:
- Michaels Park
- Area:
- Edmonton
- Province:
- Alberta
- Listing Price:
- $410,000
General Information
- Year Built:
- 1976
- Total Square Feet:
- 1689ft2
Additional Information
- Basement Dev:
- Full, Finished
- Parking:
- Front Drive Access, Parking Pad Cement/Paved, Single Garage Attached
VIP-Only Information
- Sign-Up or Log-in to view full listing details:
- Sign-Up / Log In
This property is listed by Exp Realty and provided here courtesy of
Jason Thomas BCom.
For more information or to schedule a viewing please contact Jason Thomas BCom.

Data is deemed reliable but is not guaranteed accurate by the REALTORS® Association of Edmonton.


 Office Phone:
 Fax:
Fax: Email: