
Jason Thomas BCom
Royal Lepage Summit Realty
2611 Ellwood Dr S.W., Edmonton, Alberta
P: 780.499.5696
F: 780.431.1600
Email
Royal Lepage Summit Realty
2611 Ellwood Dr S.W., Edmonton, Alberta
P: 780.499.5696
F: 780.431.1600
Edmonton Homes For Sale
For more information on this Edmonton area home for sale or any other please contact me.
Courtesy of Century 21 Masters.
Data was last updated 2025-06-25 at 20:18:11 GMT

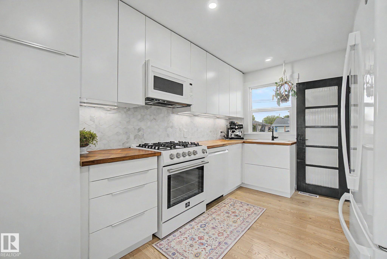

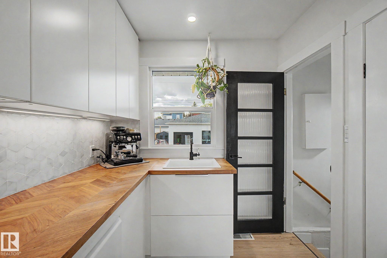
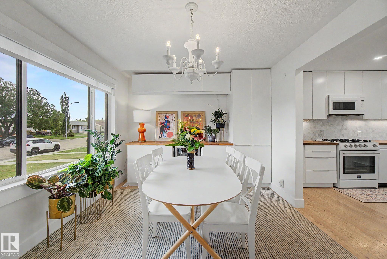
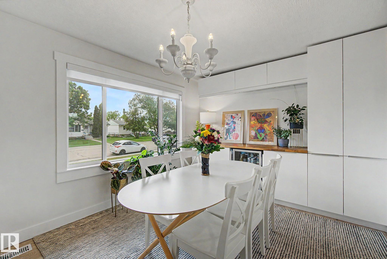
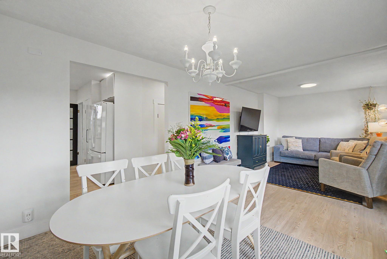
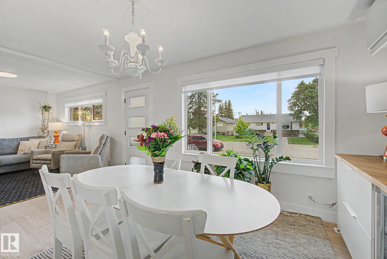
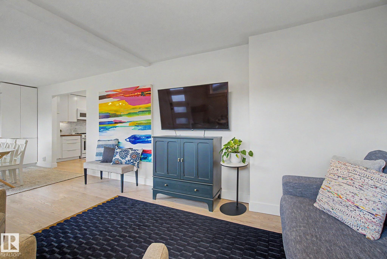
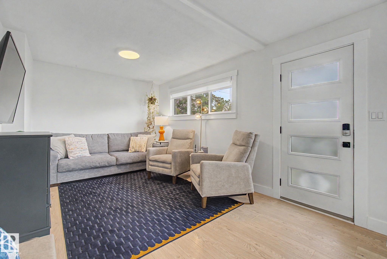
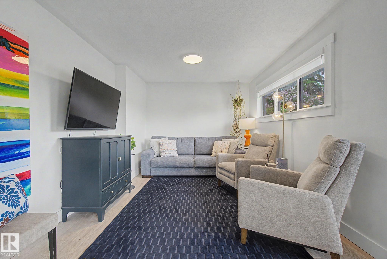
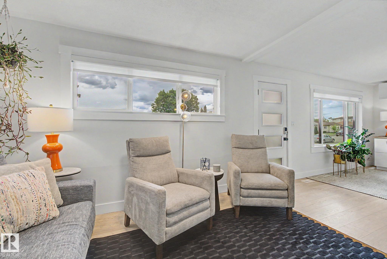
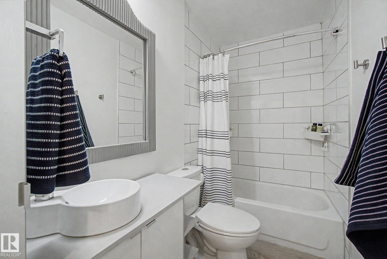

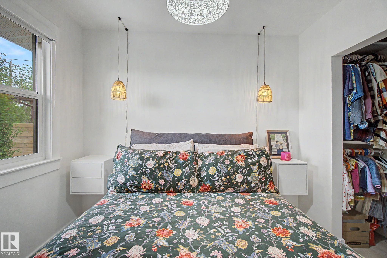
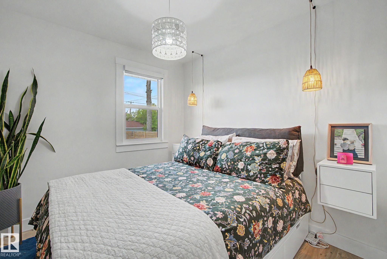

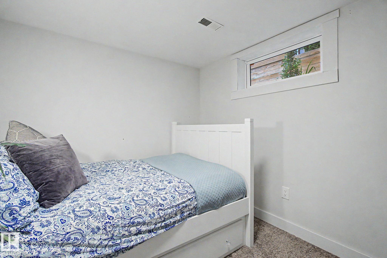
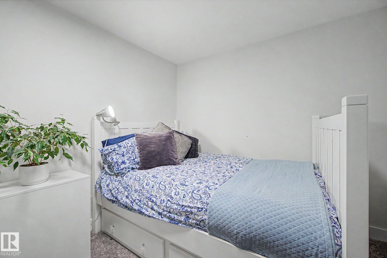
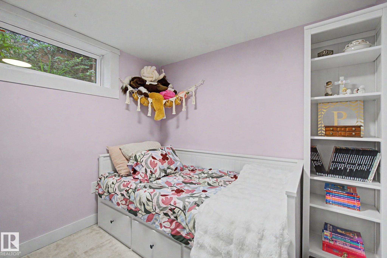
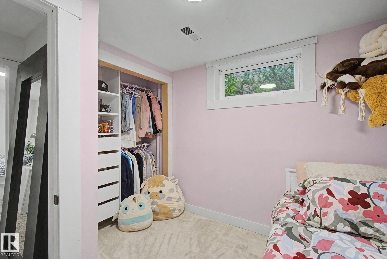
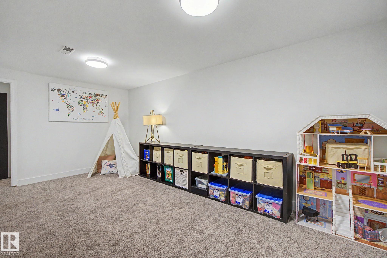
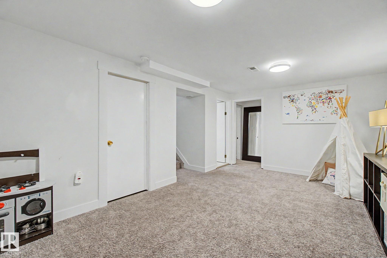
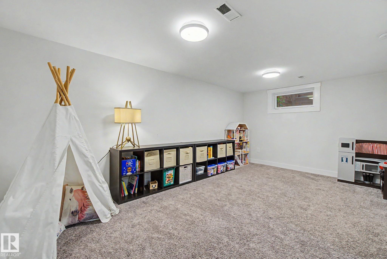
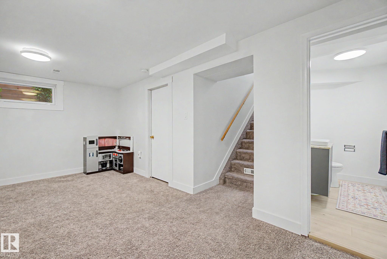
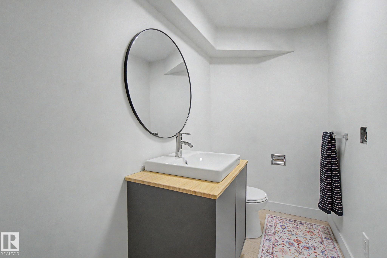
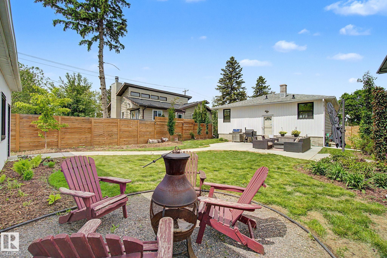
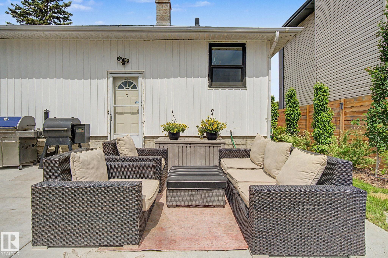
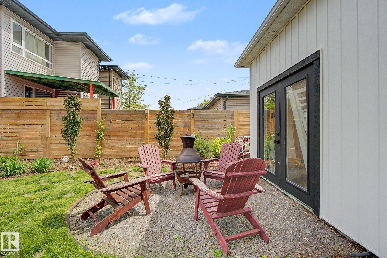
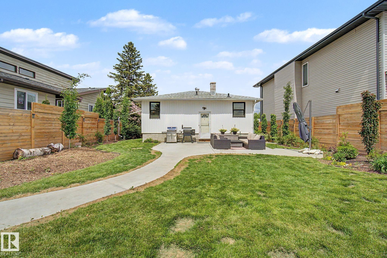
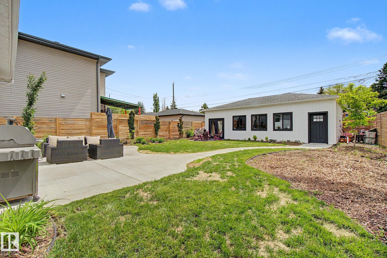
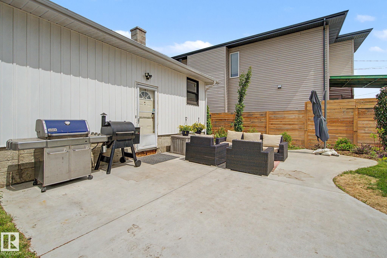
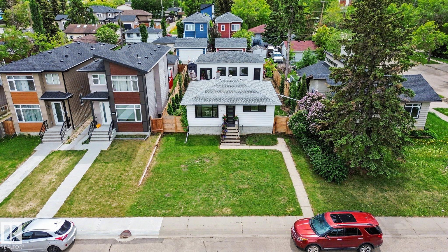
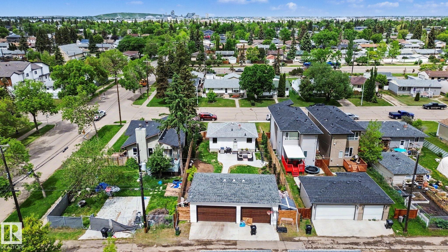
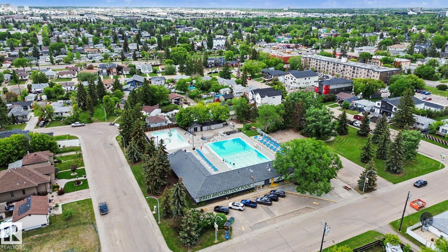
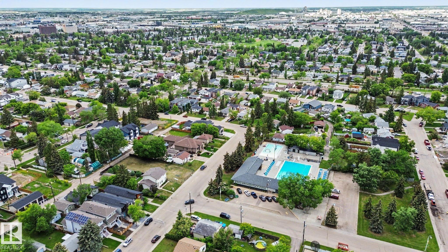
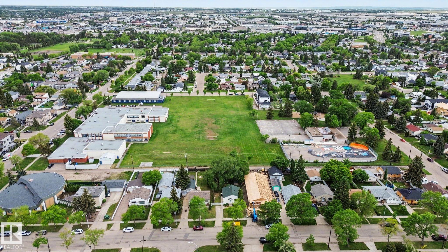
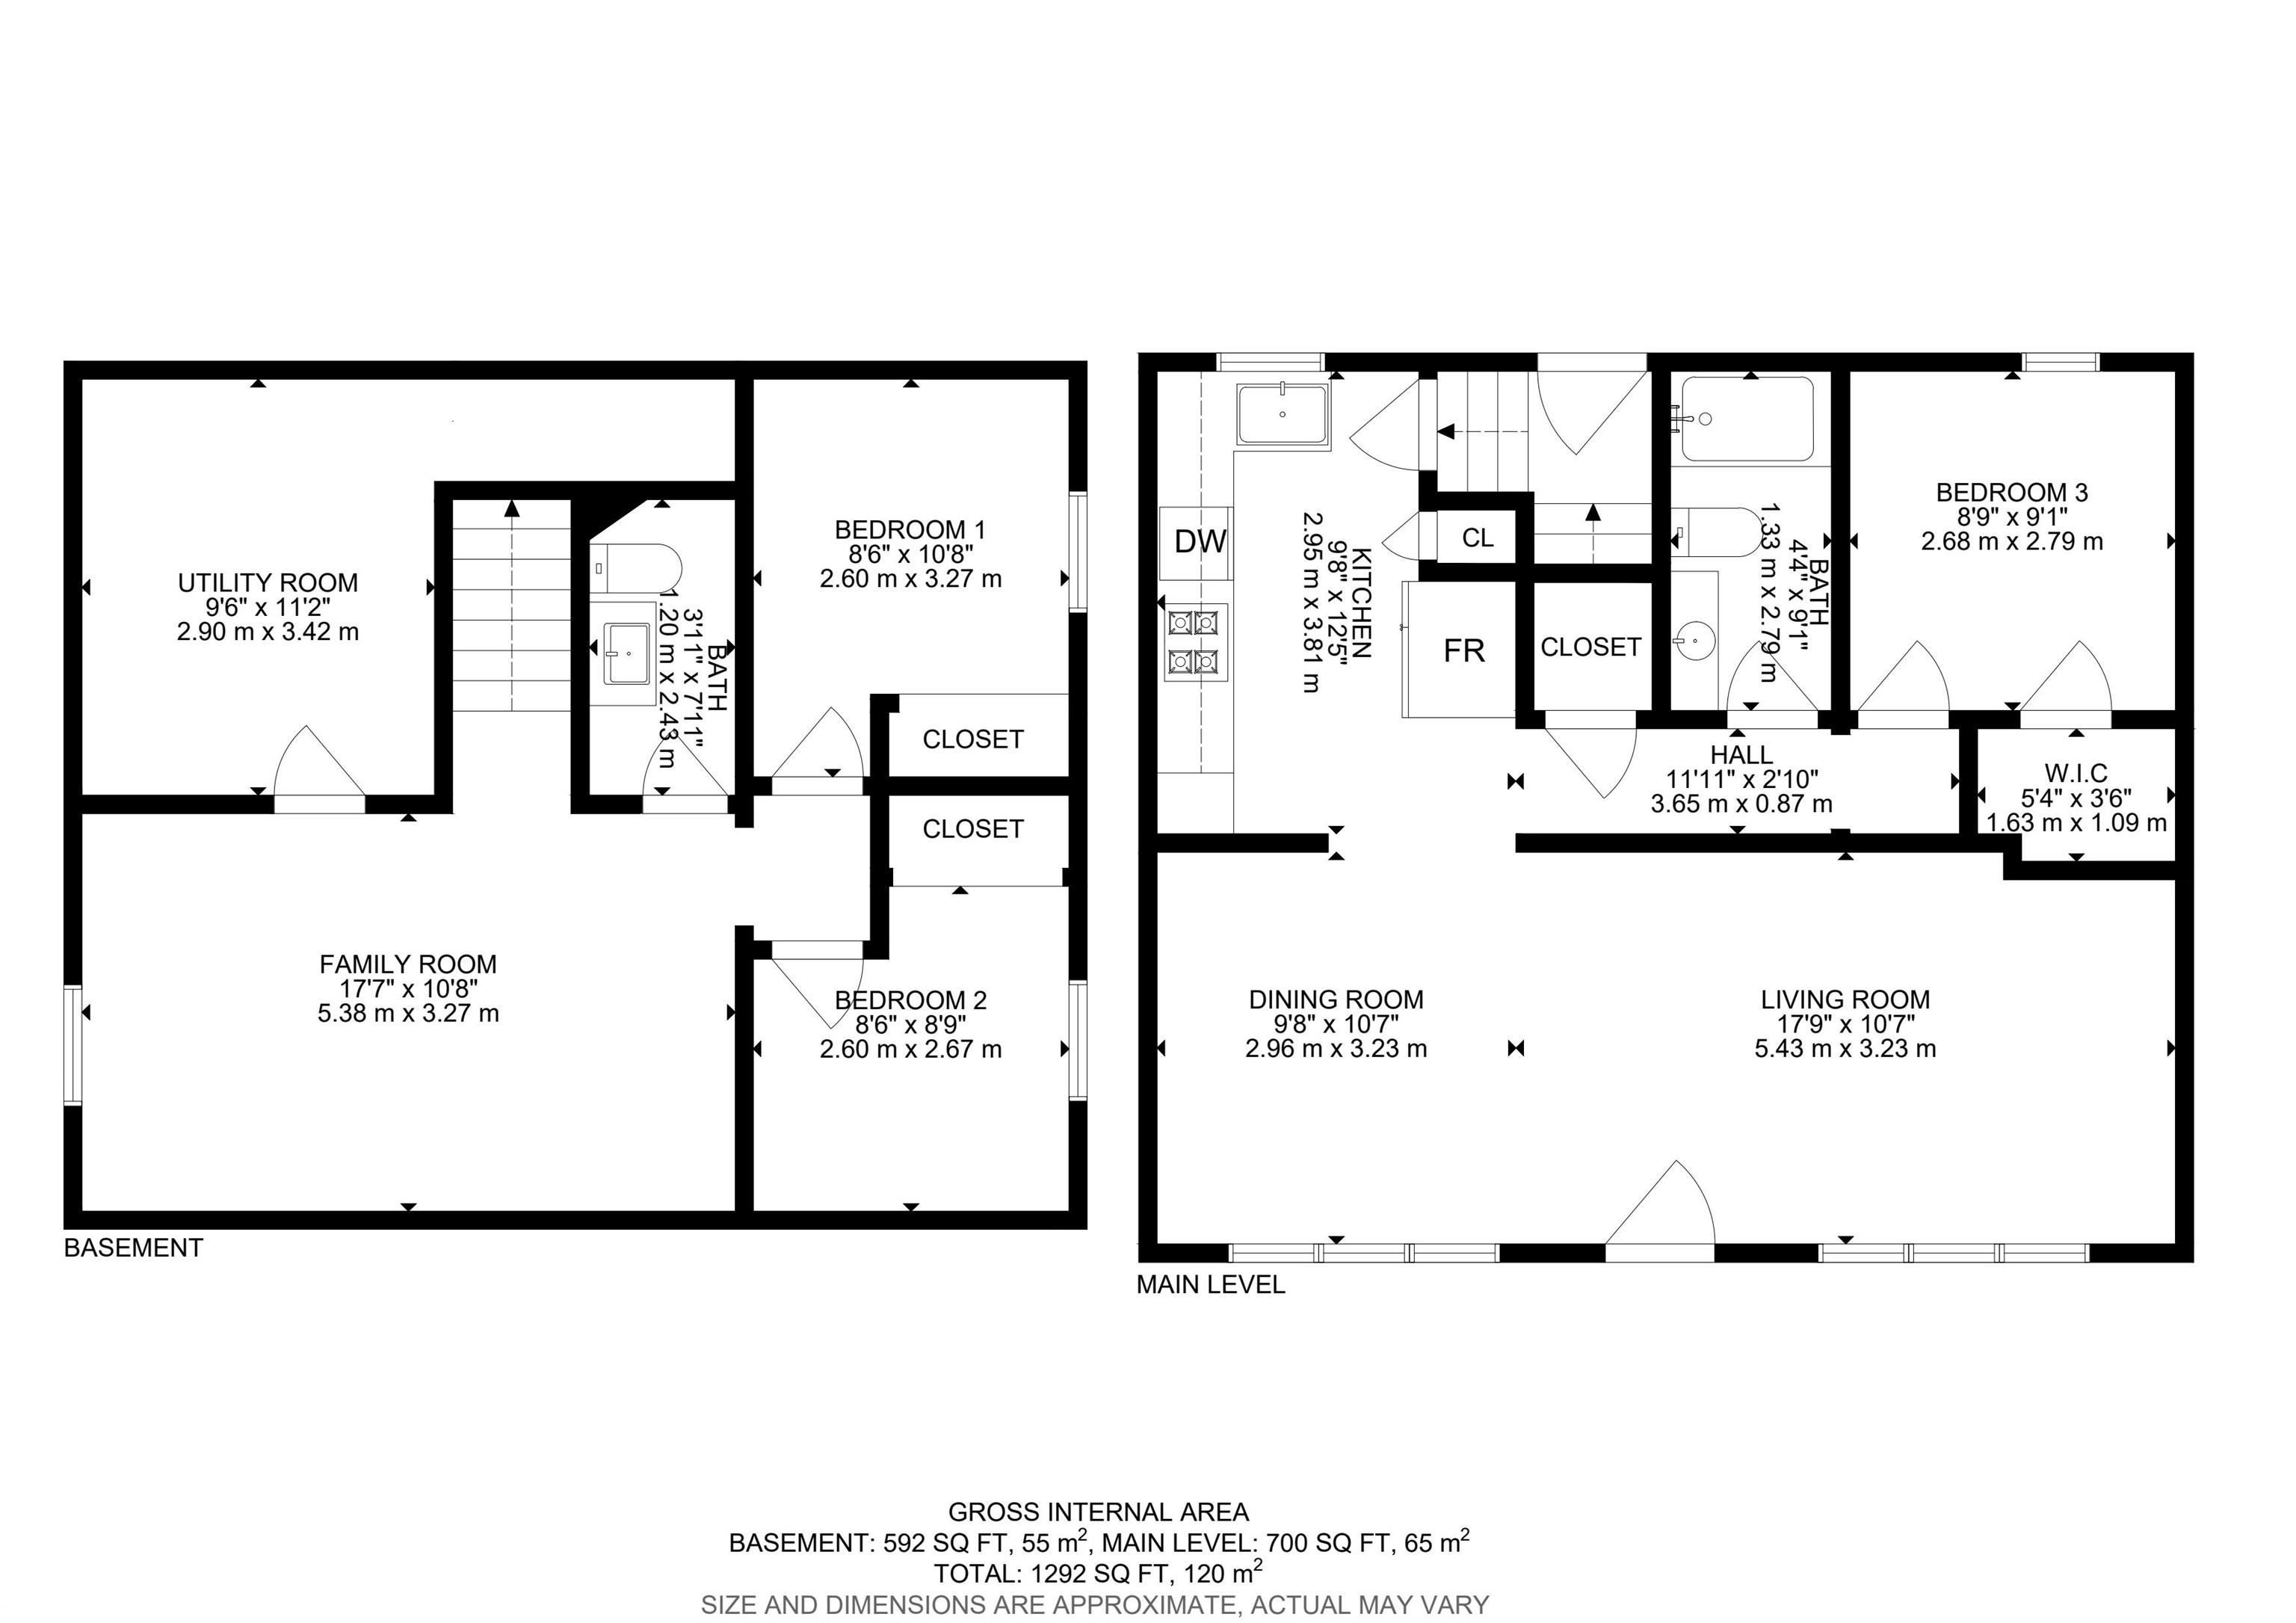
Looking for a fully RENOVATED gem with a TRIPLE garage and a HUGE professionally landscaped backyard on a 50x 130 ft lot? This bungalow is a 3-bedroom, 1.5 bathroom and has been extensively renovated from top to bottom. Step inside to discover white cabinetry, new appliances, laminate flooring, new carpet, updated doors and windows, lighting, and fresh finishes throughout.The open concept living room and dining room flow seamlessly into the kitchen. The primary bedroom is on the main floor and features a walk-in closet. The basement has TWO bedrooms with a LARGE living room, 2 piece bath, and laundry room. The infrastructure upgrades are just as impressive, with power lines moved underground, a 150-amp electrical service to the home, and a 200-amp service to the TRIPLE garage, offering incredible flexibility. All the hard work has been done, just move right in or build 2 skinny homes! Great location within walking distance to Britannia Youngstown School, short commute to U of A, Downtown, and West Ed!
Listing Information
- Prop. Type:
- Detached Single Family
- Property Style:
- Bungalow
- Status:
- Active
- City:
- Edmonton
- MLS® Number:
- E4492953
- Bedrooms:
- 3
- Neighbourhood:
- Britannia Youngstown
- Area:
- Edmonton
- Province:
- Alberta
- Listing Price:
- $399,900
General Information
- Year Built:
- 1954
- Total Square Feet:
- 700ft2
Additional Information
- Basement Dev:
- Full, Finished
- Parking:
- Rear Drive Access, Triple Garage Detached
VIP-Only Information
- Sign-Up or Log-in to view full listing details:
- Sign-Up / Log In
This property is listed by Century 21 Masters and provided here courtesy of
Jason Thomas BCom.
For more information or to schedule a viewing please contact Jason Thomas BCom.

Data is deemed reliable but is not guaranteed accurate by the REALTORS® Association of Edmonton.


 Office Phone:
 Fax:
Fax: Email: