
Jason Thomas BCom
Royal Lepage Summit Realty
2611 Ellwood Dr S.W., Edmonton, Alberta
P: 780.499.5696
F: 780.431.1600
Email
Royal Lepage Summit Realty
2611 Ellwood Dr S.W., Edmonton, Alberta
P: 780.499.5696
F: 780.431.1600
Edmonton Homes For Sale
For more information on this Edmonton area home for sale or any other please contact me.
Courtesy of MaxWell Polaris.
Data was last updated 2025-06-25 at 20:18:11 GMT
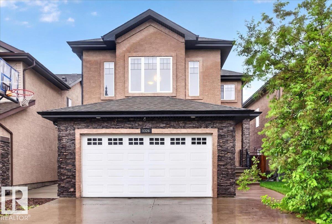
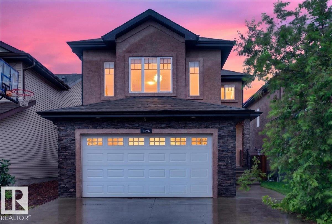
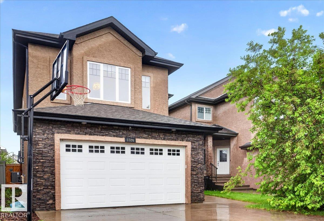
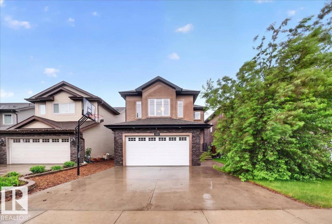
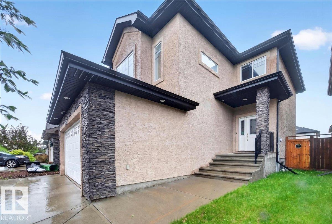
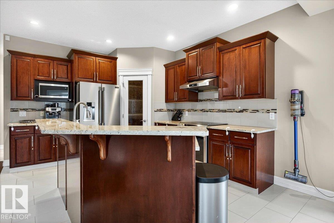
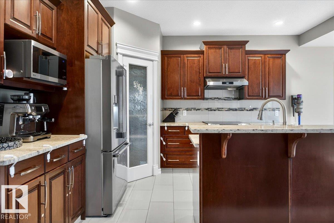
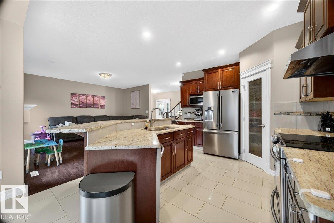

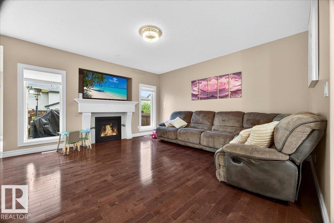
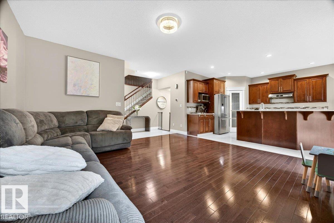
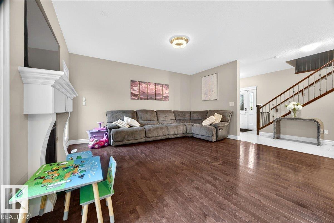

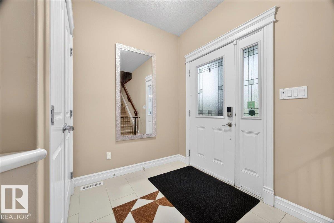
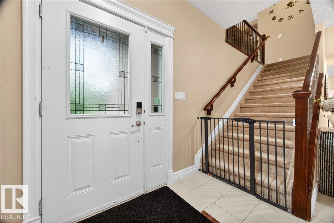

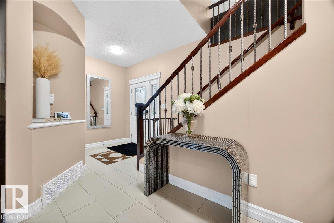
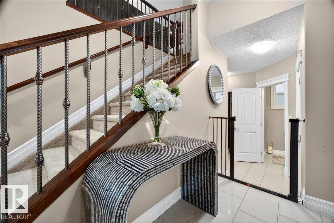
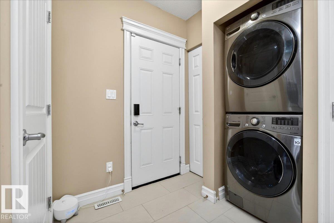
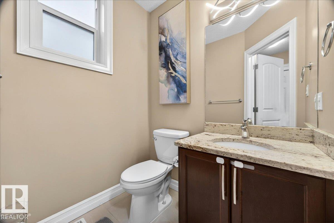
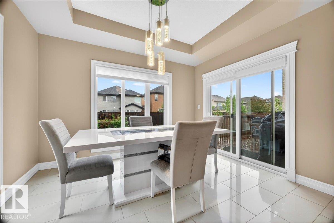
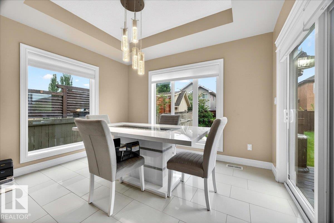
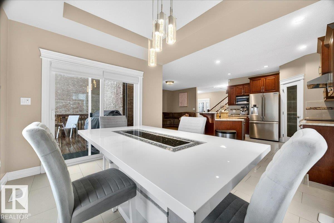
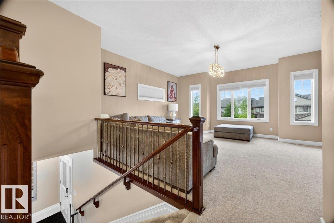

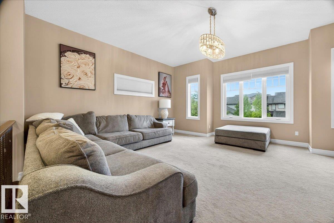
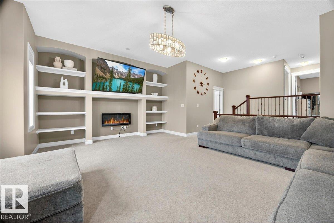

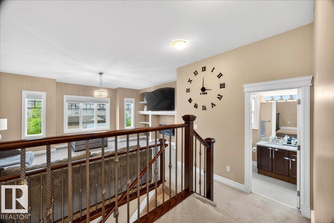
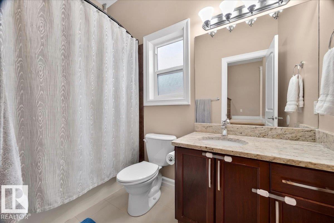
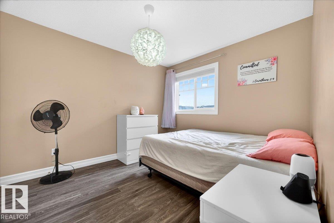
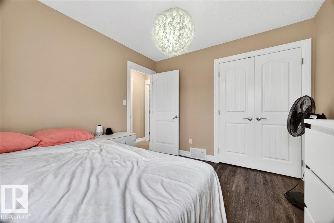
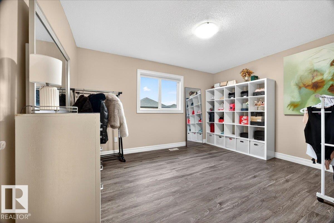
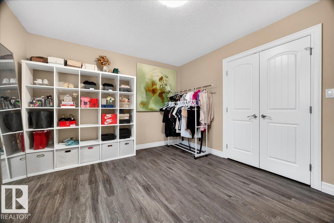
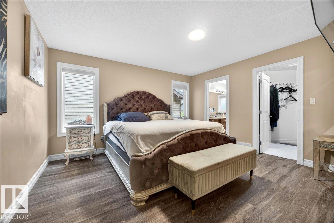

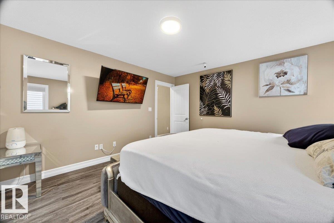
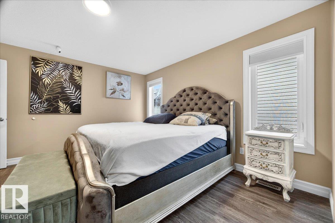
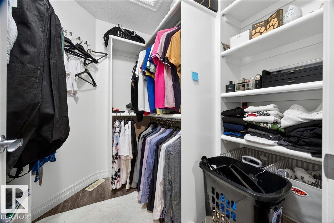
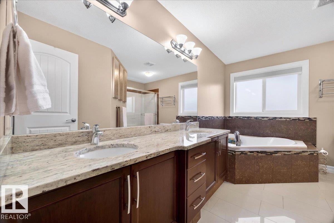
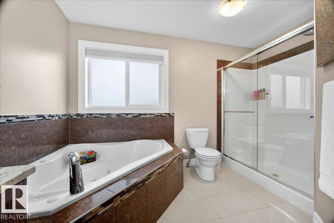
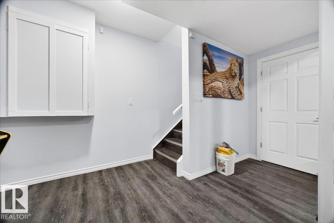
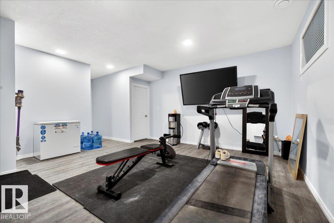
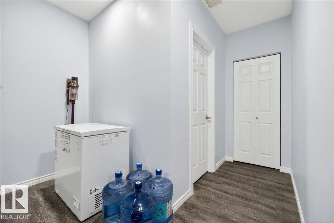
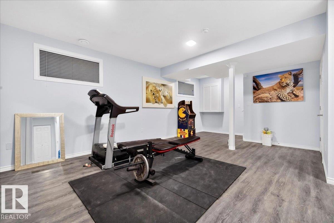
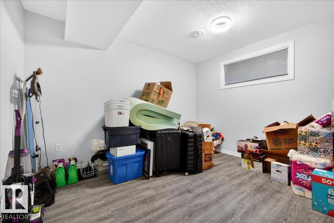
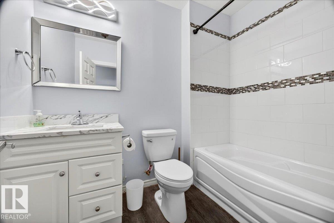
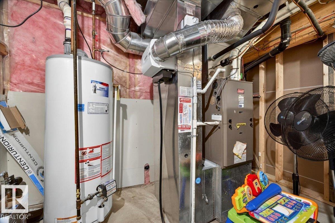
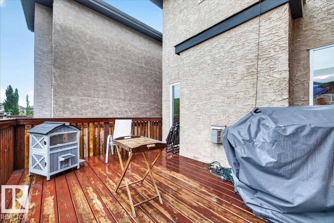
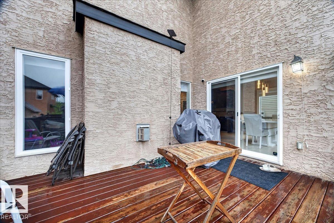

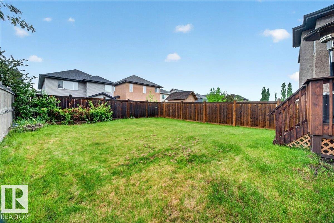
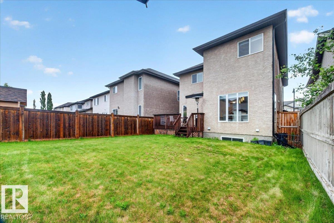
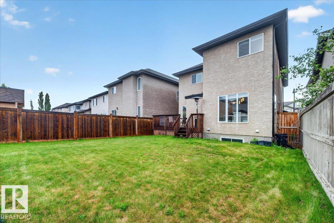

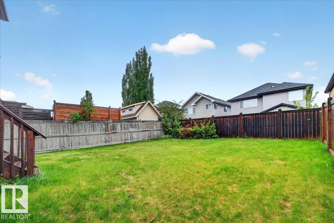
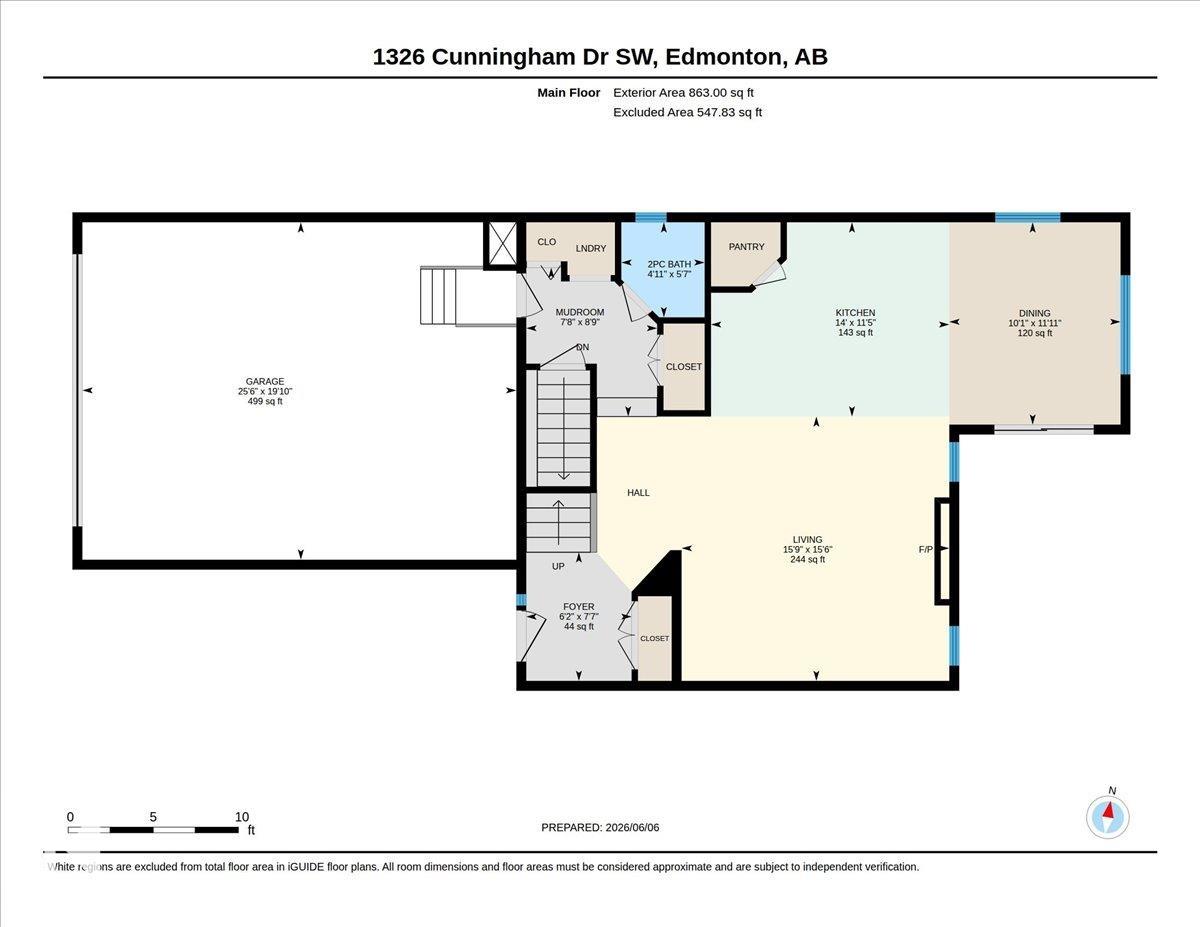
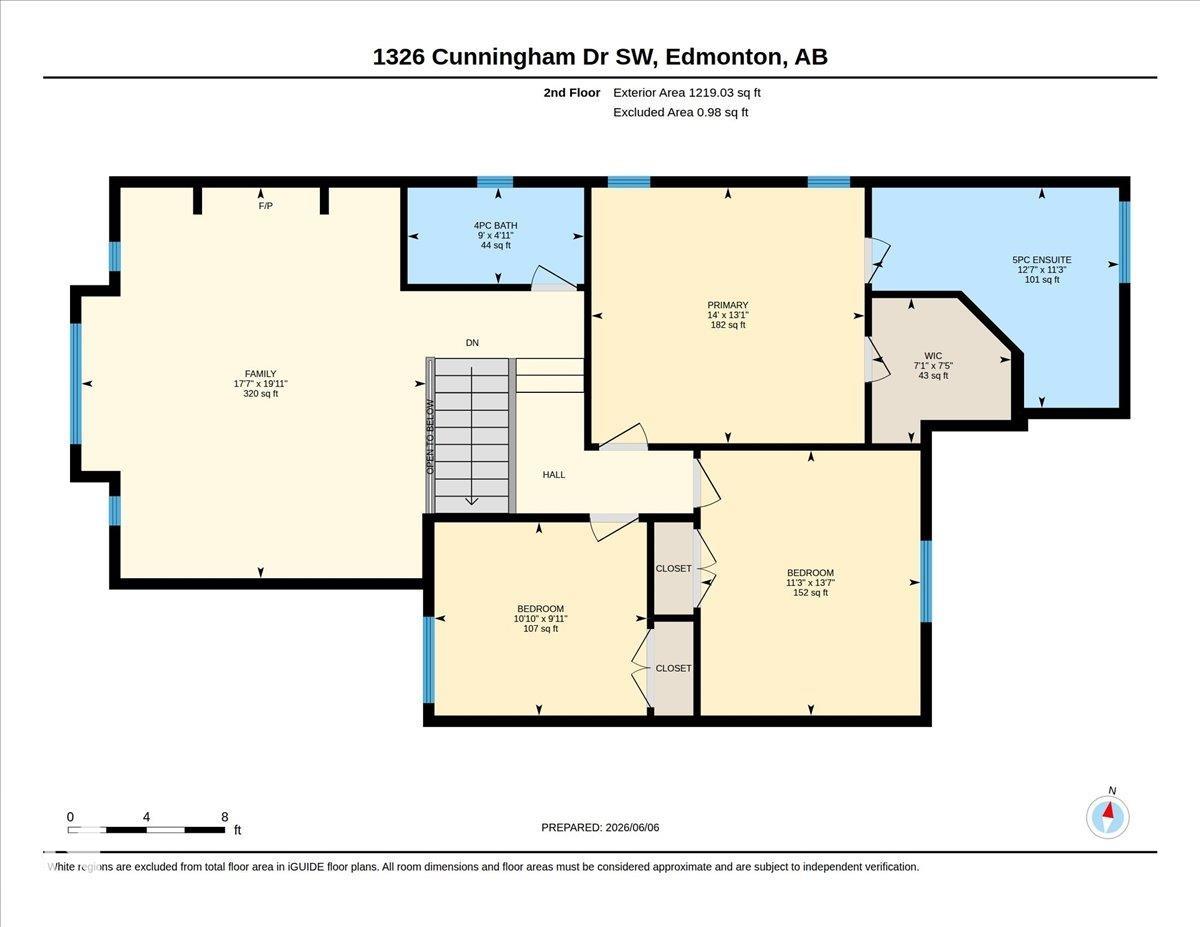
BETTER than new and loaded with UPGRADES! Detached two-storey homes in Callaghan seldom hit the market, making this beautifully upgraded residence an exceptional find in the heart of Heritage Valley. The bright open-concept layout is filled with natural light, features a stylish living room with fireplace, chef-inspired kitchen with quartz countertops, large island, backsplash, and NEW stainless steel appliances. The main floor offers laundry and a powder room, while upstairs boasts a spacious bonus room, two generous bedrooms, full bath, and a beautiful primary retreat with walk-in closet and spa-inspired 5-PIECE ENSUITE. The fully finished basement adds a large rec room, bedroom, and full bath. Complete with A/C, elegant stone work, custom tile work, designer lighting, landscaped yard, and double attached garage. Enjoy easy access to schools, Henday, Int Airport, steps from trails, water spray kids park, and Blackmud Ravine with quick access to all Heritage Valley amenities this location has it all!
Listing Information
- Prop. Type:
- Detached Single Family
- Property Style:
- 2 Storey
- Status:
- Active
- City:
- Edmonton
- MLS® Number:
- E4492518
- Bedrooms:
- 4
- Neighbourhood:
- Callaghan
- Area:
- Edmonton
- Province:
- Alberta
- Listing Price:
- $629,900
General Information
- Year Built:
- 2010
- Total Square Feet:
- 2082ft2
Additional Information
- Basement Dev:
- Full, Finished
- Parking:
- Double Garage Attached
VIP-Only Information
- Sign-Up or Log-in to view full listing details:
- Sign-Up / Log In
This property is listed by MaxWell Polaris and provided here courtesy of
Jason Thomas BCom.
For more information or to schedule a viewing please contact Jason Thomas BCom.

Data is deemed reliable but is not guaranteed accurate by the REALTORS® Association of Edmonton.


 Office Phone:
 Fax:
Fax: Email: