
Jason Thomas BCom
Royal Lepage Summit Realty
2611 Ellwood Dr S.W., Edmonton, Alberta
P: 780.499.5696
F: 780.431.1600
Email
Royal Lepage Summit Realty
2611 Ellwood Dr S.W., Edmonton, Alberta
P: 780.499.5696
F: 780.431.1600
Edmonton Homes For Sale
For more information on this Edmonton area home for sale or any other please contact me.
Courtesy of 2% Realty Pro.
Data was last updated 2025-06-25 at 20:18:11 GMT
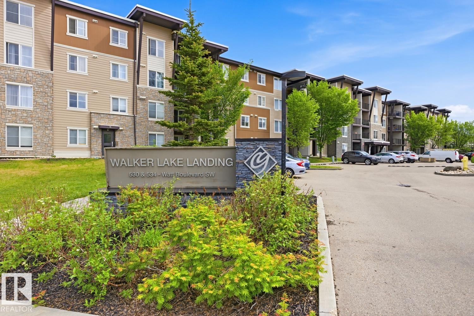
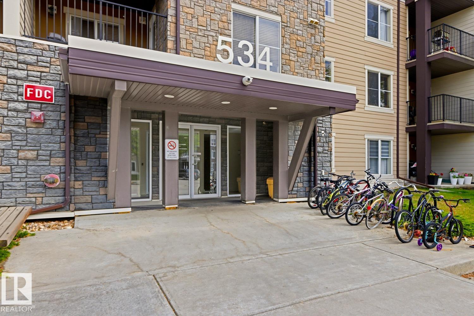
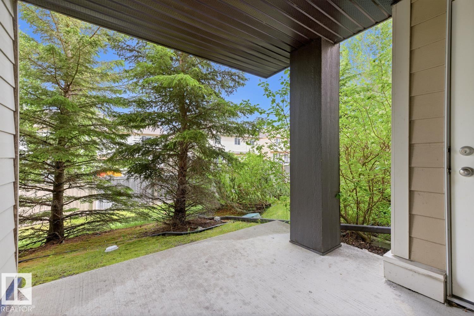
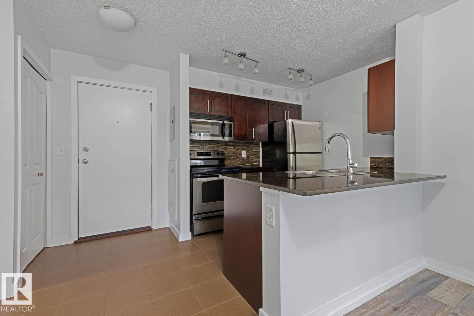
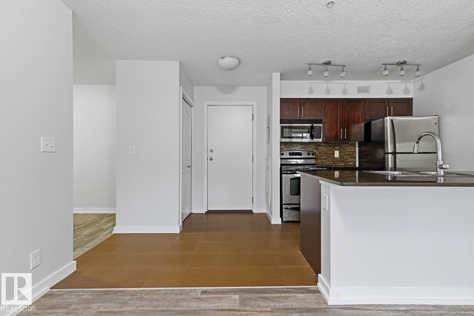
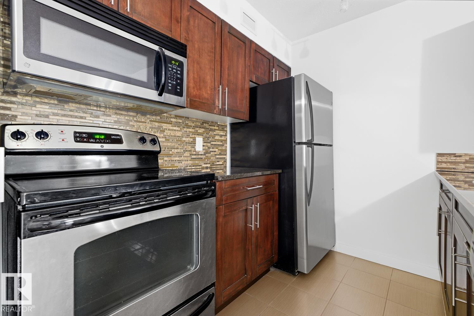
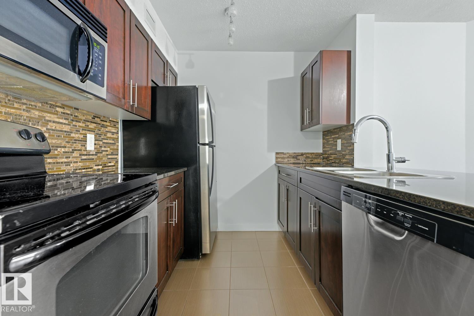
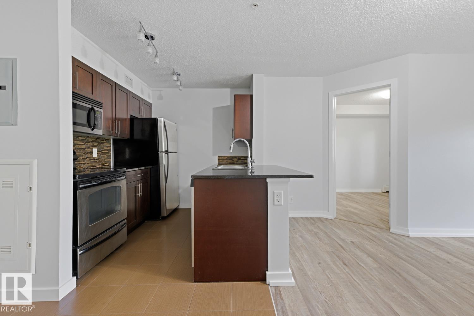
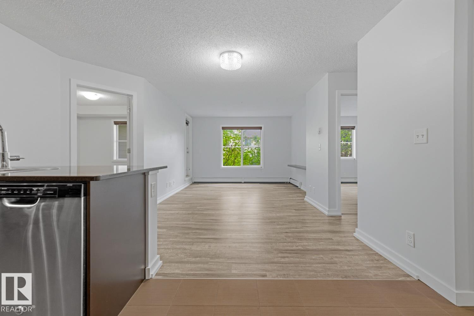
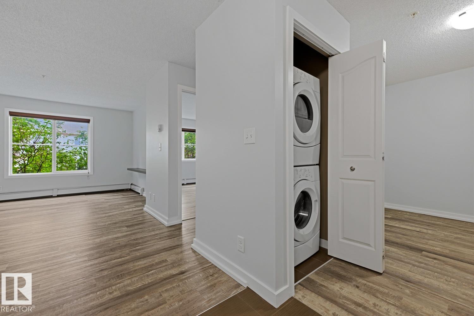
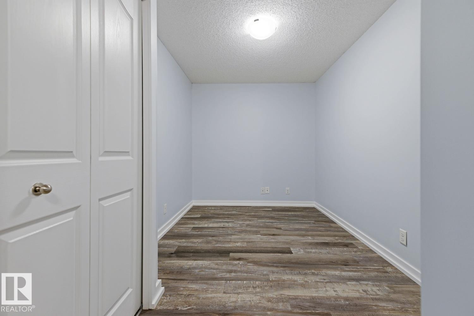
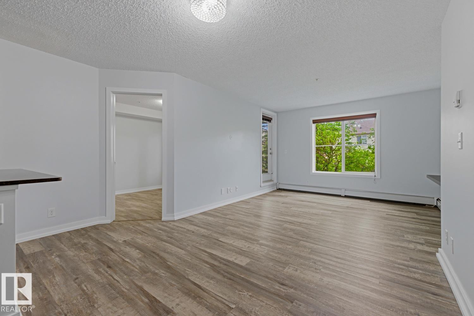
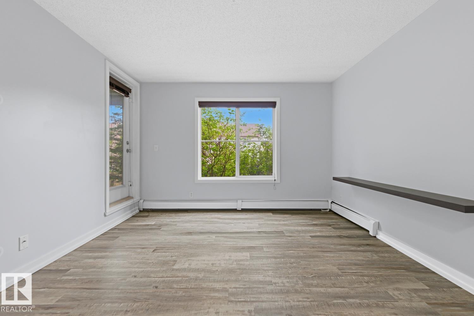
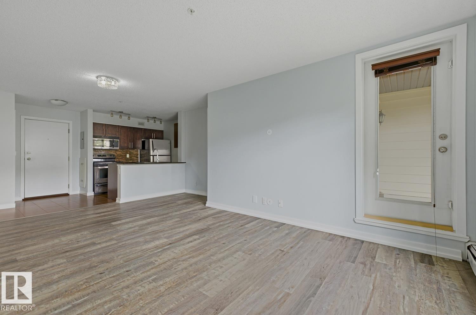
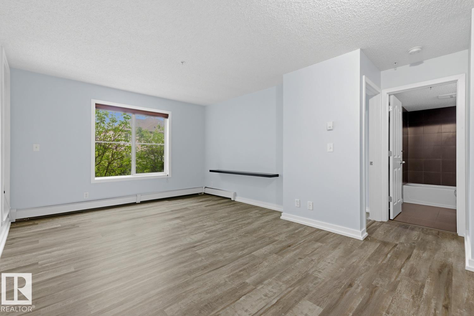
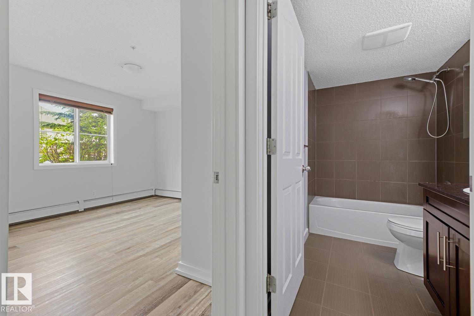
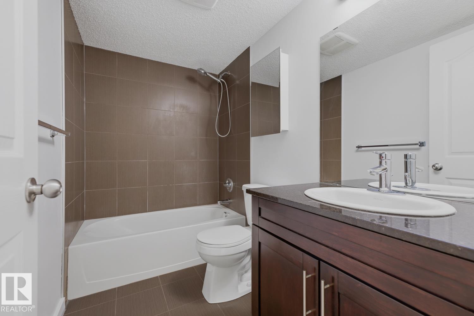
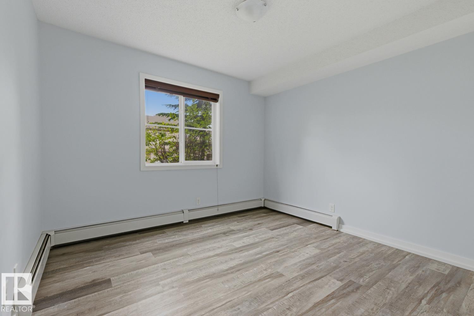
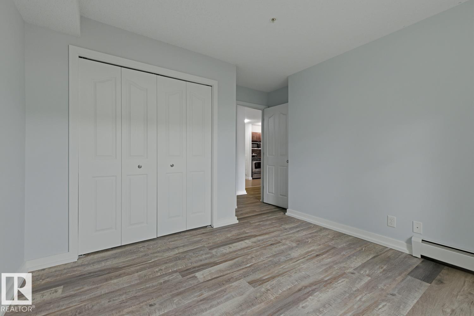
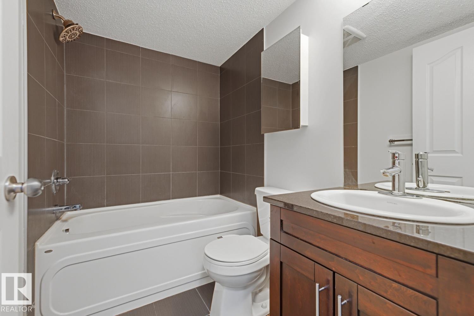
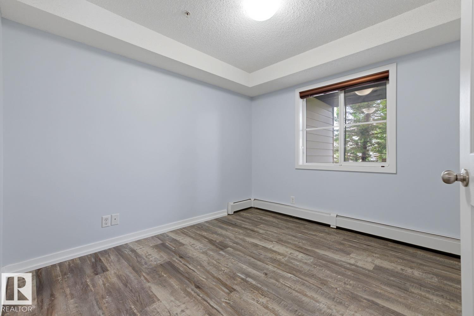
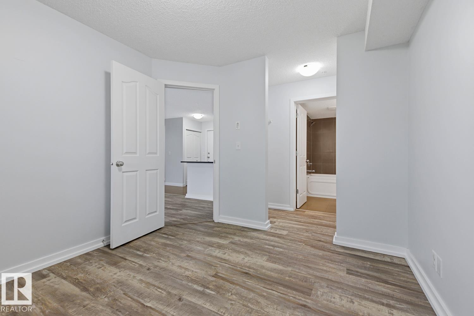
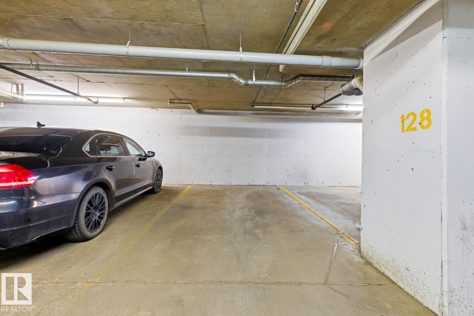
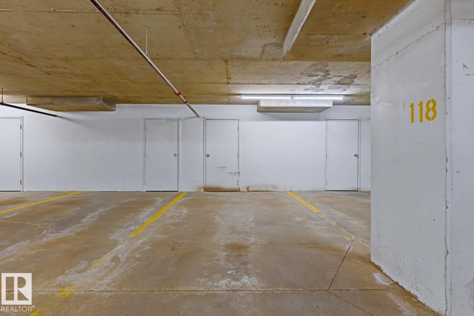
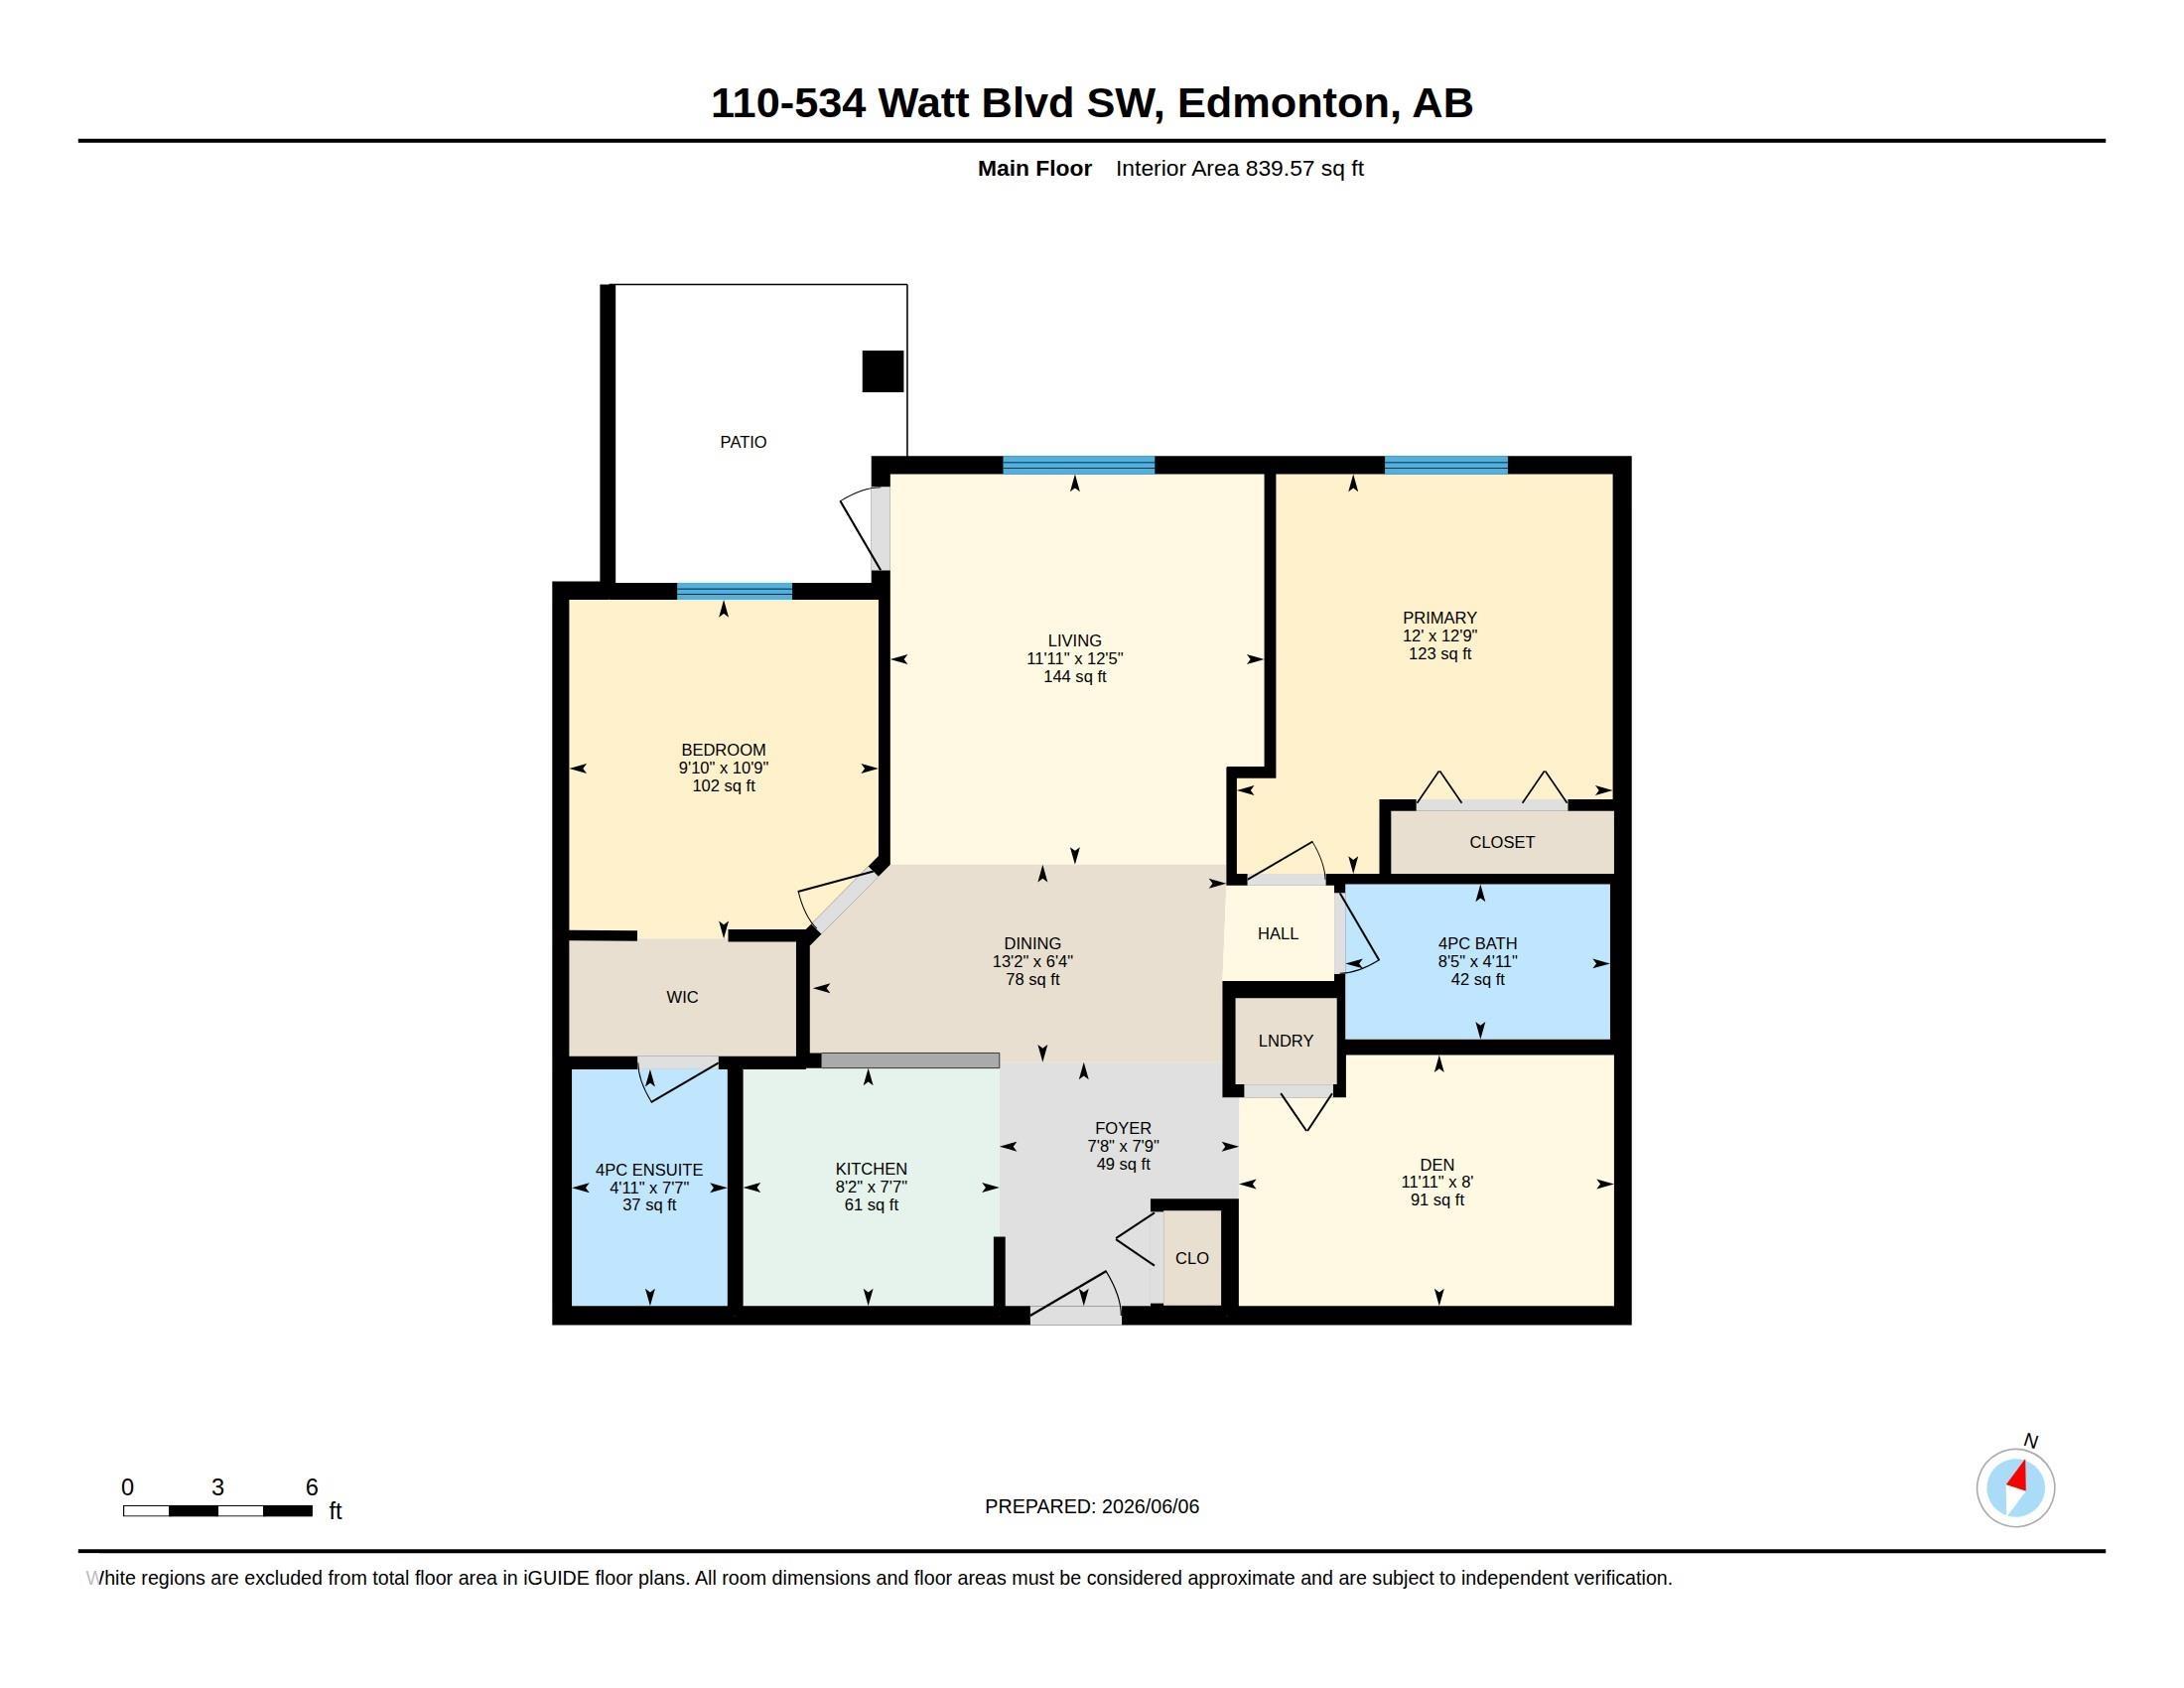
Welcome home to this gorgeous, meticulously maintained, 2-bed/2-bath condo with a versatile den, offering 840 sq ft of comfortable and functional living space. Recent updates include laminate flooring and paint, creating a bright and modern feel. The open concept layout is perfect for daily living, while the den provides an ideal space for a home office, playroom, or additional storage. The spacious primary bedroom features a private ensuite, and the 2nd bed and bath offer flexibility for family, guests, and roommates. On the main level of a pet-friendly building, allowing easy access outside for walks and quick trips with your furry family members. Conveniently located near shopping, restaurants, and parks, this move-in ready home offers the perfect blend of comfort, practicality, and value. A standout feature is the inclusion of TWO TITLED HEATED UNDERGROUND PARKING STALLS, a rare and sought after amenity, along with a dedicated STORAGE UNIT for your extra belongings. Do not miss out on this gem!
Listing Information
- Prop. Type:
- Apartment
- Property Style:
- Single Level Apartment
- Status:
- Active
- City:
- Edmonton
- MLS® Number:
- E4492384
- Bedrooms:
- 2
- Neighbourhood:
- Walker
- Area:
- Edmonton
- Province:
- Alberta
- Listing Price:
- $209,900
General Information
- Year Built:
- 2012
- Total Square Feet:
- 840ft2
Additional Information
- Basement Dev:
- None, No Basement
- Parking:
- Heated, Underground, See Remarks
VIP-Only Information
- Sign-Up or Log-in to view full listing details:
- Sign-Up / Log In
This property is listed by 2% Realty Pro and provided here courtesy of
Jason Thomas BCom.
For more information or to schedule a viewing please contact Jason Thomas BCom.

Data is deemed reliable but is not guaranteed accurate by the REALTORS® Association of Edmonton.


 Office Phone:
 Fax:
Fax: Email: