
Jason Thomas BCom
Royal Lepage Summit Realty
2611 Ellwood Dr S.W., Edmonton, Alberta
P: 780.499.5696
F: 780.431.1600
Email
Royal Lepage Summit Realty
2611 Ellwood Dr S.W., Edmonton, Alberta
P: 780.499.5696
F: 780.431.1600
Edmonton Homes For Sale
For more information on this Edmonton area home for sale or any other please contact me.
Courtesy of RE/MAX Excellence.
Data was last updated 2025-06-25 at 20:18:11 GMT
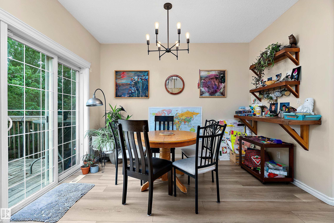
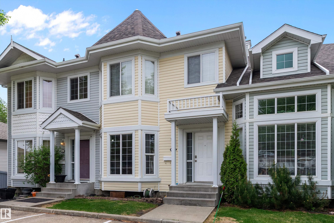
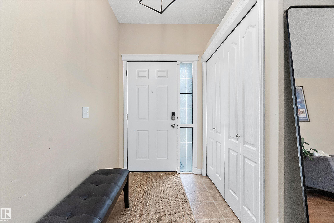
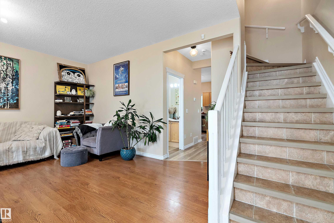
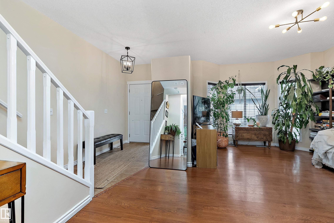
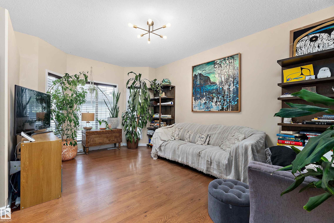
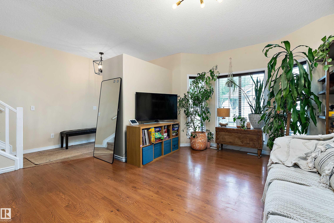
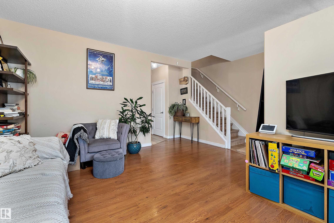
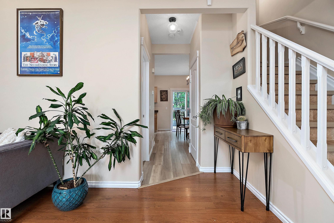
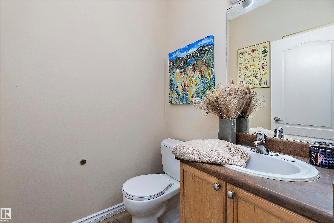
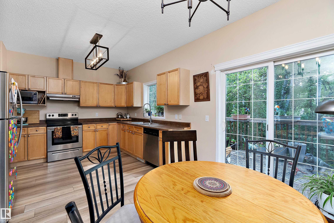
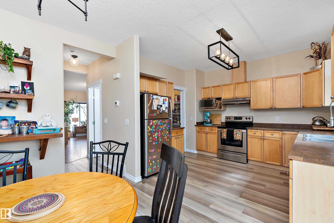
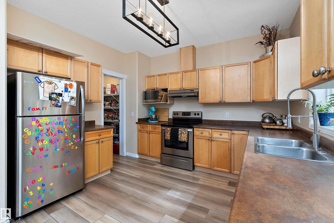
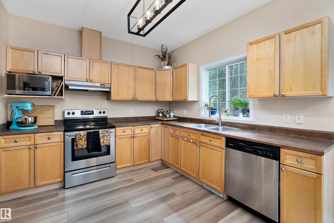
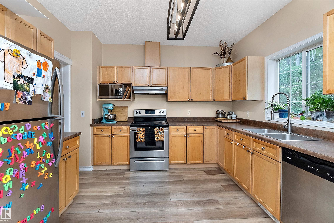
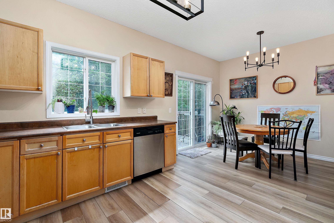
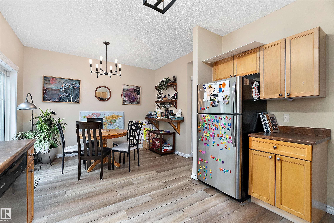
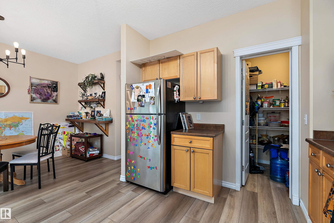
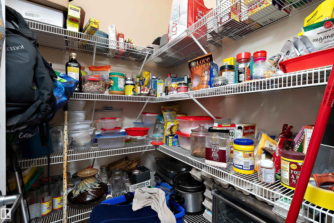
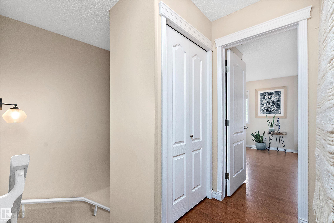
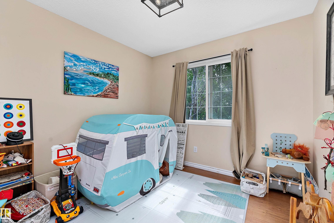
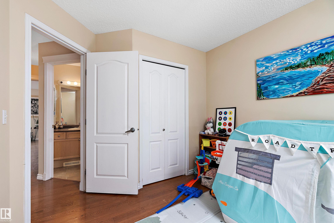
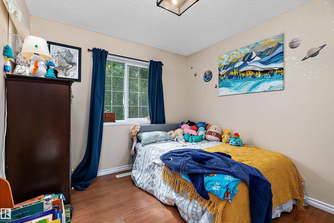
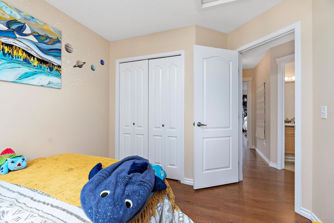
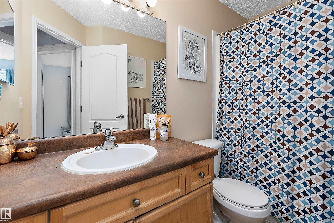
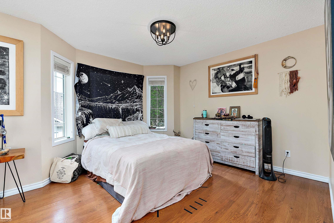
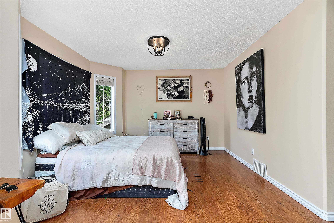
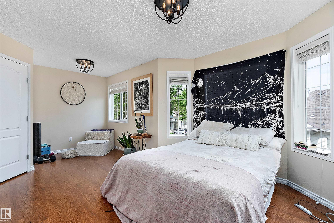
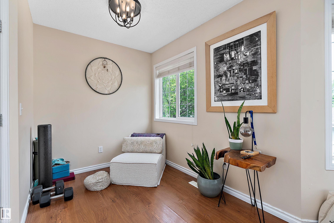
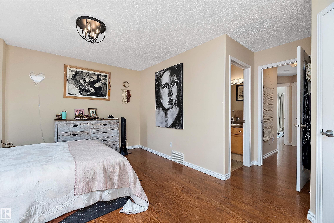
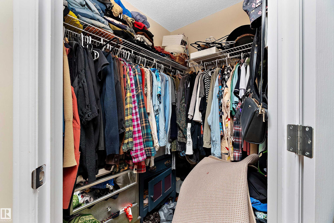
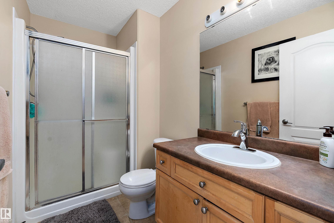
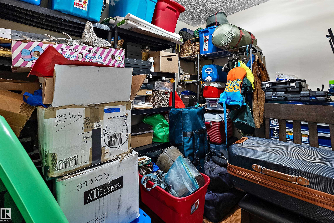
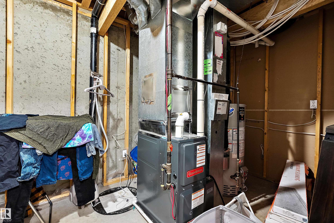
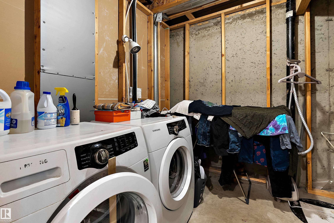
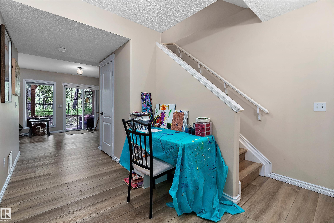
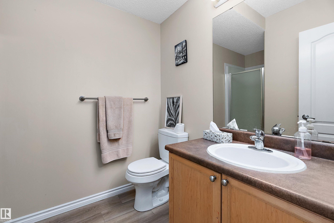
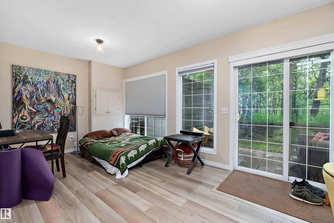
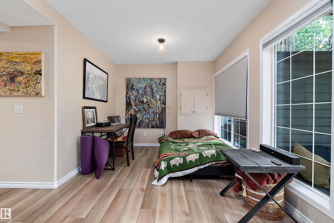
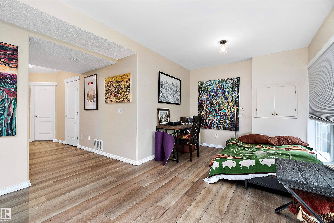
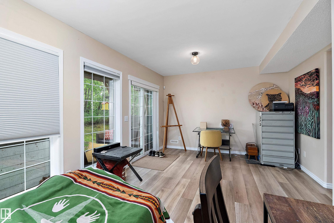
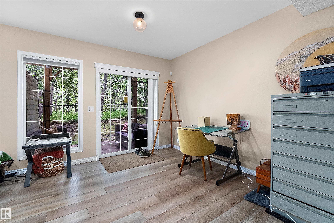
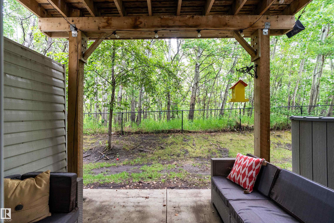
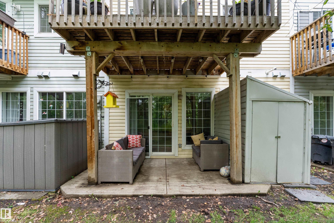
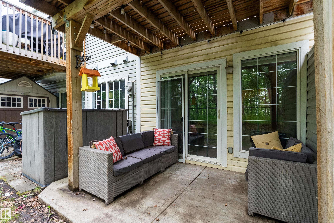
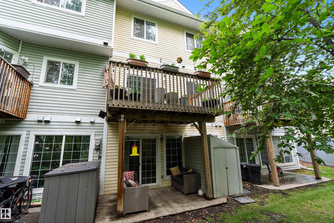
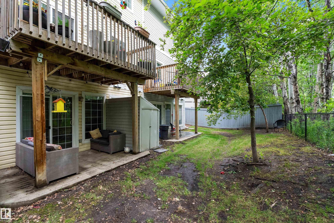
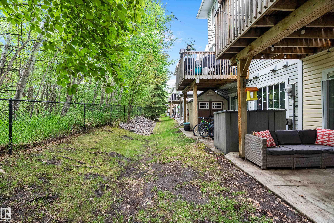
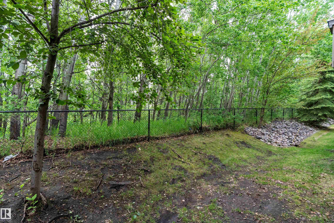


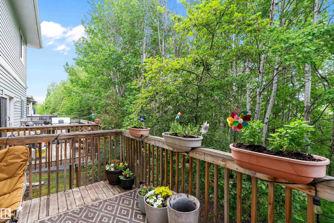
Are you looking for an affordable 4 bedroom townhouse in West Edmonton with fantastic condo fees and easy access to everything? Look no further!This inviting 1380 sq ft unit is backing onto lush flowering trees offering privacy and serenity within minutes to Costco, great schools, public transportation & beautiful walking trails. Upstairs you?ll find three generous bedrooms with a 4 piece bath, walk in closet off the primary and 3 piece ensuite. The fully finished, WALKOUT basement has a large open area tucked away, a 3 piece bath and an office - the perfect bedroom ?suite? for your teenager or a large second living space, depending on your family?s needs! This unit has a new furnace, new flooring, & new lighting for a clean and updated look. There are two parking stalls right out front. The well-managed condo has fees of only $350/month including exterior maintenance, with recently replaced shingles and asphalt. A quiet & family-friendly complex right in Glastonbury - you wont want to miss out on this!
Listing Information
- Prop. Type:
- Townhouse
- Property Style:
- 2 Storey
- Status:
- Active
- Condo/HOA Fee:
- $183.75
- City:
- Edmonton
- MLS® Number:
- E4492351
- Bedrooms:
- 3
- Neighbourhood:
- Glastonbury
- Area:
- Edmonton
- Province:
- Alberta
- Listing Price:
- $319,900
General Information
- Year Built:
- 2003
- Total Square Feet:
- 1385ft2
Additional Information
- Basement Dev:
- Full, Finished
- Parking:
- 2 Outdoor Stalls, Front Drive Access
VIP-Only Information
- Sign-Up or Log-in to view full listing details:
- Sign-Up / Log In
This property is listed by RE/MAX Excellence and provided here courtesy of
Jason Thomas BCom.
For more information or to schedule a viewing please contact Jason Thomas BCom.

Data is deemed reliable but is not guaranteed accurate by the REALTORS® Association of Edmonton.


 Office Phone:
 Fax:
Fax: Email: