
Jason Thomas BCom
Royal Lepage Summit Realty
2611 Ellwood Dr S.W., Edmonton, Alberta
P: 780.499.5696
F: 780.431.1600
Email
Royal Lepage Summit Realty
2611 Ellwood Dr S.W., Edmonton, Alberta
P: 780.499.5696
F: 780.431.1600
Edmonton Homes For Sale
For more information on this Edmonton area home for sale or any other please contact me.
Courtesy of CIR Realty.
Data was last updated 2025-06-25 at 20:18:11 GMT
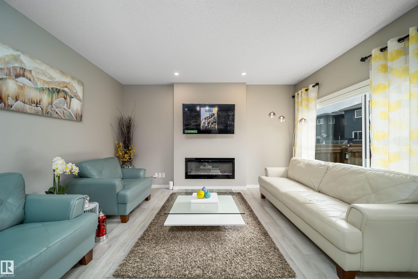
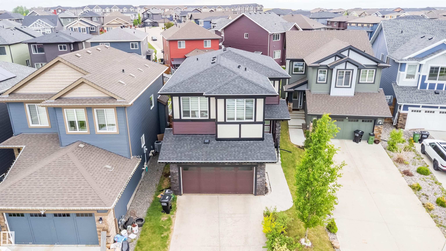
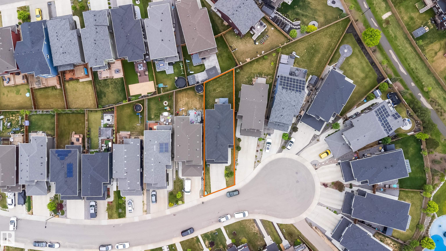
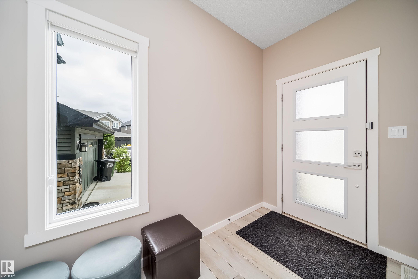

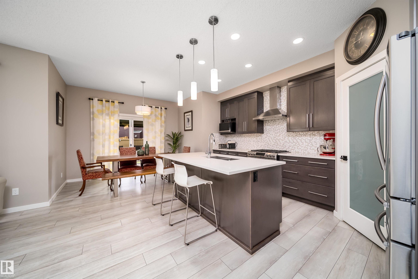
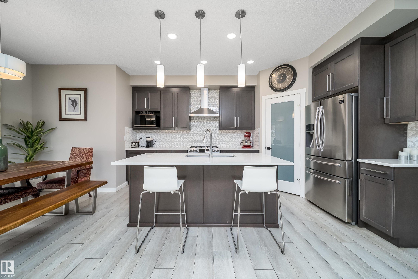
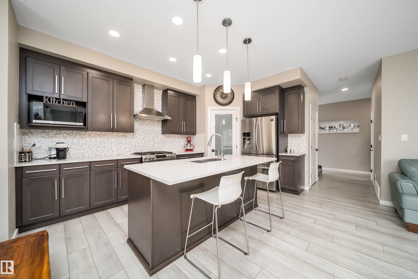
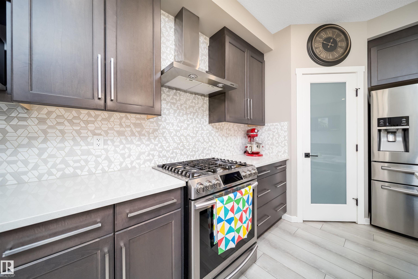
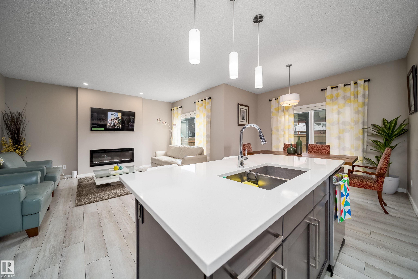

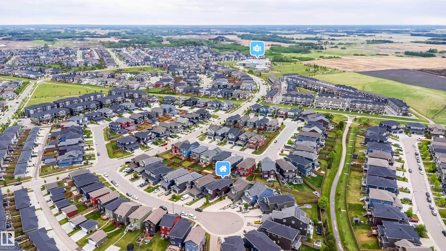
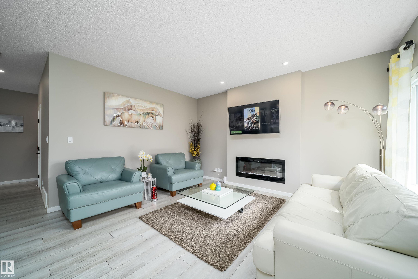
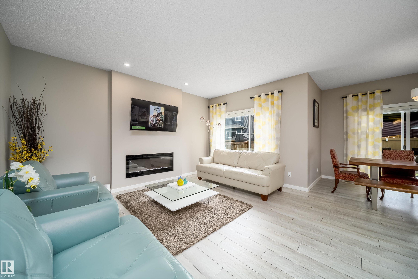

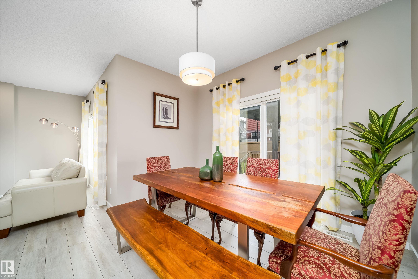
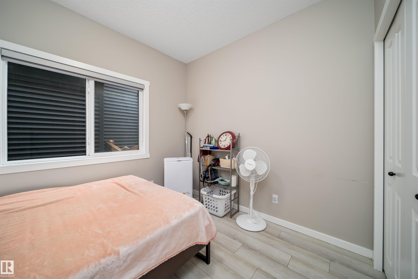
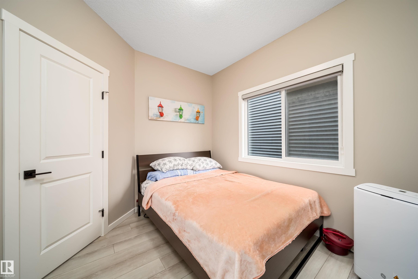
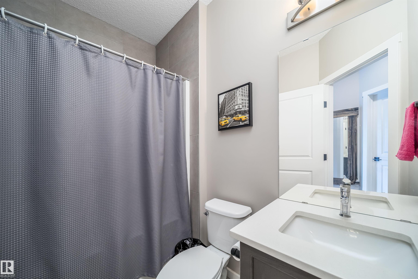
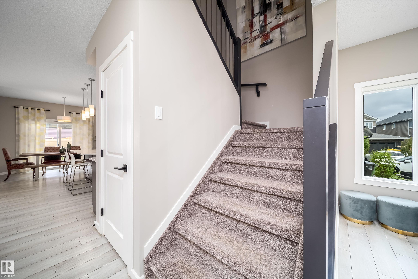
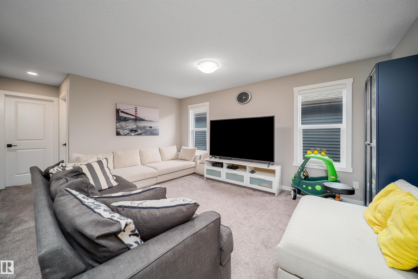
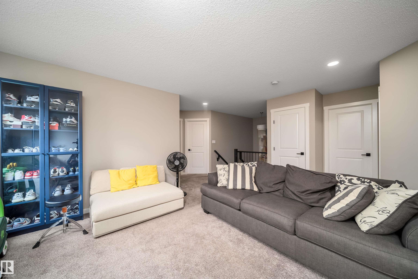
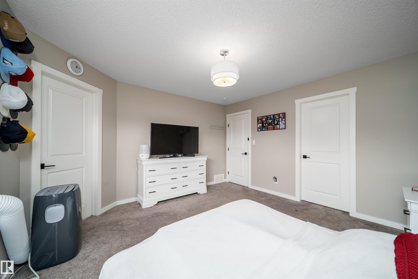

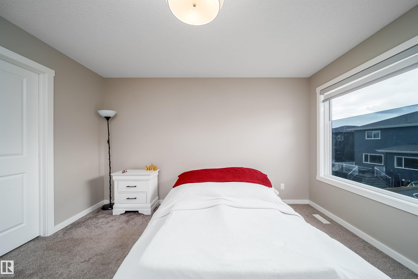
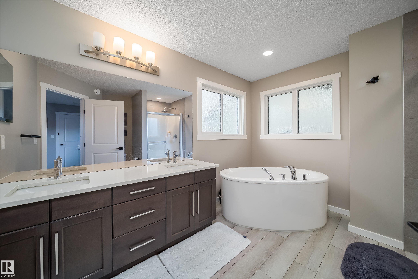
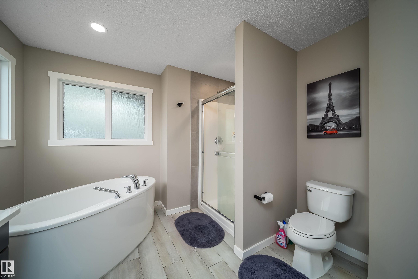
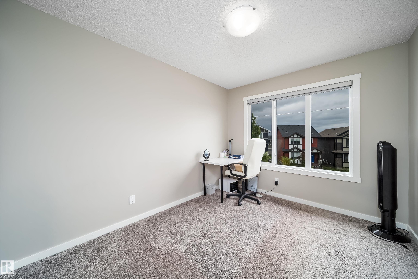
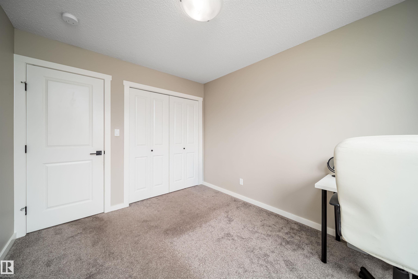
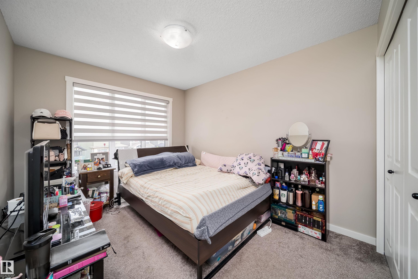
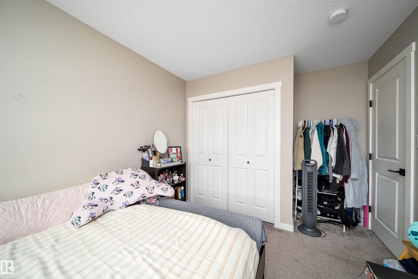

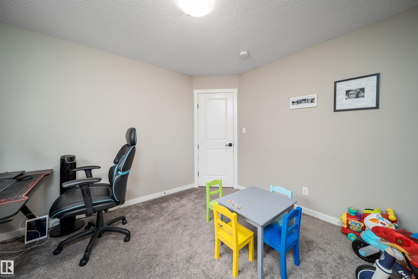

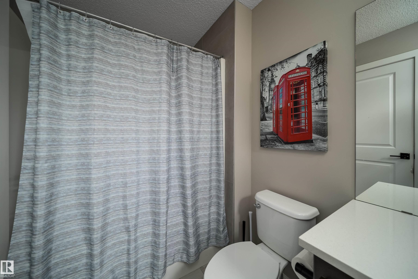
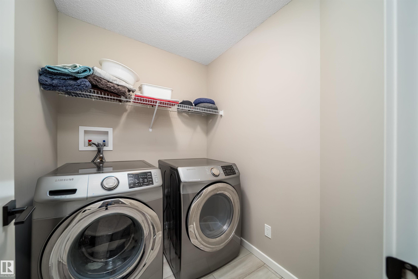
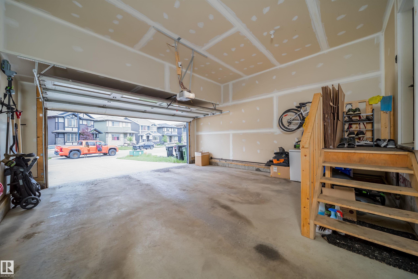
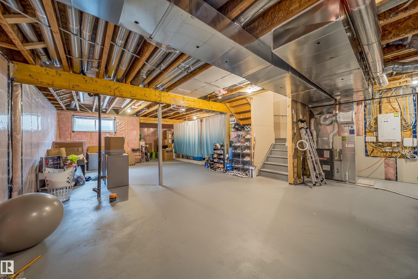

Room for Everyone, and Then Some! Around 2,200 sq.ft. Bedrock Homes beauty tucked away in a quiet cul-de-sac. Step inside and you'll immediately appreciate the thoughtful layout, featuring a main floor bedroom and full bathroom, perfect for guests, in-laws, or a home office. The heart of the home offers 9-foot ceilings, a bright and open design, and a kitchen equipped with stainless steel appliances ready for everything from gourmet dinners to late-night snack raids. Upstairs is where this home really shines. The spacious primary retreat features a walk-in closet and a luxurious 4-piece ensuite complete with double sinks, a relaxing soaker tub, and a separate walk-in shower. You'll also find three additional bedrooms plus a massive bonus room/family room. The unfinished basement is a blank canvas waiting for your imagination, additional bedrooms maybe? Outside, the double attached garage provides plenty of room for vehicles and all the things you swear you'll organize one day.
Listing Information
- Prop. Type:
- Detached Single Family
- Property Style:
- 2 Storey
- Status:
- Active
- City:
- Edmonton
- MLS® Number:
- E4492245
- Bedrooms:
- 5
- Neighbourhood:
- Walker
- Area:
- Edmonton
- Province:
- Alberta
- Listing Price:
- $620,000
General Information
- Year Built:
- 2018
- Total Square Feet:
- 2239ft2
Additional Information
- Basement Dev:
- Full, Unfinished
- Parking:
- Double Garage Attached
VIP-Only Information
- Sign-Up or Log-in to view full listing details:
- Sign-Up / Log In
This property is listed by CIR Realty and provided here courtesy of
Jason Thomas BCom.
For more information or to schedule a viewing please contact Jason Thomas BCom.

Data is deemed reliable but is not guaranteed accurate by the REALTORS® Association of Edmonton.


 Office Phone:
 Fax:
Fax: Email: