
Jason Thomas BCom
Royal Lepage Summit Realty
2611 Ellwood Dr S.W., Edmonton, Alberta
P: 780.499.5696
F: 780.431.1600
Email
Royal Lepage Summit Realty
2611 Ellwood Dr S.W., Edmonton, Alberta
P: 780.499.5696
F: 780.431.1600
Edmonton Homes For Sale
For more information on this Edmonton area home for sale or any other please contact me.
Courtesy of Remax River City.
Data was last updated 2025-06-25 at 20:18:11 GMT
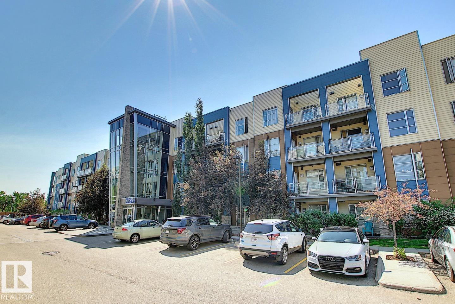
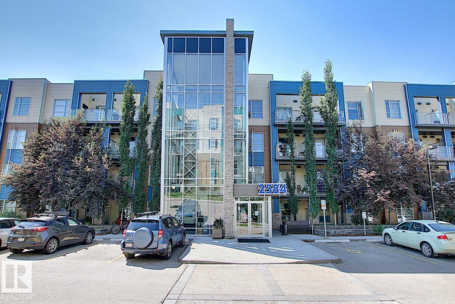


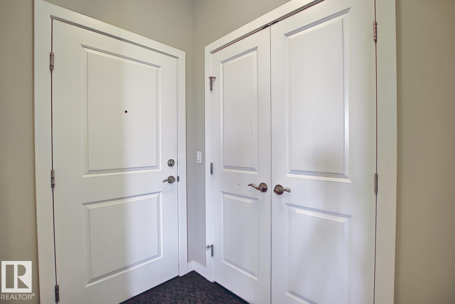


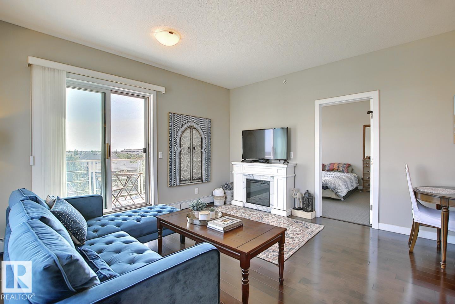


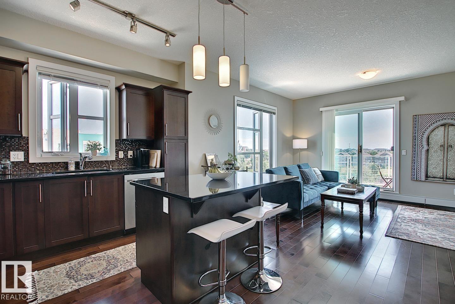

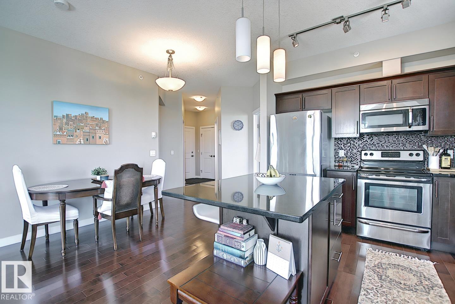


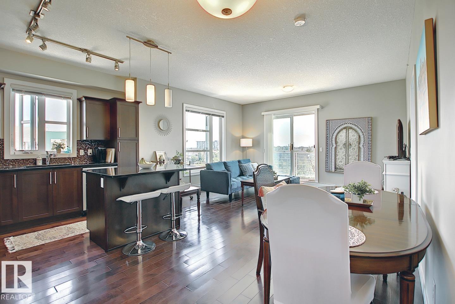

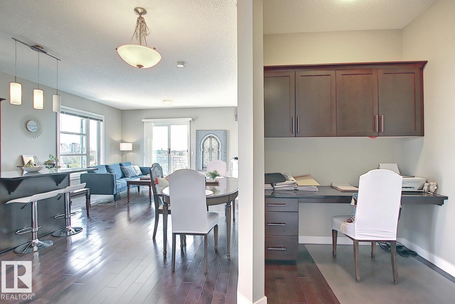
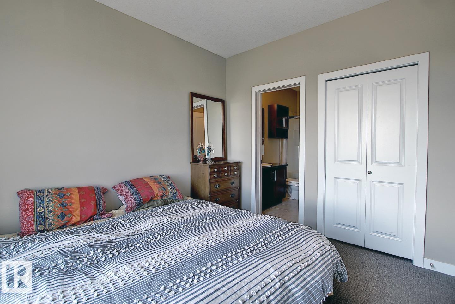
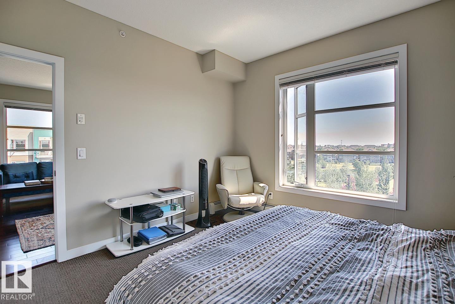
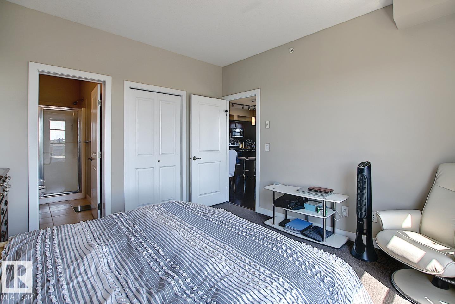


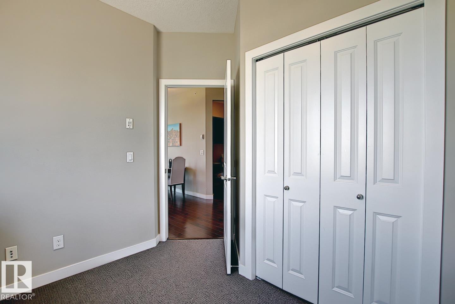
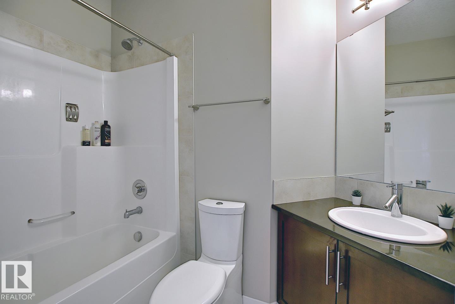

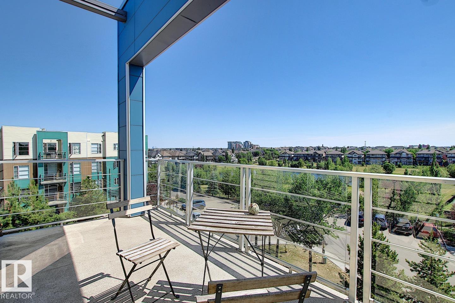

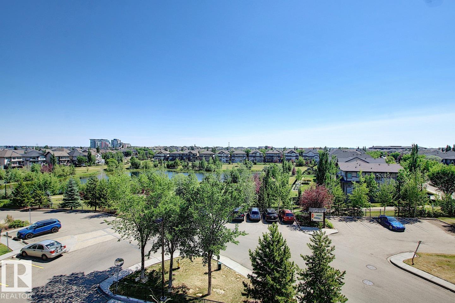

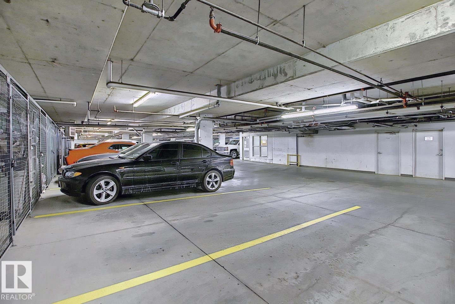
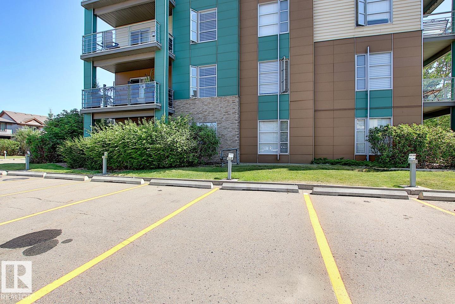


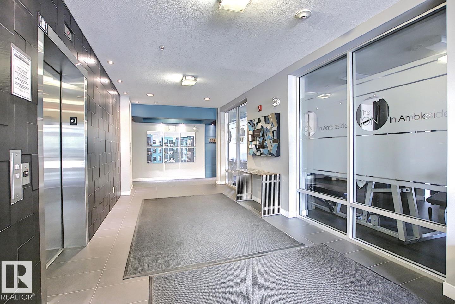
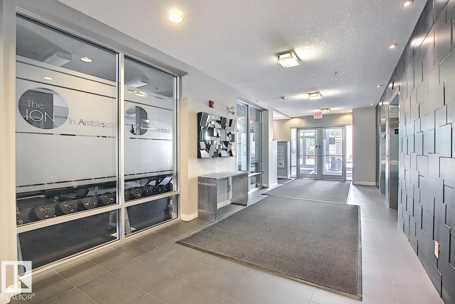
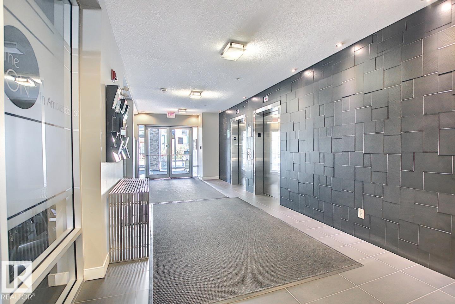
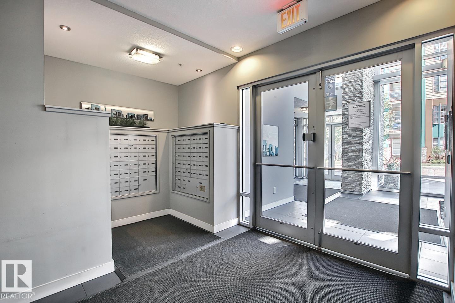
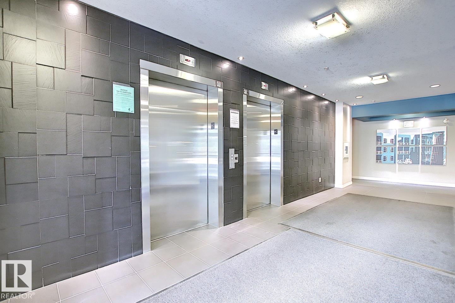

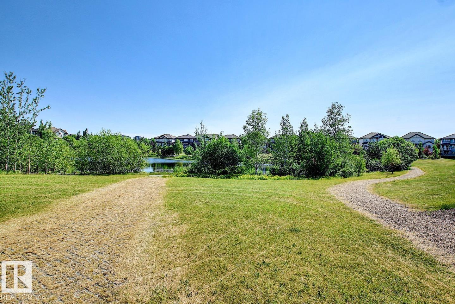

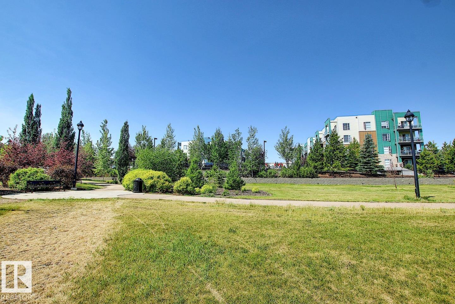

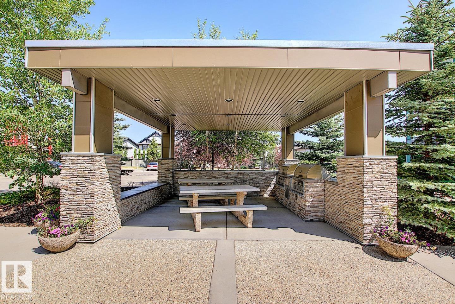
LUXURY CONDO in Ambleside! Top floor, end unit with pond view and 2 titled parking stalls, it doesn't get much better than that. This stunning 2 bedroom, 2 bath unit has it all. Upon entering greeted with rich hardwood flooring that continues throughout. Open floor plan. Large kitchen area features center island, quartz counters, upgraded kitchen cabinets, stainless steel appliances and dining area. Beautiful living room with high ceilings and lots of windows offering an abundance of natural light, not to mention the gorgeous view of the outside landscape and pond from many viewpoints. Primary bedroom features a walk-in closet and 3 piece en-suite. Second bedroom located steps from additional 4 piece bath, perfect for guests. Featured den/computer area, perfect for a home office. In-suite laundry and storage room. Large balcony with S,N and E view and bbq gas line to enjoy those summer nights. Building amenities include fitness room, party room and shared BBQ area. Located close to all major amenities.
Listing Information
- Prop. Type:
- Apartment
- Property Style:
- Single Level Apartment
- Status:
- Active
- Condo/HOA Fee:
- $50.00
- City:
- Edmonton
- MLS® Number:
- E4492088
- Bedrooms:
- 2
- Neighbourhood:
- Ambleside
- Area:
- Edmonton
- Province:
- Alberta
- Listing Price:
- $249,888
General Information
- Year Built:
- 2011
- Total Square Feet:
- 904ft2
Additional Information
- Basement Dev:
- None, No Basement
- Parking:
- Stall, Underground
VIP-Only Information
- Sign-Up or Log-in to view full listing details:
- Sign-Up / Log In
This property is listed by Remax River City and provided here courtesy of
Jason Thomas BCom.
For more information or to schedule a viewing please contact Jason Thomas BCom.

Data is deemed reliable but is not guaranteed accurate by the REALTORS® Association of Edmonton.


 Office Phone:
 Fax:
Fax: Email: